

10 Knowles Drive, Woodstock, Ontario N4S 8T9 (29825787)
10 Knowles Drive Woodstock, Ontario N4S 8T9

Presented By

Let’s Connect
$670,000
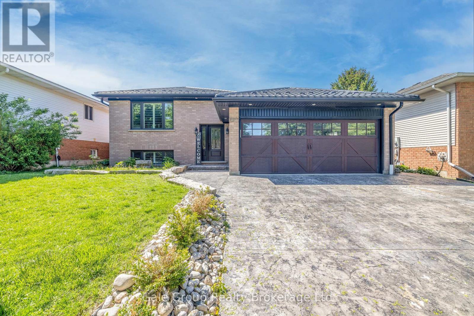
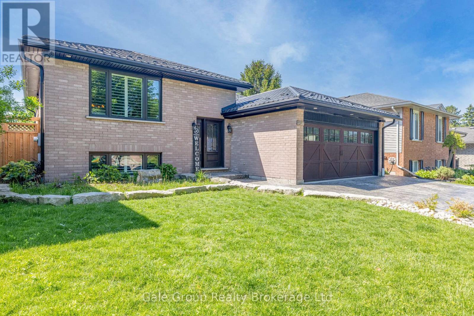
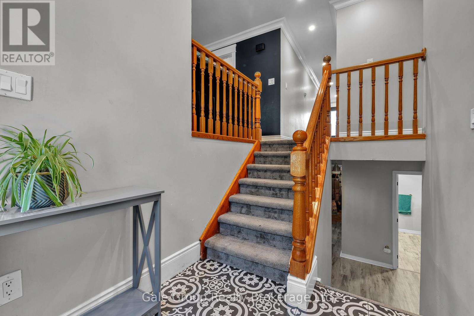
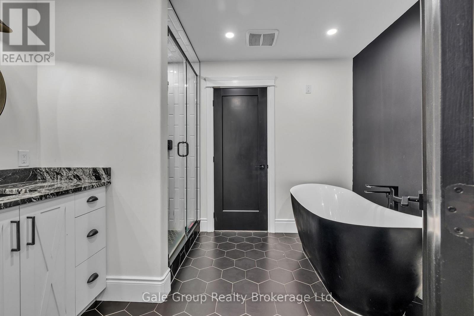
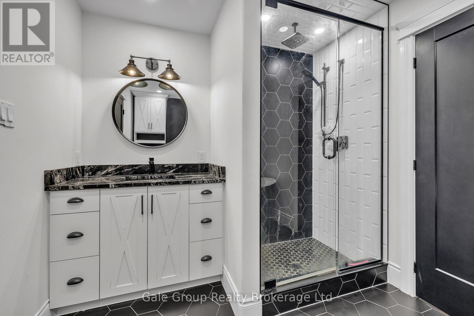
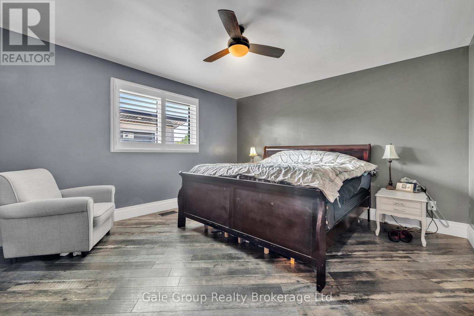
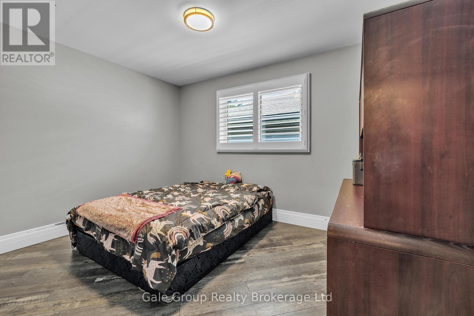
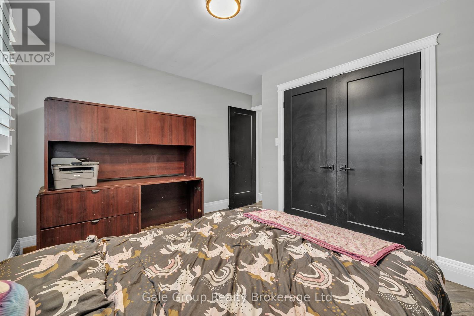
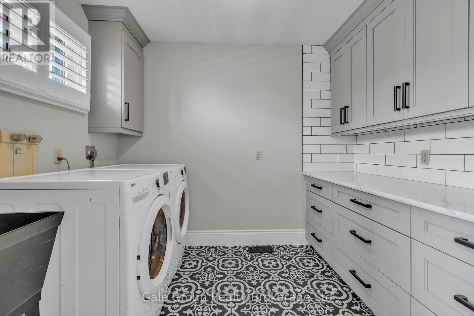
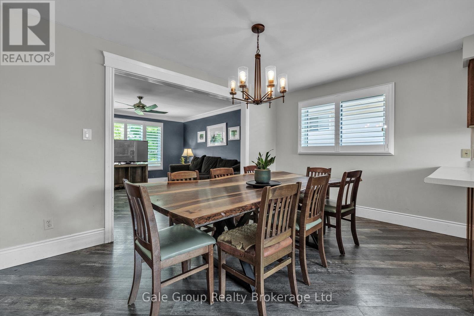
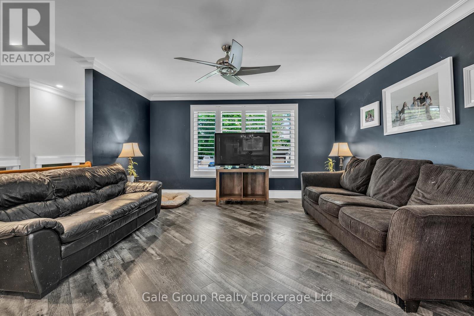
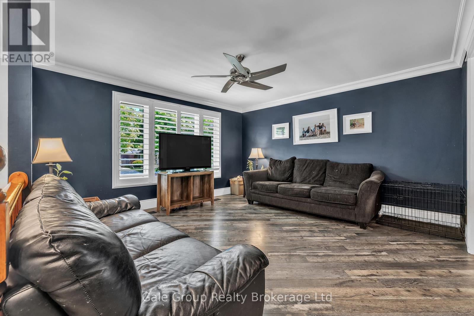
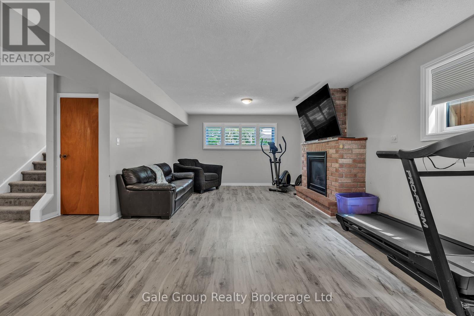
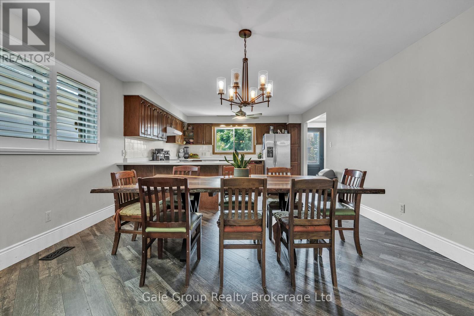
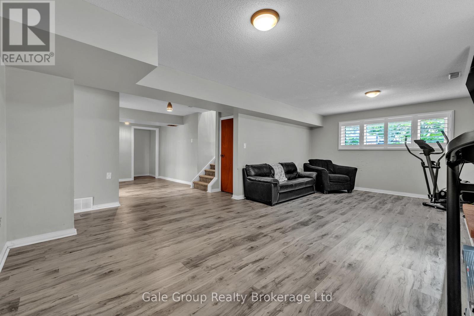
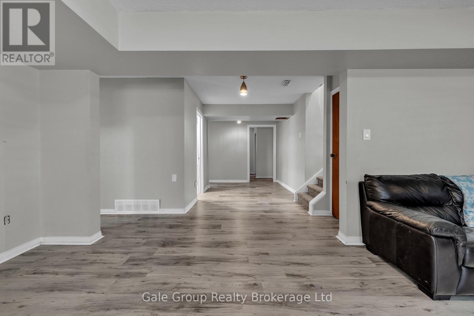
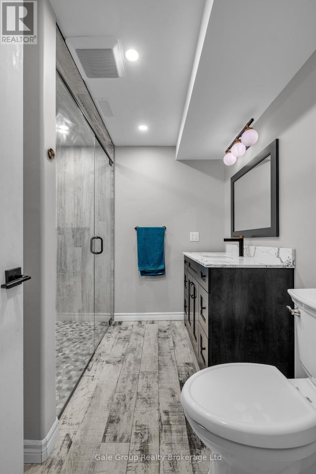
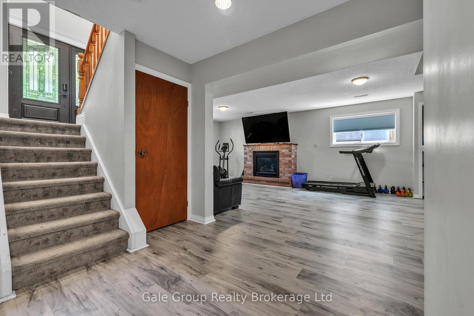
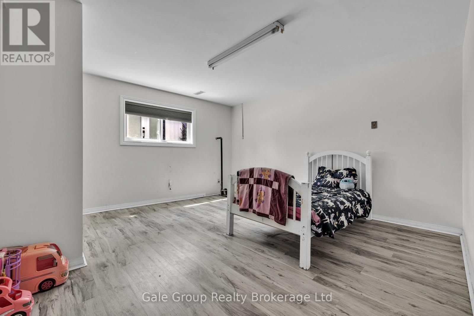
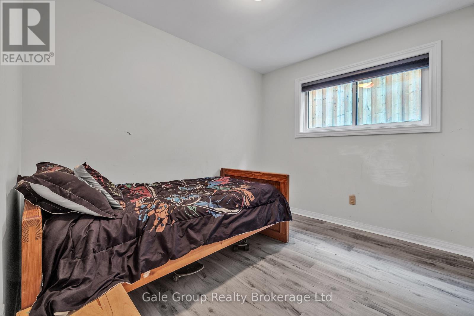
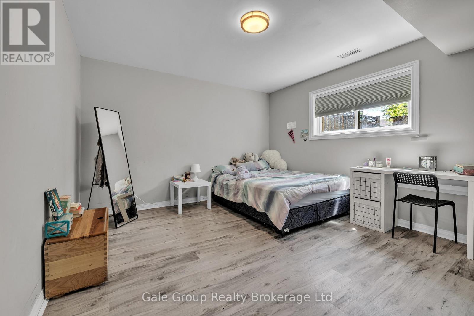
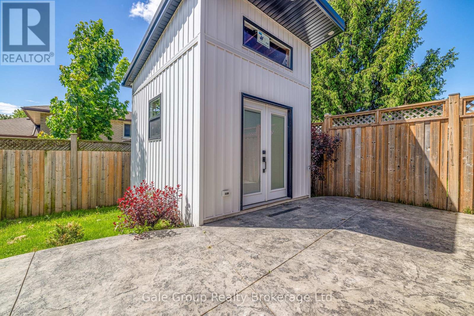
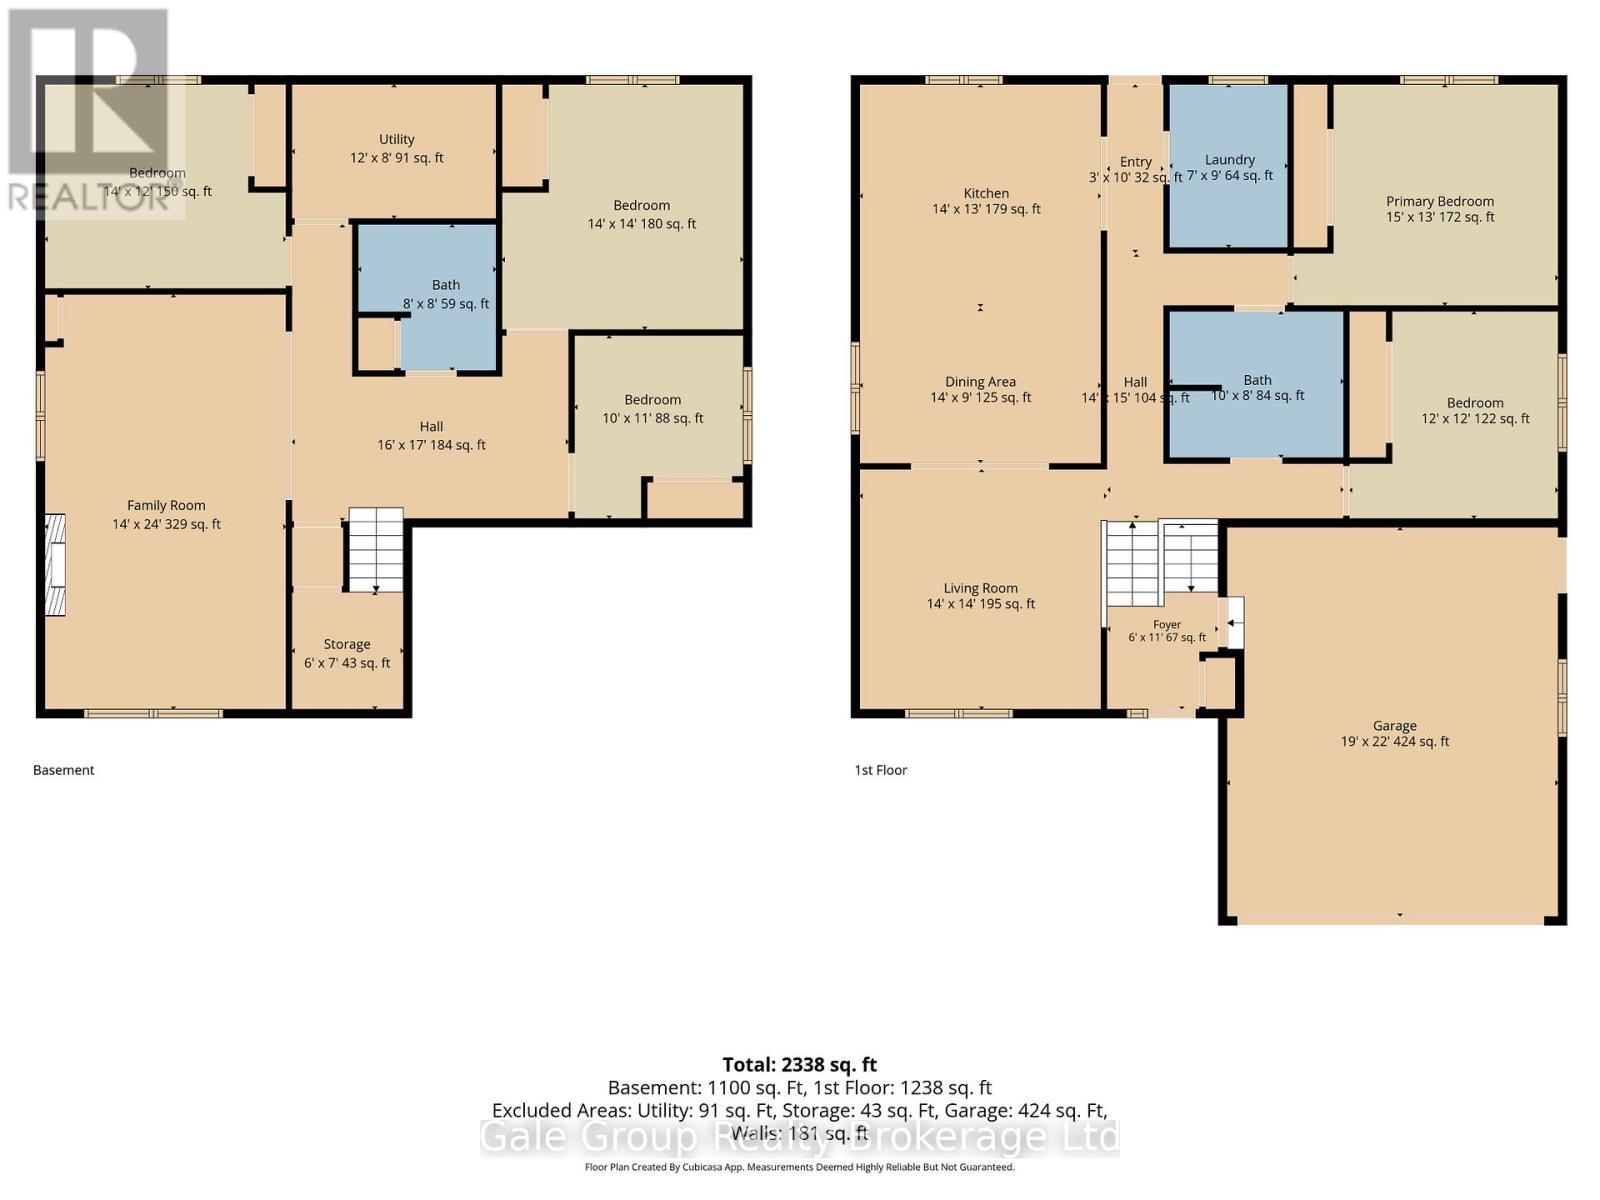
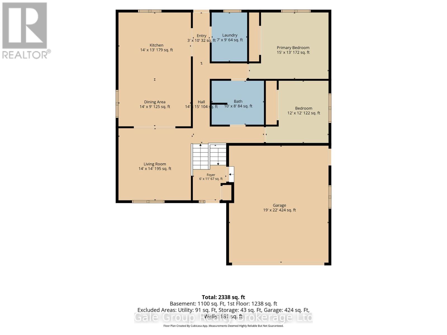
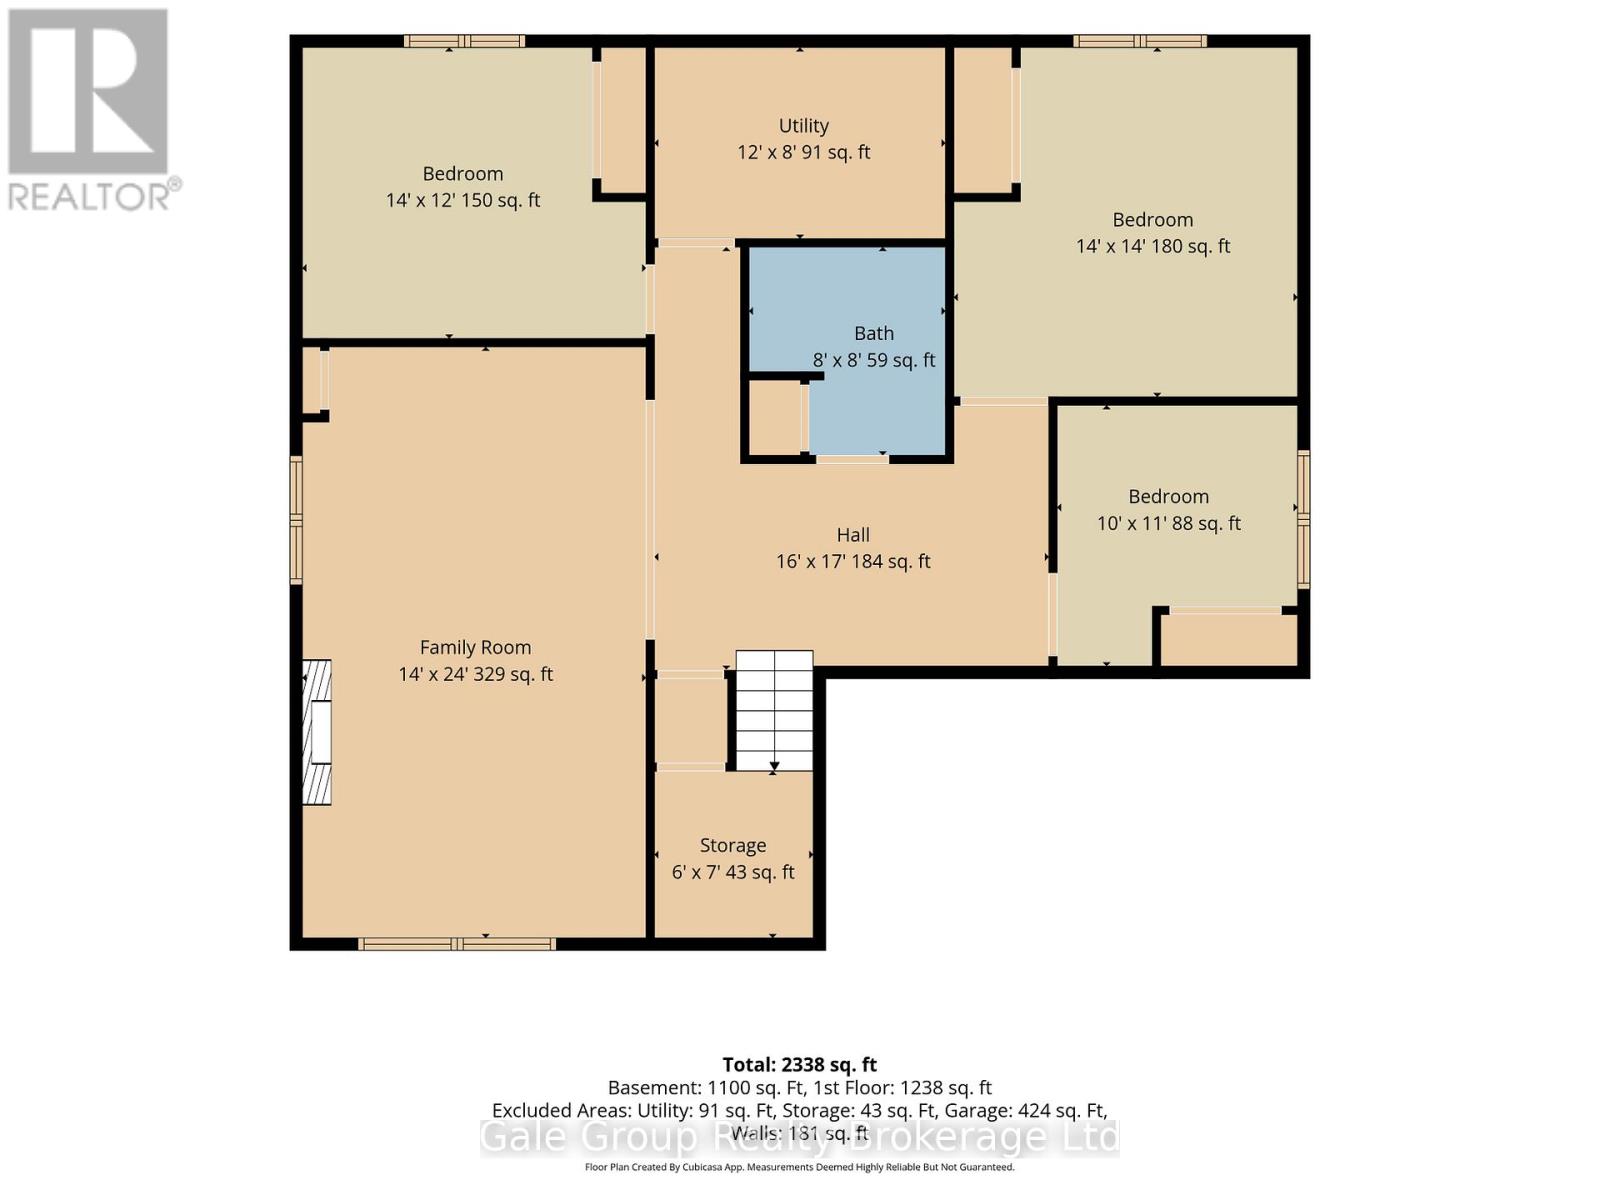
Welcome home to this beautifully updated raised bungalow offering the perfect blend of style, space, and functionality. Featuring 5 spacious bedrooms and 2 renovated bathrooms, this home has been thoughtfully upgraded throughout and is truly move-in ready. The stunning main bathroom showcases a large soaker tub and rain shower, while the main floor is enhanced with crown moulding, California shutters, updated lighting, and ceiling fans throughout. The spacious laundry room has also been refreshed with cabinetry, quartz counters, and a brand new black laundry tub. Outside, the curb appeal is undeniable with armour stone landscaping, a stamped concrete driveway, walkway, and backyard patio completed in 2023. The impressive detached storage shed/workshop, completed in Fall 2023, includes hydro and lighting, making it ideal for hobbies, storage, or additional workspace. Major updates include a metal roof, fascia, soffits, furnace, owned hot water tank, water softener, garage door, gas fireplace, interior and exterior doors, and updated flooring throughout the home. Adding even more value, the kitchen is currently being professionally updated, offering buyers the opportunity to enjoy a refreshed modern space upon completion. Photos and renderings of the planned kitchen finishes and design are available upon request. This spacious home has been tastefully renovated throughout and is ready for its next owners to enjoy. (id:62412)
Property Details
| MLS® Number | X13215084 |
| Property Type | Single Family |
| Community Name | Woodstock - North |
| Parking Space Total | 4 |
Building
| Bathroom Total | 2 |
| Bedrooms Above Ground | 2 |
| Bedrooms Below Ground | 3 |
| Bedrooms Total | 5 |
| Age | 31 To 50 Years |
| Amenities | Fireplace(s) |
| Appliances | Central Vacuum, Water Heater, Dishwasher, Dryer, Washer |
| Architectural Style | Raised Bungalow |
| Basement Development | Finished |
| Basement Type | Full (finished) |
| Construction Style Attachment | Detached |
| Cooling Type | Central Air Conditioning |
| Exterior Finish | Brick |
| Fireplace Present | Yes |
| Fireplace Total | 1 |
| Foundation Type | Concrete |
| Heating Fuel | Natural Gas |
| Heating Type | Forced Air |
| Stories Total | 1 |
| Size Interior | 1,100 - 1,500 Sqft |
| Type | House |
| Utility Water | Municipal Water |
Parking
| Attached Garage | |
| Garage |
Land
| Acreage | No |
| Sewer | Sanitary Sewer |
| Size Depth | 99 Ft ,1 In |
| Size Frontage | 50 Ft ,10 In |
| Size Irregular | 50.9 X 99.1 Ft |
| Size Total Text | 50.9 X 99.1 Ft |
| Zoning Description | R1 |
Rooms
| Level | Type | Length | Width | Dimensions |
|---|---|---|---|---|
| Lower Level | Bedroom 3 | 3.4 m | 3 m | 3.4 m x 3 m |
| Lower Level | Family Room | 7.3 m | 4.3 m | 7.3 m x 4.3 m |
| Lower Level | Bathroom | 2.4 m | 2.4 m | 2.4 m x 2.4 m |
| Lower Level | Utility Room | 3.7 m | 2.4 m | 3.7 m x 2.4 m |
| Lower Level | Utility Room | 2.1 m | 1.8 m | 2.1 m x 1.8 m |
| Lower Level | Bedroom | 4.3 m | 3.7 m | 4.3 m x 3.7 m |
| Lower Level | Bedroom 2 | 4.3 m | 4.3 m | 4.3 m x 4.3 m |
| Main Level | Foyer | 3.4 m | 1.8 m | 3.4 m x 1.8 m |
| Upper Level | Bedroom | 4.6 m | 4 m | 4.6 m x 4 m |
| Upper Level | Bedroom 2 | 3.7 m | 3.7 m | 3.7 m x 3.7 m |
| Upper Level | Bathroom | 3 m | 2.4 m | 3 m x 2.4 m |
| Upper Level | Kitchen | 4.3 m | 4 m | 4.3 m x 4 m |
| Upper Level | Laundry Room | 2.7 m | 2.1 m | 2.7 m x 2.1 m |
| Upper Level | Dining Room | 4.3 m | 2.7 m | 4.3 m x 2.7 m |
| Upper Level | Family Room | 4.3 m | 4.3 m | 4.3 m x 4.3 m |

The trademarks REALTOR®, REALTORS®, and the REALTOR® logo are controlled by The Canadian Real Estate Association (CREA) and identify real estate professionals who are members of CREA. The trademarks MLS®, Multiple Listing Service® and the associated logos are owned by The Canadian Real Estate Association (CREA) and identify the quality of services provided by real estate professionals who are members of CREA. The trademark DDF® is owned by The Canadian Real Estate Association (CREA) and identifies CREA's Data Distribution Facility (DDF®)
May 29 2026 06:28:12
Woodstock Ingersoll Tillsonburg and Area Association of REALTORS® (WITAAR)
Gale Group Realty Brokerage Ltd
