

102 Waterloo Street S, St. Marys, Ontario N4X 0A3 (30463453)
102 Waterloo Street S St. Marys, Ontario N4X 0A3

Presented By

Let’s Connect
$719,900
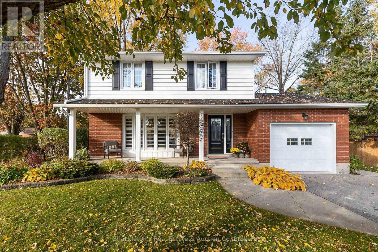
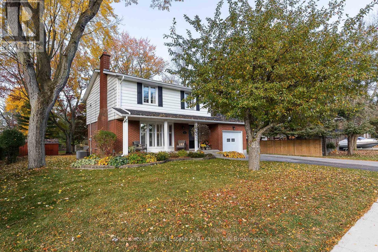
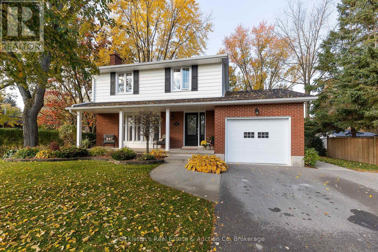
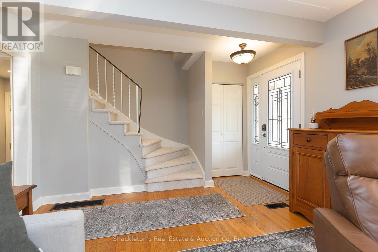
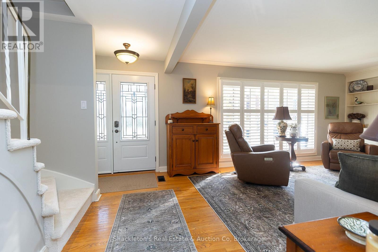
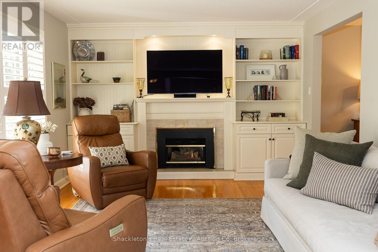
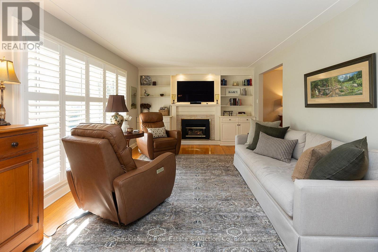
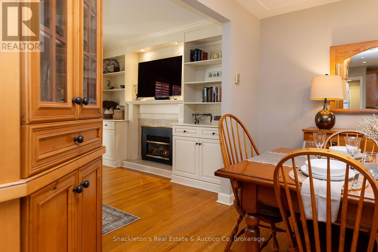
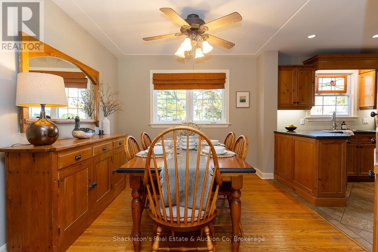
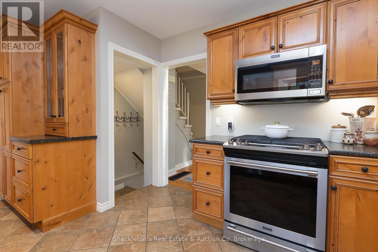
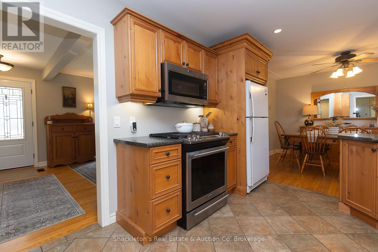
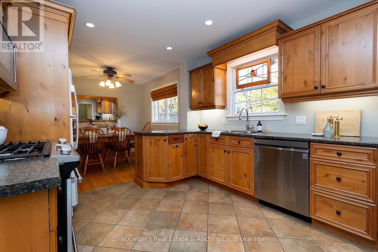
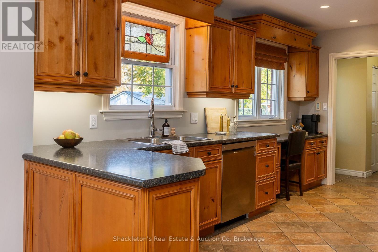
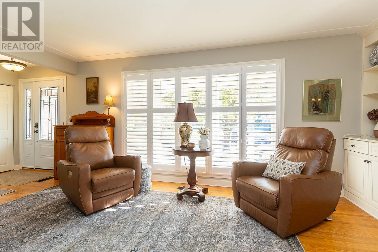
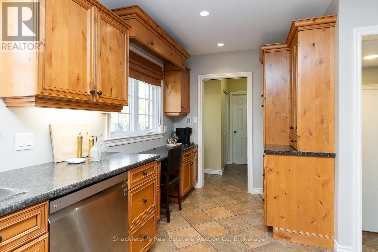
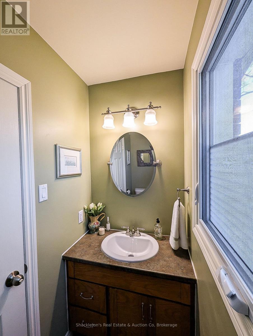
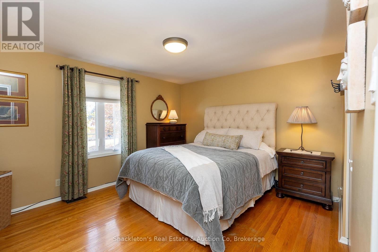
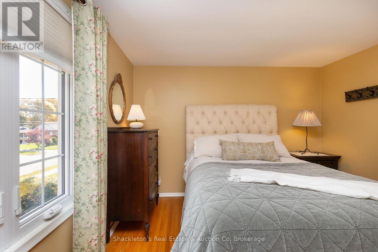
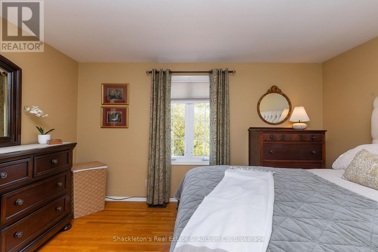
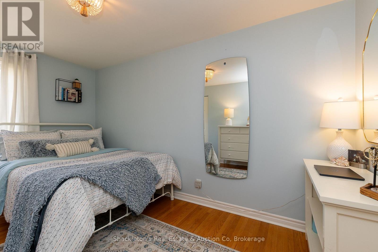
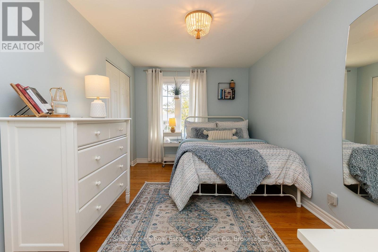
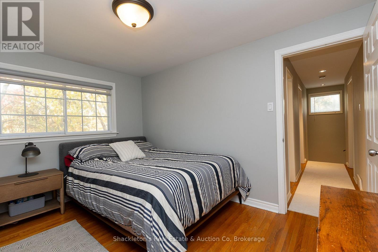
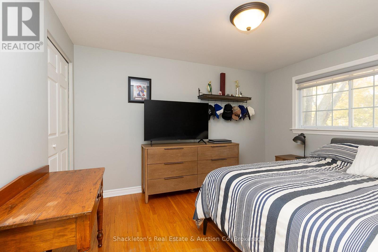
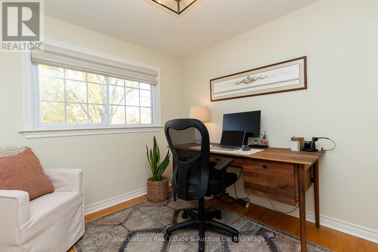
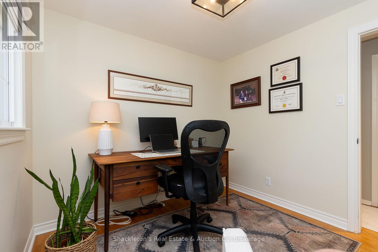
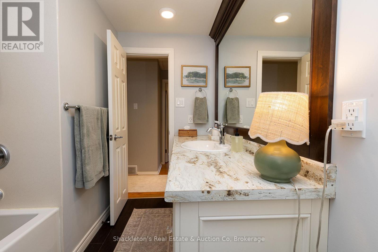
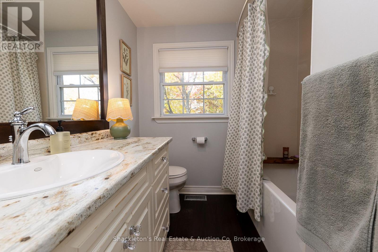
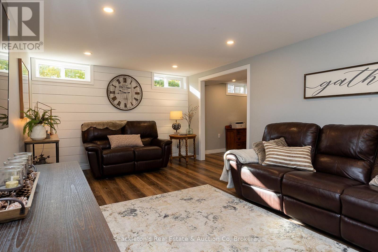
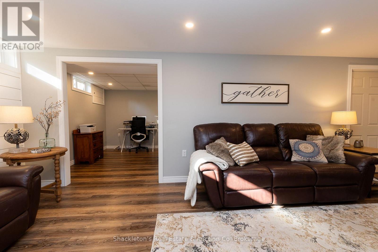
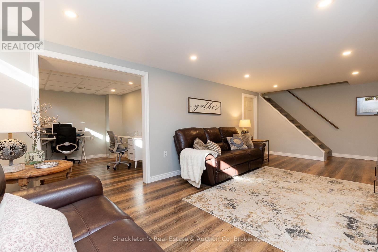
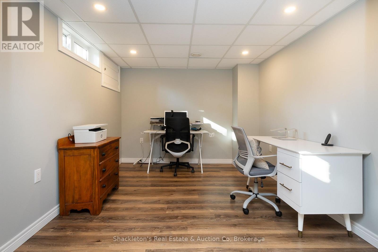
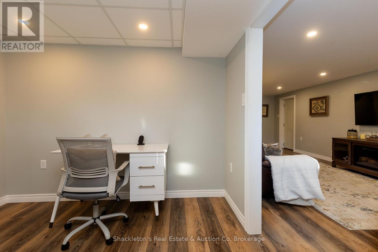
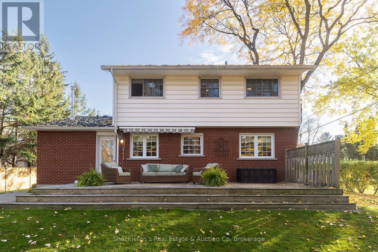
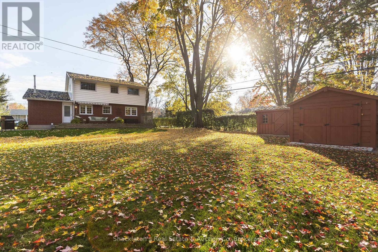
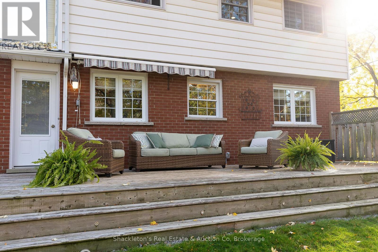
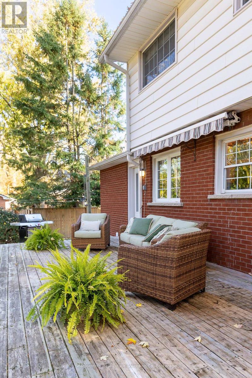
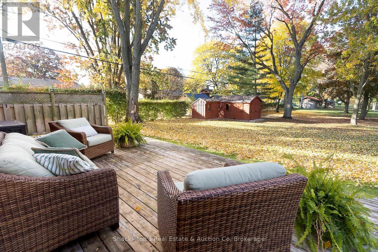
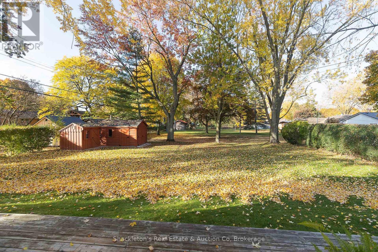
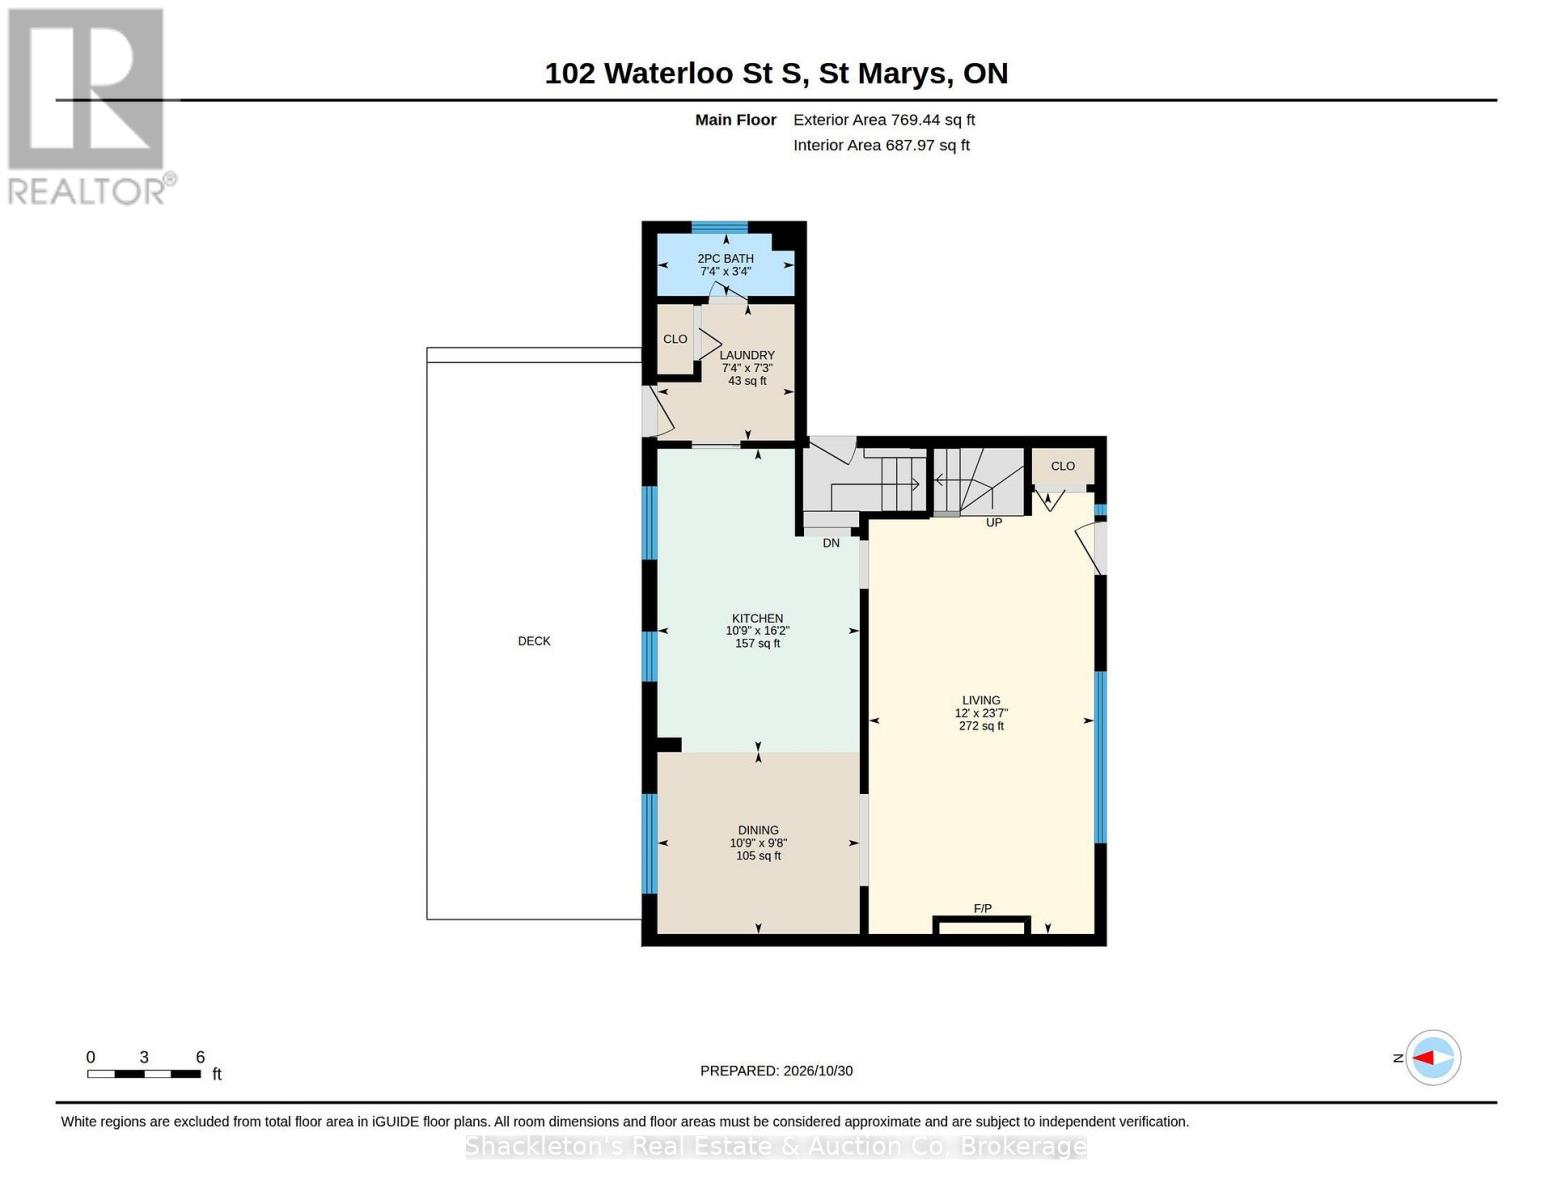
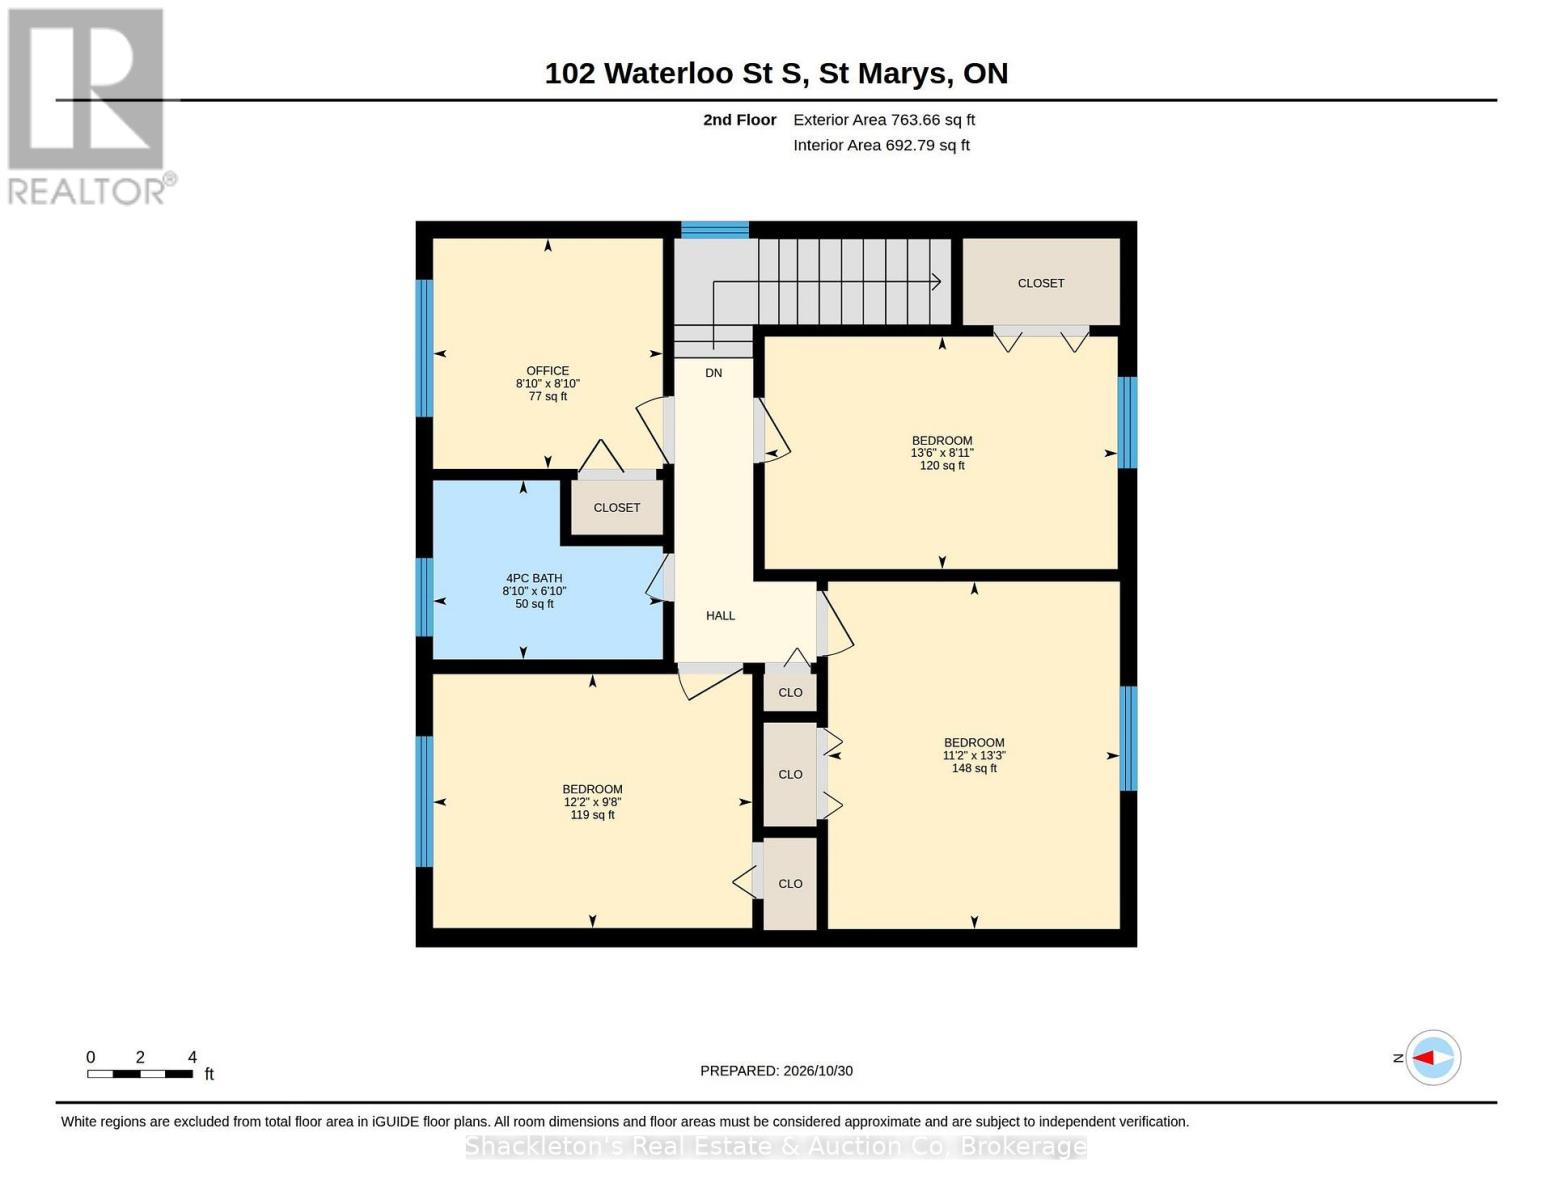
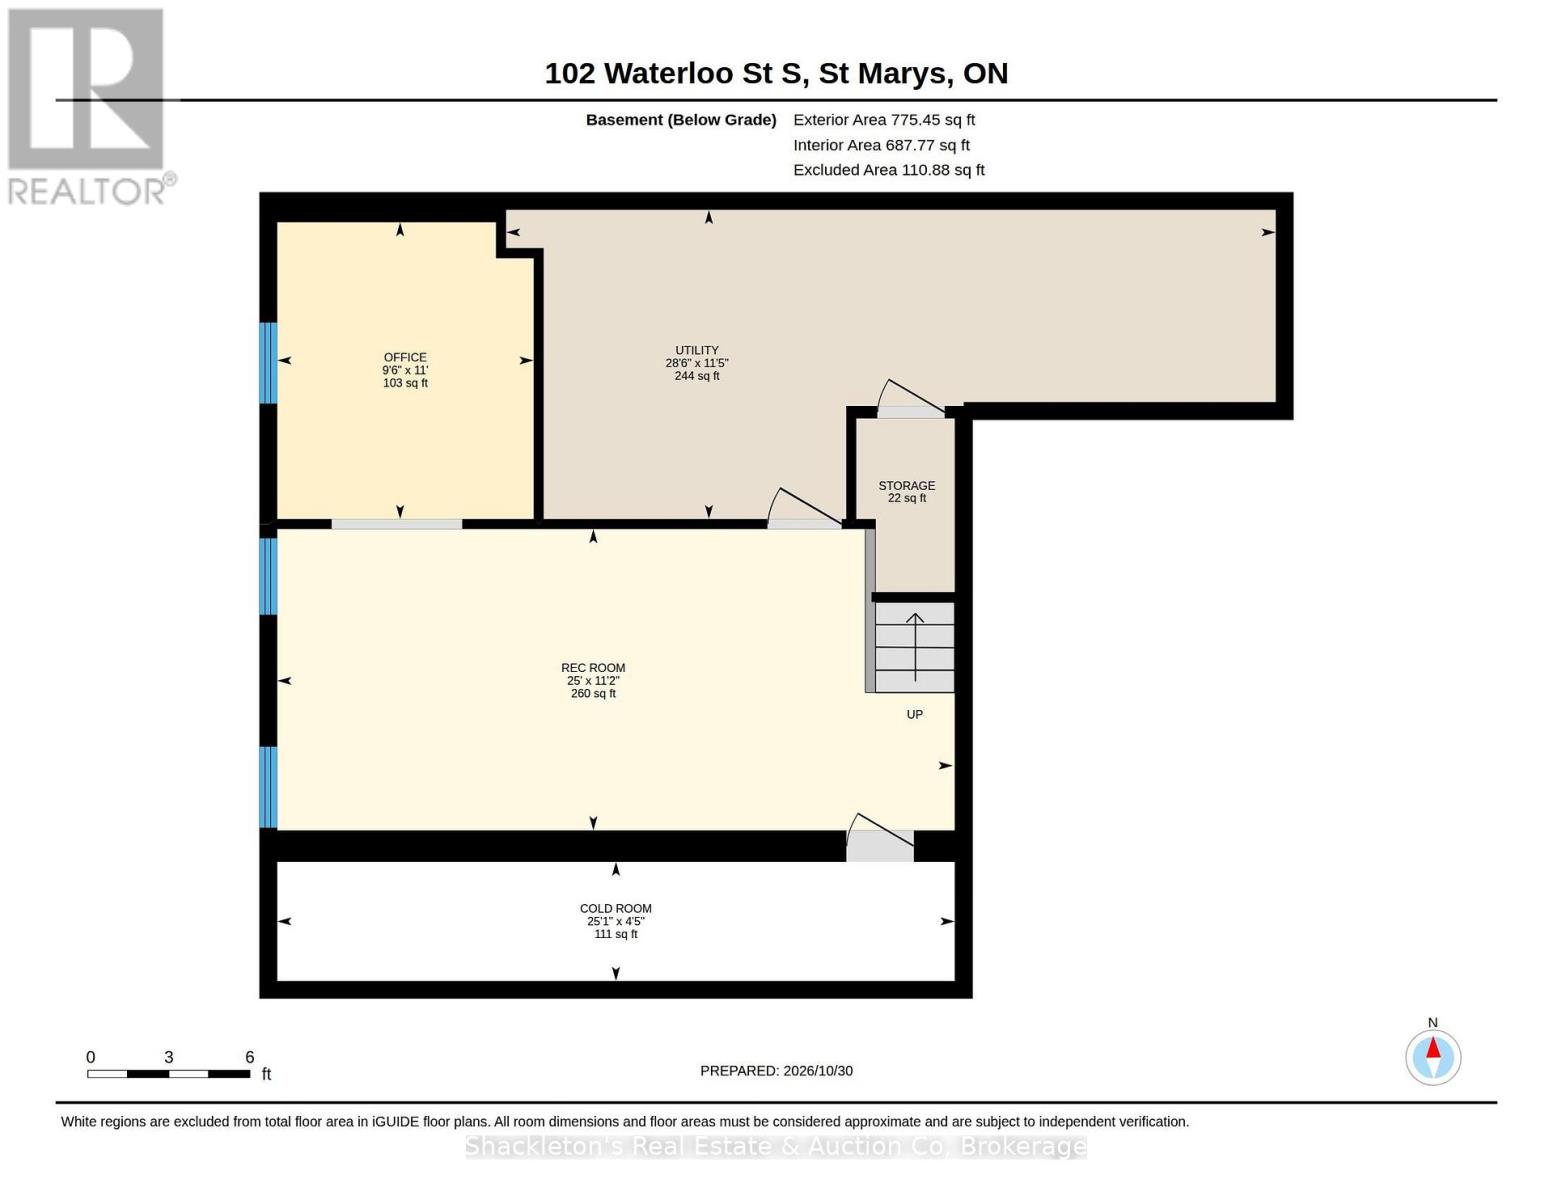
Welcome to this beautifully maintained classic mid-century two-storey home, ideally situated in a sought-after residential neighbourhood. Set on a mature, beautifully landscaped lot, this inviting home offers a wonderful blend of timeless character, comfortable living, and thoughtful updates. Featuring four bedrooms, an updated kitchen and bathroom, elegant principal rooms, including a formal living room with gas fireplace and a separate dining room, this home is perfectly suited for both everyday family living and entertainment. The finished lower level provides additional living space, complete with a recreation room and dedicated home office. Step outside to the large deck overlooking the beautifully landscaped backyard - the perfect setting for summer gatherings, outdoor dining, and relaxing with family and friends. An ideal family home, conveniently located close to both elementary and secondary schools, parks, and shopping. A wonderful opportunity to enjoy the charm, space, and warmth of a classic home in an exceptional neighbourhood! (id:62412)
Property Details
| MLS® Number | X14134236 |
| Property Type | Single Family |
| Community Name | St. Marys |
| Parking Space Total | 5 |
Building
| Bathroom Total | 2 |
| Bedrooms Above Ground | 4 |
| Bedrooms Total | 4 |
| Amenities | Fireplace(s) |
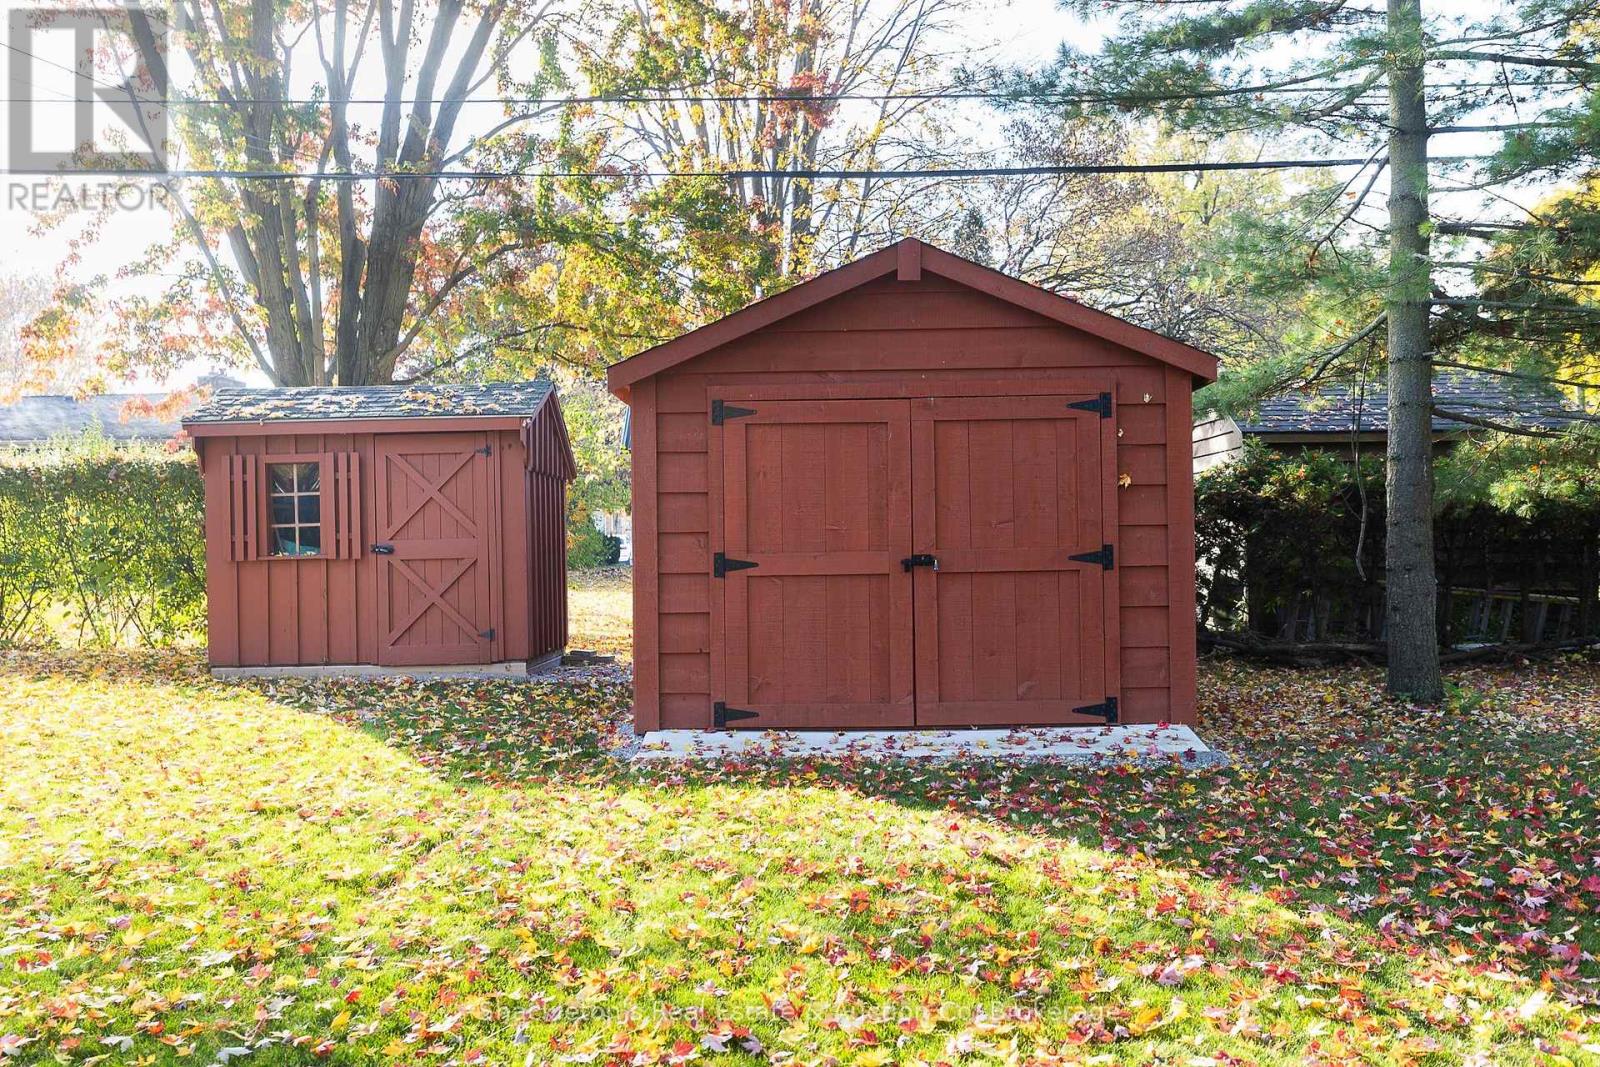
| Appliances | Water Heater, Dishwasher, Dryer, Storage Shed, Stove, Washer, Window Coverings, Refrigerator |
| Basement Development | Partially Finished |
| Basement Type | N/a (partially Finished) |
| Construction Style Attachment | Detached |
| Cooling Type | Central Air Conditioning |
| Exterior Finish | Brick, Vinyl Siding |
| Fireplace Present | Yes |
| Flooring Type | Hardwood |
| Foundation Type | Concrete |
| Half Bath Total | 1 |
| Heating Fuel | Natural Gas |
| Heating Type | Forced Air |
| Stories Total | 2 |
| Size Interior | 1,100 - 1,500 Sqft |
| Type | House |
| Utility Water | Municipal Water |
Parking
| Attached Garage | |
| Garage |
Land
| Acreage | No |
| Sewer | Sanitary Sewer |
| Size Depth | 137 Ft ,3 In |
| Size Frontage | 75 Ft ,8 In |
| Size Irregular | 75.7 X 137.3 Ft |
| Size Total Text | 75.7 X 137.3 Ft |
Rooms
| Level | Type | Length | Width | Dimensions |
|---|---|---|---|---|
| Second Level | Primary Bedroom | 4.12 m | 2.71 m | 4.12 m x 2.71 m |
| Second Level | Bedroom 2 | 3.4 m | 4.05 m | 3.4 m x 4.05 m |
| Basement | Utility Room | 8.69 m | 3.49 m | 8.69 m x 3.49 m |
| Basement | Recreational, Games Room | 7.63 m | 3.4 m | 7.63 m x 3.4 m |
| Basement | Office | 2.9 m | 3.35 m | 2.9 m x 3.35 m |
| Main Level | Living Room | 3.67 m | 7.18 m | 3.67 m x 7.18 m |
| Main Level | Dining Room | 3.29 m | 2.96 m | 3.29 m x 2.96 m |
| Main Level | Kitchen | 3.29 m | 4.93 m | 3.29 m x 4.93 m |
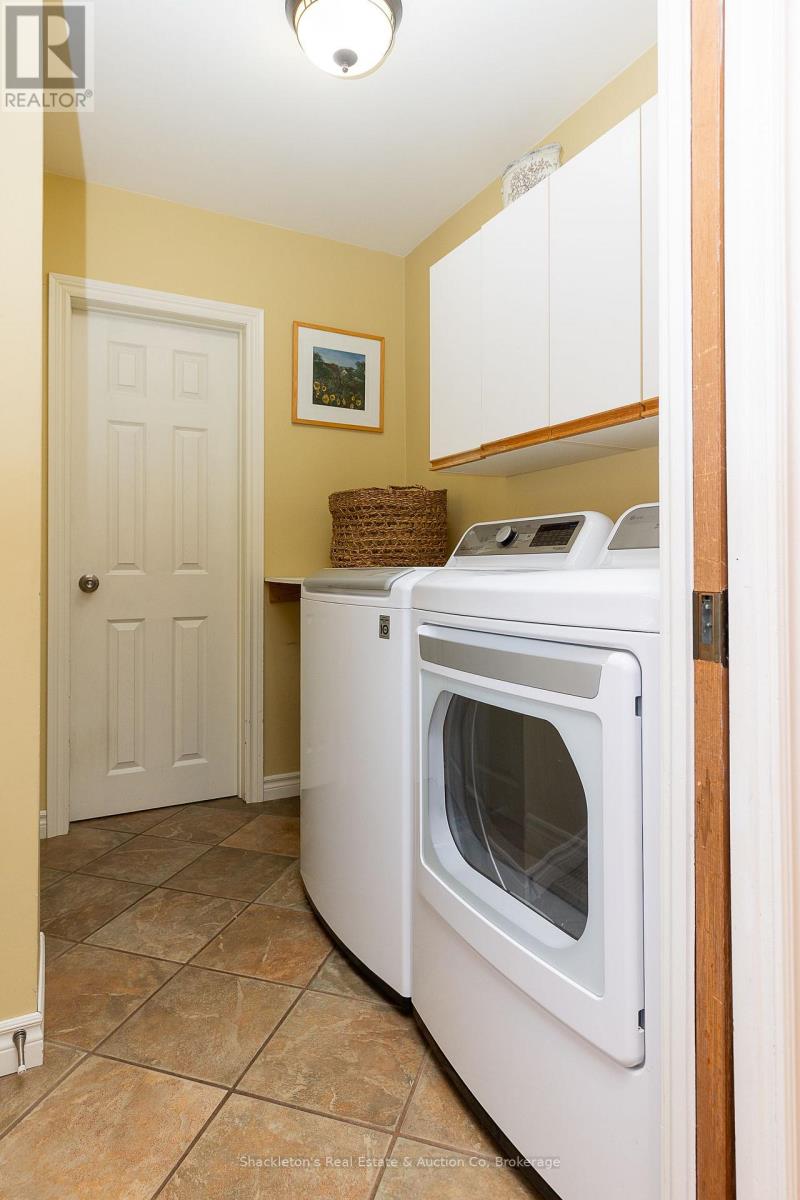
| Main Level | Laundry Room | 2.23 m | 2.22 m | 2.23 m x 2.22 m |
https://www.realtor.ca/real-estate/30463453/102-waterloo-street-s-st-marys-st-marys

The trademarks REALTOR®, REALTORS®, and the REALTOR® logo are controlled by The Canadian Real Estate Association (CREA) and identify real estate professionals who are members of CREA. The trademarks MLS®, Multiple Listing Service® and the associated logos are owned by The Canadian Real Estate Association (CREA) and identify the quality of services provided by real estate professionals who are members of CREA. The trademark DDF® is owned by The Canadian Real Estate Association (CREA) and identifies CREA's Data Distribution Facility (DDF®)
October 30 2026 10:01:12
The Lakelands Association of REALTORS®
Shackleton's Real Estate & Auction Co
