

1047 Marquette Drive, Woodstock, Ontario N4V 0A9 (29793690)
1047 Marquette Drive Woodstock, Ontario N4V 0A9













Presented By

Let’s Connect
$2,600 Monthly
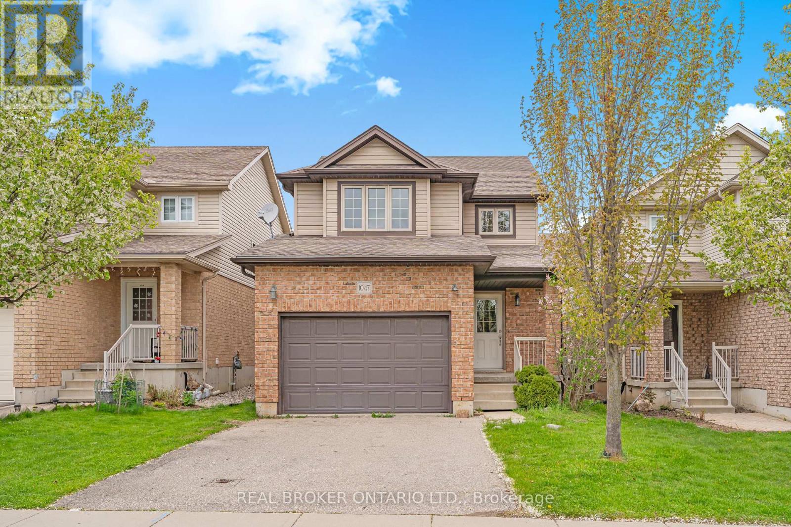
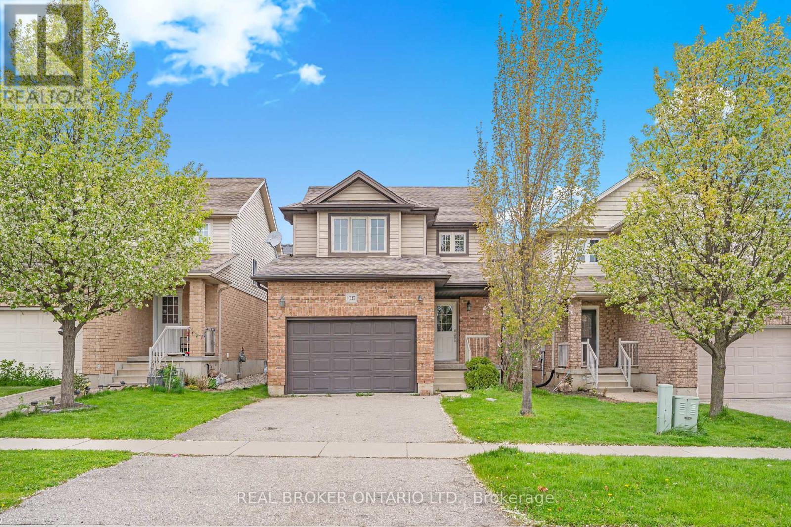
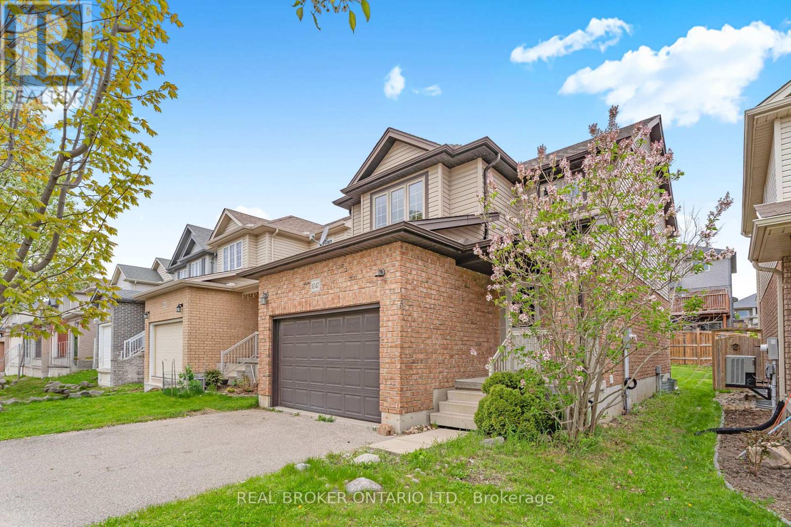
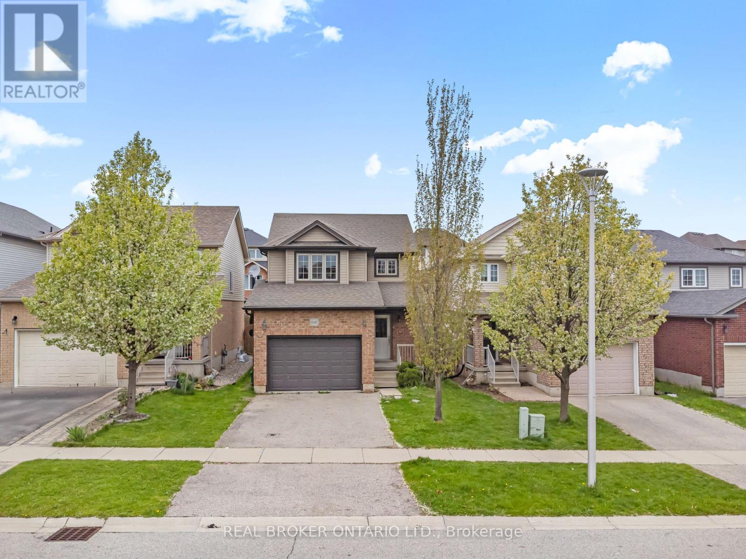
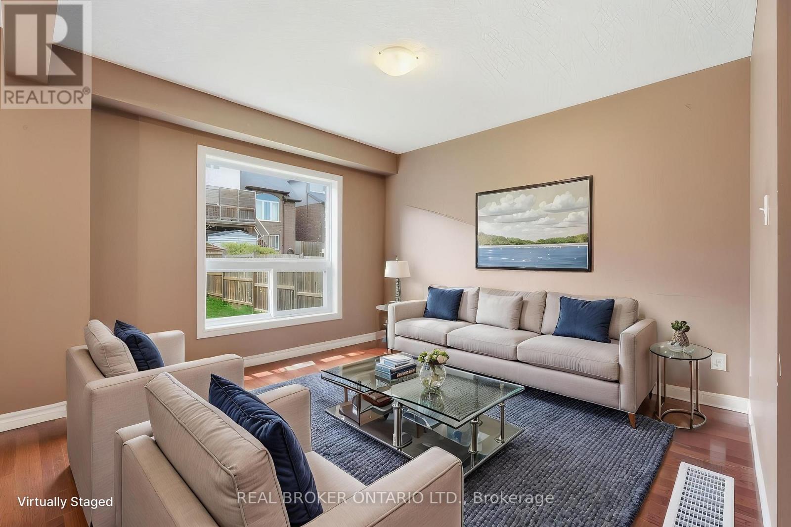
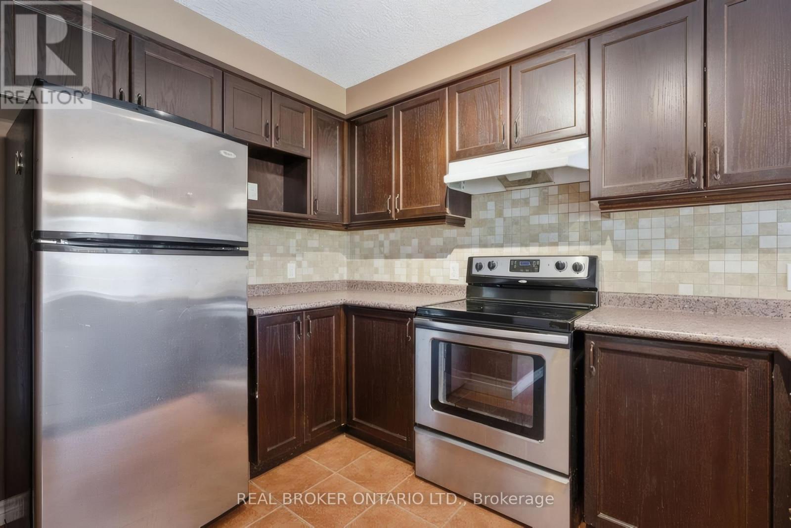
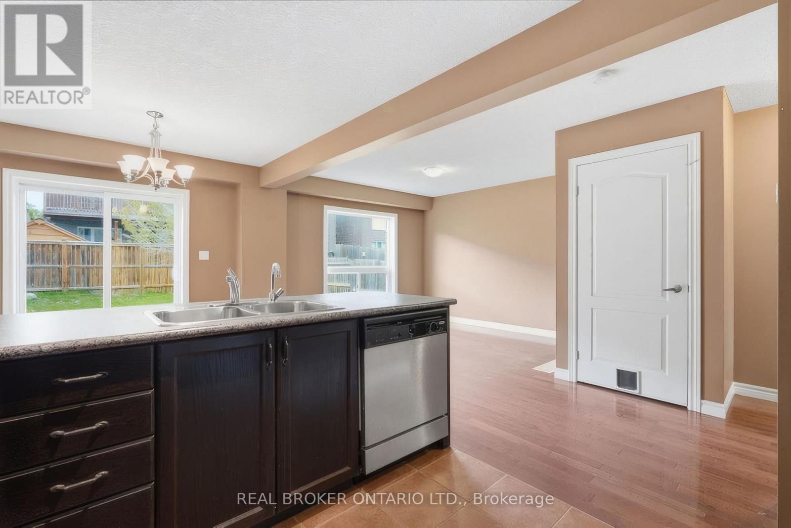
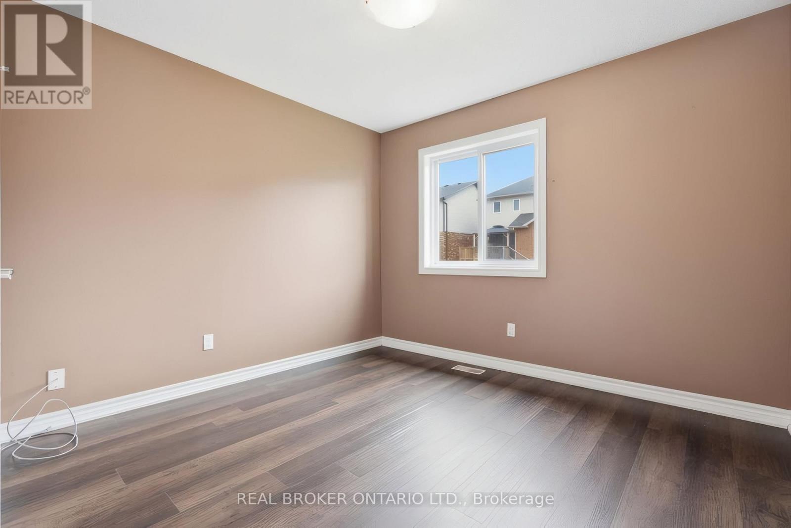
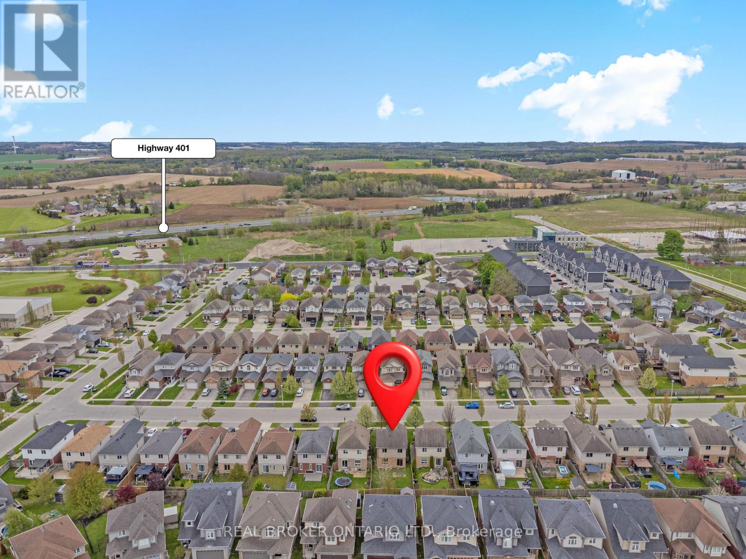
Welcome to this comfortable and functional detached home located on a quiet street in a family-friendly Woodstock neighbourhood. Offering 3 bedrooms, 2 bathrooms, and a bright open concept main floor layout, this carpet-free home is designed for easy everyday living, with new flooring throughout the upper level adding a fresh updated feel. The spacious kitchen flows into the living and dining areas, creating a practical and connected space for busy families, relaxing evenings, or hosting friends and family. Upstairs, all three bedrooms offer comfortable space and generously sized closets, including a bright primary bedroom featuring a large walk-in closet. Enjoy the added convenience of a 1.5 car garage, water softener, and an unfinished basement offering plenty of extra storage space with flexibility for a home gym, hobby area, or seasonal storage. The functional backyard provides room to unwind, entertain, or enjoy outdoor time with family. Ideally located close to schools, parks, shopping, Woodstock Hospital, Toyota Manufacturing, and major commuter routes, this is a great opportunity to lease a well-located home in a welcoming neighbourhood. (Driveway could possibly accommodate 2 smaller vehicles) (id:62412)
Property Details
| MLS® Number | X13164056 |
| Property Type | Single Family |
| Community Name | Woodstock - South |
| Amenities Near By | Public Transit, Hospital, Schools |
| Community Features | School Bus, Community Centre |
| Parking Space Total | 2 |
Building
| Bathroom Total | 2 |
| Bedrooms Above Ground | 3 |
| Bedrooms Total | 3 |
| Age | 16 To 30 Years |
| Appliances | Water Heater, Water Softener, Dishwasher, Dryer, Stove, Washer, Refrigerator |
| Basement Development | Unfinished |
| Basement Type | N/a (unfinished) |
| Construction Style Attachment | Detached |
| Cooling Type | Central Air Conditioning |
| Exterior Finish | Brick, Vinyl Siding |
| Foundation Type | Poured Concrete |
| Half Bath Total | 1 |
| Heating Fuel | Natural Gas |
| Heating Type | Forced Air |
| Stories Total | 2 |
| Size Interior | 1,100 - 1,500 Sqft |
| Type | House |
| Utility Water | Municipal Water |
Parking
| Attached Garage | |
| Garage |
Land
| Acreage | No |
| Land Amenities | Public Transit, Hospital, Schools |
| Sewer | Sanitary Sewer |
| Size Depth | 101 Ft ,10 In |
| Size Frontage | 30 Ft ,7 In |
| Size Irregular | 30.6 X 101.9 Ft |
| Size Total Text | 30.6 X 101.9 Ft |
Rooms
| Level | Type | Length | Width | Dimensions |
|---|---|---|---|---|
| Second Level | Primary Bedroom | 3.96 m | 3.78 m | 3.96 m x 3.78 m |
| Second Level | Bedroom 2 | 3.2 m | 3.05 m | 3.2 m x 3.05 m |
| Second Level | Bedroom 3 | 3 m | 2.87 m | 3 m x 2.87 m |
| Second Level | Bathroom | 2.26 m | 2.31 m | 2.26 m x 2.31 m |
| Main Level | Living Room | 3.73 m | 3.51 m | 3.73 m x 3.51 m |
| Main Level | Dining Room | 3.05 m | 2.44 m | 3.05 m x 2.44 m |
| Main Level | Kitchen | 3.45 m | 2.44 m | 3.45 m x 2.44 m |
| Main Level | Partial Bathroom | 1.52 m | 1.42 m | 1.52 m x 1.42 m |

The trademarks REALTOR®, REALTORS®, and the REALTOR® logo are controlled by The Canadian Real Estate Association (CREA) and identify real estate professionals who are members of CREA. The trademarks MLS®, Multiple Listing Service® and the associated logos are owned by The Canadian Real Estate Association (CREA) and identify the quality of services provided by real estate professionals who are members of CREA. The trademark DDF® is owned by The Canadian Real Estate Association (CREA) and identifies CREA's Data Distribution Facility (DDF®)
May 22 2026 09:16:07
Toronto Regional Real Estate Board
Real Broker Ontario Ltd.
