

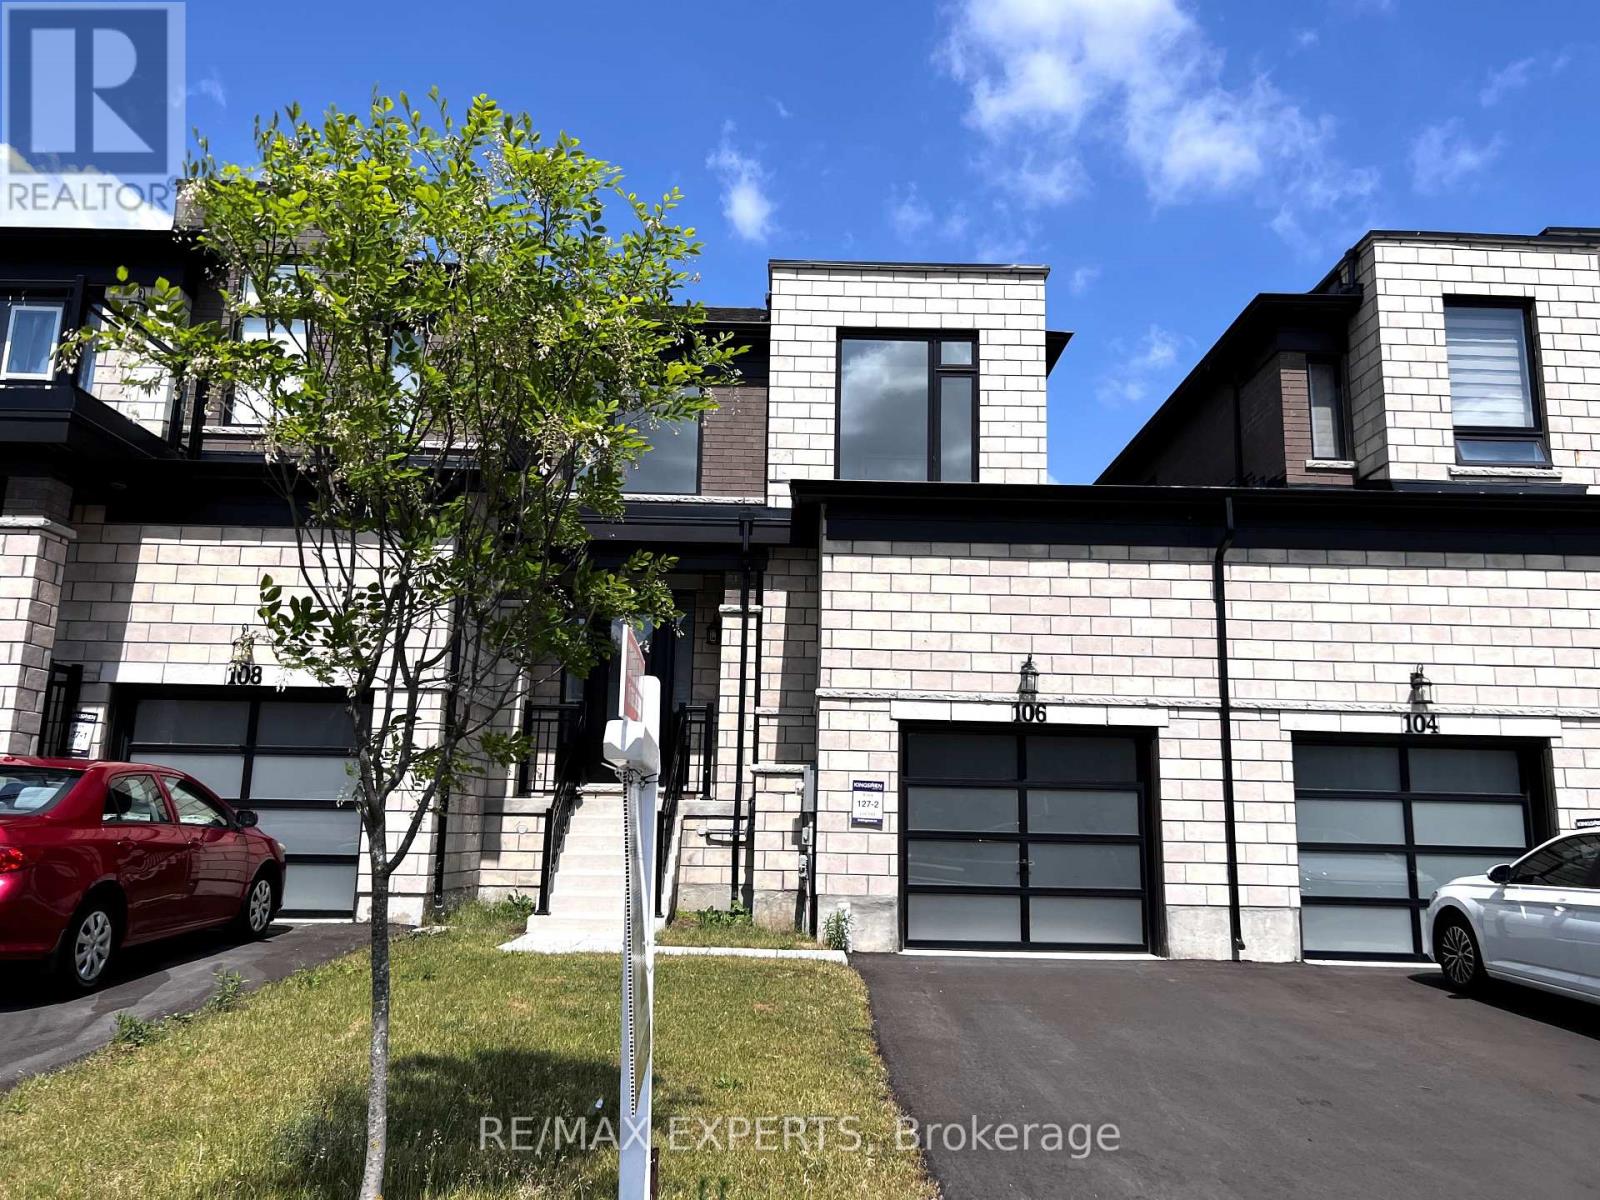
106 Huntingford Trail, Woodstock, Ontario N4T 0M2 (30473548)
106 Huntingford Trail Woodstock, Ontario N4T 0M2

Presented By

Let’s Connect
$2,500 Monthly
Welcome Home to North Woodstock! This stunning stone and brick freehold townhouse is bright and spacious, with 3 bedrooms and 3 bathrooms in one of Woodstock's newest, most sought-after neighbourhoods. The open-concept main floor has 9 ft ceilings and hardwood floors, plus a cozy living room with a gas fireplace, perfect for relaxing or entertaining. The eat-in kitchen has stainless steel appliances and a walk-out to the backyard. Upstairs, the primary suite has a walk-in closet and a 5-piece ensuite, with convenient 2nd-floor laundry. Also includes central air, a built-in garage with door access to the Fenced backyard, and a private driveway with parking for 2. Commuter's dream: just minutes to Hwy 401 and 403 and the Toyota Woodstock plant. Everyday convenience: walk to the plaza, with quick drives to Walmart, grocery stores, restaurants, schools, Woodstock Hospital and Pittock Conservation Area. Close to parks and trails. Ideal for professionals and families looking for modern, move-in-ready living. Don't miss this one! (id:62412)
Property Details
| MLS® Number | X14143794 |
| Property Type | Single Family |
| Community Name | Woodstock - North |
| Amenities Near By | Park |
| Equipment Type | Water Heater |
| Parking Space Total | 2 |
| Rental Equipment Type | Water Heater |
Building
| Bathroom Total | 3 |
| Bedrooms Above Ground | 3 |
| Bedrooms Total | 3 |
| Age | 0 To 5 Years |
| Amenities | Fireplace(s) |
| Appliances | Dishwasher, Dryer, Stove, Washer, Refrigerator |
| Basement Development | Unfinished |
| Basement Type | N/a (unfinished) |
| Construction Style Attachment | Attached |
| Cooling Type | Central Air Conditioning |
| Exterior Finish | Brick, Stone |
| Fireplace Present | Yes |
| Flooring Type | Hardwood, Ceramic |
| Foundation Type | Concrete |
| Heating Fuel | Natural Gas |
| Heating Type | Forced Air |
| Stories Total | 2 |
| Size Interior | 1,500 - 2,000 Sqft |
| Type | Row / Townhouse |
| Utility Water | Municipal Water |
Parking
| Garage |
Land
| Acreage | No |
| Land Amenities | Park |
| Sewer | Sanitary Sewer |
Rooms
| Level | Type | Length | Width | Dimensions |
|---|---|---|---|---|
| Second Level | Primary Bedroom | 4.5 m | 4.26 m | 4.5 m x 4.26 m |
| Second Level | Bedroom 2 | 3.65 m | 2.74 m | 3.65 m x 2.74 m |
| Second Level | Bedroom 3 | 3.23 m | 3.28 m | 3.23 m x 3.28 m |
| Second Level | Laundry Room | Measurements not available | ||
| Main Level | Living Room | 5.42 m | 3.35 m | 5.42 m x 3.35 m |
| Main Level | Dining Room | 3.35 m | 3.35 m | 3.35 m x 3.35 m |
| Main Level | Kitchen | 3.65 m | 2.74 m | 3.65 m x 2.74 m |
| Main Level | Eating Area | 2.74 m | 2.8 m | 2.74 m x 2.8 m |

The trademarks REALTOR®, REALTORS®, and the REALTOR® logo are controlled by The Canadian Real Estate Association (CREA) and identify real estate professionals who are members of CREA. The trademarks MLS®, Multiple Listing Service® and the associated logos are owned by The Canadian Real Estate Association (CREA) and identify the quality of services provided by real estate professionals who are members of CREA. The trademark DDF® is owned by The Canadian Real Estate Association (CREA) and identifies CREA's Data Distribution Facility (DDF®)
November 03 2026 05:36:48
Toronto Regional Real Estate Board
RE/MAX Experts
