

107 Livingston Drive, Tillsonburg, Ontario N4G 0J3 (30527926)
107 Livingston Drive Tillsonburg, Ontario N4G 0J3

Presented By

Let’s Connect
$2,475 Monthly
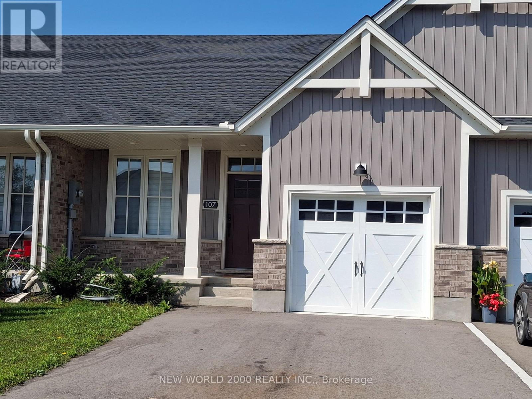
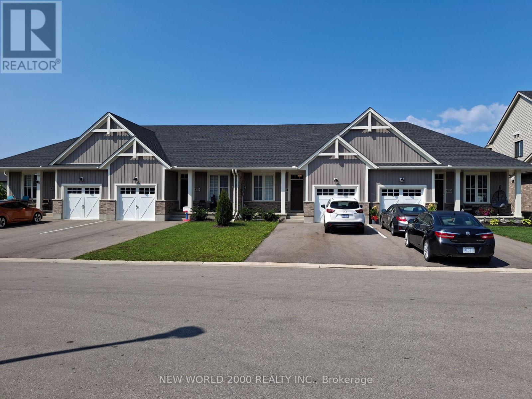
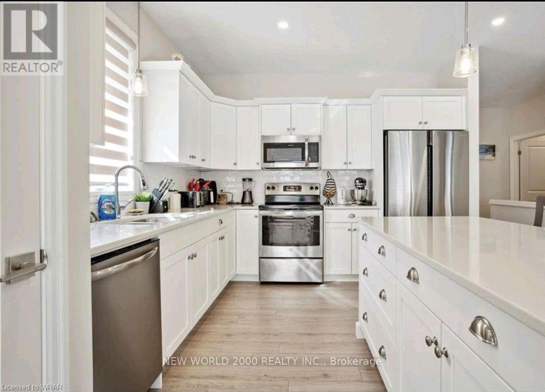
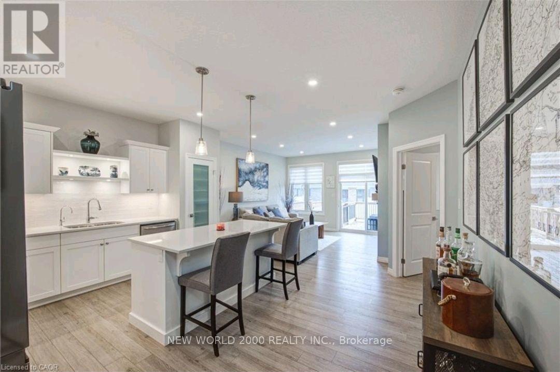
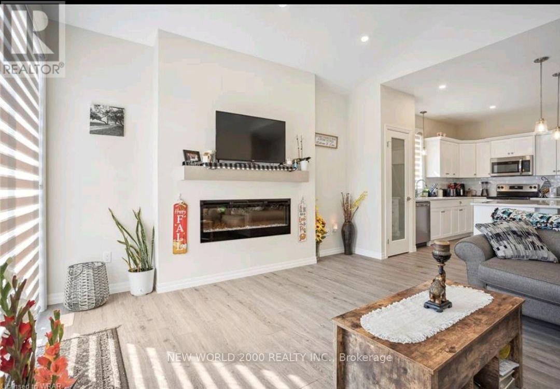
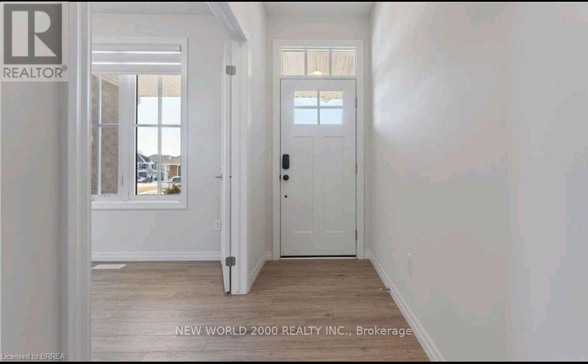
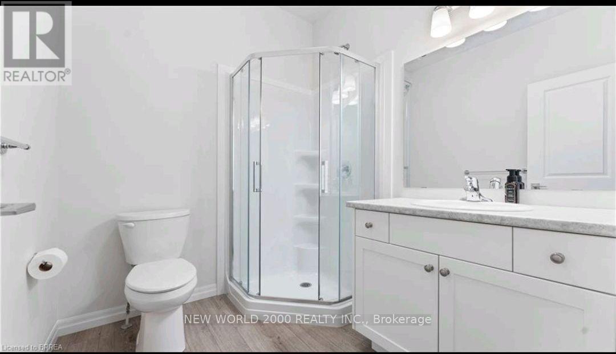
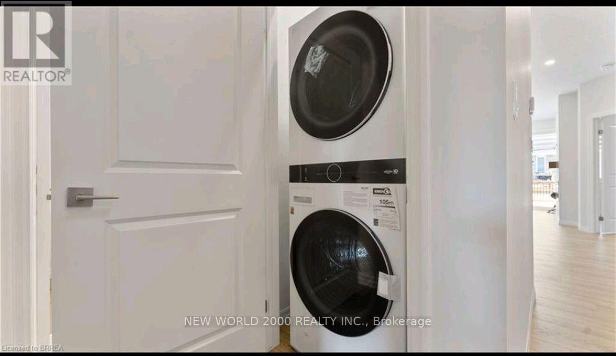
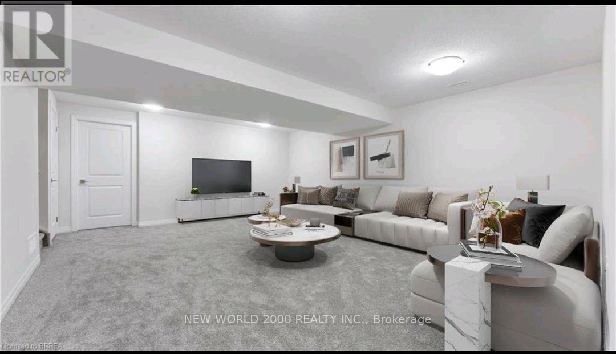
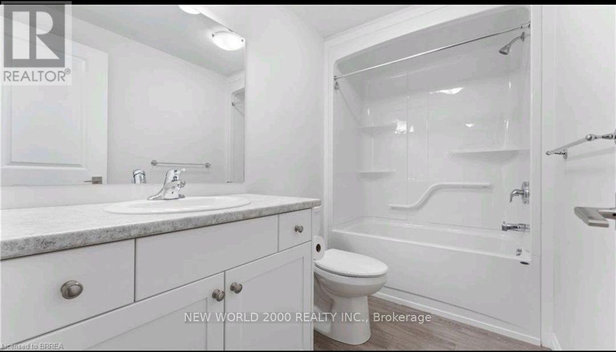
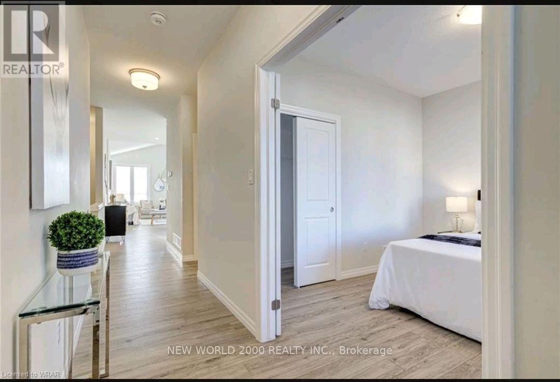
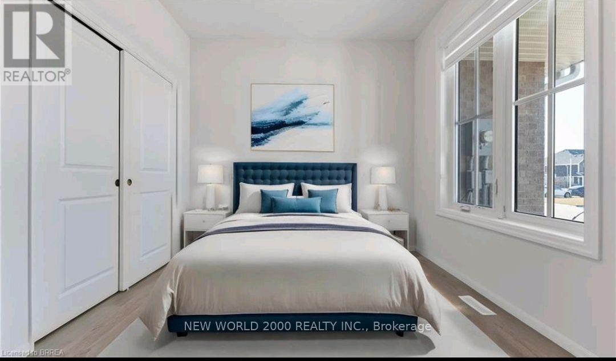
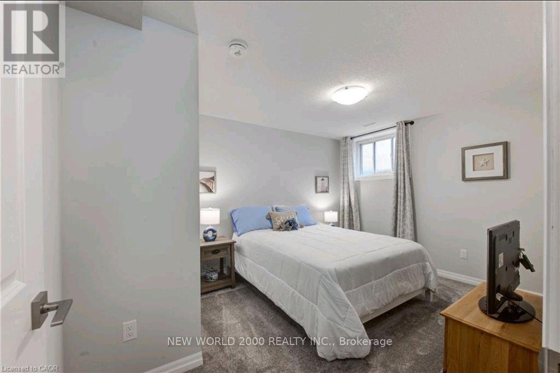
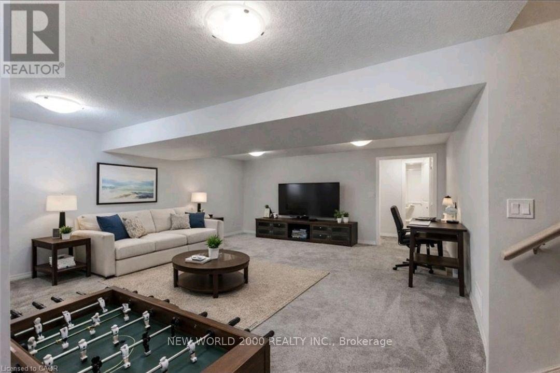
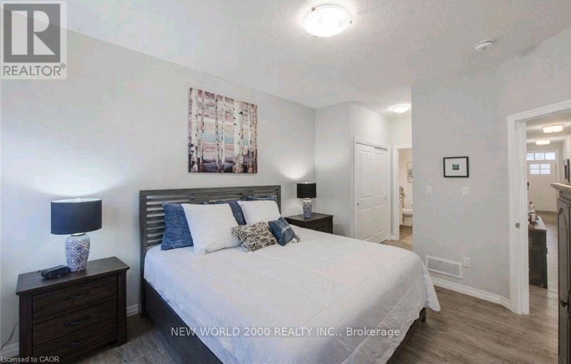
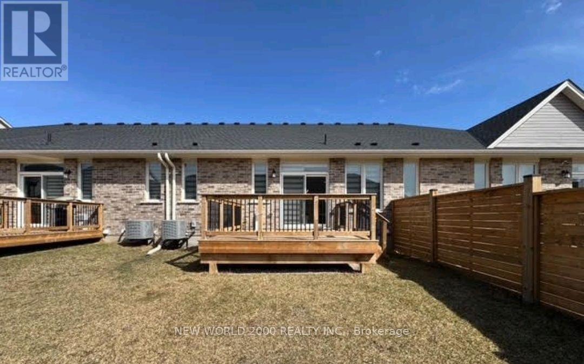
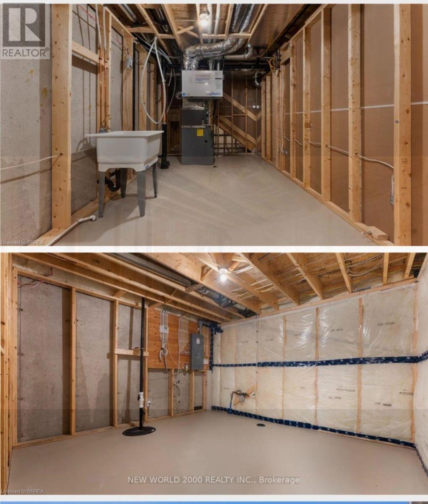
Bright 2+1 bedroom bungalow townhome in a family orientated new neighbourhood with open concept kitchen and great room. The kitchen features quartz countertops, stainless steel appliances,large island and pantry for additional storage. The great room features sliders to the large rear deck and partially fenced yard. The principal bedroom offers two large closets, a 3pc bath and linen closet. The front room can be used as a 2nd bedroom or dining room/office/sitting room. There is a main floor laundry, 3pc bath with standing shower and access to the finished garage.The lower level offers a large rec room, 3rd legal bedroom with egress window, a 3pc bath and two large storage rooms. Available January 1st, 2027. Utilities are not included to be registered in the tenants names. (id:62412)
Property Details
| MLS® Number | X14194212 |
| Property Type | Single Family |
| Community Name | Tillsonburg |
| Equipment Type | Water Heater |
| Features | In Suite Laundry, Sump Pump |
| Parking Space Total | 5 |
| Rental Equipment Type | Water Heater |
| Structure | Deck |
Building
| Bathroom Total | 3 |
| Bedrooms Above Ground | 2 |
| Bedrooms Below Ground | 1 |
| Bedrooms Total | 3 |
| Age | 0 To 5 Years |
| Amenities | Fireplace(s) |
| Appliances | Garage Door Opener Remote(s), Water Heater, Blinds, Dishwasher, Microwave, Range, Stove, Refrigerator |
| Architectural Style | Bungalow |
| Basement Development | Partially Finished |
| Basement Type | N/a (partially Finished) |
| Construction Style Attachment | Attached |
| Cooling Type | Central Air Conditioning, Air Exchanger |
| Fireplace Present | Yes |
| Foundation Type | Concrete |
| Heating Fuel | Natural Gas |
| Heating Type | Forced Air |
| Stories Total | 1 |
| Size Interior | 1,100 - 1,500 Sqft |
| Type | Row / Townhouse |
| Utility Water | Municipal Water |
Parking
| Attached Garage | |
| Garage |
Land
| Acreage | No |
| Sewer | Sanitary Sewer |
| Size Depth | 105 Ft |
| Size Frontage | 26 Ft ,4 In |
| Size Irregular | 26.4 X 10⁵ Ft |
| Size Total Text | 26.4 X 10⁵ Ft |
Rooms
| Level | Type | Length | Width | Dimensions |
|---|---|---|---|---|
| Lower Level | Family Room | 4.8 m | 6 m | 4.8 m x 6 m |
| Lower Level | Bedroom 3 | 3 m | 3 m | 3 m x 3 m |
| Lower Level | Utility Room | 3.7 m | 3.5 m | 3.7 m x 3.5 m |
| Main Level | Bedroom 2 | 2.7 m | 3.5 m | 2.7 m x 3.5 m |
| Main Level | Kitchen | 4.8 m | 3.9 m | 4.8 m x 3.9 m |
| Main Level | Great Room | 4 m | 4 m | 4 m x 4 m |
| Main Level | Primary Bedroom | 3.9 m | 3.35 m | 3.9 m x 3.35 m |
https://www.realtor.ca/real-estate/30527926/107-livingston-drive-tillsonburg-tillsonburg

The trademarks REALTOR®, REALTORS®, and the REALTOR® logo are controlled by The Canadian Real Estate Association (CREA) and identify real estate professionals who are members of CREA. The trademarks MLS®, Multiple Listing Service® and the associated logos are owned by The Canadian Real Estate Association (CREA) and identify the quality of services provided by real estate professionals who are members of CREA. The trademark DDF® is owned by The Canadian Real Estate Association (CREA) and identifies CREA's Data Distribution Facility (DDF®)
November 19 2026 02:36:53
Toronto Regional Real Estate Board
New World 2000 Realty Inc.