

11 – 1135 Nellis Street, Woodstock (Woodstock – North), Ontario N4T 1P7 (29744022)
11 - 1135 Nellis Street Woodstock, Ontario N4T 1P7

Presented By

Let’s Connect
$399,900Maintenance, Insurance, Parking, Common Area Maintenance
$298 Monthly
Maintenance, Insurance, Parking, Common Area Maintenance
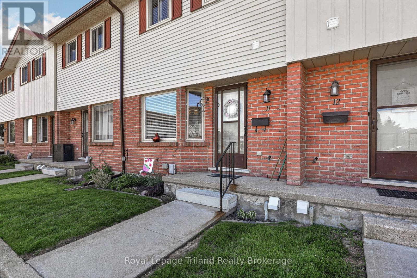
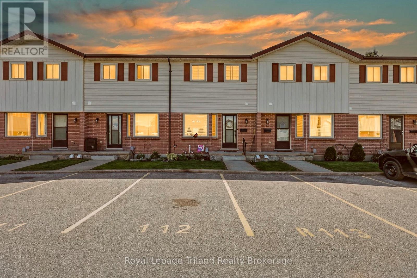
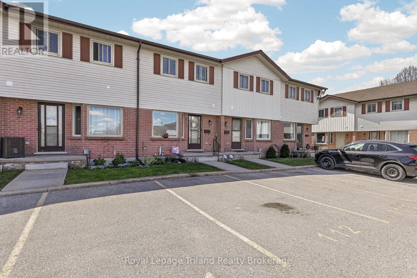
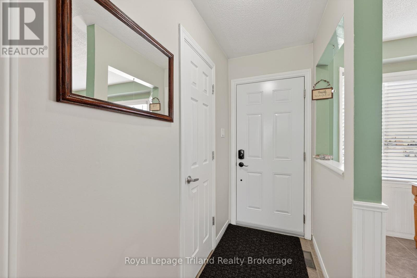
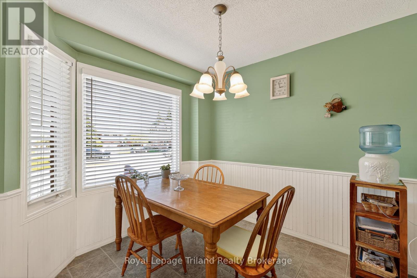
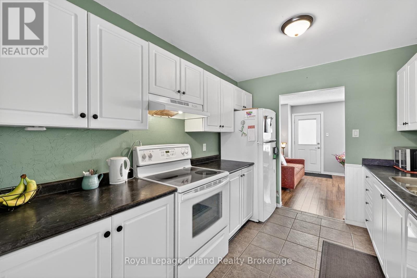
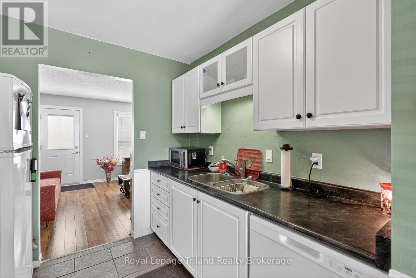
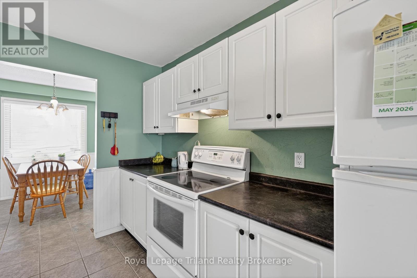
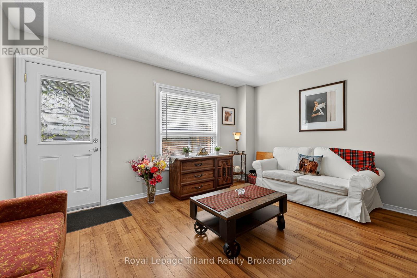
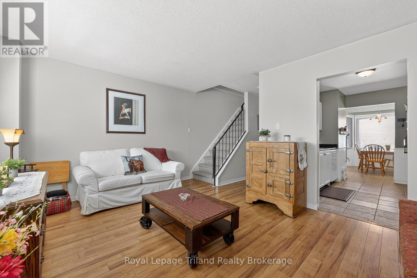
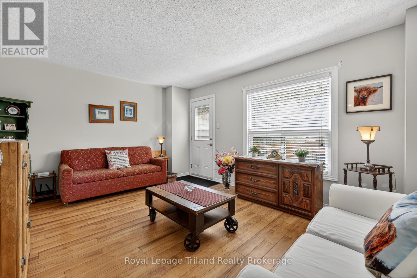
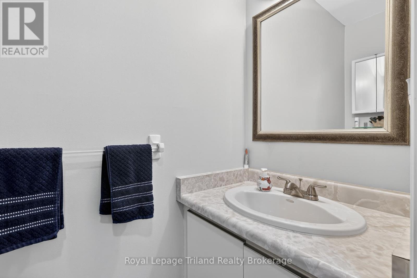
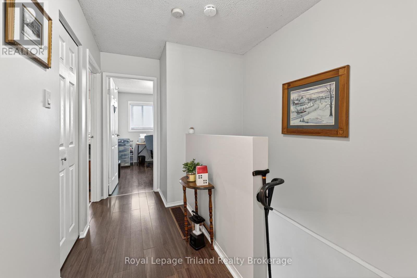
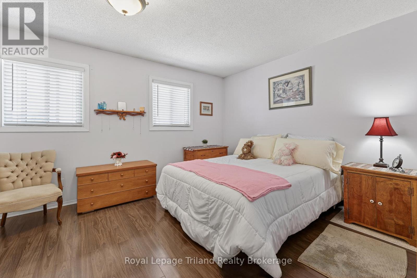
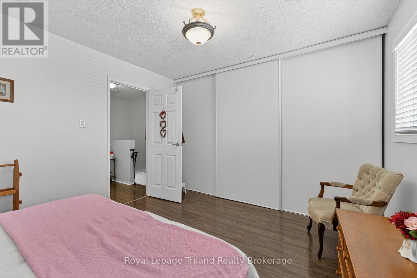
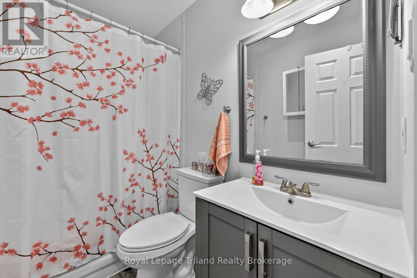
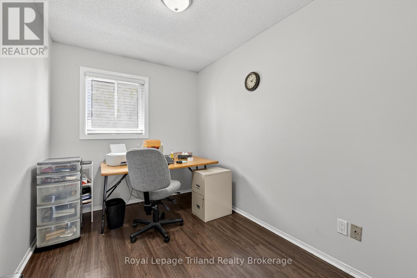
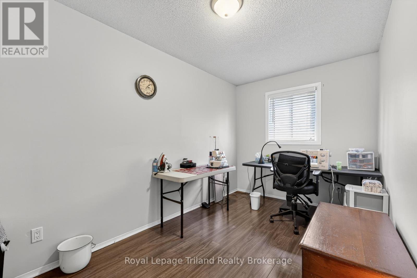
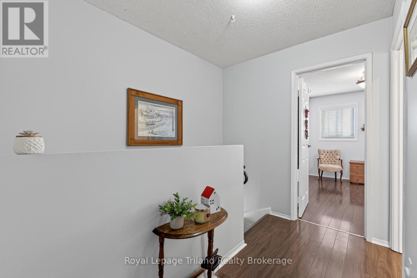
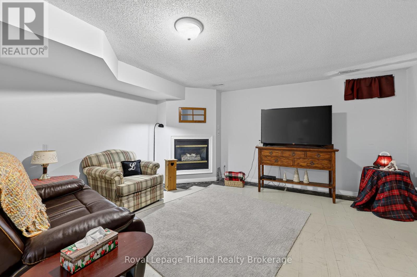
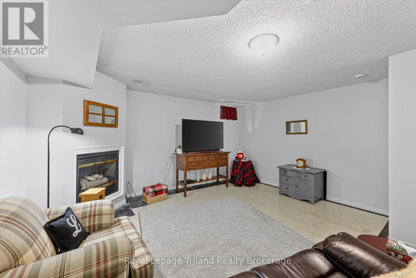
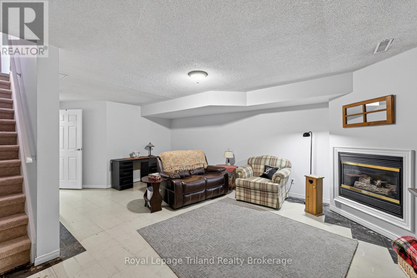
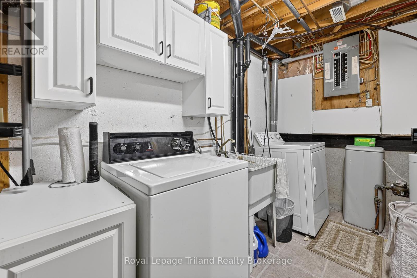
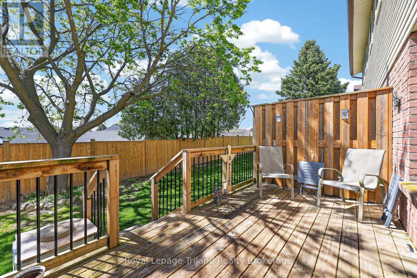
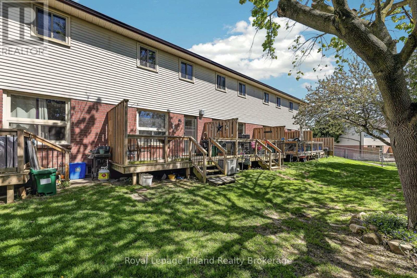
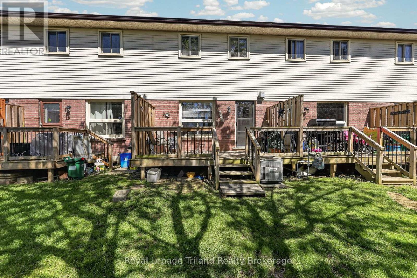
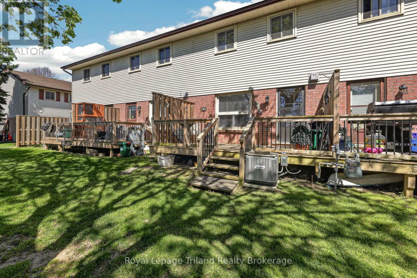
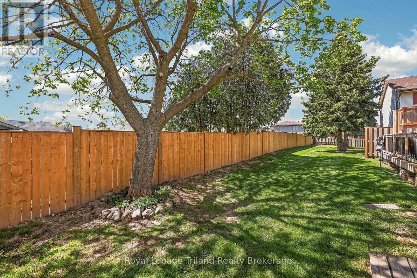
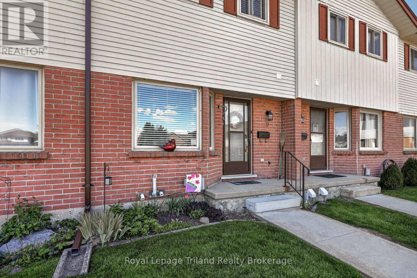
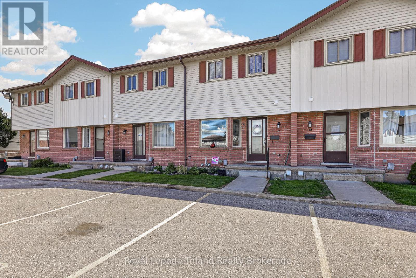
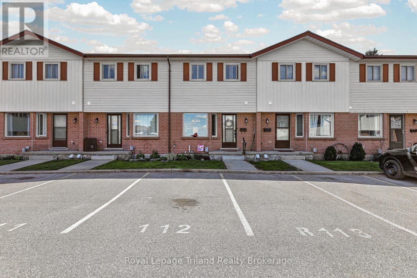
$298 MonthlyWelcome to 11-1135 Nellis Street, a move in ready 2 story townhouse condominium. Bright galley kitchen with white cupboards, nice dining area, good living room space with easy access to a newer deck. The backyard of this unit is private and inviting for entertaining or enjoying the peace and quiet backing onto a detached home. 2nd level has a very large primary bedroom, 2 other bedrooms and a 4pc bath. Newer carpet installed to 2nd Level. Basement level has a big family/rec room with gas fireplace, it needs some finishing touches, utility room and laundry (gas dryer). Recent improvements include a forced air gas furnace and air conditioner purchased in August 2025. A well maintained condo located in a very desirable and family friendly community. Steps away from great shopping, schools and parks. Easy access to 401/403 corridor. All existing appliances are included. This unit would be a fantastic place to start home ownership. (id:62412)
Property Details
| MLS® Number | X13120522 |
| Property Type | Single Family |
| Community Name | Woodstock - North |
| Community Features | Pets Allowed With Restrictions |
| Equipment Type | Water Heater - Gas, Water Heater |
| Parking Space Total | 1 |
| Rental Equipment Type | Water Heater - Gas, Water Heater |
Building
| Bathroom Total | 2 |
| Bedrooms Above Ground | 3 |
| Bedrooms Total | 3 |
| Amenities | Fireplace(s) |
| Appliances | Water Softener, Dishwasher, Dryer, Stove, Washer, Window Coverings, Refrigerator |
| Basement Development | Partially Finished |
| Basement Type | N/a (partially Finished) |
| Cooling Type | Central Air Conditioning |
| Exterior Finish | Brick, Vinyl Siding |
| Fireplace Present | Yes |
| Fireplace Total | 1 |
| Half Bath Total | 1 |
| Heating Fuel | Natural Gas |
| Heating Type | Forced Air |
| Stories Total | 2 |
| Size Interior | 1,000 - 1,199 Sqft |
| Type | Row / Townhouse |
Parking
| No Garage |
Land
| Acreage | No |
Rooms
| Level | Type | Length | Width | Dimensions |
|---|---|---|---|---|
| Second Level | Primary Bedroom | 3.96 m | 3.5 m | 3.96 m x 3.5 m |
| Second Level | Bedroom 2 | 4.26 m | 2.36 m | 4.26 m x 2.36 m |
| Second Level | Bedroom 3 | 3.2 m | 2.28 m | 3.2 m x 2.28 m |
| Main Level | Kitchen | 3.35 m | 2.64 m | 3.35 m x 2.64 m |
| Main Level | Dining Room | 2.74 m | 2.64 m | 2.74 m x 2.64 m |
| Main Level | Living Room | 4.72 m | 4.01 m | 4.72 m x 4.01 m |

The trademarks REALTOR®, REALTORS®, and the REALTOR® logo are controlled by The Canadian Real Estate Association (CREA) and identify real estate professionals who are members of CREA. The trademarks MLS®, Multiple Listing Service® and the associated logos are owned by The Canadian Real Estate Association (CREA) and identify the quality of services provided by real estate professionals who are members of CREA. The trademark DDF® is owned by The Canadian Real Estate Association (CREA) and identifies CREA's Data Distribution Facility (DDF®)
May 13 2026 03:26:43
Woodstock Ingersoll Tillsonburg and Area Association of REALTORS® (WITAAR)
Royal LePage Triland Realty Brokerage
