3 Bedroom
3 Bathroom
1,500 - 2,000 sqft
None
Forced Air
$2,500 Monthly
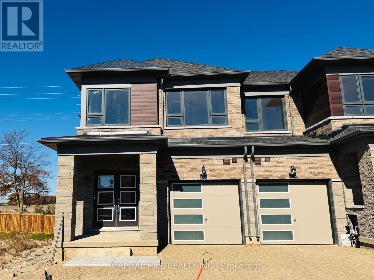
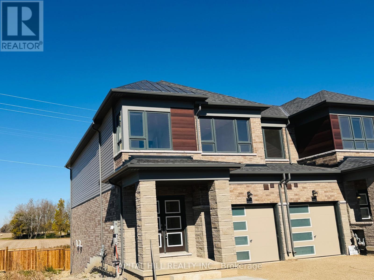
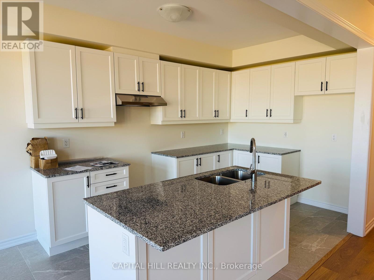
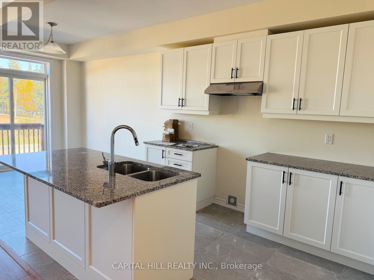
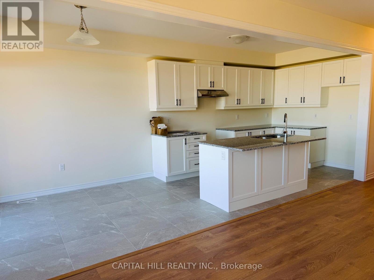
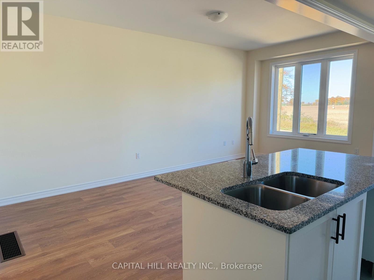
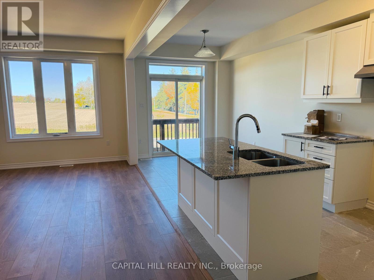
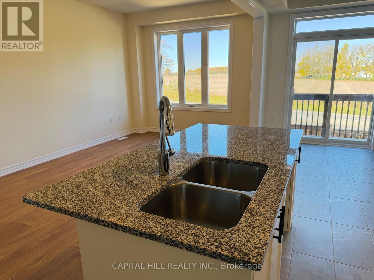
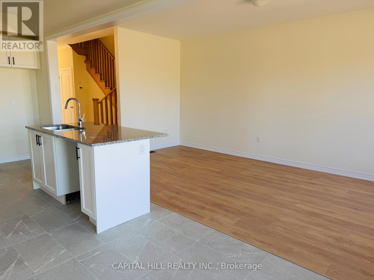
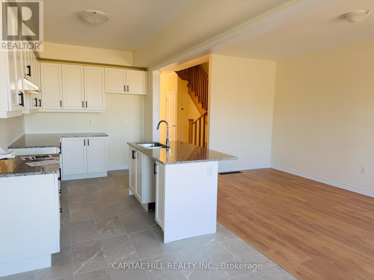
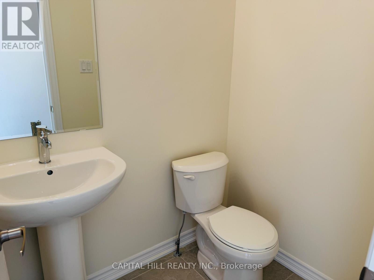
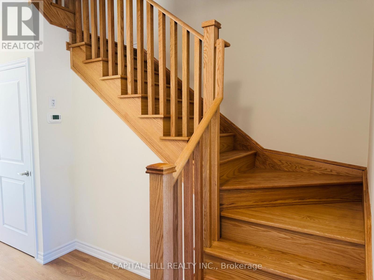
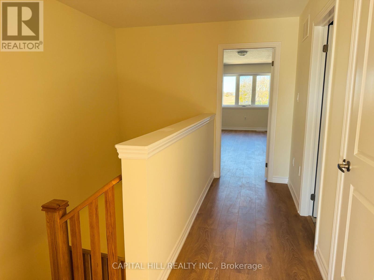
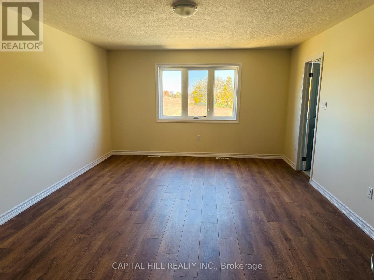
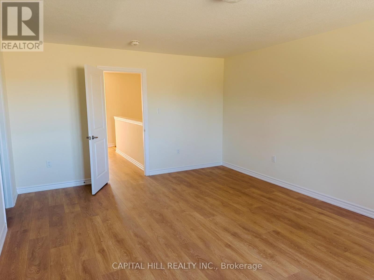
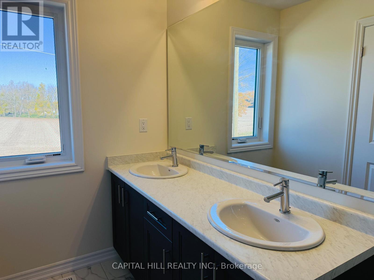
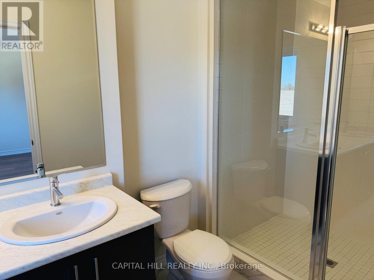
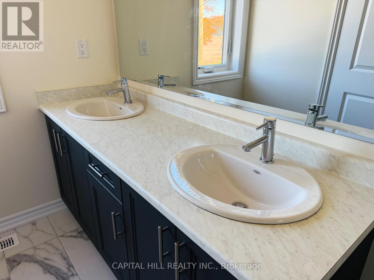
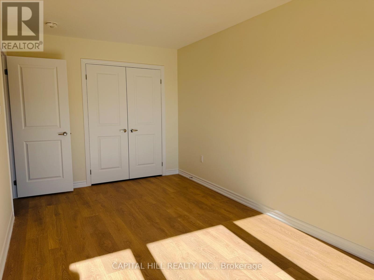
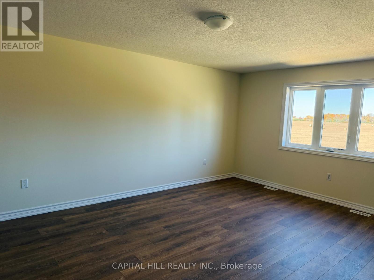
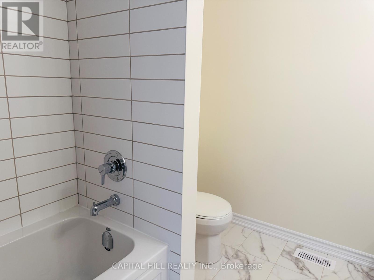
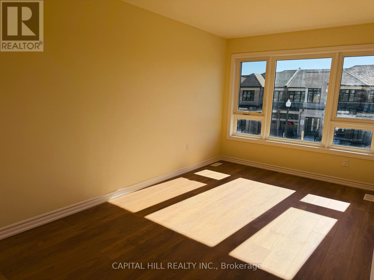
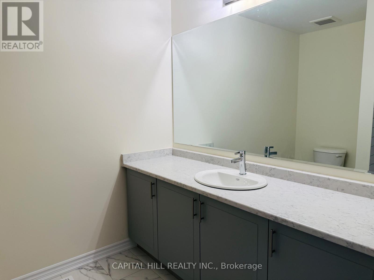
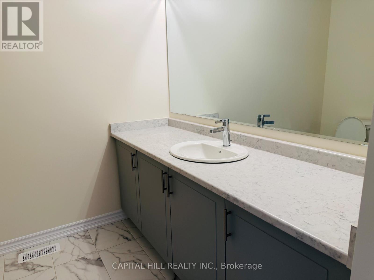
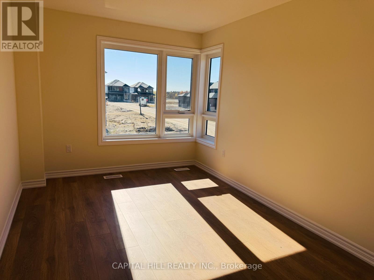
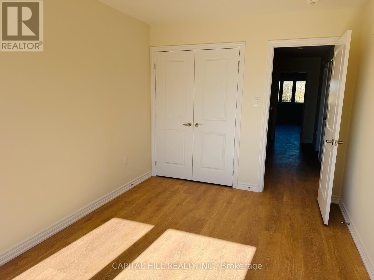
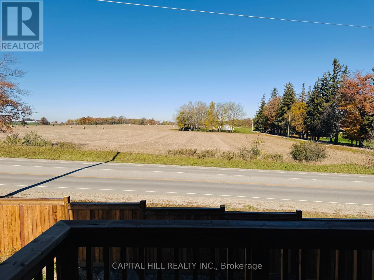
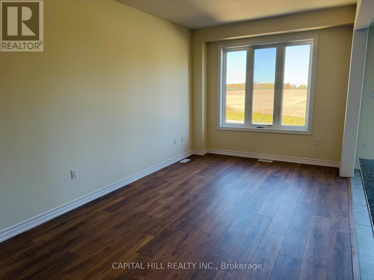
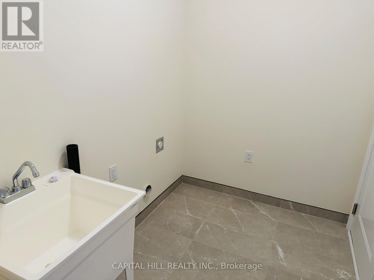
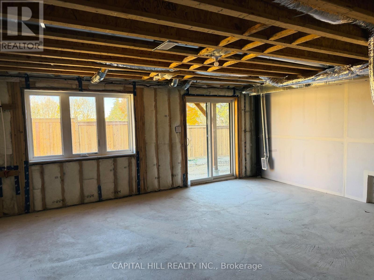
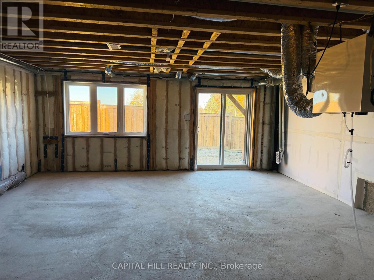
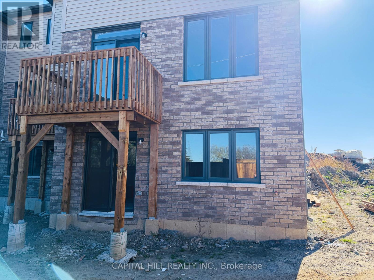
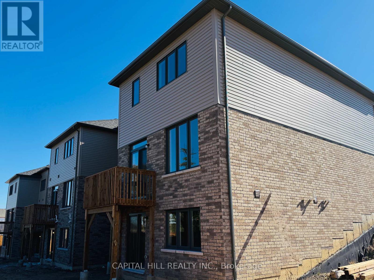
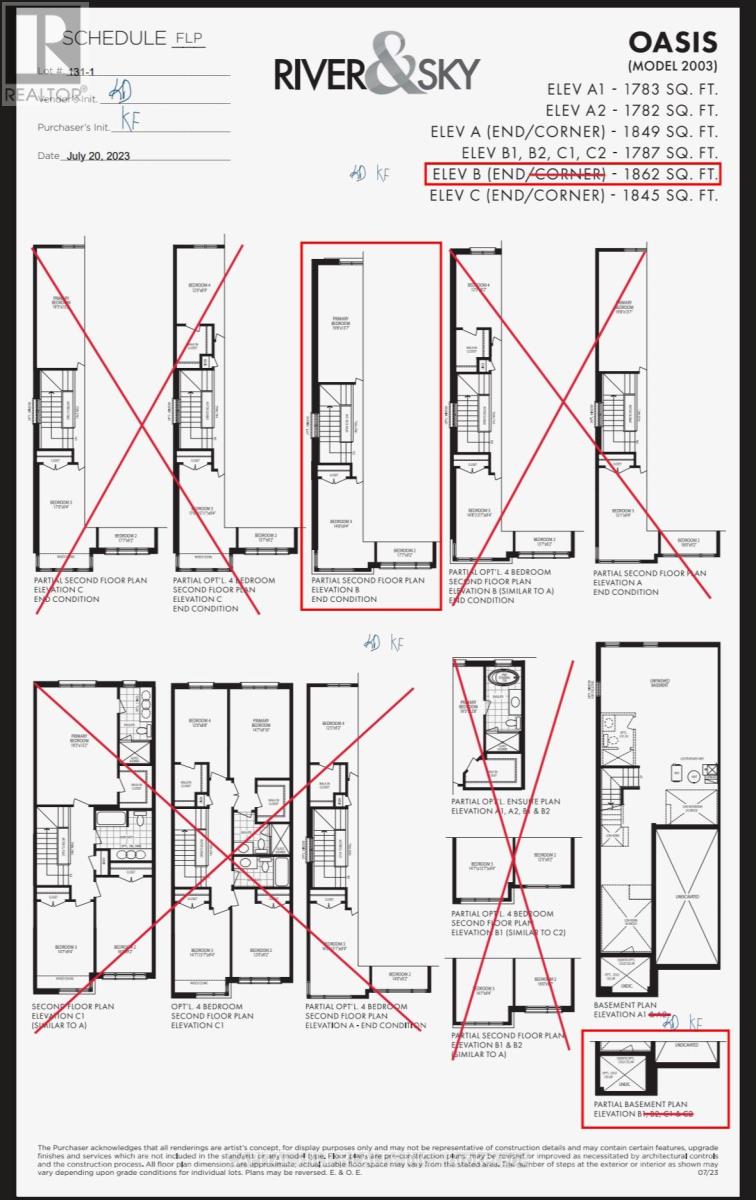
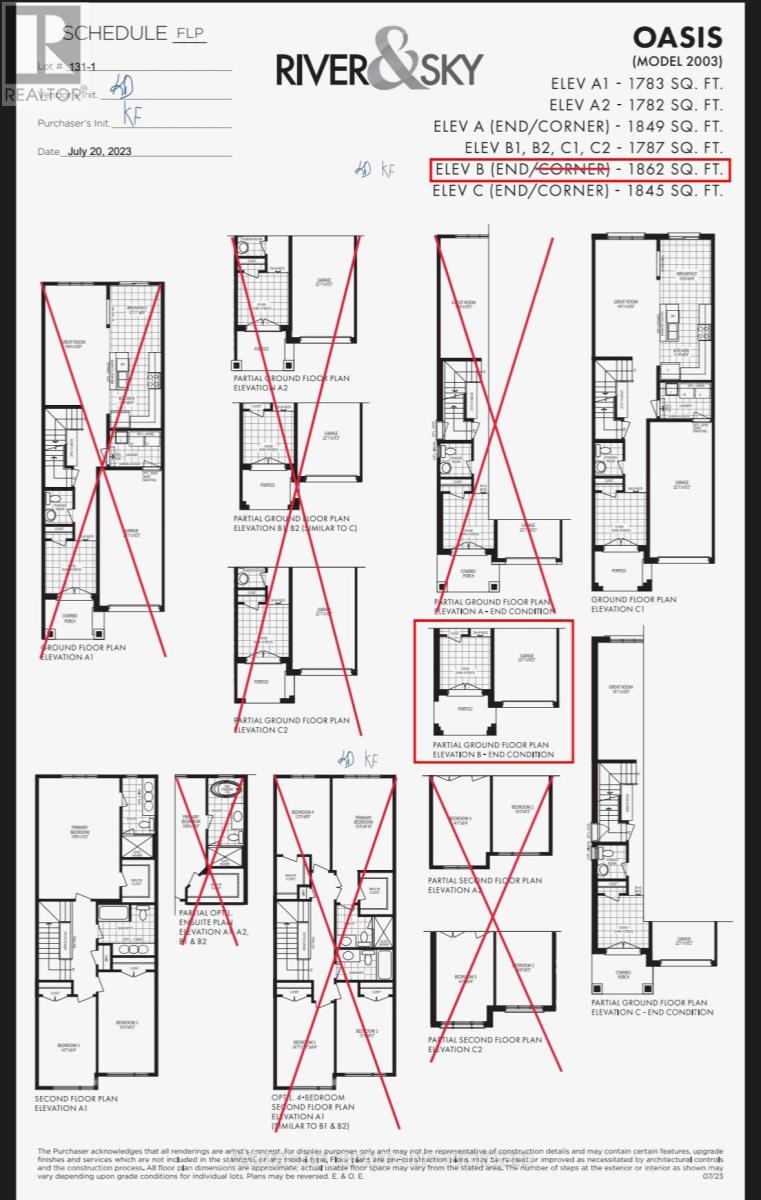
**Brand New 3-bedroom, 2.5-bathroom *** Full Walk Out Basement**Desirable and growing community***Main floor features a bright and spacious open-concept layout that kitchen, large island, dining area, and living room. This well-planned design creates an inviting setting for both everyday living **Large windows throughout the main floor provide abundant natural light** *The second floor offers a spacious primary bedroom with large walk-in closet complete with a private 4-piece ensuite bathroom with double vanity**Two additional generously sized bedrooms offer excellent flexibility and can be used as children's rooms, guest bedrooms, or a home office**A walkout Basement to the private yard adds additional convenience and outdoor living potential***The layout is well suited for families, professionals, or anyone seeking a modern home with functional living space***This is an excellent choice for tenants seeking a modern, comfortable, and conveniently located residence***The tenant is responsible for all utilities, including heat, hydro, water/waste, and hot water rental. (id:62412)
Property Details
|
MLS® Number
|
X14120456 |
|
Property Type
|
Single Family |
|
Community Name
|
Woodstock - North |
|
Equipment Type
|
Water Heater |
|
Parking Space Total
|
2 |
|
Rental Equipment Type
|
Water Heater |
Building
|
Bathroom Total
|
3 |
|
Bedrooms Above Ground
|
3 |
|
Bedrooms Total
|
3 |
|
Age
|
New Building |
|
Appliances
|
Water Heater, Dishwasher, Dryer, Stove, Washer, Refrigerator |
|
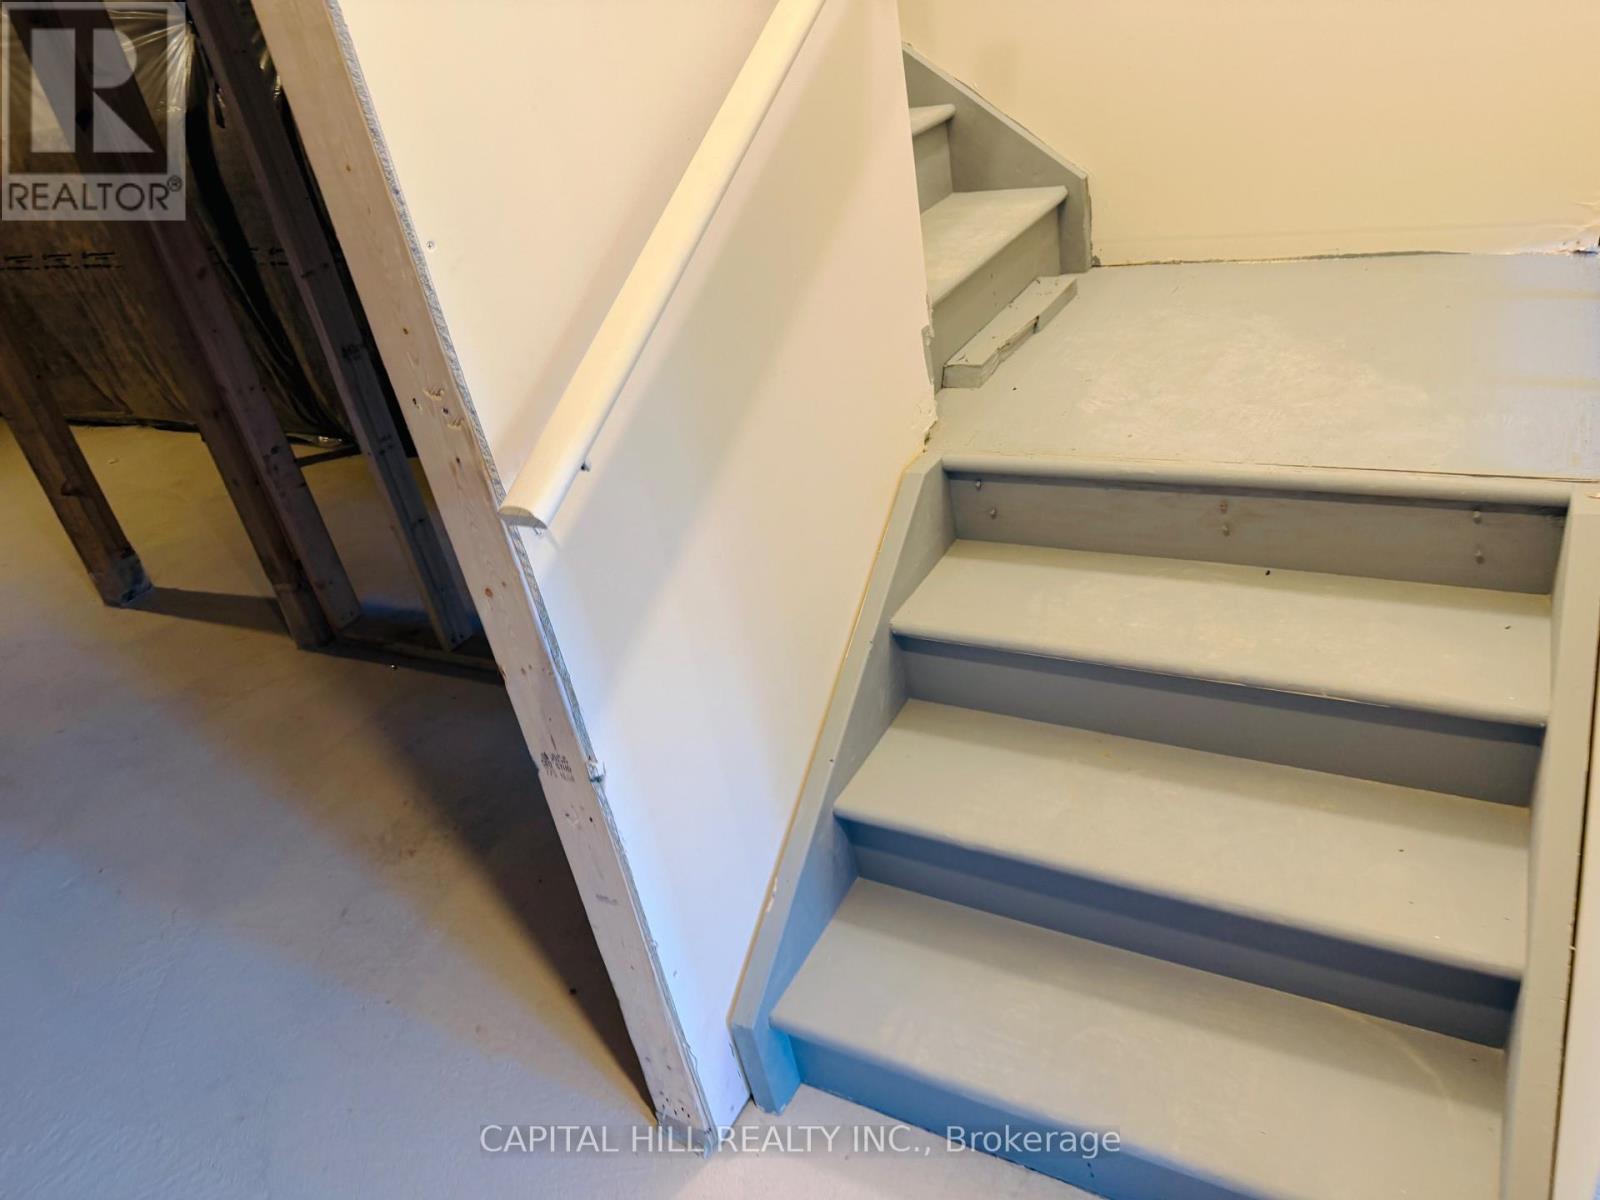
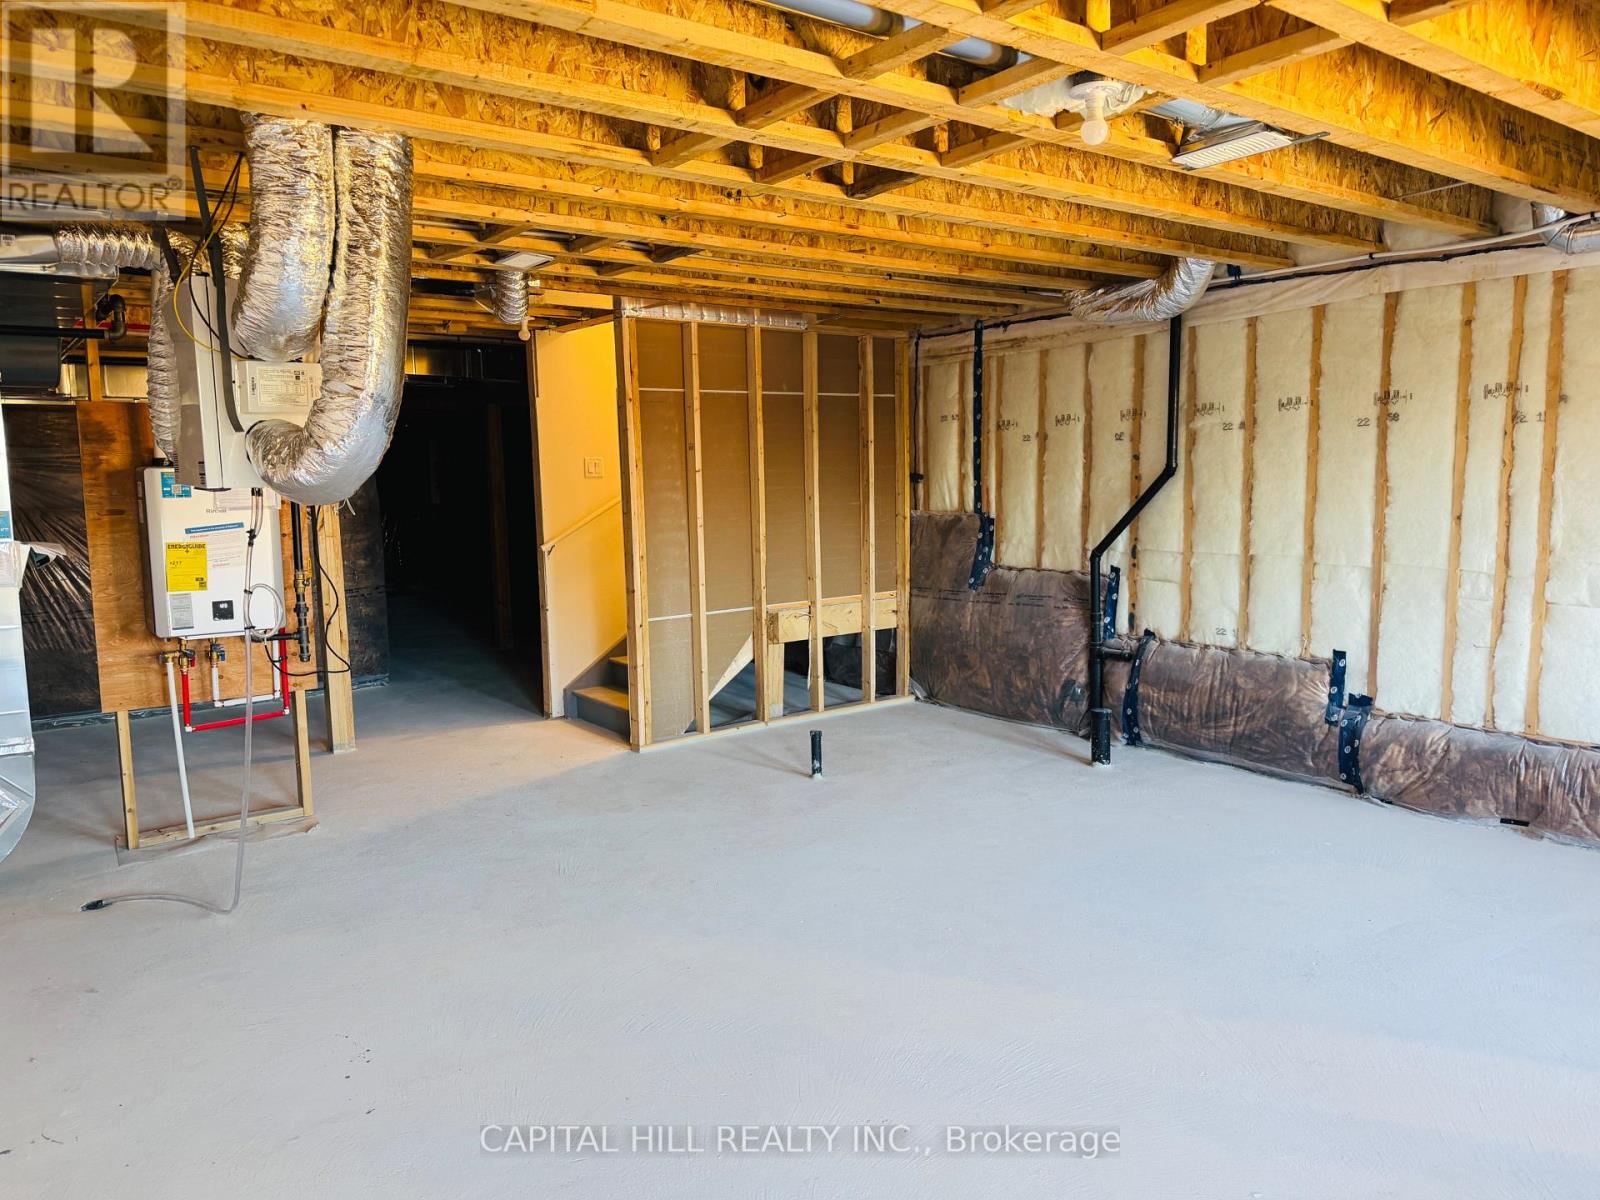
Basement Development
|
Unfinished |
|
Basement Features
|
Walk Out |
|
Basement Type
|
Full, N/a (unfinished), N/a |
|
Construction Style Attachment
|
Attached |
|
Cooling Type
|
None |
|
Exterior Finish
|
Brick |
|
Foundation Type
|
Concrete |
|
Half Bath Total
|
1 |
|
Heating Fuel
|
Natural Gas |
|
Heating Type
|
Forced Air |
|
Stories Total
|
2 |
|
Size Interior
|
1,500 - 2,000 Sqft |
|
Type
|
Row / Townhouse |
|
Utility Water
|
Municipal Water |
Parking
Land
|
Acreage
|
No |
|
Sewer
|
Sanitary Sewer |
|
Size Depth
|
30 M |
|
Size Frontage
|
7.7 M |
|
Size Irregular
|
7.7 X 30 M |
|
Size Total Text
|
7.7 X 30 M |
Rooms
| Level |
Type |
Length |
Width |
Dimensions |
|
Second Level |
Primary Bedroom |
3.88 m |
4.67 m |
3.88 m x 4.67 m |
|
Second Level |
Bathroom |
2.59 m |
1.75 m |
2.59 m x 1.75 m |
|
Second Level |
Bathroom |
2.31 m |
1.75 m |
2.31 m x 1.75 m |
|
Second Level |
Bedroom |
3.91 m |
2.71 m |
3.91 m x 2.71 m |
|
Second Level |
Bedroom |
3.75 m |
2.94 m |
3.75 m x 2.94 m |
|
Main Level |
Laundry Room |
3.58 m |
2.56 m |
3.58 m x 2.56 m |
|
Main Level |
Kitchen |
3.35 m |
2.43 m |
3.35 m x 2.43 m |
|
Main Level |
Dining Room |
3.09 m |
2.43 m |
3.09 m x 2.43 m |
|
Main Level |
Living Room |
5.08 m |
3.55 m |
5.08 m x 3.55 m |
|
Main Level |
Bathroom |
1.21 m |
1.52 m |
1.21 m x 1.52 m |
|
Main Level |
Foyer |
2.28 m |
1.47 m |
2.28 m x 1.47 m |
Utilities
|
Electricity
|
Installed |
|
Sewer
|
Installed |
https://www.realtor.ca/real-estate/30448026/1104-periwinkle-crescent-woodstock-woodstock-north-woodstock-north