

115 Burtch Street, Woodstock (Woodstock – South), Ontario N4S 3M5 (30120390)
115 Burtch Street Woodstock, Ontario N4S 3M5

Presented By

Let’s Connect
$512,000
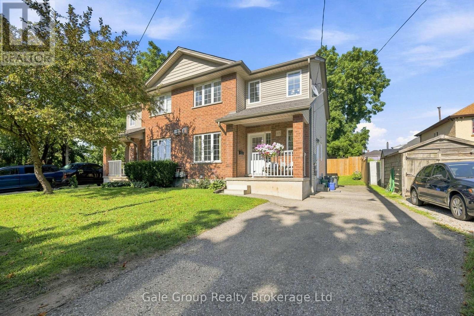
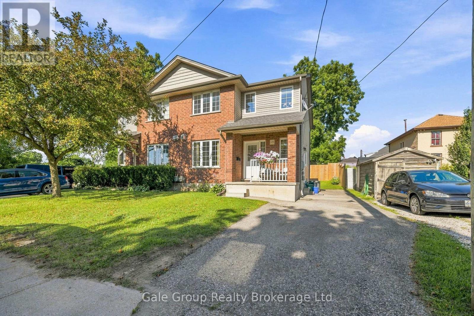
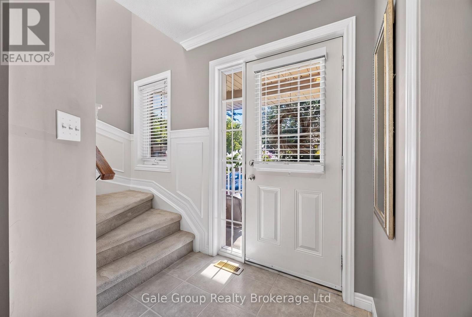
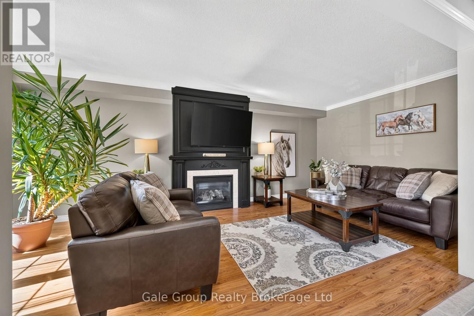
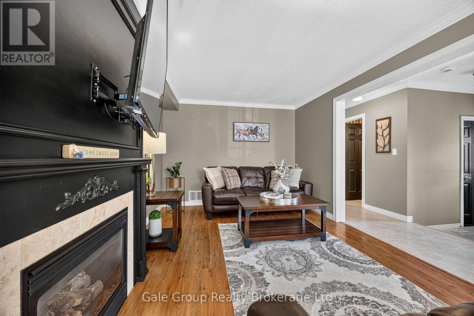
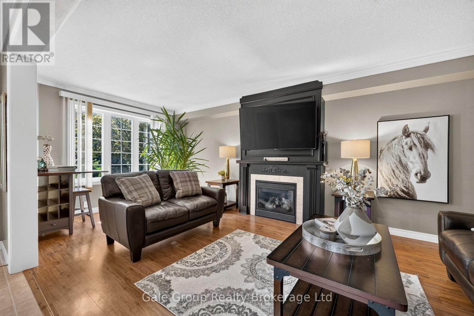
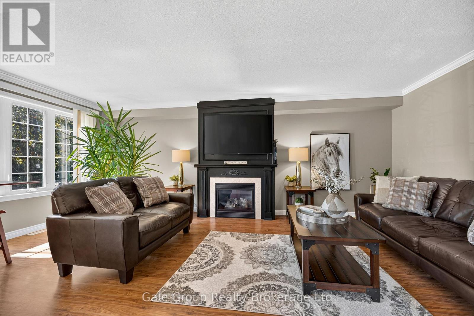
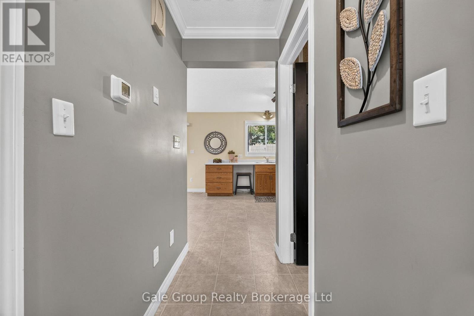
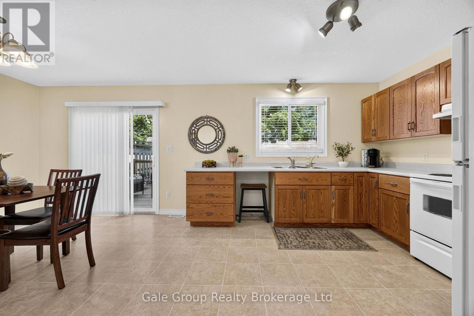
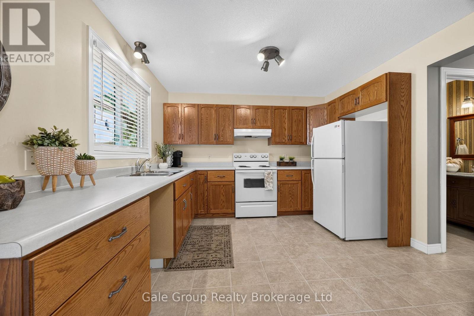
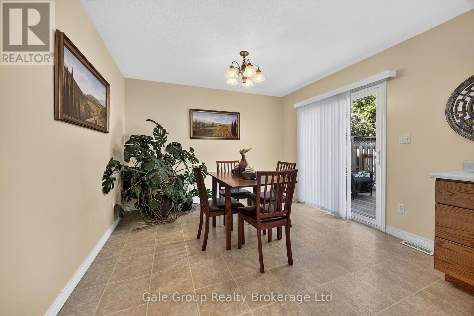
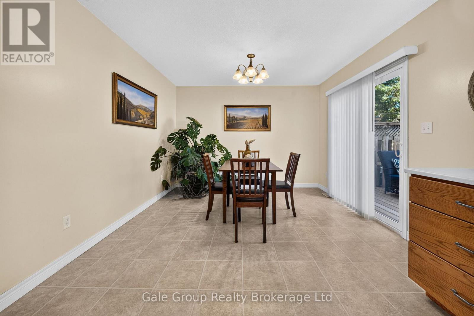
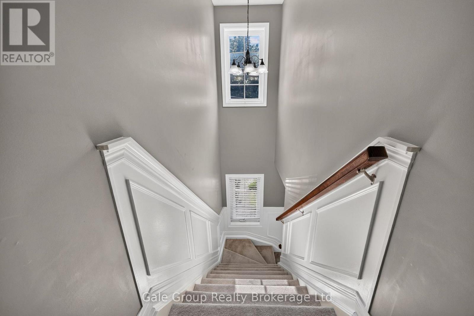
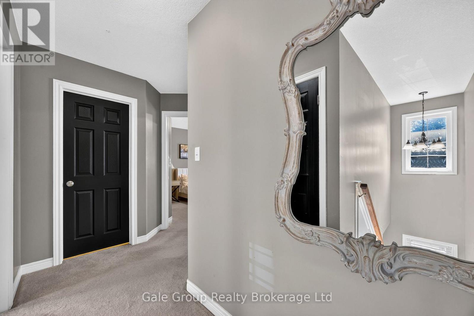
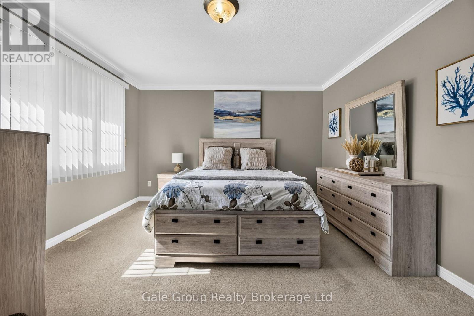
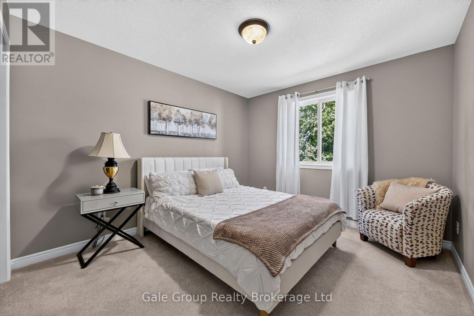
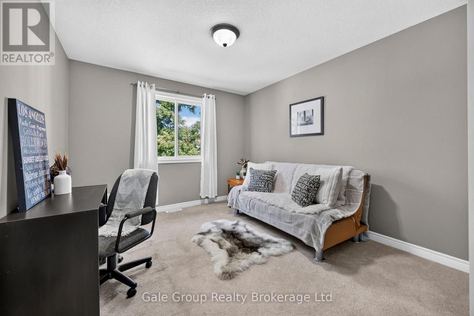
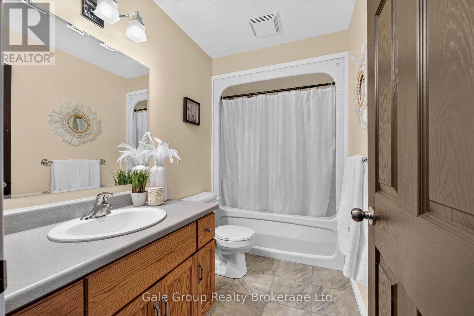
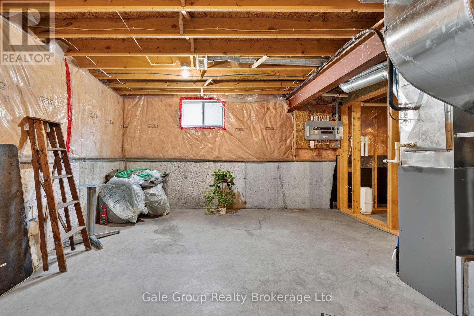
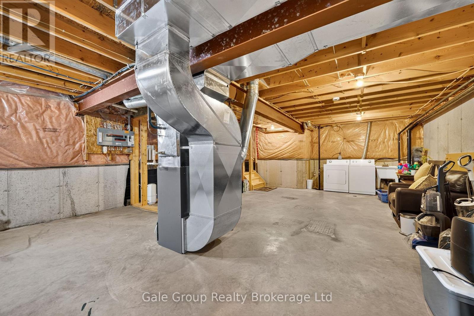
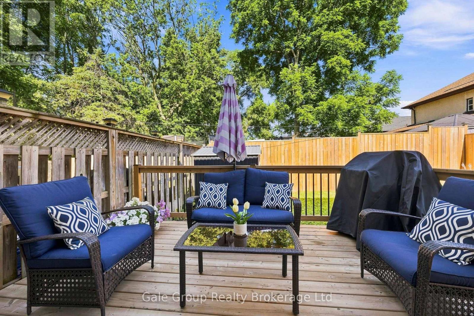
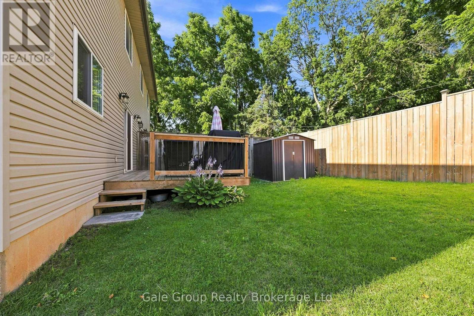
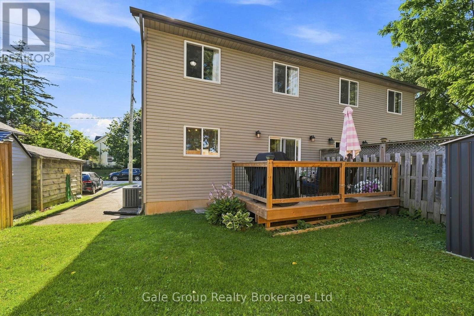
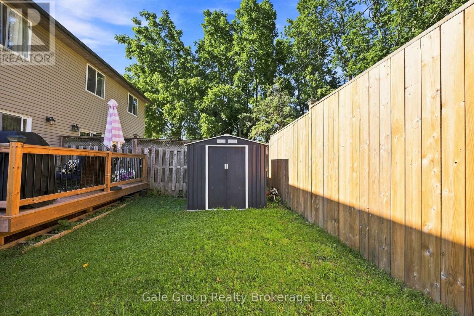
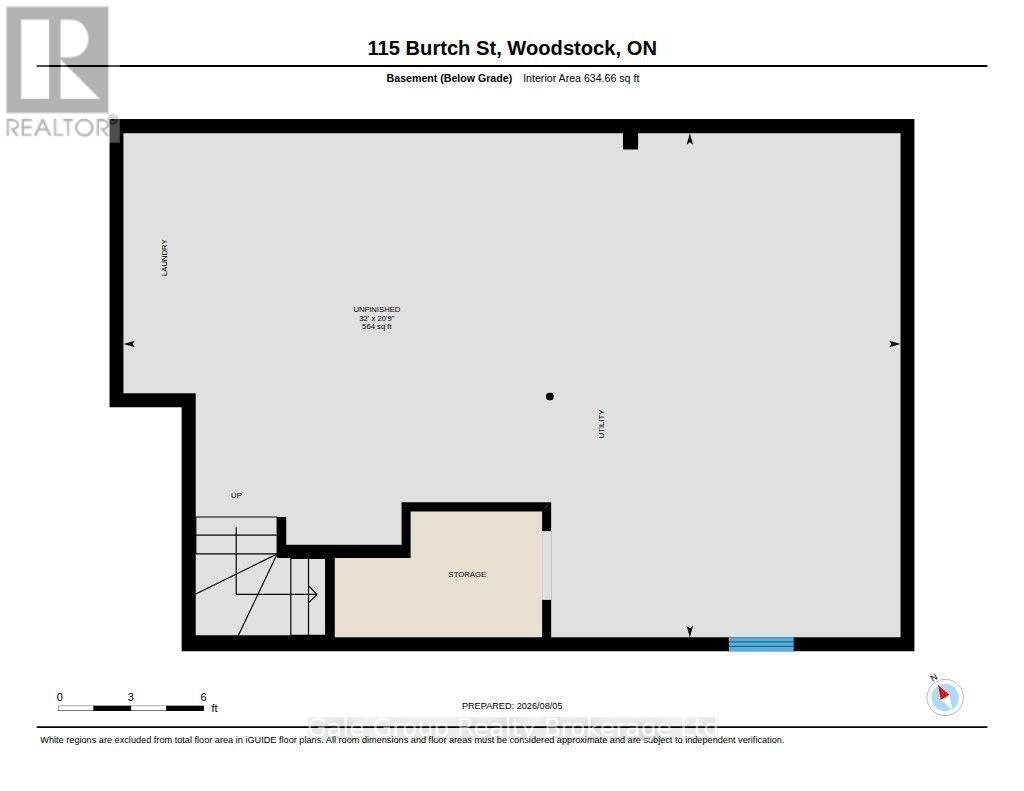
Tucked away on a quiet dead-end street, this well-maintained semi-detached home, built in 2007, offers 3 bedrooms and 2 bathrooms in a bright, functional layout. Ideal for first-time buyers, young families, or those looking to downsize, this home features a basement with high ceilings, offering excellent potential for additional living space, a recreation room, home gym, or home office. Centrally located, you'll enjoy easy access to schools, parks, shopping, restaurants, and everyday amenities. The low-maintenance backyard provides a comfortable outdoor space to relax and unwind. Move-in ready and full of potential, this home is ready to welcome its next owners. (id:62412)
Property Details
| MLS® Number | X13643018 |
| Property Type | Single Family |
| Community Name | Woodstock - South |
| Equipment Type | Water Heater |
| Parking Space Total | 3 |
| Rental Equipment Type | Water Heater |
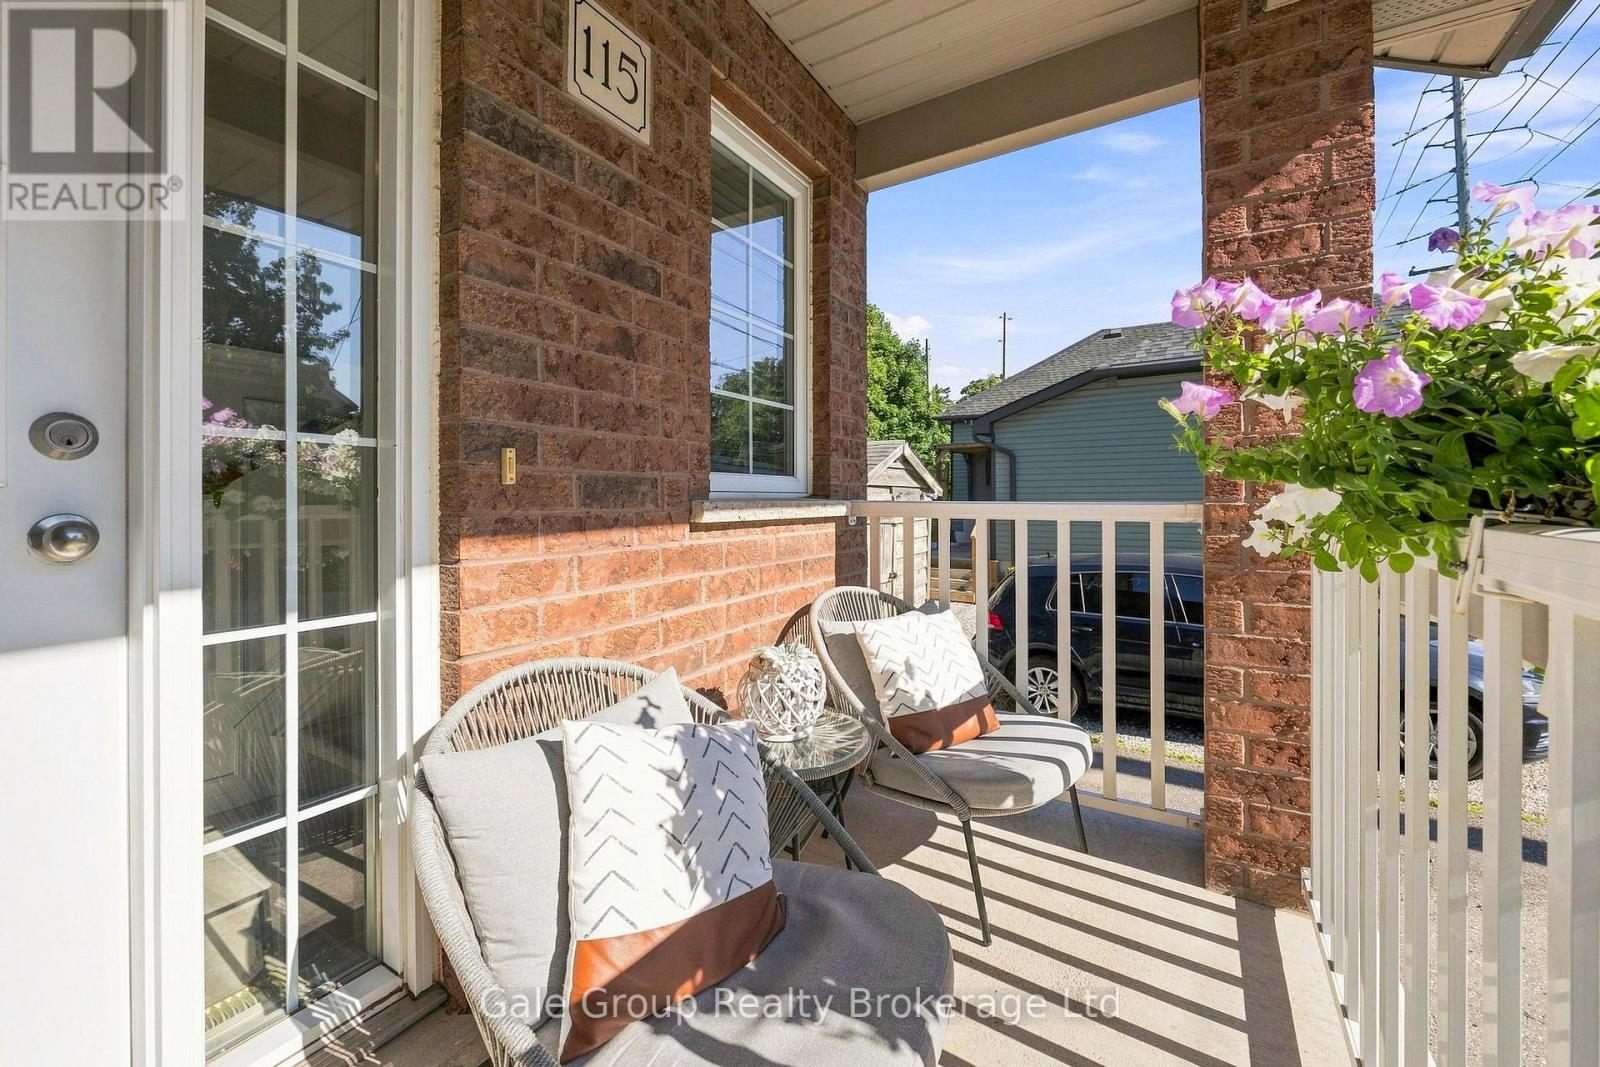
| Structure | Porch |
Building
| Bathroom Total | 2 |
| Bedrooms Above Ground | 3 |
| Bedrooms Total | 3 |
| Age | 16 To 30 Years |
| Amenities | Fireplace(s) |
| Appliances | Water Softener, Dryer, Stove, Washer, Refrigerator |
| Basement Development | Unfinished |
| Basement Type | Full (unfinished) |
| Construction Style Attachment | Semi-detached |
| Cooling Type | Central Air Conditioning |
| Exterior Finish | Vinyl Siding, Brick |
| Fireplace Present | Yes |
| Foundation Type | Concrete |
| Half Bath Total | 1 |
| Heating Fuel | Natural Gas |
| Heating Type | Forced Air |
| Stories Total | 2 |
| Size Interior | 1,100 - 1,500 Sqft |
| Type | House |
| Utility Water | Municipal Water |
Parking
| No Garage |
Land
| Acreage | No |
| Sewer | Sanitary Sewer |
| Size Depth | 72 Ft |
| Size Frontage | 32 Ft ,9 In |
| Size Irregular | 32.8 X 72 Ft |
| Size Total Text | 32.8 X 72 Ft |
Rooms
| Level | Type | Length | Width | Dimensions |
|---|---|---|---|---|
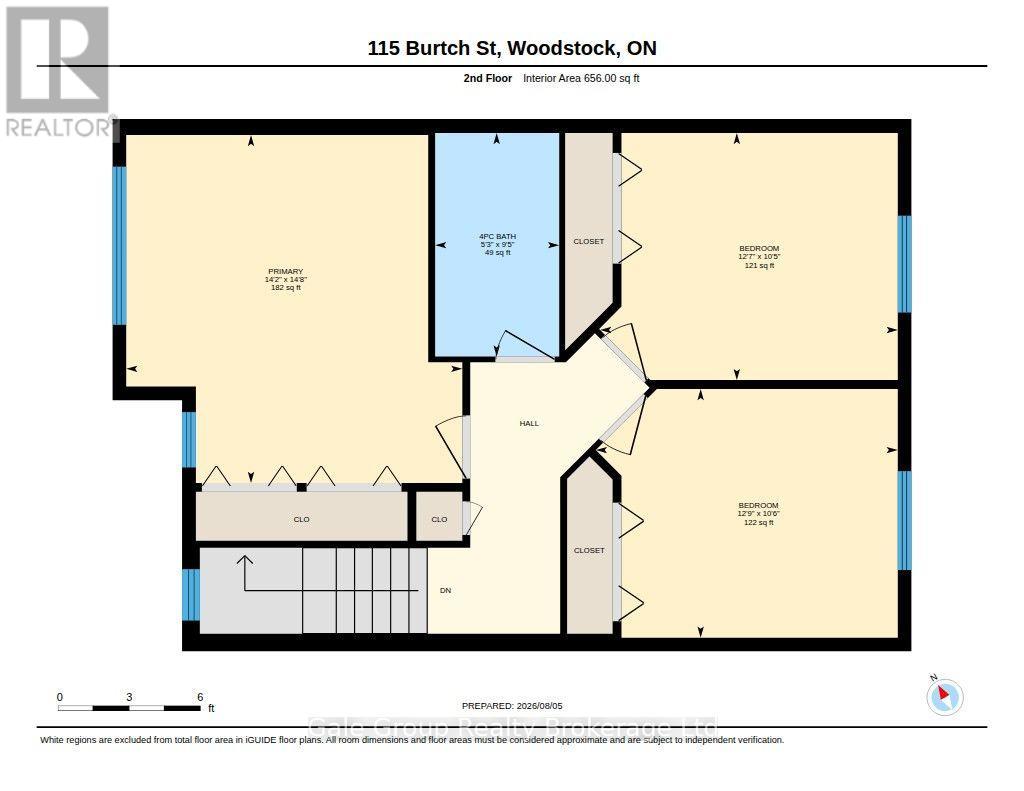
| Second Level | Primary Bedroom | 4.5 m | 3.86 m | 4.5 m x 3.86 m |
| Second Level | Bedroom 2 | 3.51 m | 3.15 m | 3.51 m x 3.15 m |
| Second Level | Bedroom 3 | 3.51 m | 3.15 m | 3.51 m x 3.15 m |
| Second Level | Bathroom | 2.87 m | 1.59 m | 2.87 m x 1.59 m |
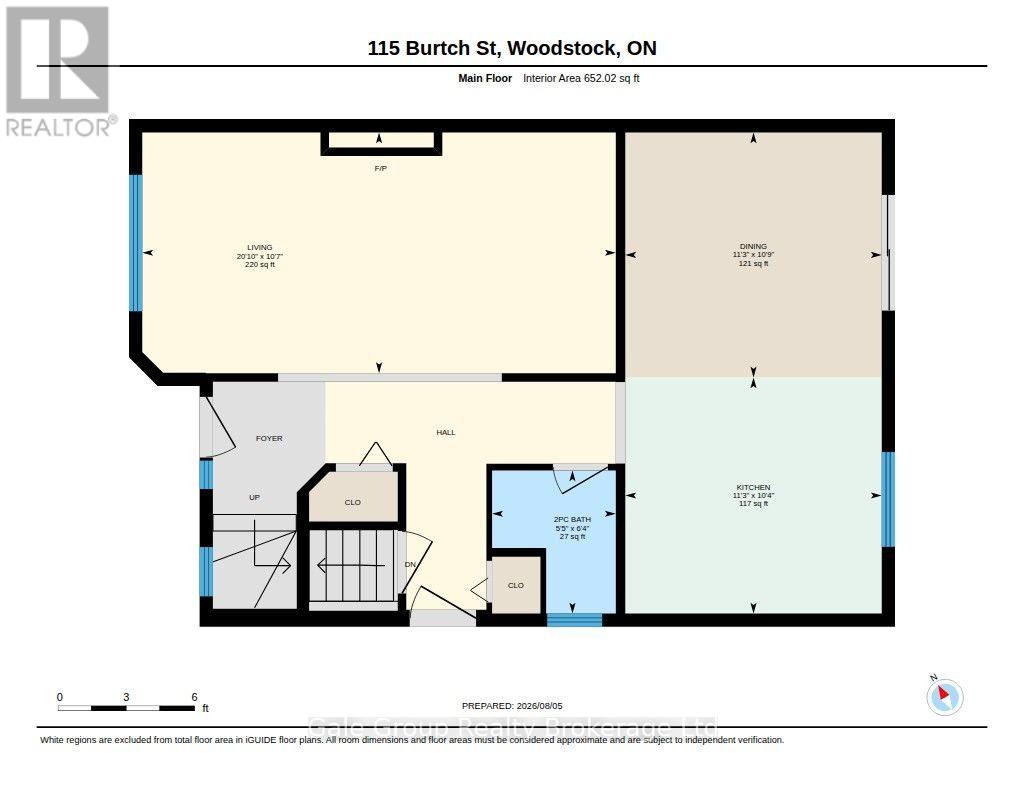
| Main Level | Kitchen | 3.17 m | 3.44 m | 3.17 m x 3.44 m |
| Main Level | Dining Room | 3.29 m | 3.44 m | 3.29 m x 3.44 m |
| Main Level | Living Room | 3.23 m | 6.34 m | 3.23 m x 6.34 m |
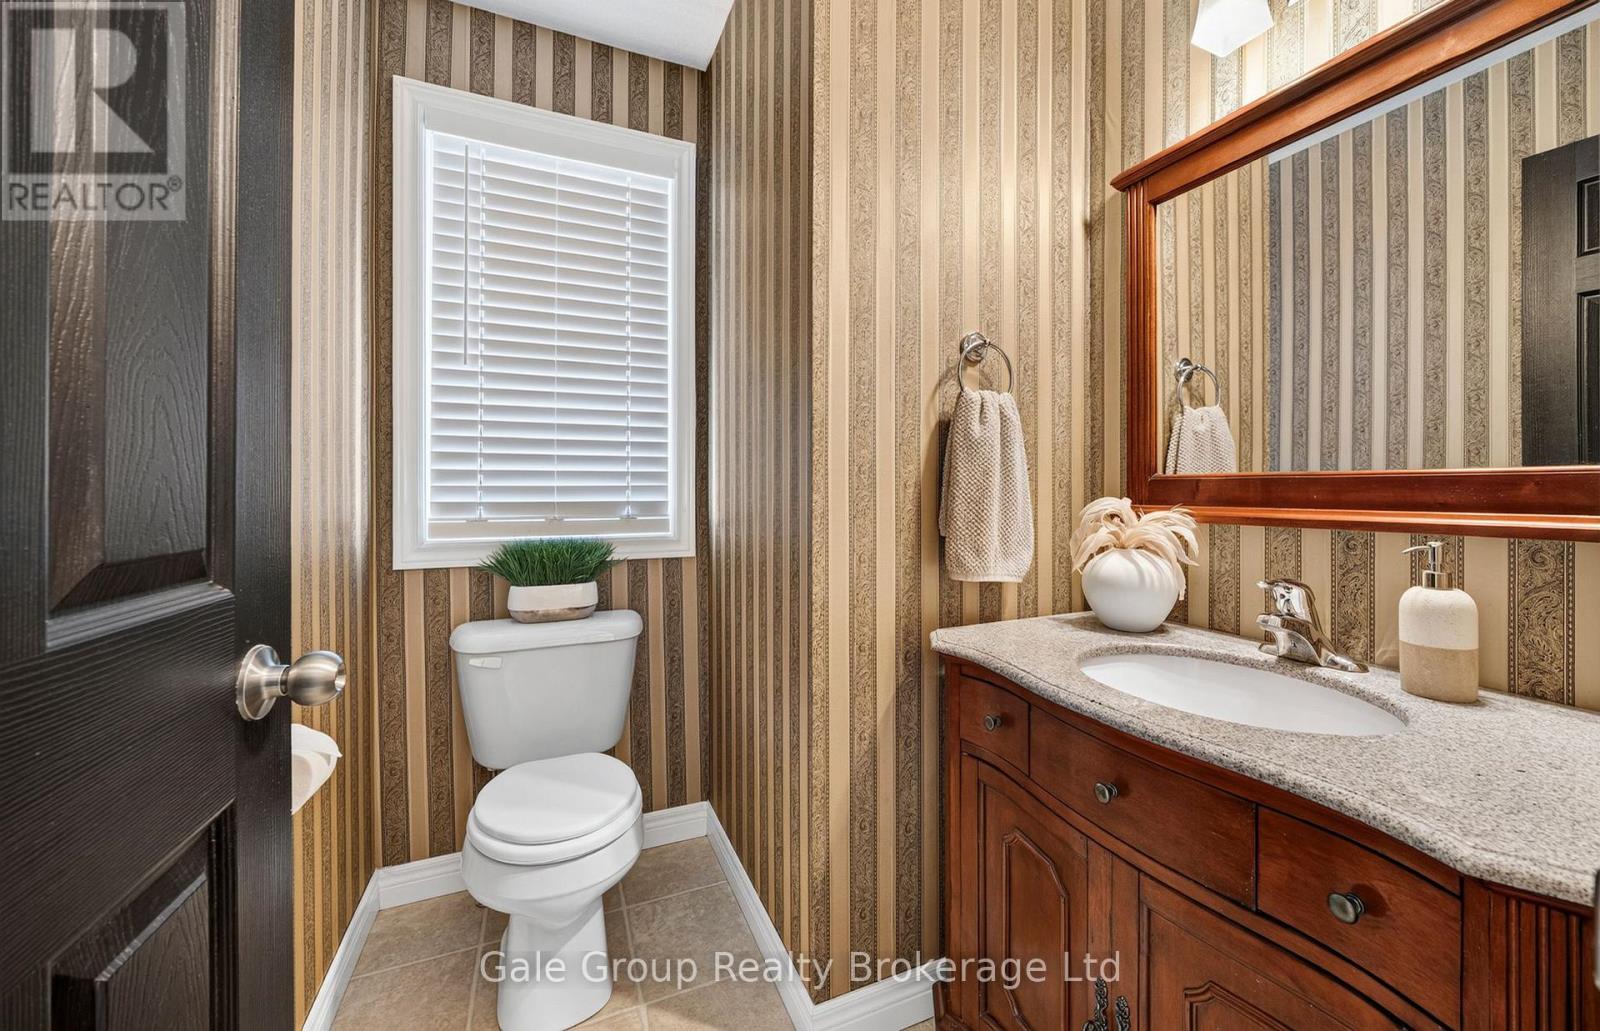
| Main Level | Partial Bathroom | 1.92 m | 1.65 m | 1.92 m x 1.65 m |

The trademarks REALTOR®, REALTORS®, and the REALTOR® logo are controlled by The Canadian Real Estate Association (CREA) and identify real estate professionals who are members of CREA. The trademarks MLS®, Multiple Listing Service® and the associated logos are owned by The Canadian Real Estate Association (CREA) and identify the quality of services provided by real estate professionals who are members of CREA. The trademark DDF® is owned by The Canadian Real Estate Association (CREA) and identifies CREA's Data Distribution Facility (DDF®)
August 28 2026 12:24:36
Woodstock Ingersoll Tillsonburg and Area Association of REALTORS® (WITAAR)
Gale Group Realty Brokerage Ltd
