

120 Passchendaele Street, Woodstock (Woodstock – North), Ontario N4T 0J3 (30466526)
120 Passchendaele Street Woodstock, Ontario N4T 0J3

Presented By

Let’s Connect
$799,900
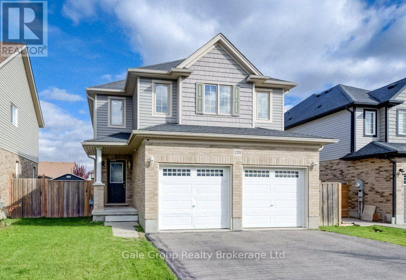
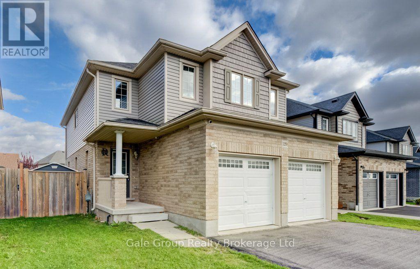
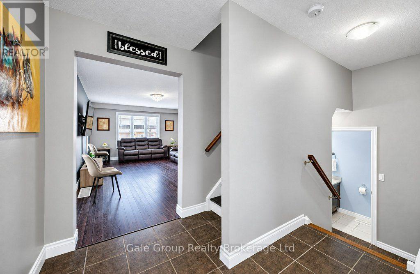
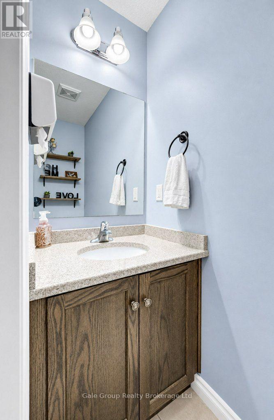
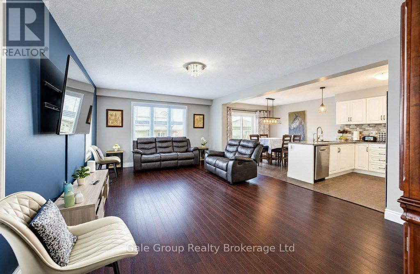
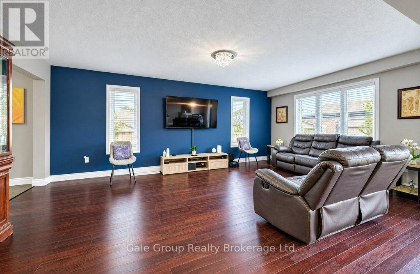
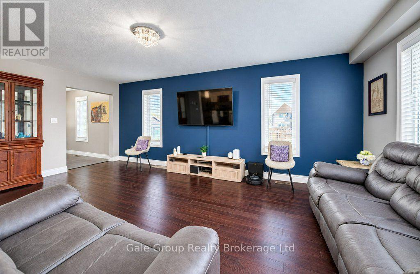
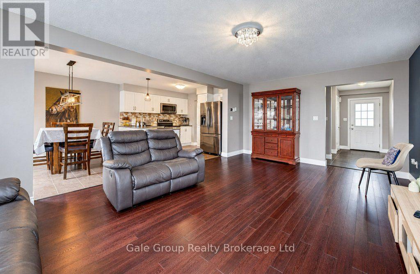
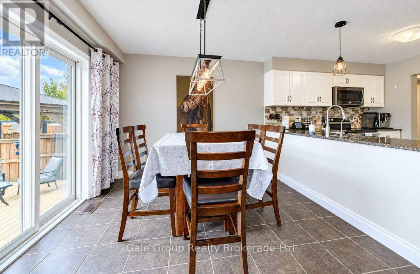
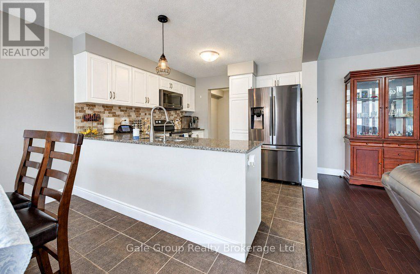
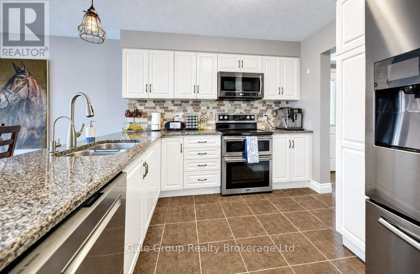
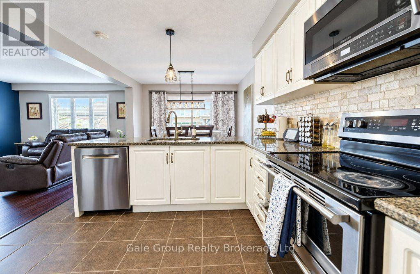
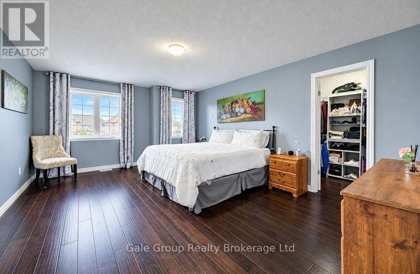
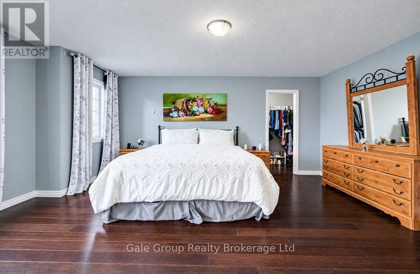
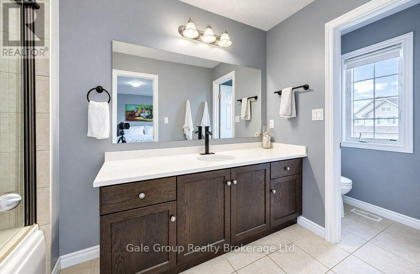
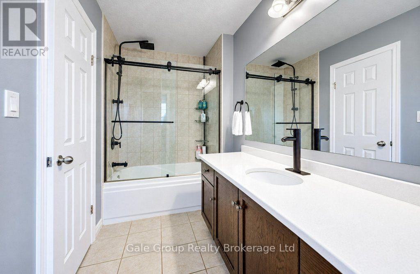
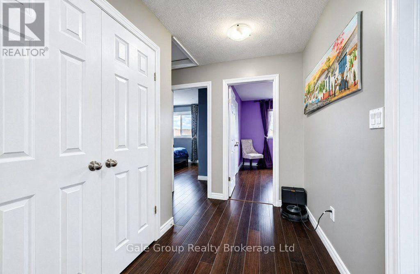
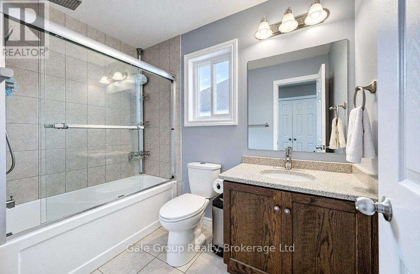
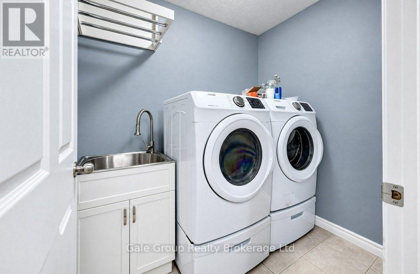
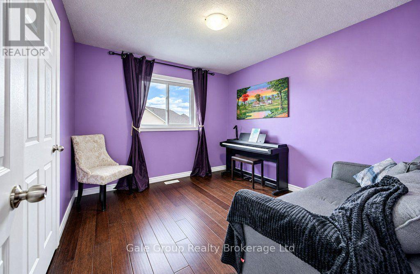
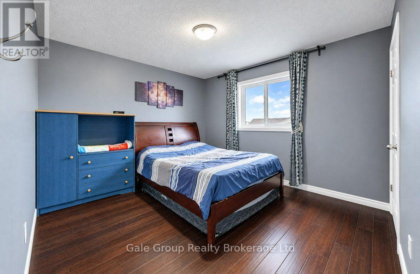
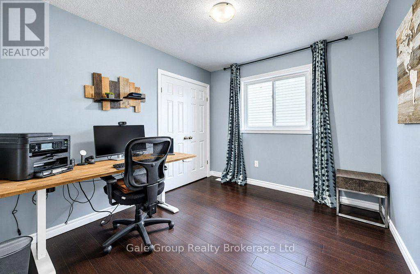
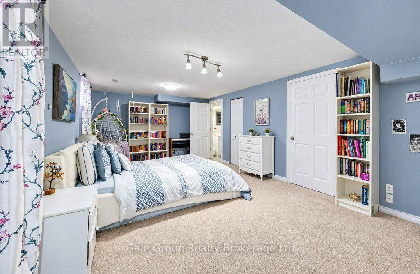
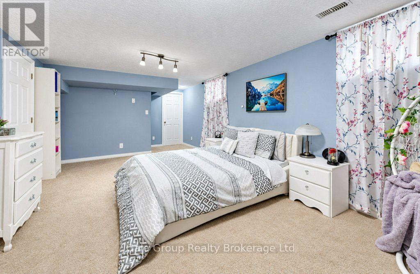
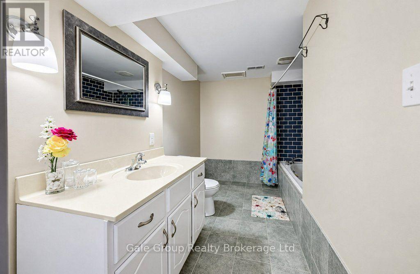
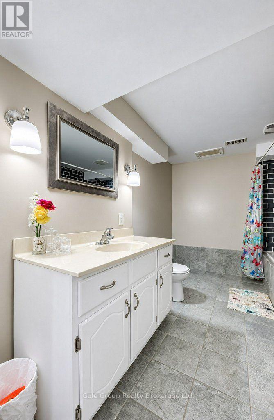
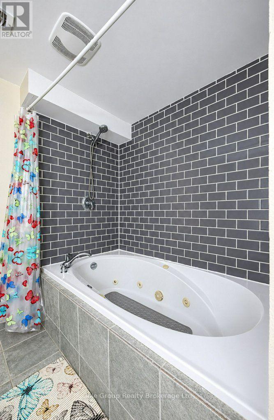
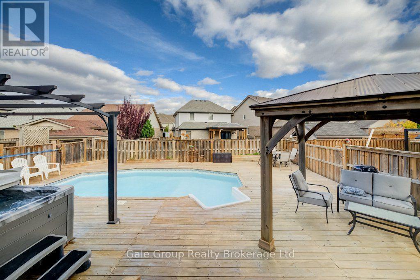
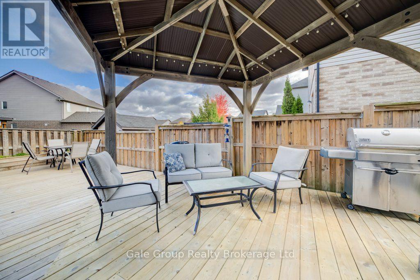
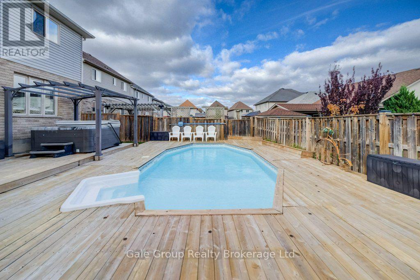
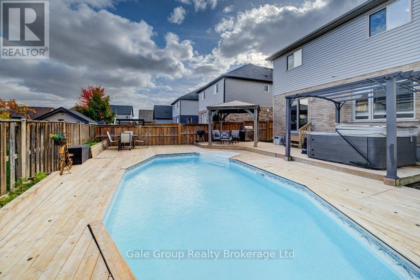
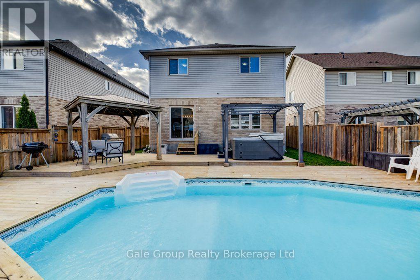
Welcome to 120 Passchendale Street, a stunning two-storey detached home in the heart of Woodstock. This remarkable property perfectly combines comfort, style, and modern amenities, making it an ideal choice for families or anyone seeking a spacious retreat.This beautiful home features four bedrooms above grade, offering plenty of space for families of all sizes. With four bathrooms, including a luxurious 4-piece bath in the fully finished basement, convenience is a priority. The main floor showcases brand new hardwood flooring installed in 2026, while the upstairs hardwood was replaced in 2022, ensuring a fresh and contemporary feel throughout.For culinary enthusiasts, the open-concept gourmet kitchen is perfect for entertaining guests. The double-car garage provides secure parking and additional storage space. Outside, you can relax and unwind in the heated on-ground saltwater pool or the soothing hot tub, creating a private outdoor sanctuary for your enjoyment.Nestled in a friendly and vibrant neighborhood, this property is close to schools, parks, shopping, and dining options. The fully finished basement offers extra living space, ideal for a family room, home office, or guest suite.This home is a rare find, combining elegance with functionality. Don't miss the opportunity to make 120 Passchendale Street your dream home! (id:62412)
Open House
This property has open houses!
2:00 pm
Ends at:4:00 pm
2:00 pm
Ends at:4:00 pm
Property Details
| MLS® Number | X14137356 |
| Property Type | Single Family |
| Community Name | Woodstock - North |
| Amenities Near By | Park, Public Transit, Place Of Worship |
| Community Features | School Bus |
| Equipment Type | None |
| Features | Sump Pump |
| Parking Space Total | 4 |
| Pool Features | Salt Water Pool |
| Pool Type | On Ground Pool |
| Rental Equipment Type | None |
| Structure | Deck, Shed |
Building
| Bathroom Total | 4 |
| Bedrooms Above Ground | 4 |
| Bedrooms Total | 4 |
| Age | 6 To 15 Years |
| Appliances | Hot Tub, Garage Door Opener Remote(s), Water Heater, Water Softener, Water Heater - Tankless, Dishwasher, Dryer, Stove, Refrigerator |
| Basement Development | Finished |
| Basement Type | Full (finished) |
| Construction Style Attachment | Detached |
| Cooling Type | Central Air Conditioning |
| Exterior Finish | Brick, Vinyl Siding |
| Foundation Type | Poured Concrete |
| Half Bath Total | 1 |
| Heating Fuel | Natural Gas |
| Heating Type | Forced Air |
| Stories Total | 2 |
| Size Interior | 1,500 - 2,000 Sqft |
| Type | House |
| Utility Water | Municipal Water |
Parking
| Attached Garage | |
| Garage |
Land
| Acreage | No |
| Fence Type | Fenced Yard |
| Land Amenities | Park, Public Transit, Place Of Worship |
| Sewer | Sanitary Sewer |
| Size Depth | 106 Ft ,2 In |
| Size Frontage | 42 Ft ,4 In |
| Size Irregular | 42.4 X 106.2 Ft |
| Size Total Text | 42.4 X 106.2 Ft |
| Zoning Description | R2 |
Rooms
| Level | Type | Length | Width | Dimensions |
|---|---|---|---|---|
| Second Level | Laundry Room | 1.63 m | 2.18 m | 1.63 m x 2.18 m |
| Second Level | Bathroom | 1.63 m | 2.59 m | 1.63 m x 2.59 m |
| Second Level | Bathroom | 1.63 m | 4.06 m | 1.63 m x 4.06 m |
| Second Level | Primary Bedroom | 4.09 m | 5.59 m | 4.09 m x 5.59 m |
| Second Level | Bedroom 2 | 4.32 m | 3.33 m | 4.32 m x 3.33 m |
| Second Level | Bedroom 3 | 3.15 m | 2.82 m | 3.15 m x 2.82 m |
| Second Level | Bedroom 4 | 3.07 m | 3.33 m | 3.07 m x 3.33 m |
| Basement | Utility Room | 3.38 m | 5.36 m | 3.38 m x 5.36 m |
| Basement | Recreational, Games Room | 3.66 m | 7.11 m | 3.66 m x 7.11 m |
| Basement | Bathroom | 3.3 m | 2.69 m | 3.3 m x 2.69 m |
| Main Level | Bathroom | 0.81 m | 1.98 m | 0.81 m x 1.98 m |
| Main Level | Dining Room | 3.15 m | 3.15 m | 3.15 m x 3.15 m |
| Main Level | Kitchen | 3.15 m | 2.92 m | 3.15 m x 2.92 m |
| Main Level | Living Room | 3.86 m | 6.07 m | 3.86 m x 6.07 m |

The trademarks REALTOR®, REALTORS®, and the REALTOR® logo are controlled by The Canadian Real Estate Association (CREA) and identify real estate professionals who are members of CREA. The trademarks MLS®, Multiple Listing Service® and the associated logos are owned by The Canadian Real Estate Association (CREA) and identify the quality of services provided by real estate professionals who are members of CREA. The trademark DDF® is owned by The Canadian Real Estate Association (CREA) and identifies CREA's Data Distribution Facility (DDF®)
November 02 2026 07:55:07
Woodstock Ingersoll Tillsonburg and Area Association of REALTORS® (WITAAR)
Gale Group Realty Brokerage Ltd
