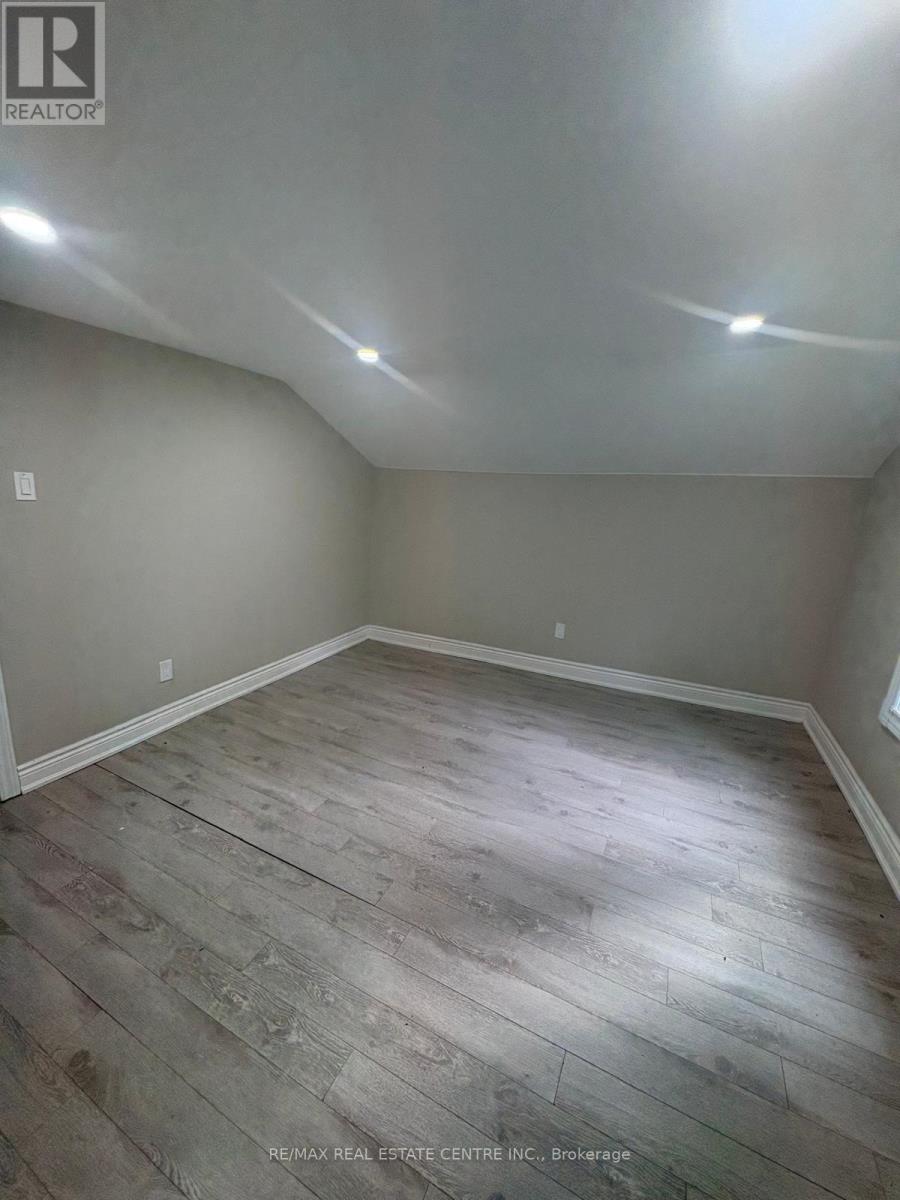
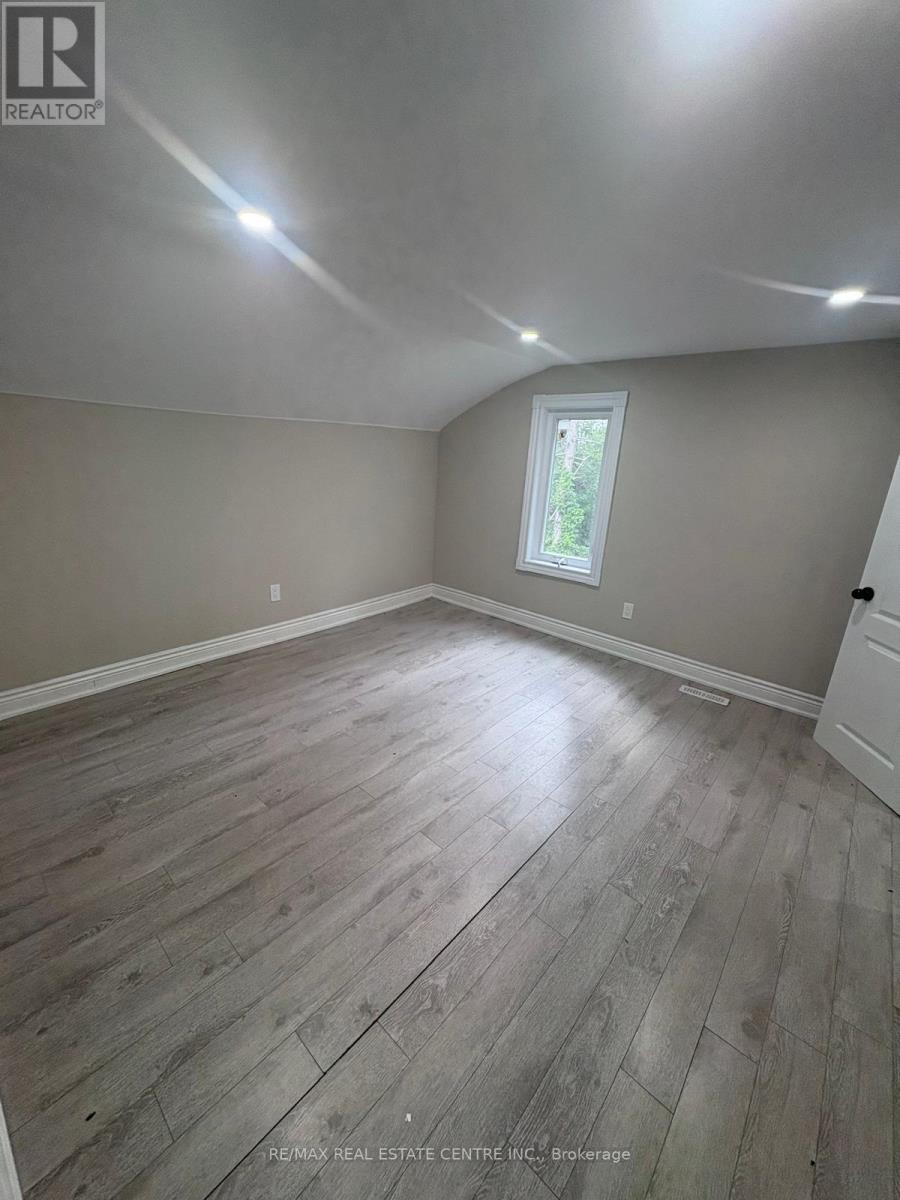
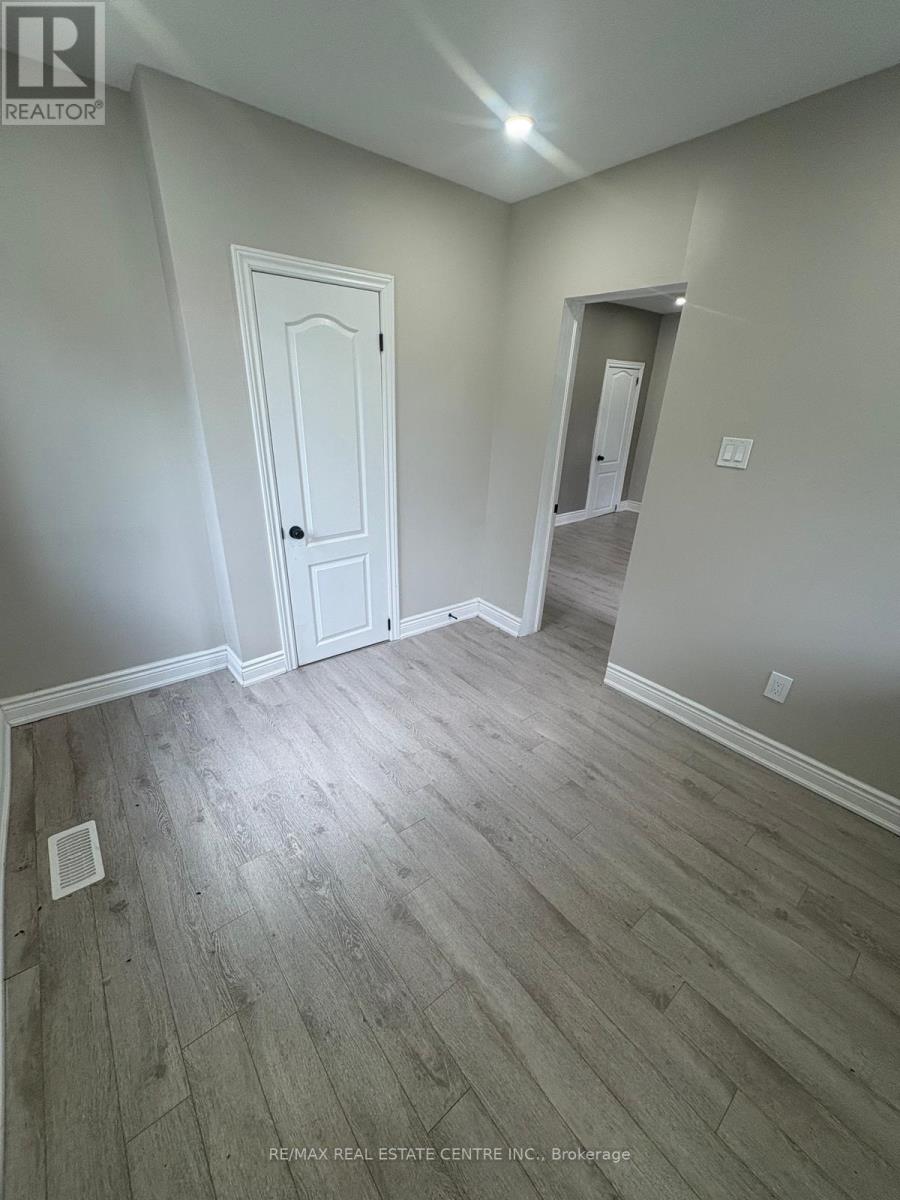
3 Bedroom
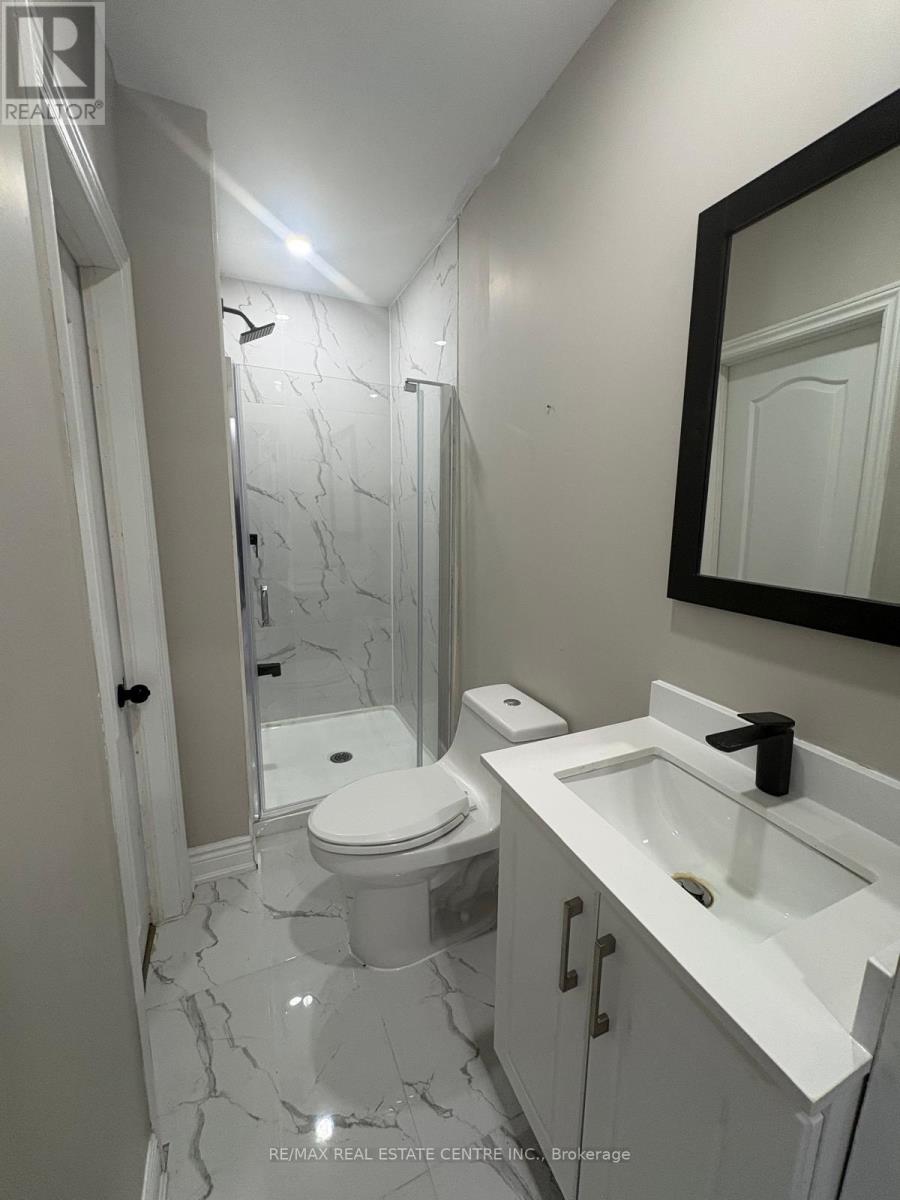
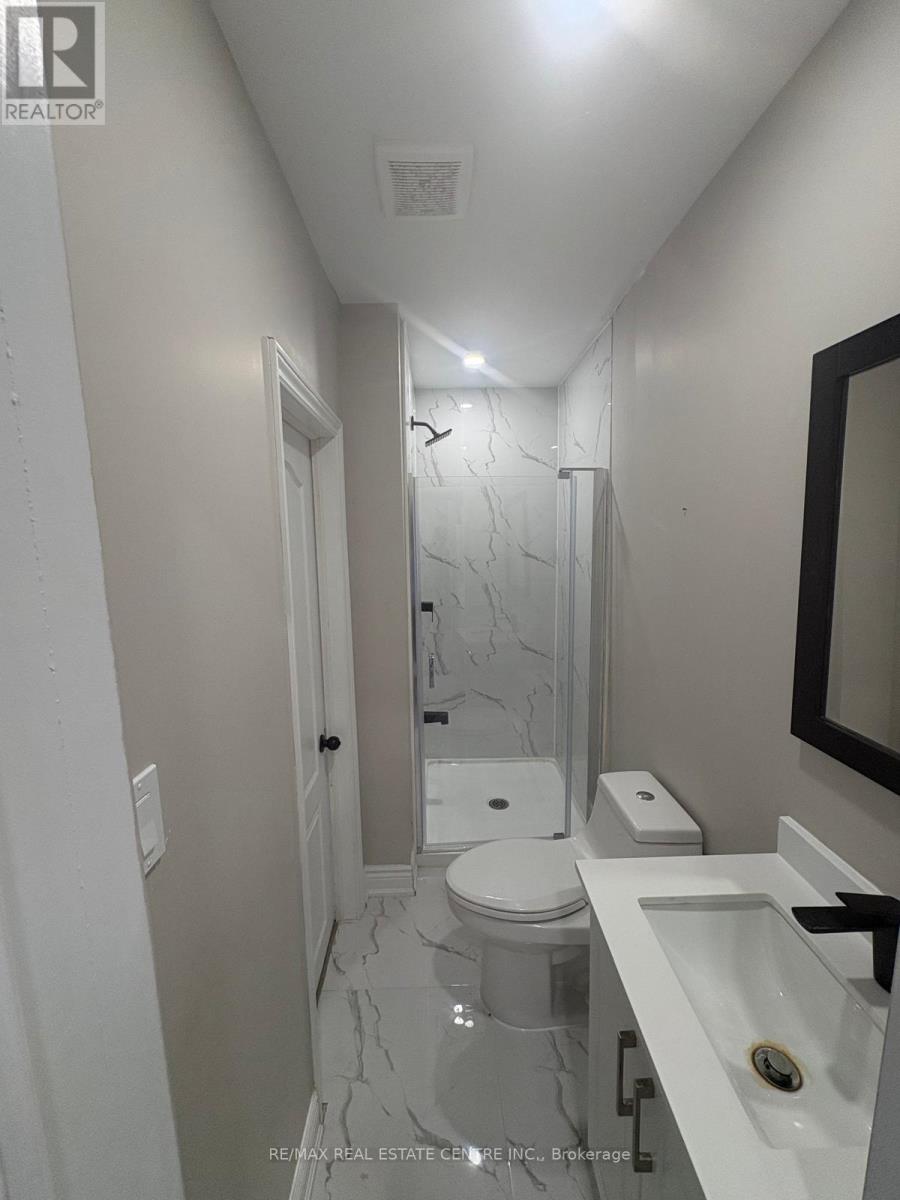
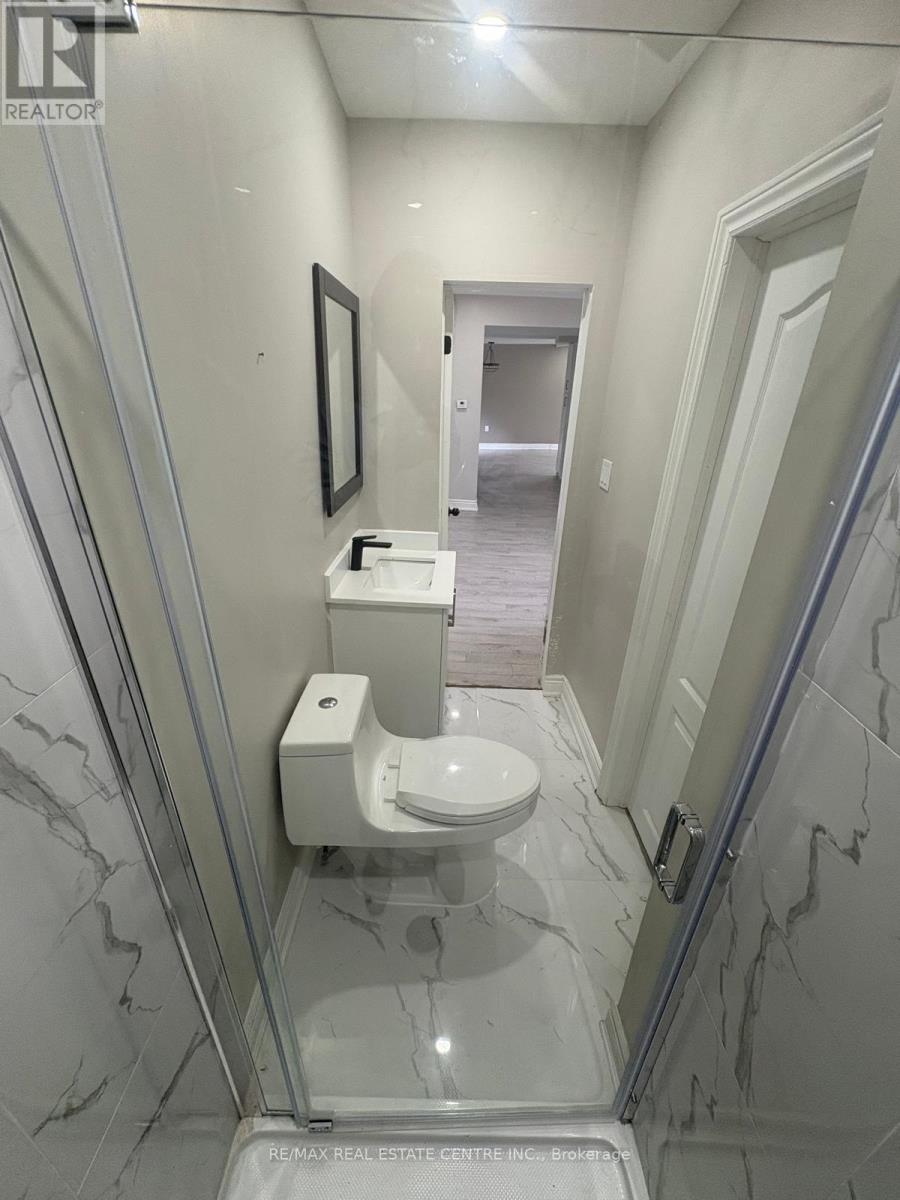
3 Bathroom
1,100 - 1,500 sqft
Central Air Conditioning
Forced Air
$2,600 Monthly
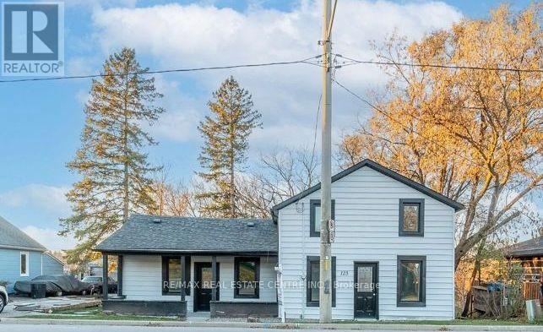
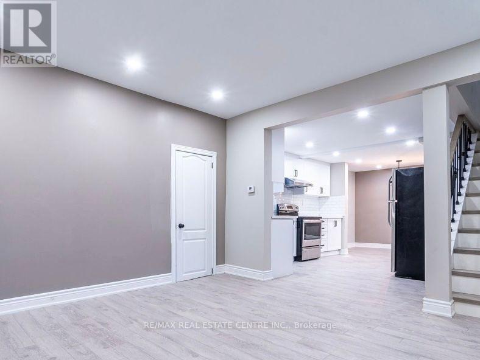
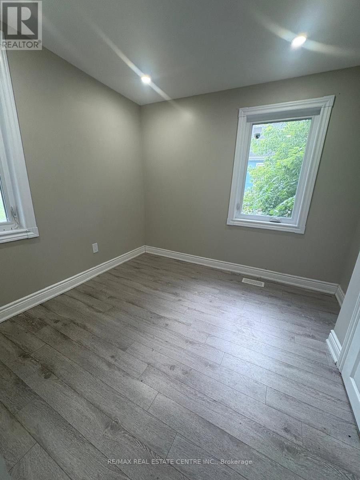
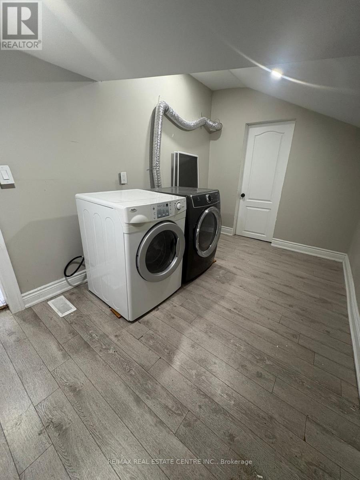
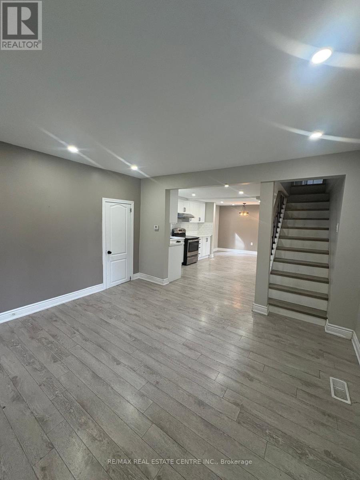
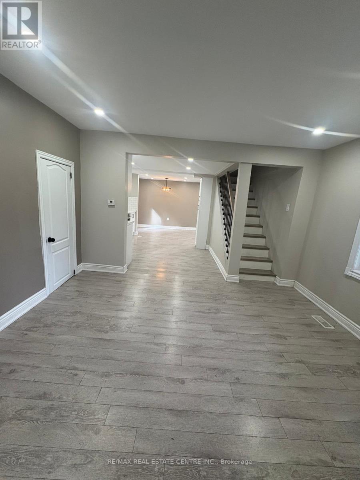
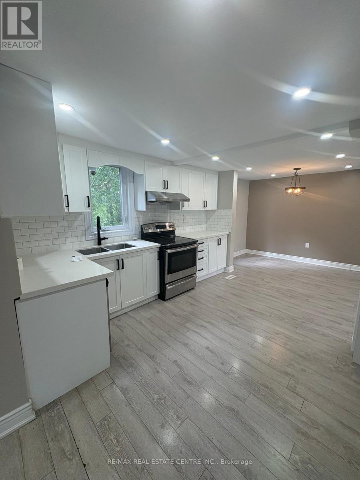
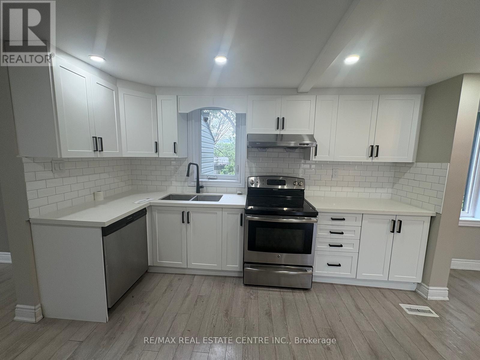
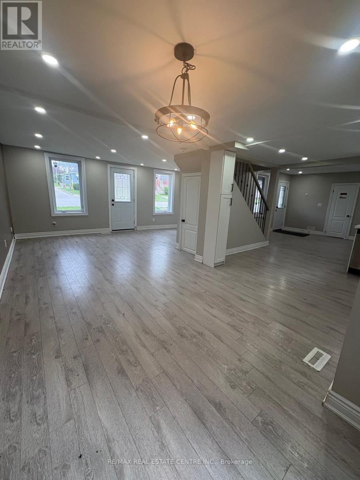
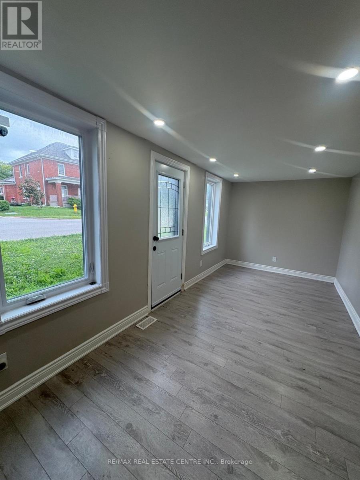
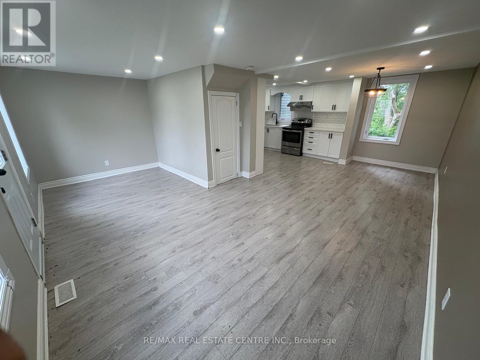
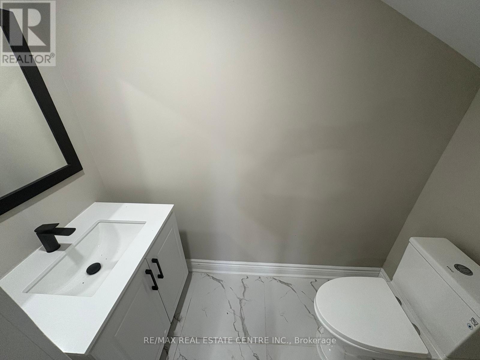
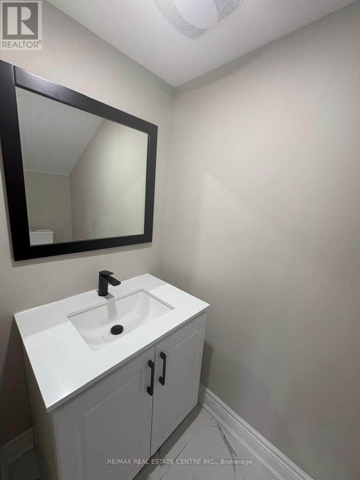
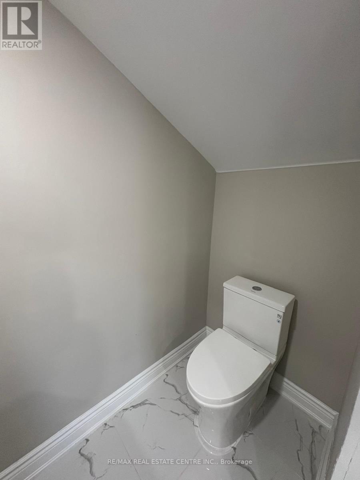
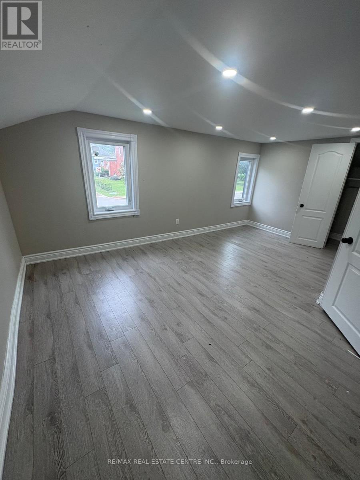
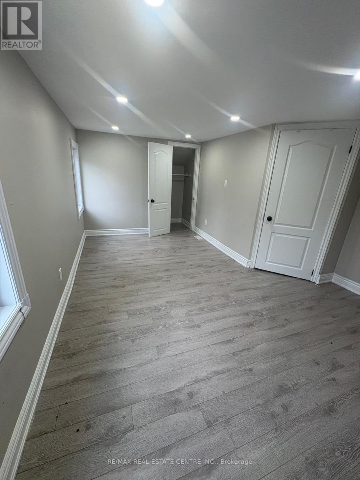
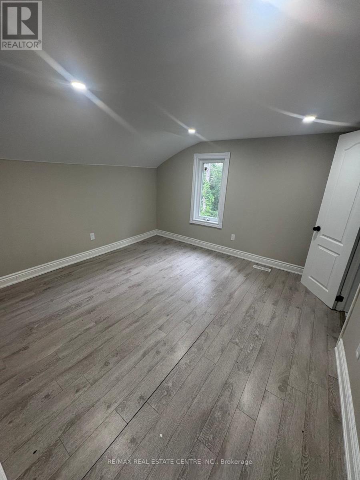
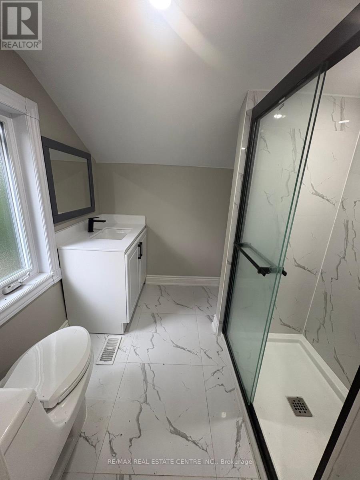
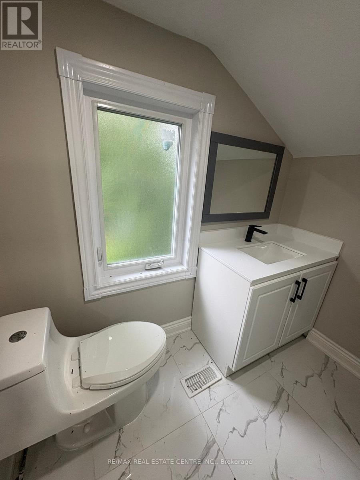
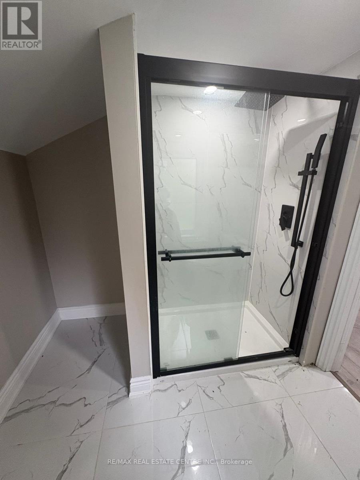
Welcome to this stunning detached home nestled in the sought-after South Ingersoll community, offering the perfect blend of comfort, style, and convenience. Featuring 3 spacious bedrooms and 3 bathroom, this well-appointed home is ideal for growing families, professionals, or anyone looking for modern living in a family-friendly neighborhood. Step inside to a bright, open-concept main floor with abundant natural light, a spacious living area, and a contemporary kitchen complete with ample cabinetry, generous counter space, and a dining area perfect for entertaining. Located in the highly desirable South Ingersoll neighborhood, this home is just minutes from schools, parks, shopping, golf, the community center, and highway 401, making commuting to Woodstock, London, and surrounding areas quick and convenient. Ingersoll south is known for its family-friendly atmosphere, modern developments, and excellent access to everyday amenities. (id:62412)
Property Details
|
MLS® Number
|
X13545786 |
|
Property Type
|
Single Family |
|
Community Name
|
Ingersoll - South |
|
Features
|
Carpet Free |
|
Parking Space Total
|
2 |
Building
|
Bathroom Total
|
3 |
|
Bedrooms Above Ground
|
3 |
|
Bedrooms Total
|
3 |
|
Age
|
100+ Years |
|
Basement Development
|
Unfinished |
|
Basement Features
|
Walk-up |
|
Basement Type
|
Partial, N/a (unfinished), N/a |
|
Construction Style Attachment
|
Detached |
|
Cooling Type
|
Central Air Conditioning |
|
Exterior Finish
|
Vinyl Siding |
|
Foundation Type
|
Concrete |
|
Half Bath Total
|
1 |
|
Heating Fuel
|
Natural Gas |
|
Heating Type
|
Forced Air |
|
Stories Total
|
2 |
|
Size Interior
|
1,100 - 1,500 Sqft |
|
Type
|
House |
|
Utility Water
|
Municipal Water |
Parking
Land
|
Acreage
|
No |
|
Sewer
|
Sanitary Sewer |
|
Size Depth
|
73 Ft |
|
Size Frontage
|
73 Ft |
|
Size Irregular
|
73 X 73 Ft |
|
Size Total Text
|
73 X 73 Ft |
Rooms
| Level |
Type |
Length |
Width |
Dimensions |
|
Second Level |
Bedroom 2 |
|
|
Measurements not available |
|
Second Level |
Bedroom 3 |
|
|
Measurements not available |
|
Main Level |
Family Room |
|
|
Measurements not available |
|
Main Level |
Dining Room |
|
|
Measurements not available |
|
Main Level |
Kitchen |
|
|
Measurements not available |
|
Main Level |
Laundry Room |
|
|
Measurements not available |
|
Main Level |
Bedroom |
|
|
Measurements not available |
Utilities
|
Cable
|
Available |
|
Electricity
|
Available |
|
Sewer
|
Available |
https://www.realtor.ca/real-estate/30014020/123-charles-street-e-ingersoll-ingersoll-south-ingersoll-south