

1267 Upper Thames Drive, Woodstock (Woodstock – North), Ontario N4T 0M9 (30391340)
1267 Upper Thames Drive Woodstock, Ontario N4T 0M9

Presented By

Let’s Connect
$3,000 Monthly
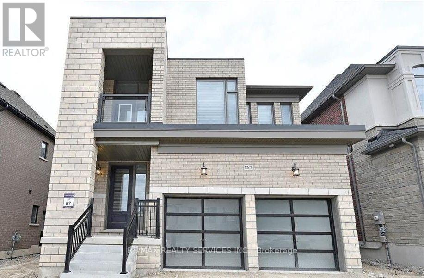
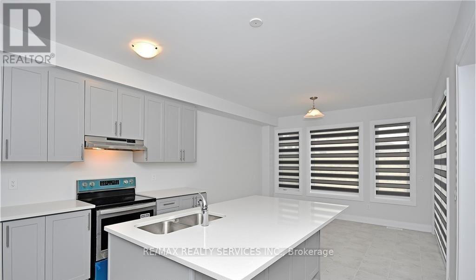
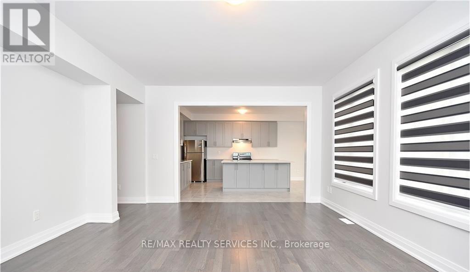
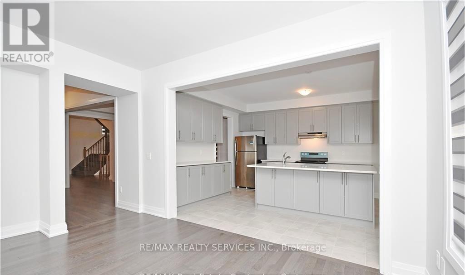
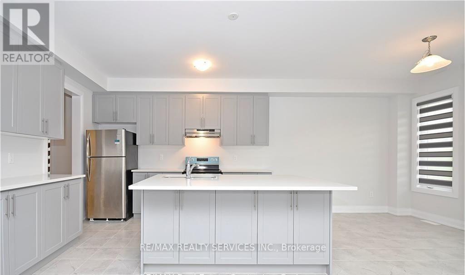
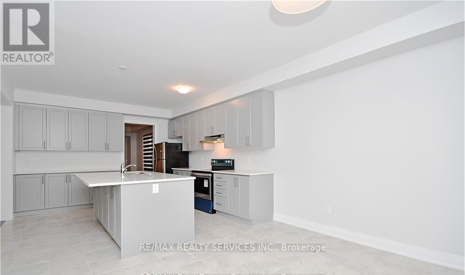
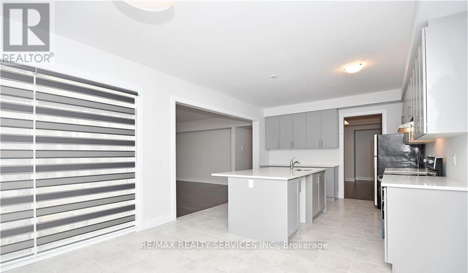
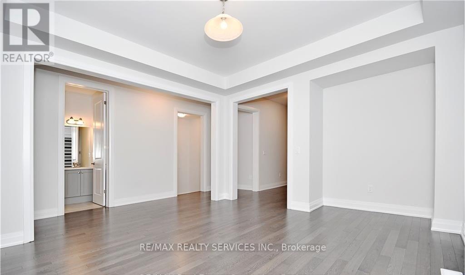
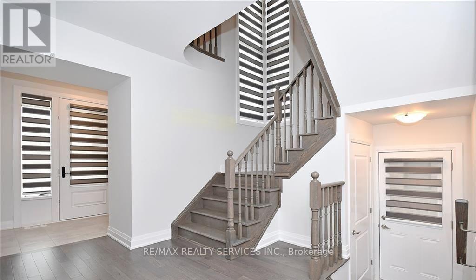
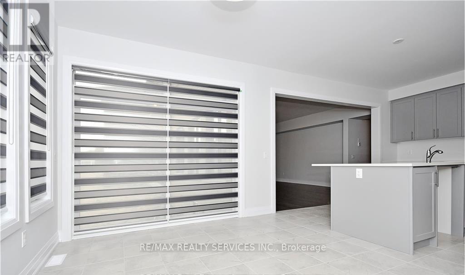
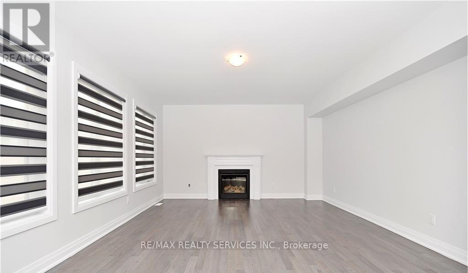
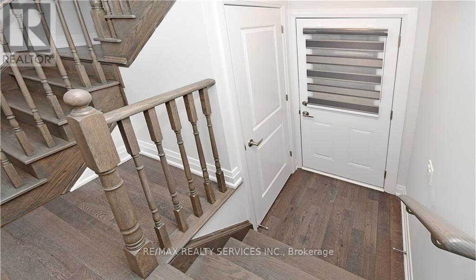
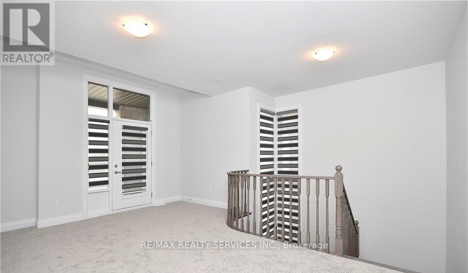
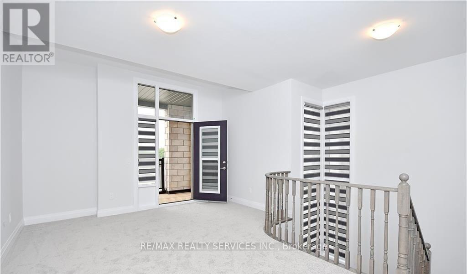
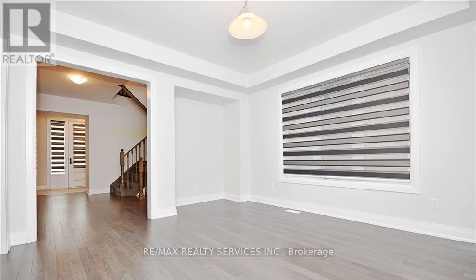
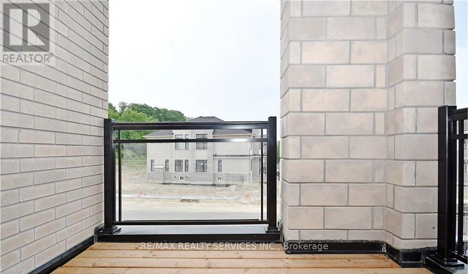
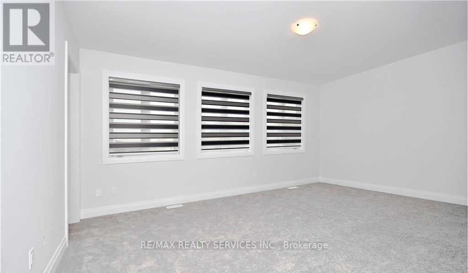
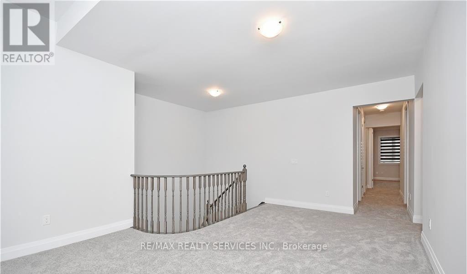
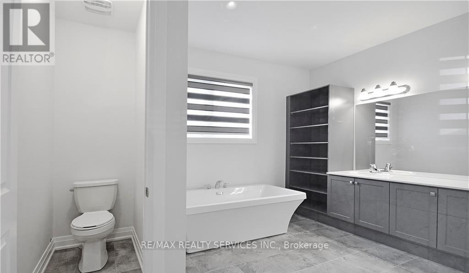
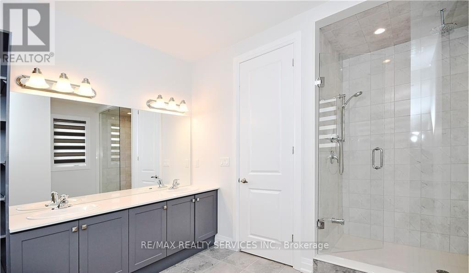
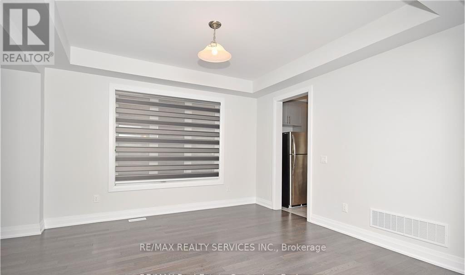
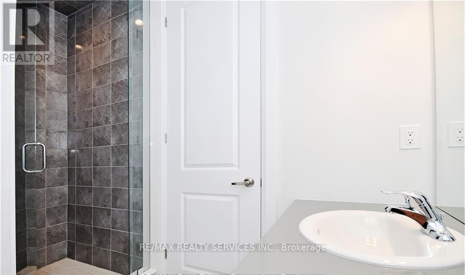
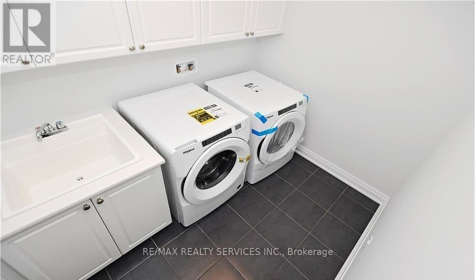
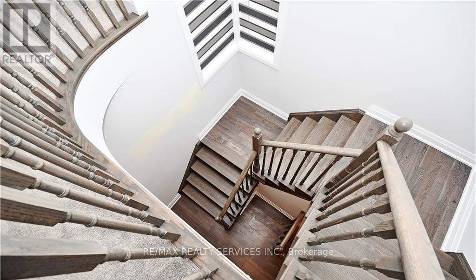
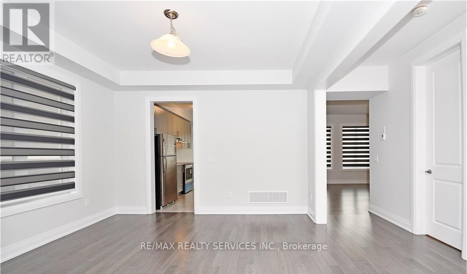
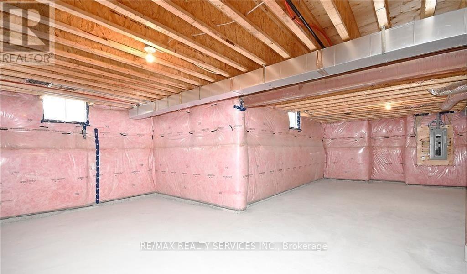
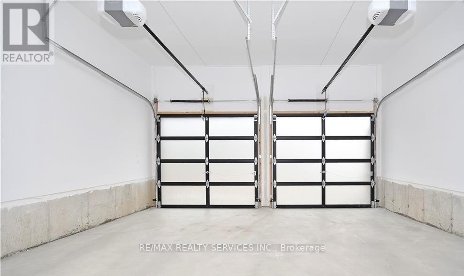
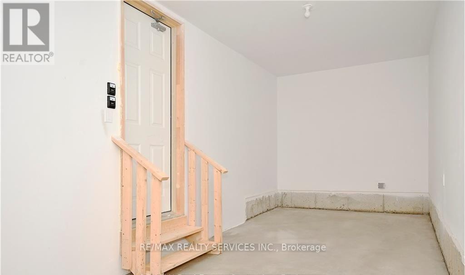
1267 Upper Thames Drive - Available November 1 - Entire Detached Home for Lease! Beautiful and Spacious 4-bedroom, 4+1 bathroom detached home featuring separate living and family rooms, gas fireplace, and a large second-floor media niche. Each bedroom offers a generous closet and its own private ensuite bathroom. Convenient second-floor laundry and customized window and door coverings throughout. Tandem garage accommodates 3 vehicles, plus 4 additional parking spaces on the driveway. Unfinished basement is included in the lease, offering ample storage space. Ideally located close to conservation areas, scenic trails, parks, schools, golf courses, shopping, public transit, and easy access to Highways 401 and 403. Includes stainless steel fridge, stove, built-in dishwasher, washer, dryer, all existing light fixtures and window coverings. Non-smokers/No pets preferred. Excellent opportunity to lease an entire detached home in a desirable family-friendly neighbourhood! (id:62412)
Property Details
| MLS® Number | X13885842 |
| Property Type | Single Family |
| Community Name | Woodstock - North |
| Equipment Type | Water Heater |
| Parking Space Total | 7 |
| Rental Equipment Type | Water Heater |
Building
| Bathroom Total | 5 |
| Bedrooms Above Ground | 4 |
| Bedrooms Total | 4 |
| Appliances | Dishwasher, Dryer, Garage Door Opener, Stove, Washer, Window Coverings, Refrigerator |
| Basement Development | Unfinished |
| Basement Type | N/a (unfinished) |
| Construction Style Attachment | Detached |
| Cooling Type | Central Air Conditioning |
| Exterior Finish | Brick |
| Fireplace Present | Yes |
| Foundation Type | Poured Concrete |
| Half Bath Total | 1 |
| Heating Fuel | Natural Gas |
| Heating Type | Forced Air |
| Stories Total | 2 |
| Size Interior | 3,000 - 3,500 Sqft |
| Type | House |
| Utility Water | Municipal Water |
Parking
| Attached Garage | |
| Garage |
Land
| Acreage | No |
| Sewer | Sanitary Sewer |
| Size Frontage | 13.52 M |
| Size Irregular | 13.5 M |
| Size Total Text | 13.5 M |

The trademarks REALTOR®, REALTORS®, and the REALTOR® logo are controlled by The Canadian Real Estate Association (CREA) and identify real estate professionals who are members of CREA. The trademarks MLS®, Multiple Listing Service® and the associated logos are owned by The Canadian Real Estate Association (CREA) and identify the quality of services provided by real estate professionals who are members of CREA. The trademark DDF® is owned by The Canadian Real Estate Association (CREA) and identifies CREA's Data Distribution Facility (DDF®)
October 11 2026 10:32:12
Toronto Regional Real Estate Board
RE/MAX Realty Services Inc.
