

143 Charles Street E, Ingersoll, Ontario N5C 1J9 (30311633)
143 Charles Street E Ingersoll, Ontario N5C 1J9

Presented By

Let’s Connect
$469,000
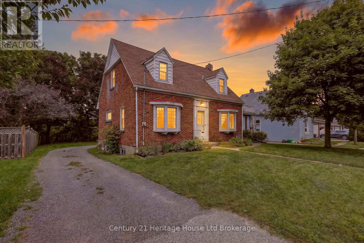
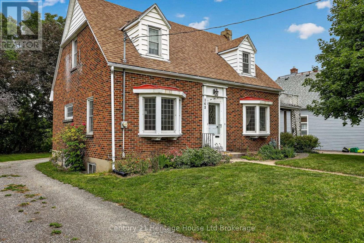
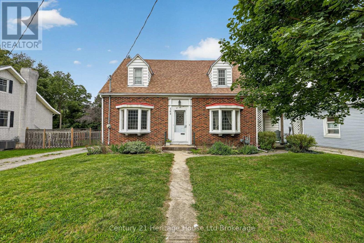
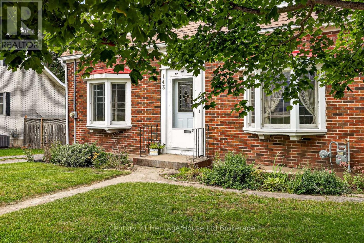
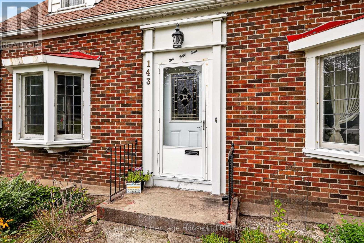
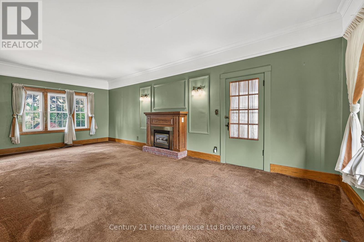
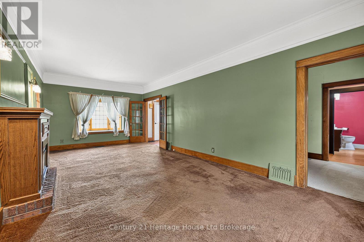
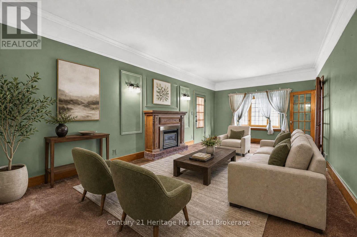
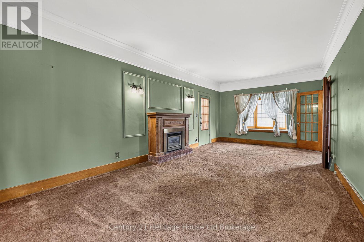
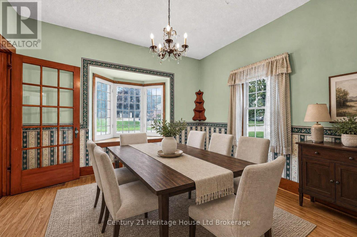
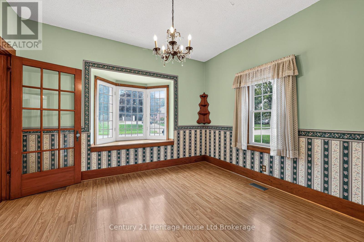
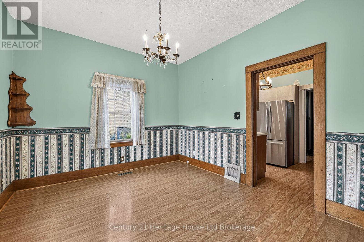
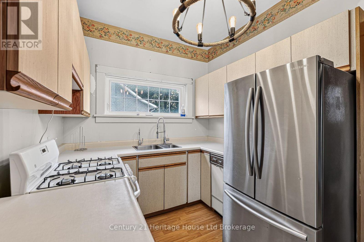
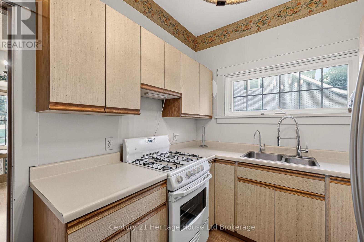
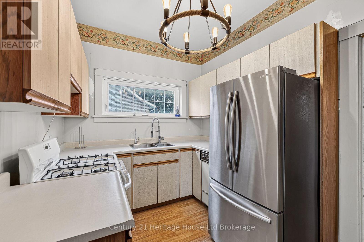
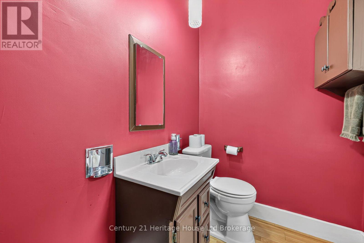
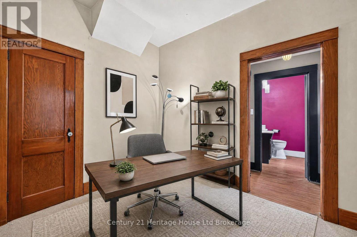
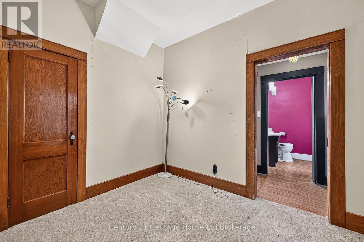
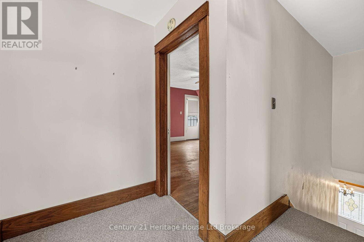
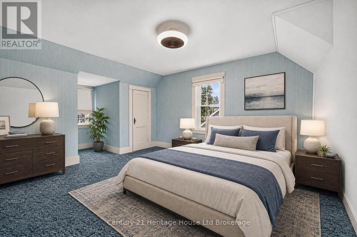
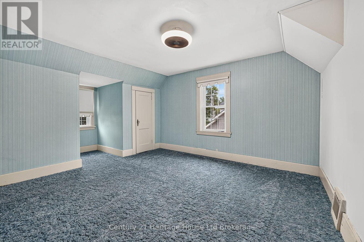
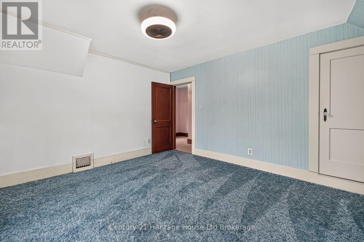
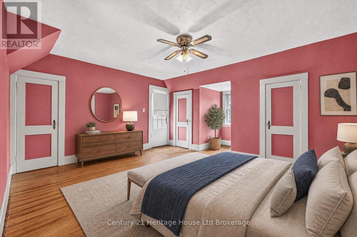
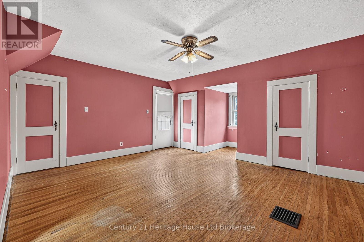
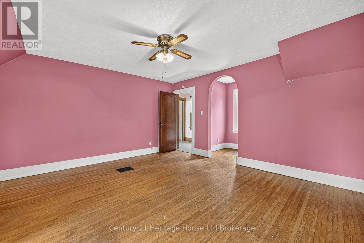
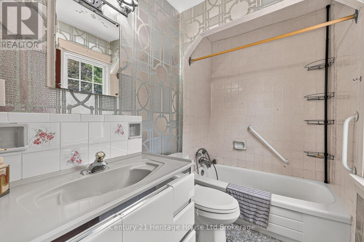
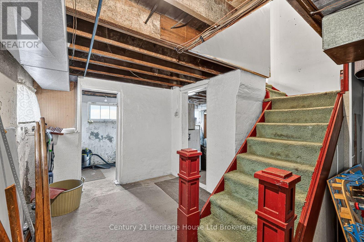
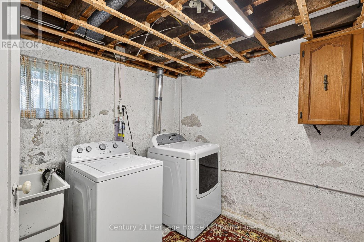
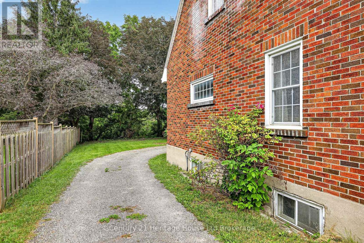
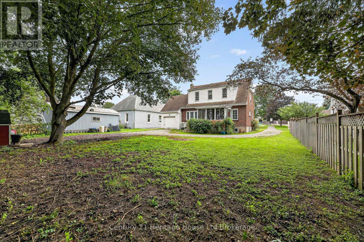
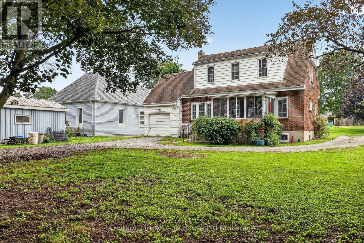
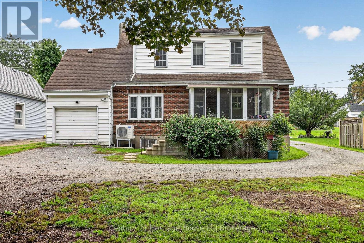
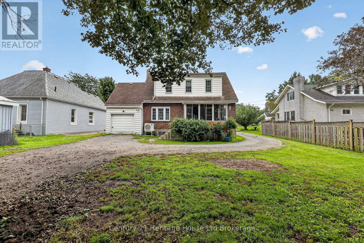
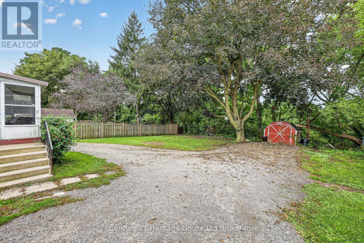
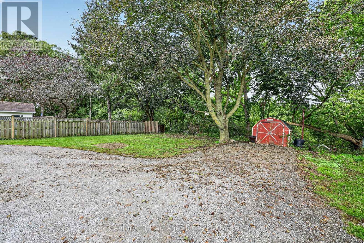
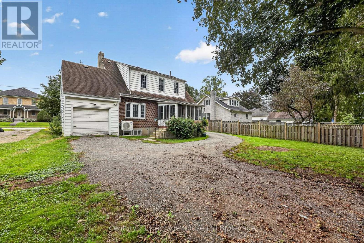
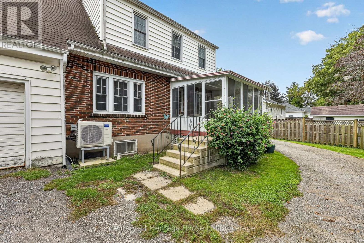
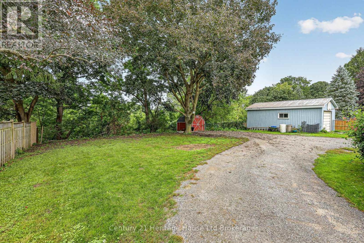
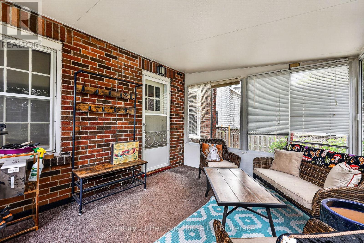
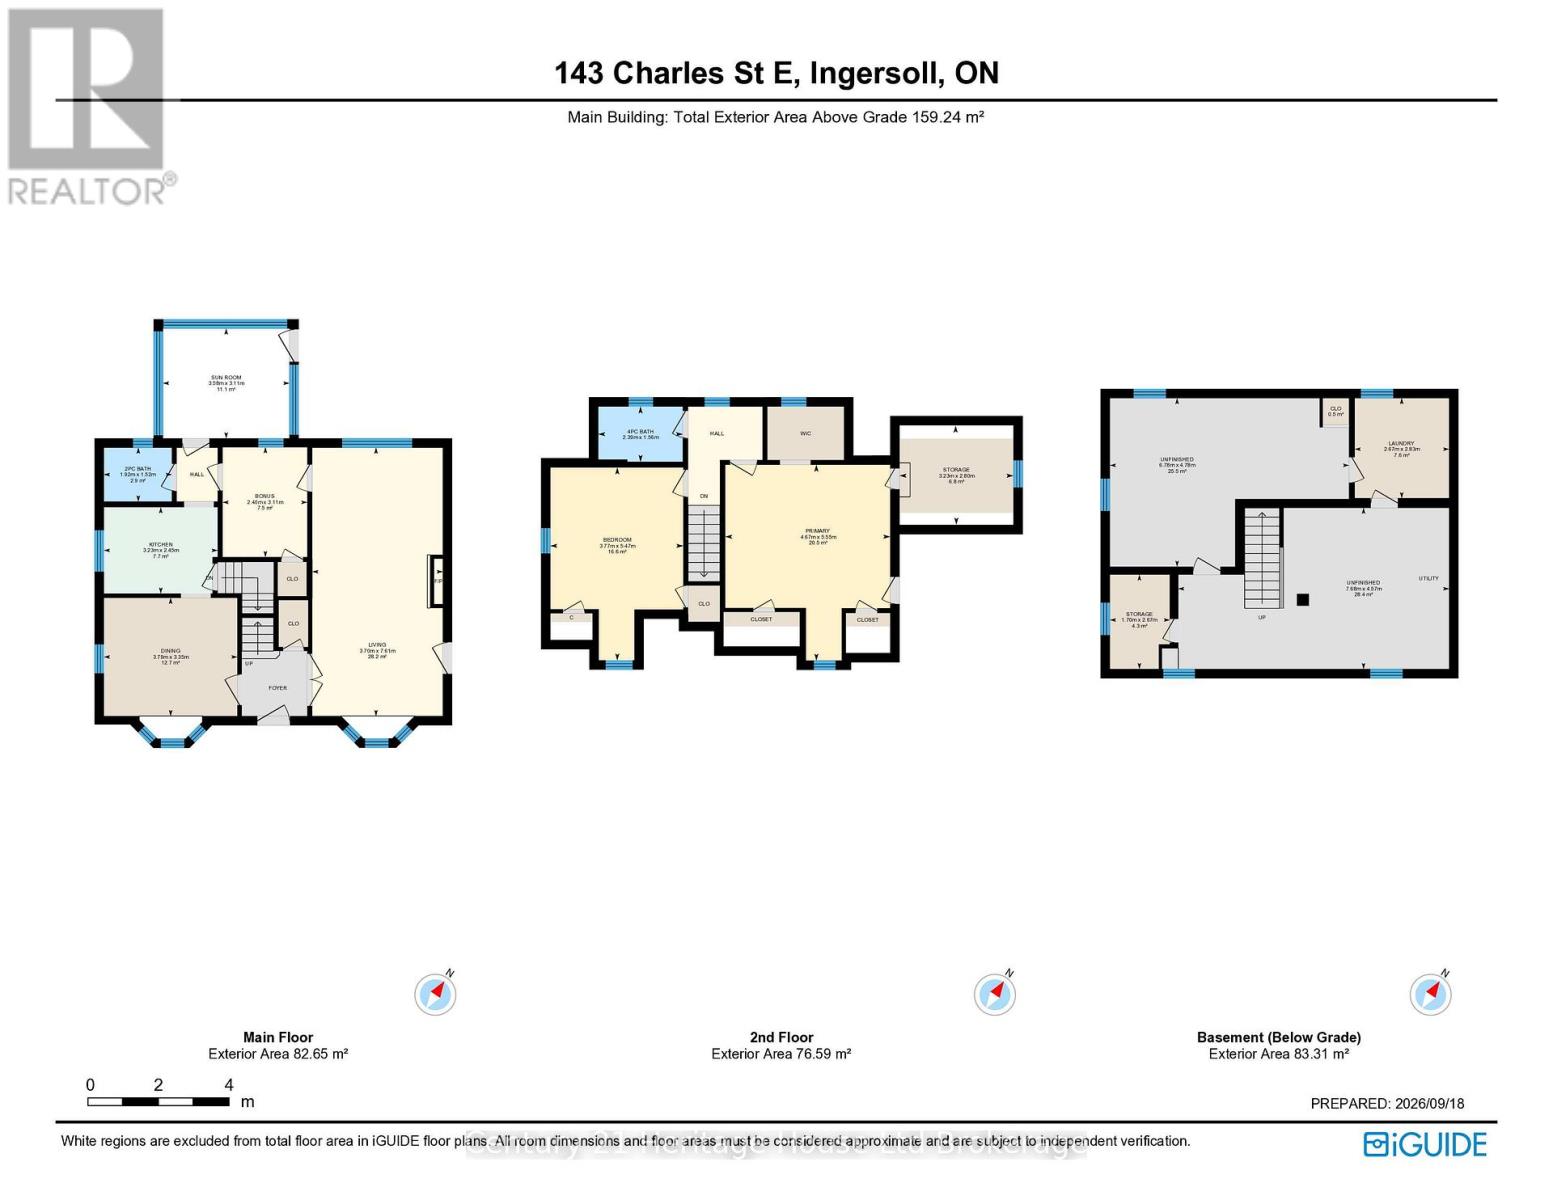
Welcome to a truly charming home where timeless character meets thoughtful modern updates. This well maintained detached home is nestled on a large, private lot with mature trees.Perfect for those seeking a home full of character and original charm- this inviting 2-bedroom, 2-bathroom home offers a wonderful blend of timeless details and important modern updates. The main floor features a spacious living room with bay window, french doors and a gas fireplace, a separate formal dining room, kitchen ,3 season sunroom overlooking the backyard, and a versatile bonus room ideal for a home office, den, or additional bedroom. A conveniently located bathroom completes the main level. Enjoy your morning coffee on the cute covered front porch or unwind in the peaceful backyard setting. Upstairs offers two spacious bedrooms with an abundance of closet space and a 4-piece bathroom. The unfinished basement provides excellent potential for storage, hobbies, or future additional living space, ready for your personal touch. Numerous updates include a new roof (2019), hybrid heat pump/gas furnace (2024), updated electrical with 1.8 kW electric vehicle charger (2022), new drain pipe plumbing (2023), new driveway (2024), and water softener (2022), along with some newer carpet and fresh paint. Original solid wood doors and trim add warmth and character throughout.A wonderful opportunity for buyers looking for a character-filled home, generous private yard, attached garage, and a great combination of charm and updates! (id:62412)
Property Details
| MLS® Number | X13814386 |
| Property Type | Single Family |
| Community Name | Ingersoll - South |
| Community Features | School Bus |
| Equipment Type | Water Softener |
| Features | Wooded Area |
| Parking Space Total | 6 |
| Rental Equipment Type | Water Softener |
| Structure | Porch |
Building
| Bathroom Total | 2 |
| Bedrooms Above Ground | 2 |
| Bedrooms Total | 2 |
| Age | 100+ Years |
| Amenities | Fireplace(s) |
| Appliances | Garage Door Opener Remote(s), Water Softener, Water Treatment, Water Meter, Dishwasher, Dryer, Stove, Washer, Refrigerator |
| Basement Development | Unfinished |
| Basement Type | N/a (unfinished) |
| Construction Style Attachment | Detached |
| Exterior Finish | Aluminum Siding, Brick |
| Fireplace Present | Yes |
| Fireplace Total | 1 |
| Half Bath Total | 1 |
| Heating Fuel | Electric, Natural Gas |
| Heating Type | Forced Air, Heat Pump |
| Stories Total | 2 |
| Size Interior | 1,500 - 2,000 Sqft |
| Type | House |
| Utility Water | Municipal Water |
Parking
| Attached Garage | |
| Garage |
Land
| Acreage | No |
| Sewer | Sanitary Sewer |
| Size Depth | 137 Ft ,1 In |
| Size Frontage | 62 Ft ,2 In |
| Size Irregular | 62.2 X 137.1 Ft ; 137.10 Ft X 63.58 Ft X 123.92 Ft X 62.22 |
| Size Total Text | 62.2 X 137.1 Ft ; 137.10 Ft X 63.58 Ft X 123.92 Ft X 62.22 |
Rooms
| Level | Type | Length | Width | Dimensions |
|---|---|---|---|---|
| Second Level | Bedroom | 3.77 m | 5.47 m | 3.77 m x 5.47 m |
| Second Level | Primary Bedroom | 4.67 m | 5.55 m | 4.67 m x 5.55 m |
| Basement | Laundry Room | 2.67 m | 2.83 m | 2.67 m x 2.83 m |
| Main Level | Dining Room | 3.79 m | 3.35 m | 3.79 m x 3.35 m |
| Main Level | Kitchen | 3.23 m | 2.45 m | 3.23 m x 2.45 m |
| Main Level | Living Room | 3.7 m | 7.61 m | 3.7 m x 7.61 m |
| Main Level | Sunroom | 3.58 m | 3.11 m | 3.58 m x 3.11 m |

The trademarks REALTOR®, REALTORS®, and the REALTOR® logo are controlled by The Canadian Real Estate Association (CREA) and identify real estate professionals who are members of CREA. The trademarks MLS®, Multiple Listing Service® and the associated logos are owned by The Canadian Real Estate Association (CREA) and identify the quality of services provided by real estate professionals who are members of CREA. The trademark DDF® is owned by The Canadian Real Estate Association (CREA) and identifies CREA's Data Distribution Facility (DDF®)
September 22 2026 04:25:19
Woodstock Ingersoll Tillsonburg and Area Association of REALTORS® (WITAAR)
Century 21 Heritage House Ltd Brokerage
