6 Bedroom
4 Bathroom
3,500 - 5,000 sqft
None
Radiant Heat
$829,500
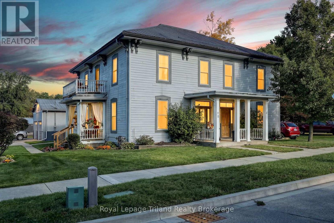
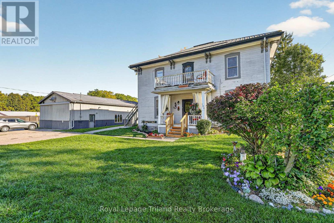
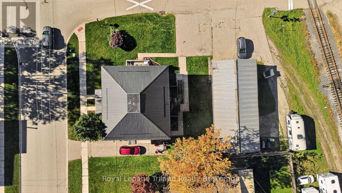
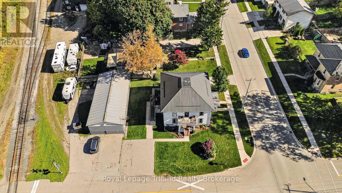
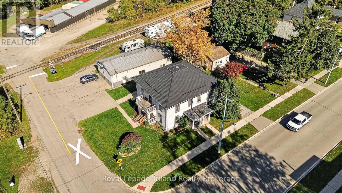
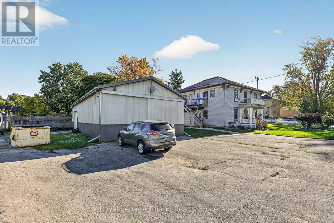
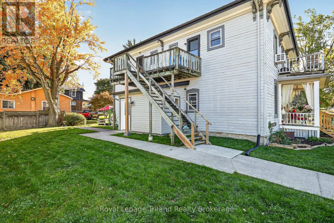
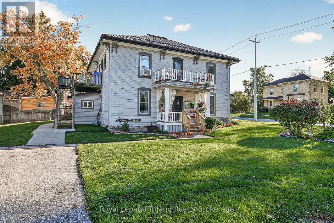
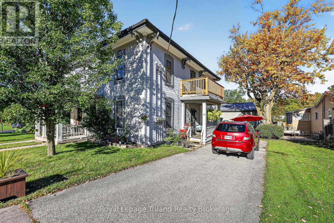
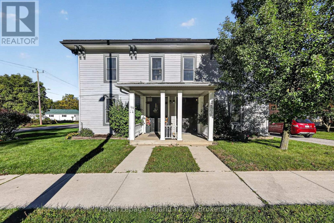
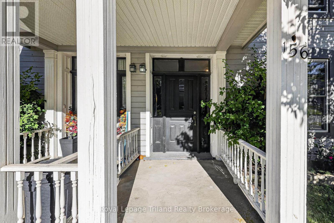
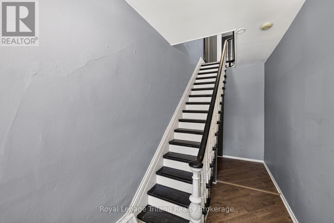
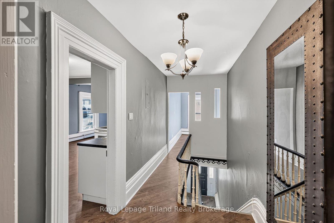
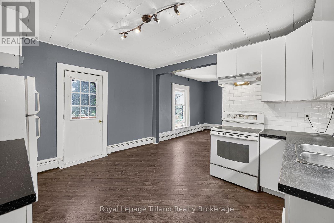
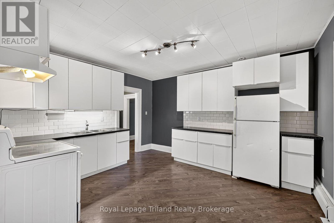
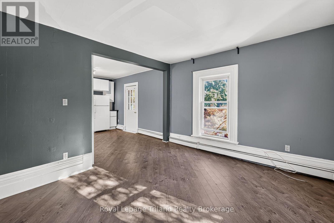
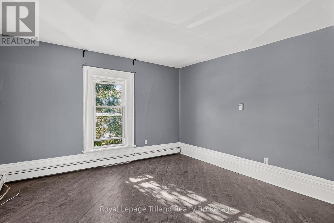
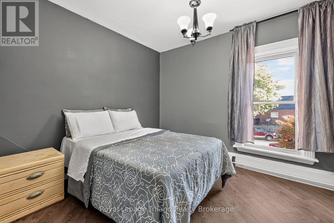
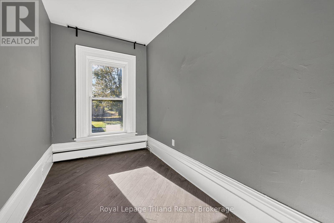
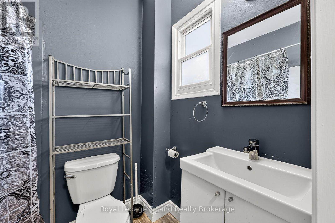
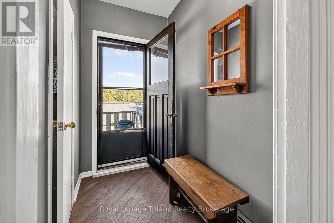
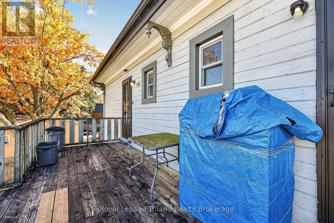
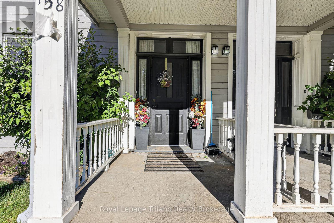
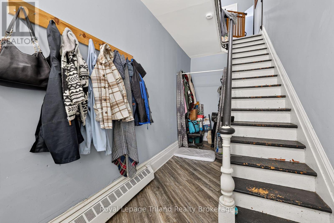
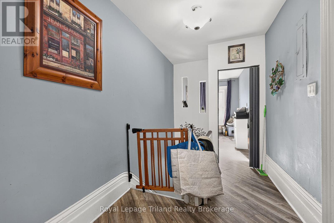
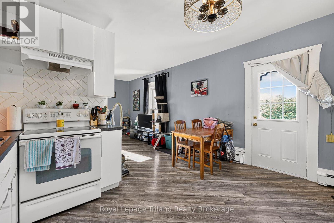
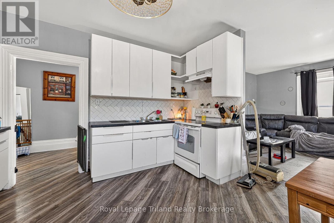
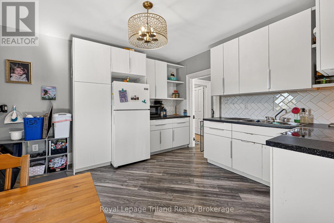
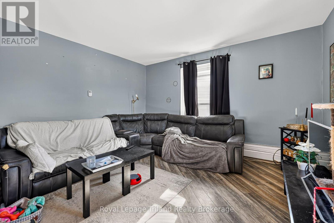
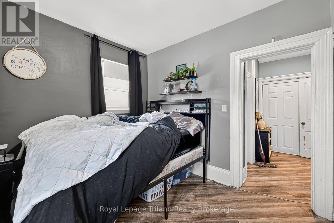
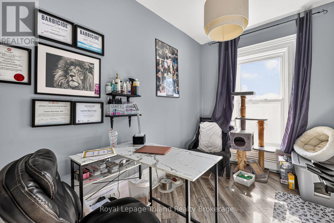
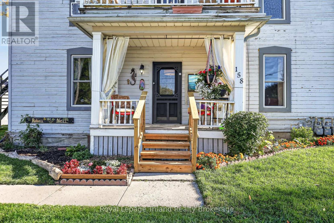
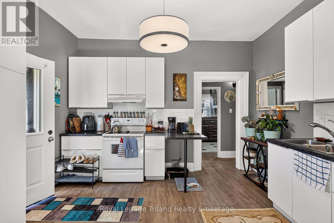
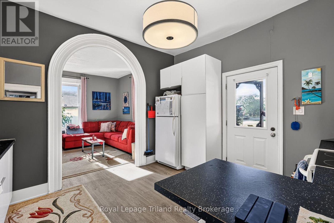
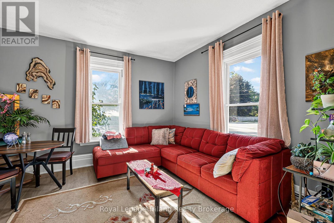
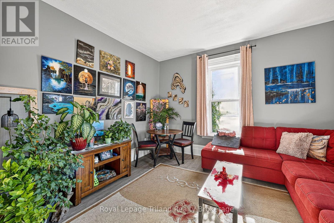
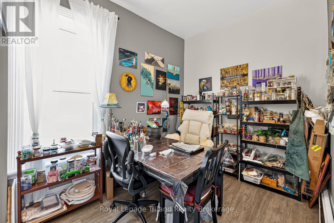
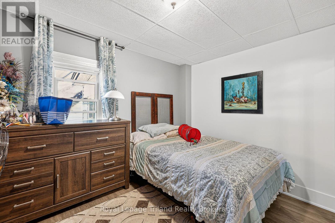
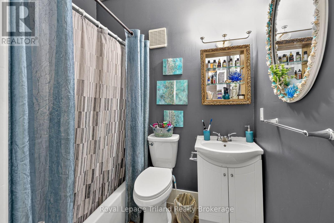
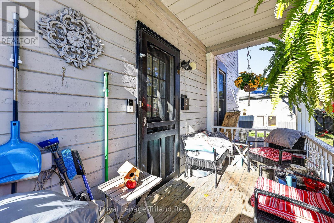
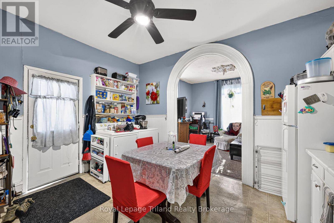
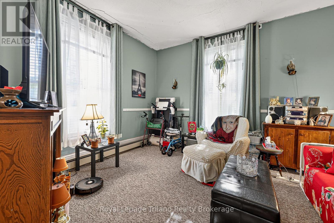
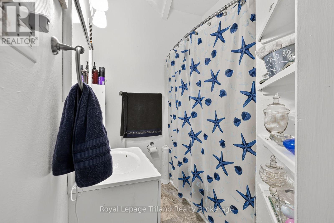
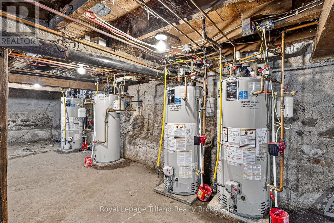
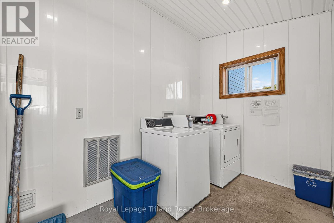
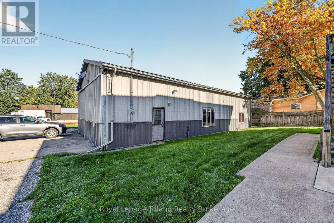
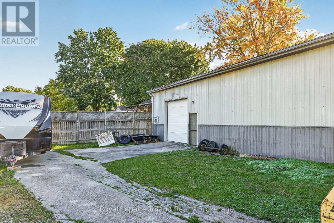
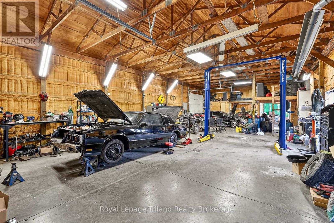
4 RESIDENTIAL UNITS + 1,694 SQ FT HEATED SHOP - A well-maintained, turn-key income property offering 3,900+ sq. ft. of residential living space plus a substantial detached shop. The 4 self-contained residential units feature clean, updated interiors with classic character, modernized kitchens and bathrooms, updated flooring and bright, functional layouts. Unit mix includes 2 x 2-bedroom units and 2 x 1-bedroom + den units. 3 units are currently rented, while 1 unit is vacant and ready for owner occupancy or a new tenancy. Tenants enjoy on-site pay-per-use laundry, private balconies/porches and ample parking. The detached 1,694 sq. ft. heated shop measures approx. 26'9" x 59'7" and features a durable metal exterior, 13' ceiling clearance, a 50 sq. ft. storage room, direct exterior entry and dedicated hydro. Potential shop income subject to zoning provisions. Low-maintenance metal roof, renovated units, replacement windows, nicely landscaped, owned hot water heaters and no rental equipment. Convenient access to downtown, Highway 401, Woodstock and London. (id:62412)
Property Details
|
MLS® Number
|
X14028582 |
|
Property Type
|
Multi-family |
|
Community Name
|
Ingersoll - South |
|
Amenities Near By
|
Hospital, Park |
|
Community Features
|
Community Centre |
|
Features
|
Level |
|
Parking Space Total
|
6 |
|
Structure
|
Outbuilding, Workshop |
Building
|
Bathroom Total
|
4 |
|
Bedrooms Above Ground
|
6 |
|
Bedrooms Total
|
6 |
|
Age
|
100+ Years |
|
Amenities
|
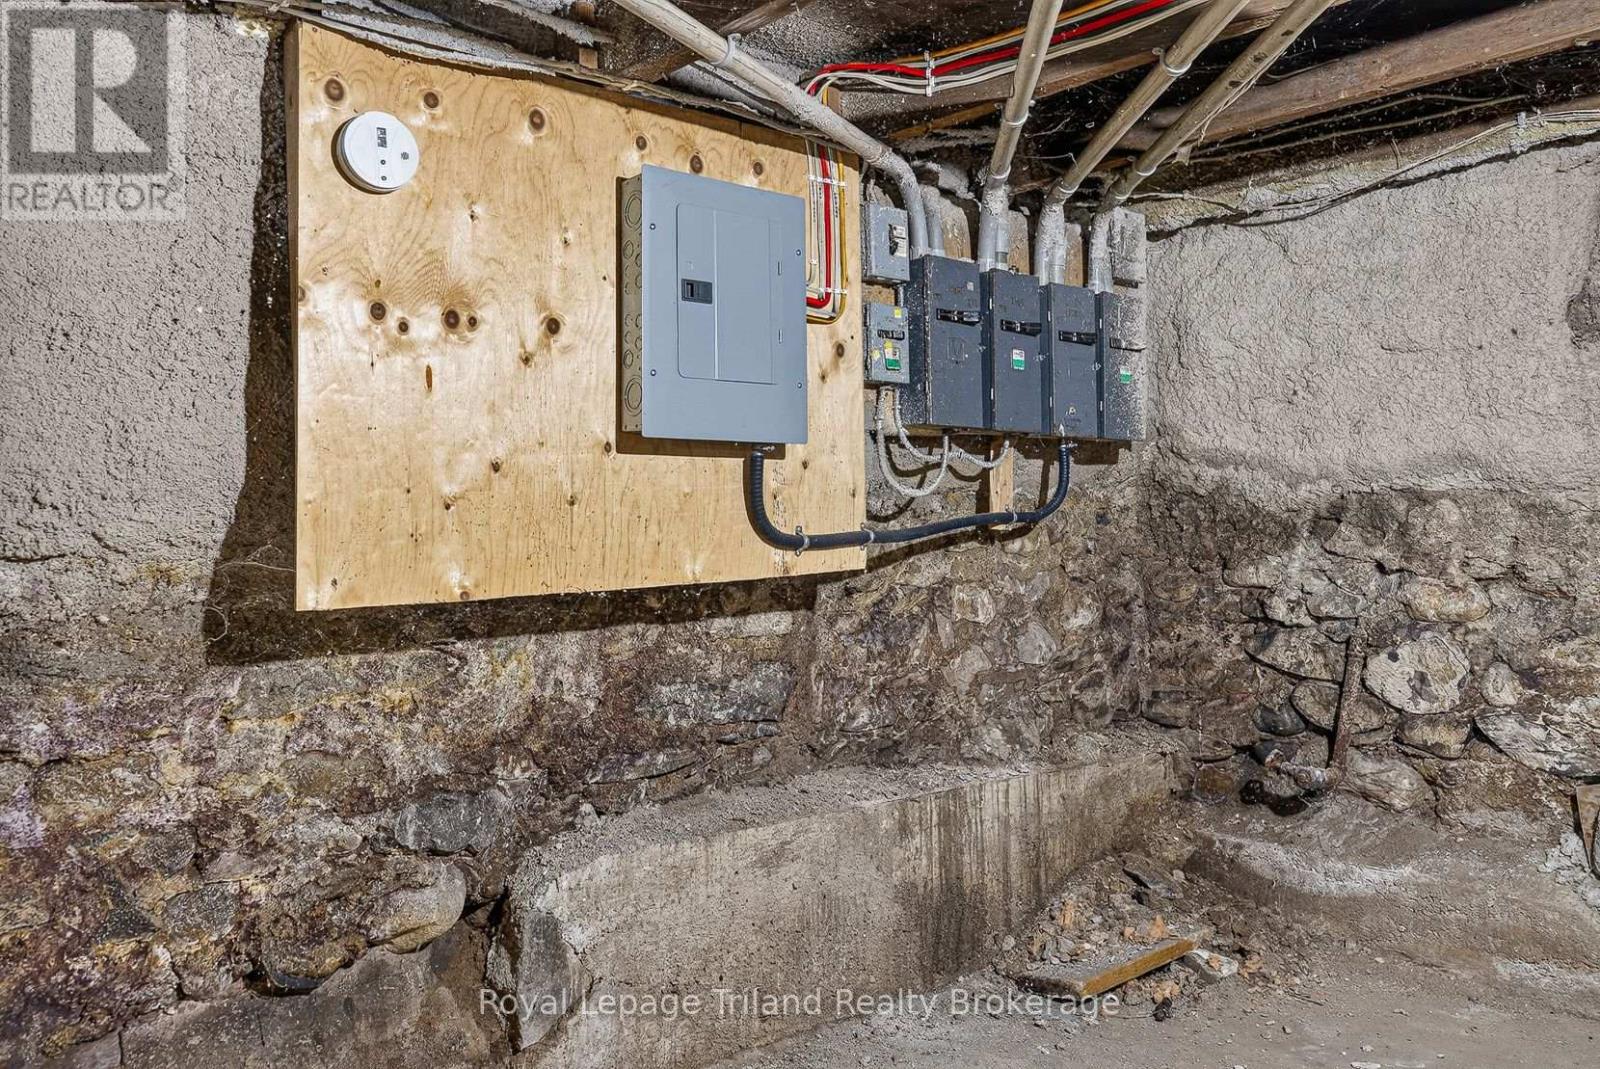
Separate Heating Controls, Separate Electricity Meters |
|
Appliances
|
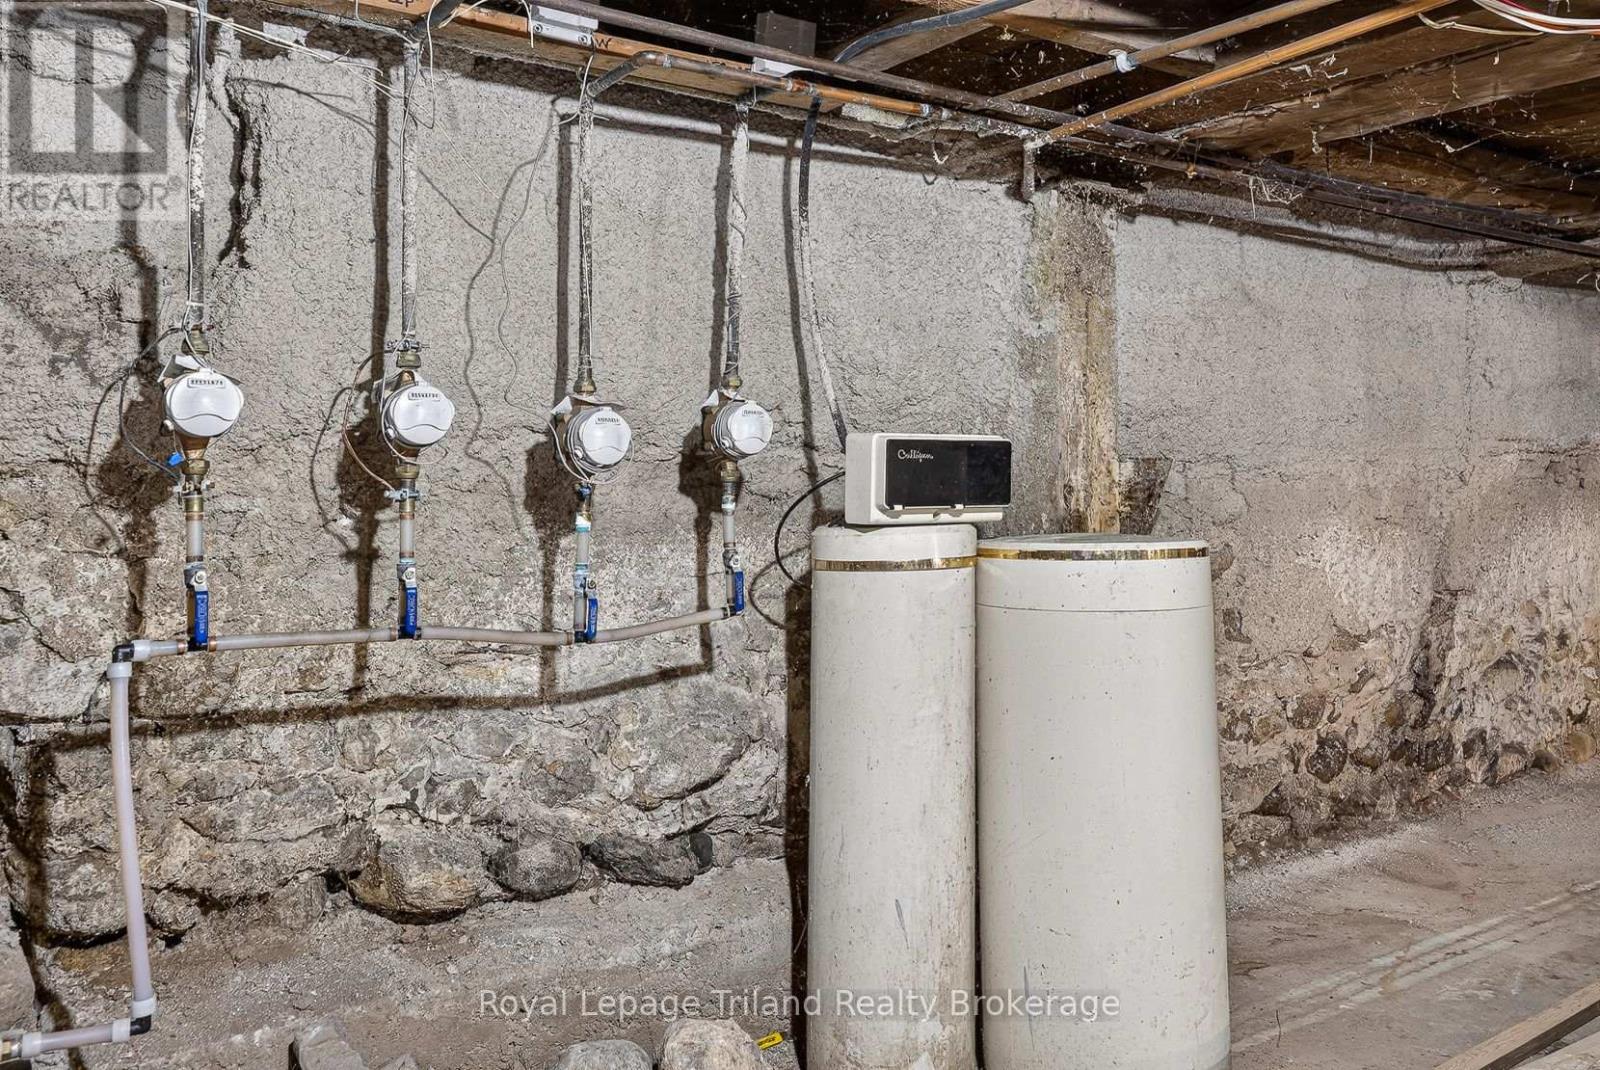
Water Heater, Water Meter, Dryer, Stove, Washer, Refrigerator |
|
Basement Development
|
Unfinished |
|
Basement Type
|
N/a (unfinished) |
|
Cooling Type
|
None |
|
Exterior Finish
|
Wood |
|
Fire Protection
|
Smoke Detectors |
|
Foundation Type
|
Stone |
|
Heating Fuel
|
Natural Gas, Other |
|
Heating Type
|
Radiant Heat |
|
Stories Total
|
2 |
|
Size Interior
|
3,500 - 5,000 Sqft |
|
Type
|
Other |
|
Utility Water
|
Municipal Water |
Parking
Land
|
Acreage
|
No |
|
Land Amenities
|
Hospital, Park |
|
Sewer
|
Sanitary Sewer |
|
Size Depth
|
132 Ft ,3 In |
|
Size Frontage
|
85 Ft ,1 In |
|
Size Irregular
|
85.1 X 132.3 Ft |
|
Size Total Text
|
85.1 X 132.3 Ft|under 1/2 Acre |
|
Zoning Description
|
R2-9 |
Rooms
| Level |
Type |
Length |
Width |
Dimensions |
|
Second Level |
Living Room |
4.22 m |
3.71 m |
4.22 m x 3.71 m |
|
Second Level |
Kitchen |
4.22 m |
3.81 m |
4.22 m x 3.81 m |
|
Second Level |
Den |
1.93 m |
3.25 m |
1.93 m x 3.25 m |
|
Second Level |
Bedroom |
3.1 m |
3.73 m |
3.1 m x 3.73 m |
|
Second Level |
Bedroom |
3.1 m |
3.73 m |
3.1 m x 3.73 m |
|
Second Level |
Kitchen |
4.04 m |
3.79 m |
4.04 m x 3.79 m |
|
Second Level |
Living Room |
4.04 m |
3.79 m |
4.04 m x 3.79 m |
|
Second Level |
Office |
2.11 m |
4.09 m |
2.11 m x 4.09 m |
|
Main Level |
Bedroom |
2.54 m |
3.73 m |
2.54 m x 3.73 m |
|
Main Level |
Kitchen |
4.01 m |
3.66 m |
4.01 m x 3.66 m |
|
Main Level |
Living Room |
4.01 m |
3.71 m |
4.01 m x 3.71 m |
|
Main Level |
Bedroom |
3.63 m |
2.67 m |
3.63 m x 2.67 m |
|
Main Level |
Bedroom |
2.52 m |
3.71 m |
2.52 m x 3.71 m |
|
Main Level |
Kitchen |
4.22 m |
3.99 m |
4.22 m x 3.99 m |
|
Main Level |
Living Room |
4.22 m |
3.66 m |
4.22 m x 3.66 m |
|
Main Level |
Bedroom |
3.63 m |
2.69 m |
3.63 m x 2.69 m |
|
Main Level |
Laundry Room |
3.63 m |
1.96 m |
3.63 m x 1.96 m |
|
Main Level |
Foyer |
2.08 m |
5.82 m |
2.08 m x 5.82 m |
Utilities
|
Cable
|
Available |
|
Electricity
|
Installed |
|
Sewer
|
Installed |
https://www.realtor.ca/real-estate/30396553/156-158-charles-street-w-ingersoll-ingersoll-south-ingersoll-south