

16 Brookfield Court, Ingersoll, Ontario N5C 0C4 (30030704)
16 Brookfield Court Ingersoll, Ontario N5C 0C4

Presented By

Let’s Connect
$899,900
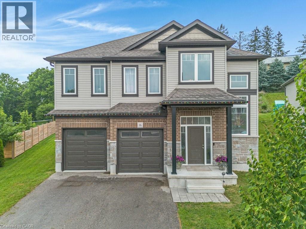
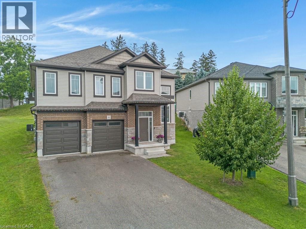
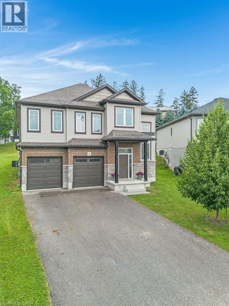
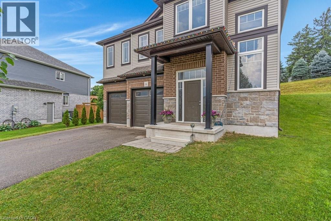
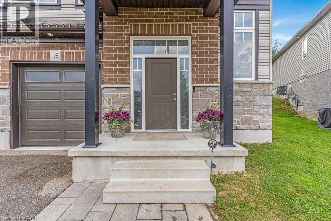
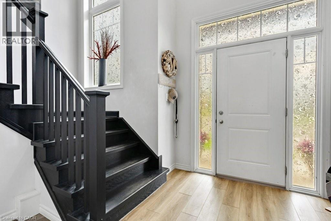
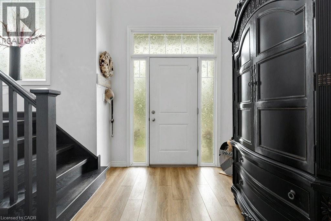
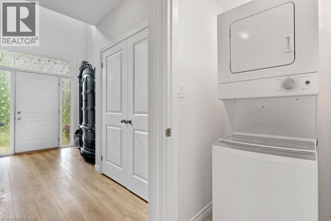
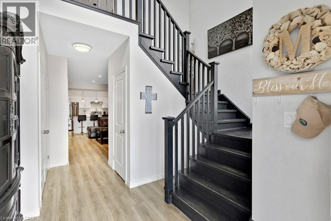
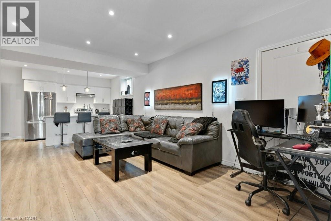
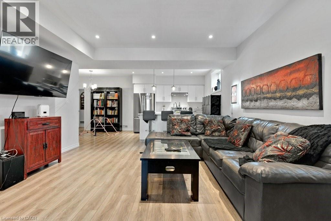
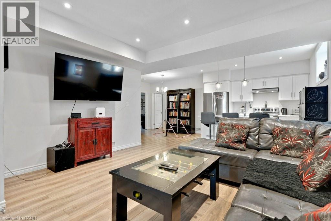
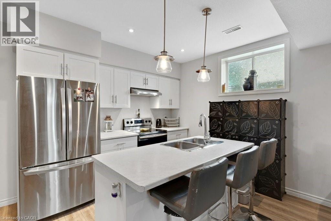
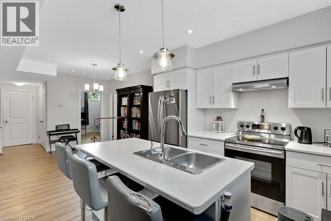
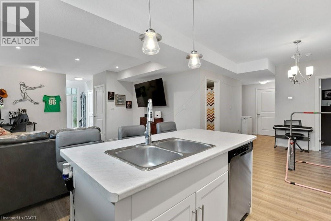
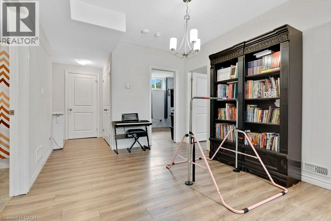
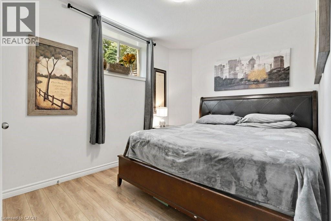
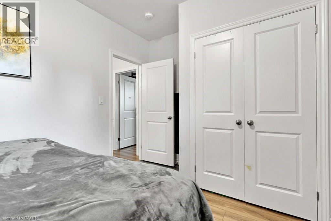
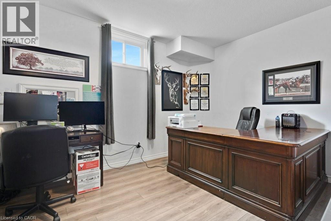
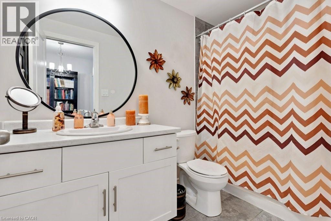
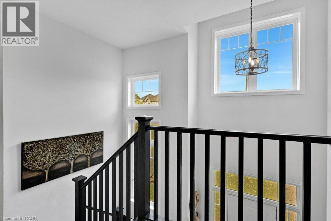
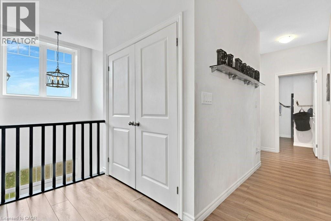
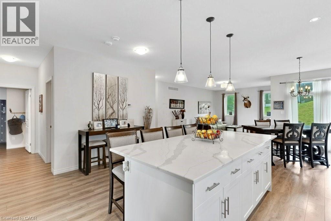
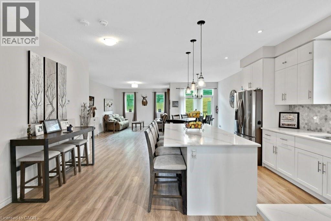
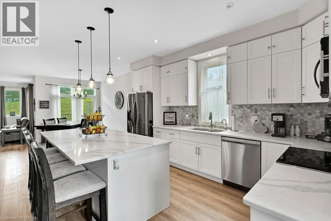
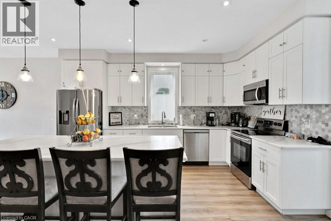
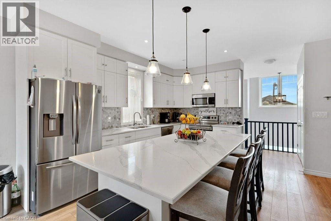
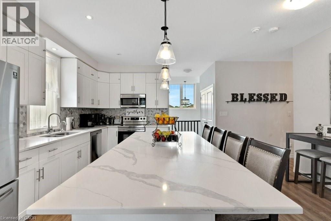
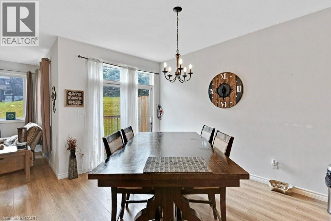
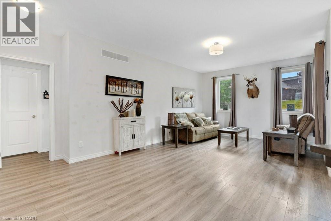
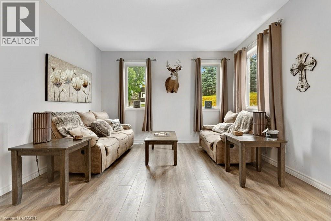
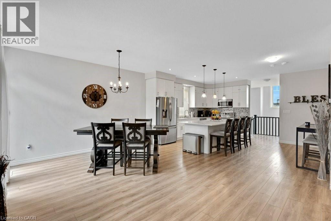
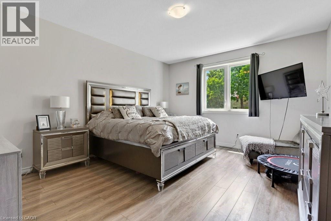
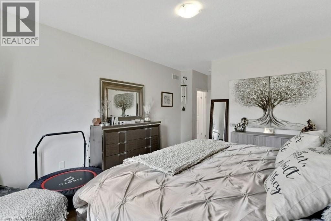
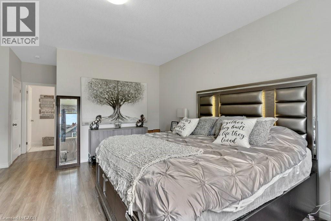
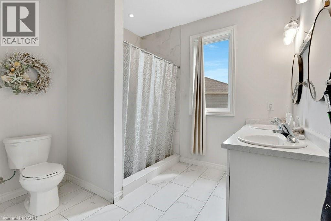
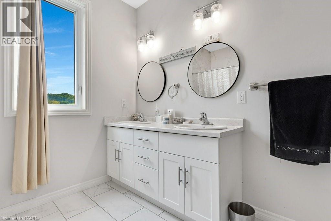
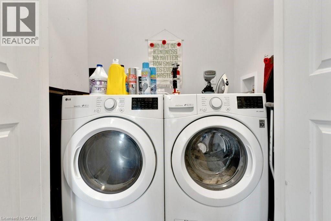
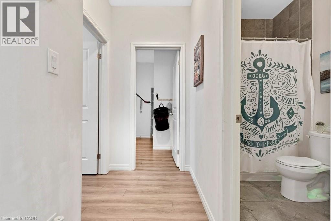
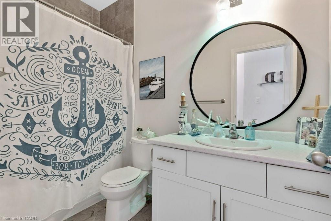
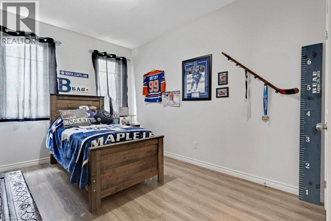
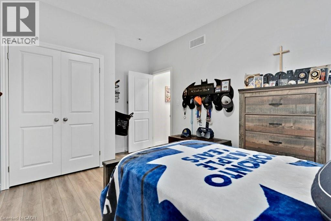
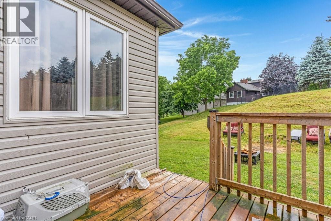
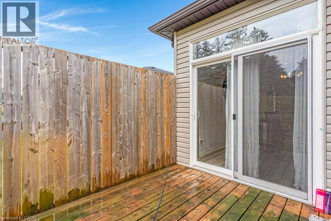
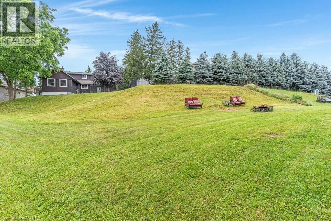
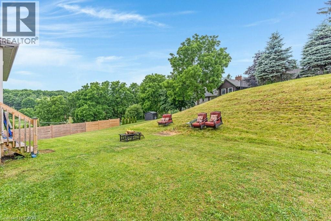
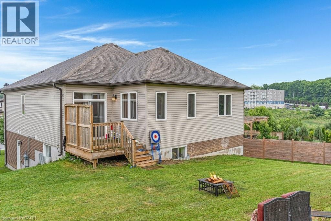
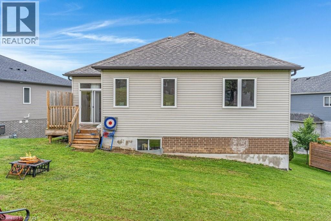
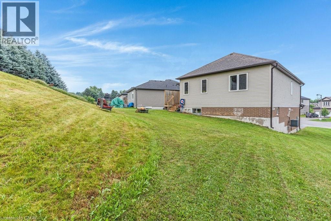
If you're looking for exceptional space, versatility, and value, this home truly stands out. Offering five bedrooms, multiple living areas, and a thoughtfully designed layout, it's ideal for growing families, multi-generational living, or anyone seeking room to live, work, and entertain without compromising affordability. The bright and inviting main floor features a spacious kitchen that flows seamlessly into the dining and living areas, creating the perfect setting for everyday living and family gatherings. You'll also find convenient main-floor laundry, a generous primary suite complete with a walk-in closet and private ensuite, two additional bedrooms, and a full bathroom. Elegant hardwood stairs add warmth and character throughout the home. The fully finished walk-up basement with its own private entrance dramatically expands the living space. Complete with a second kitchen, second laundry, two additional bedrooms, a full bathroom, and a large recreation room, it's perfectly suited for extended family, independent teenagers, guests, or those seeking a private in-law suite or flexible living arrangement. Outside, the oversized lot offers plenty of room for children to play, pets to roam, and summer entertaining with family and friends. A double-car garage with separate entrance access adds everyday convenience. Located in a desirable family-friendly neighbourhood close to schools, parks, shopping, and with quick access to Highway 401, this move-in-ready home combines exceptional functionality, incredible flexibility, and outstanding value—all with immediate possession available. (id:62412)
Property Details
| MLS® Number | 40845170 |
| Property Type | Single Family |
| Amenities Near By | Schools, Shopping |
| Community Features | Quiet Area |
| Equipment Type | Water Heater |
| Features | Cul-de-sac, Paved Driveway, Sump Pump |
| Parking Space Total | 4 |
| Rental Equipment Type | Water Heater |
Building
| Bathroom Total | 3 |
| Bedrooms Above Ground | 3 |
| Bedrooms Below Ground | 2 |
| Bedrooms Total | 5 |
| Appliances | Dishwasher, Dryer, Refrigerator, Stove, Washer, Hood Fan |
| Basement Development | Finished |
| Basement Type | Full (finished) |
| Construction Style Attachment | Detached |
| Cooling Type | Central Air Conditioning |
| Exterior Finish | Brick, Stone, Vinyl Siding |
| Fire Protection | Smoke Detectors |
| Foundation Type | Poured Concrete |
| Heating Fuel | Natural Gas |
| Heating Type | Forced Air |
| Stories Total | 2 |
| Size Interior | 2,658 Sqft |
| Type | House |
| Utility Water | Municipal Water |
Parking
| Attached Garage |
Land
| Access Type | Highway Access |
| Acreage | No |
| Land Amenities | Schools, Shopping |
| Sewer | Municipal Sewage System |
| Size Depth | 229 Ft |
| Size Frontage | 38 Ft |
| Size Total Text | Under 1/2 Acre |
| Zoning Description | R |
Rooms
| Level | Type | Length | Width | Dimensions |
|---|---|---|---|---|
| Basement | Laundry Room | Measurements not available | ||
| Basement | 4pc Bathroom | 9'3'' x 4'11'' | ||
| Basement | Bedroom | 13'7'' x 11'0'' | ||
| Basement | Primary Bedroom | 9'1'' x 13'10'' | ||
| Basement | Great Room | 16'2'' x 14'0'' | ||
| Basement | Dining Room | 10'9'' x 8'6'' | ||
| Basement | Kitchen | 14'0'' x 10'0'' | ||
| Main Level | Bedroom | 10'11'' x 10'1'' | ||
| Main Level | Bedroom | 15'4'' x 9'11'' | ||
| Main Level | 4pc Bathroom | Measurements not available | ||
| Main Level | 5pc Bathroom | 9'3'' x 12'1'' | ||
| Main Level | Bedroom | 22'0'' x 13'8'' | ||
| Main Level | Laundry Room | Measurements not available | ||
| Main Level | Great Room | 22'9'' x 14'5'' | ||
| Main Level | Dining Room | 13'3'' x 8'7'' | ||
| Main Level | Kitchen | 15'0'' x 16'10'' |
https://www.realtor.ca/real-estate/30030704/16-brookfield-court-ingersoll

The trademarks REALTOR®, REALTORS®, and the REALTOR® logo are controlled by The Canadian Real Estate Association (CREA) and identify real estate professionals who are members of CREA. The trademarks MLS®, Multiple Listing Service® and the associated logos are owned by The Canadian Real Estate Association (CREA) and identify the quality of services provided by real estate professionals who are members of CREA. The trademark DDF® is owned by The Canadian Real Estate Association (CREA) and identifies CREA's Data Distribution Facility (DDF®)
August 11 2026 08:14:04
REALTORS® Association of Hamilton-Burlington
Centralink Realty Inc.
