

16 Herford Street, Tillsonburg, Ontario N4G 4V2 (30140768)
16 Herford Street Tillsonburg, Ontario N4G 4V2

Presented By

Let’s Connect
$509,000
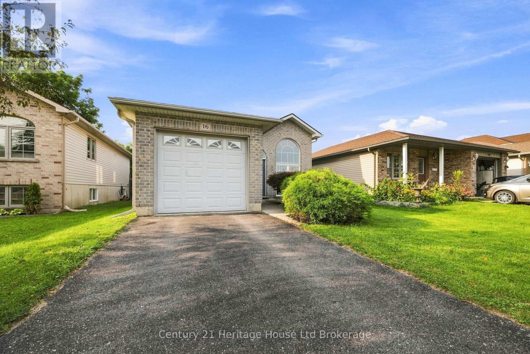
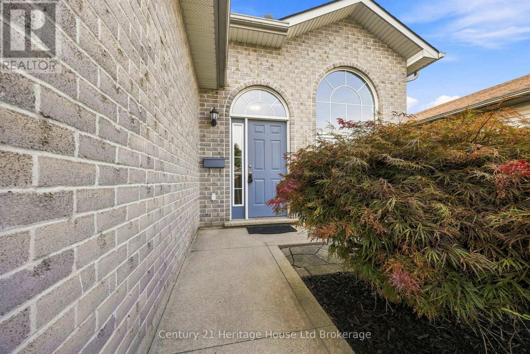
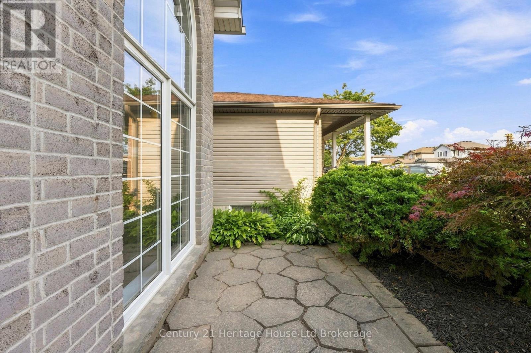
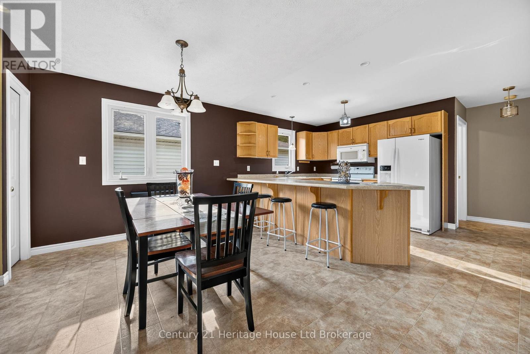
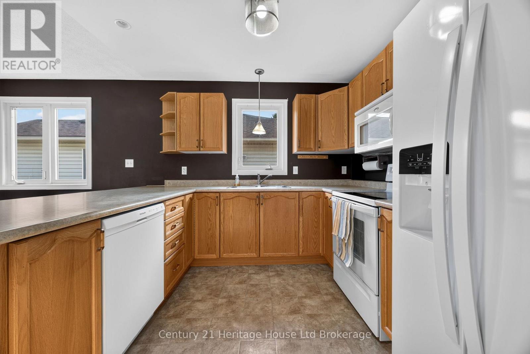
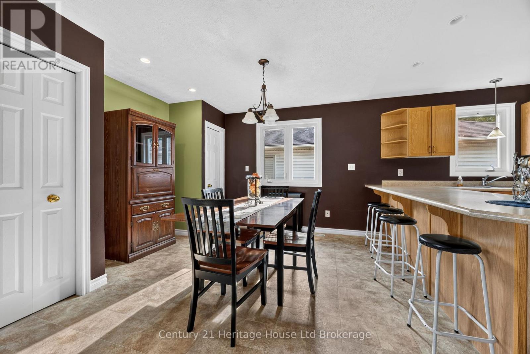
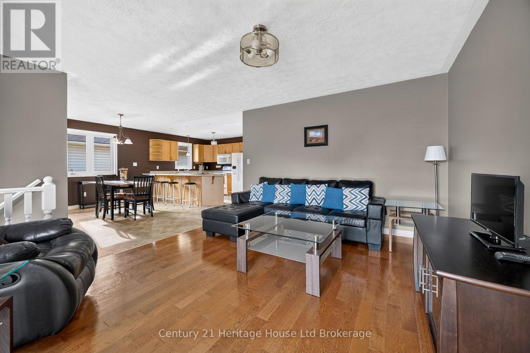
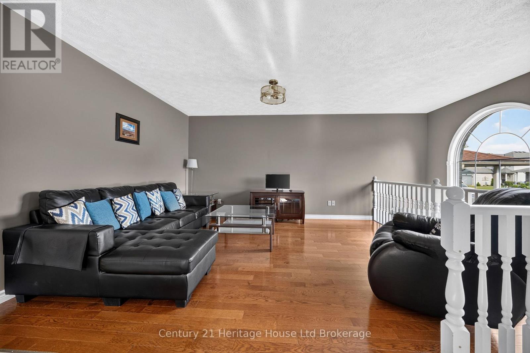
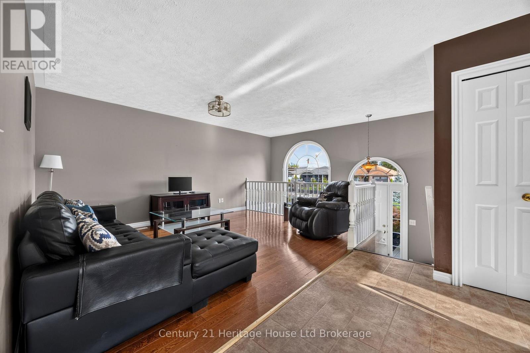
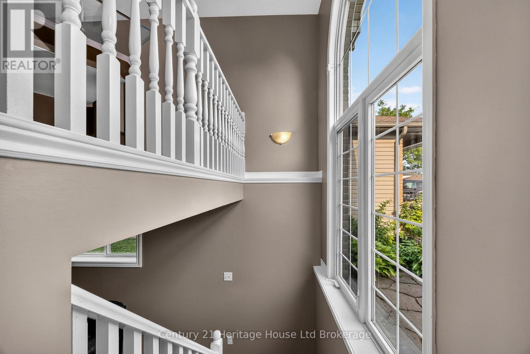
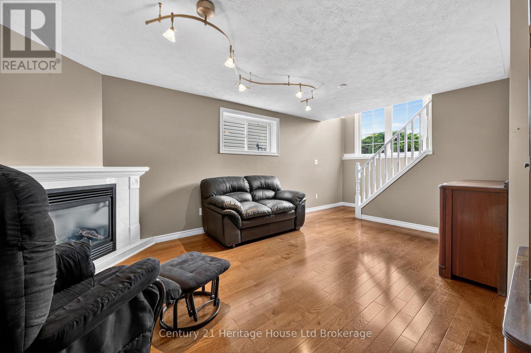
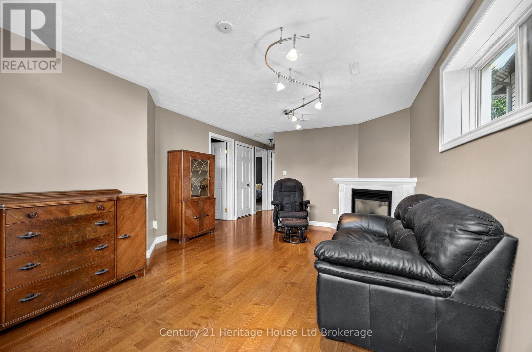
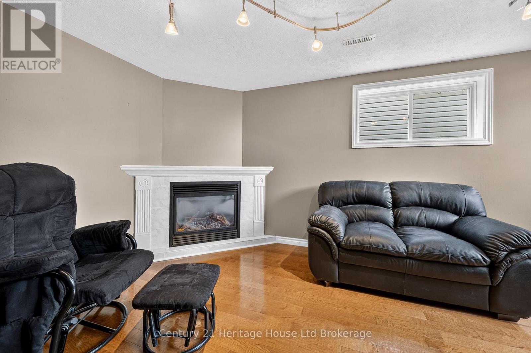
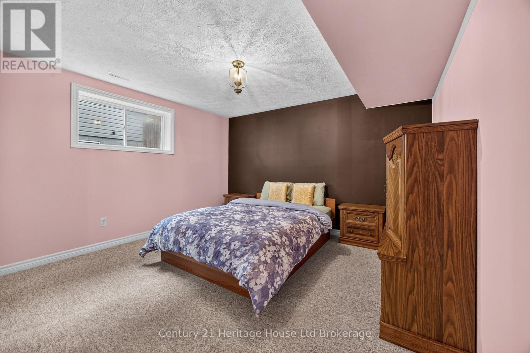
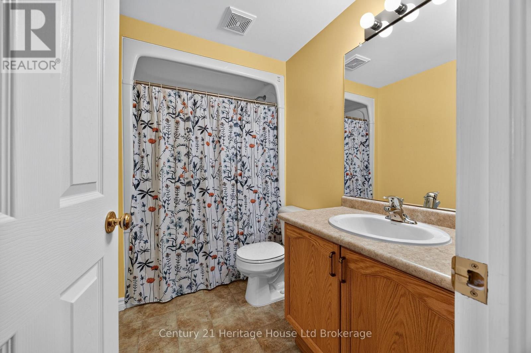
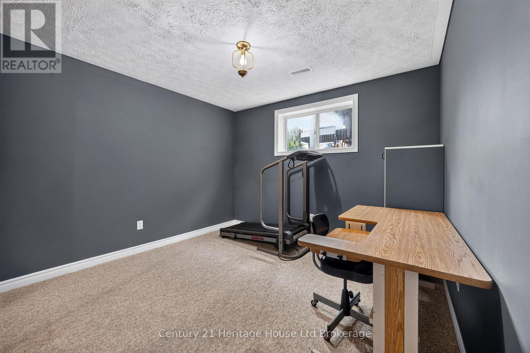
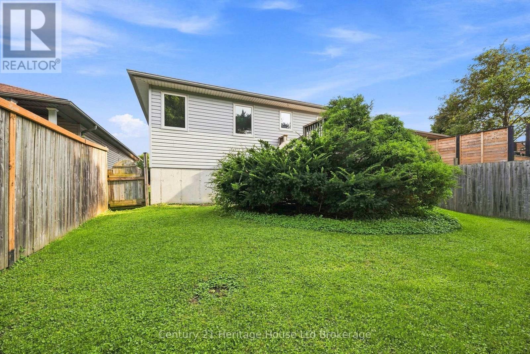
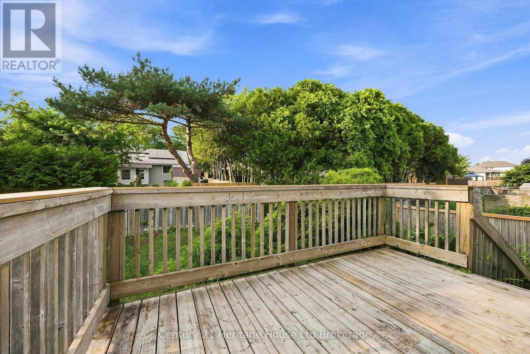
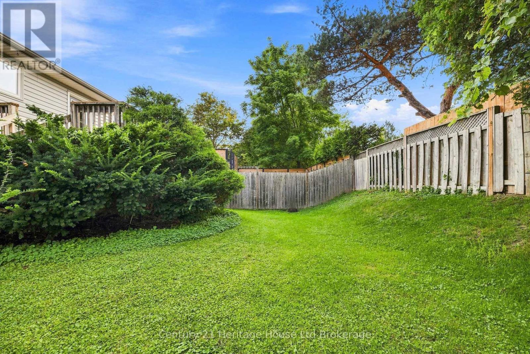
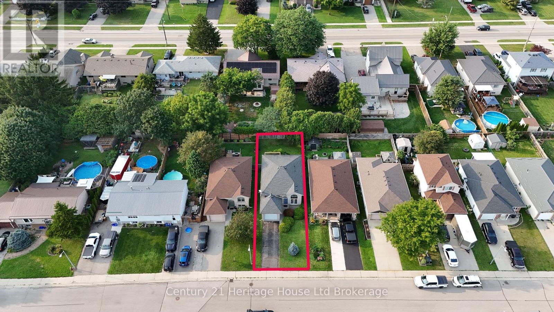
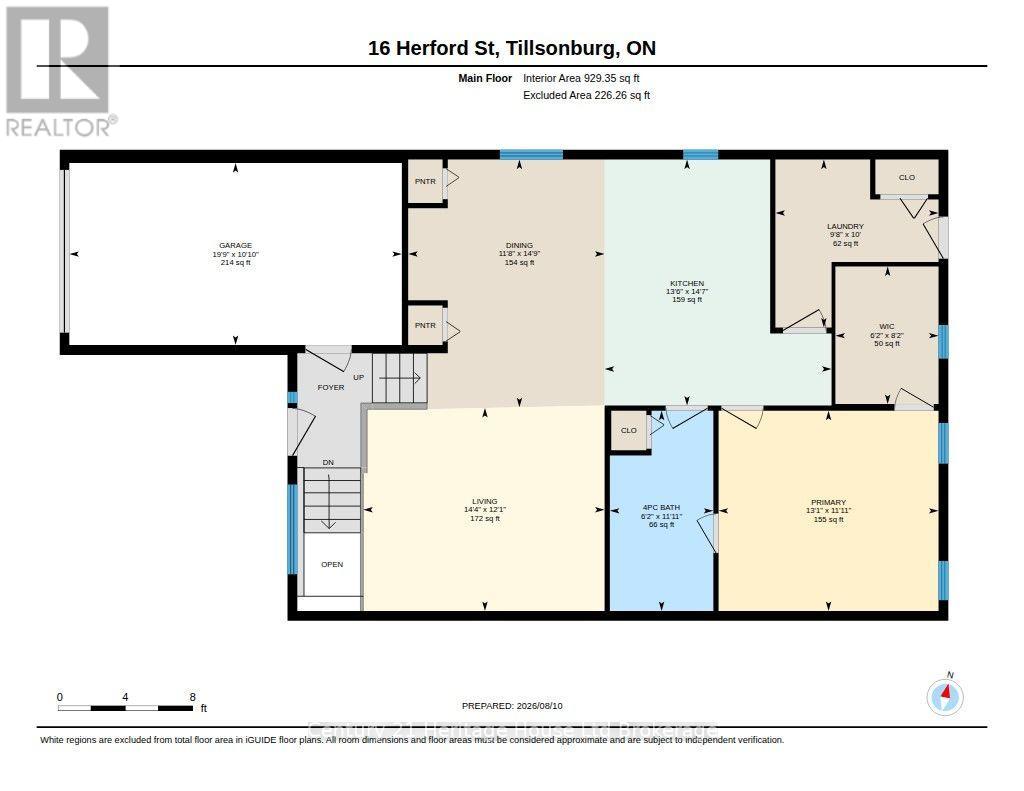
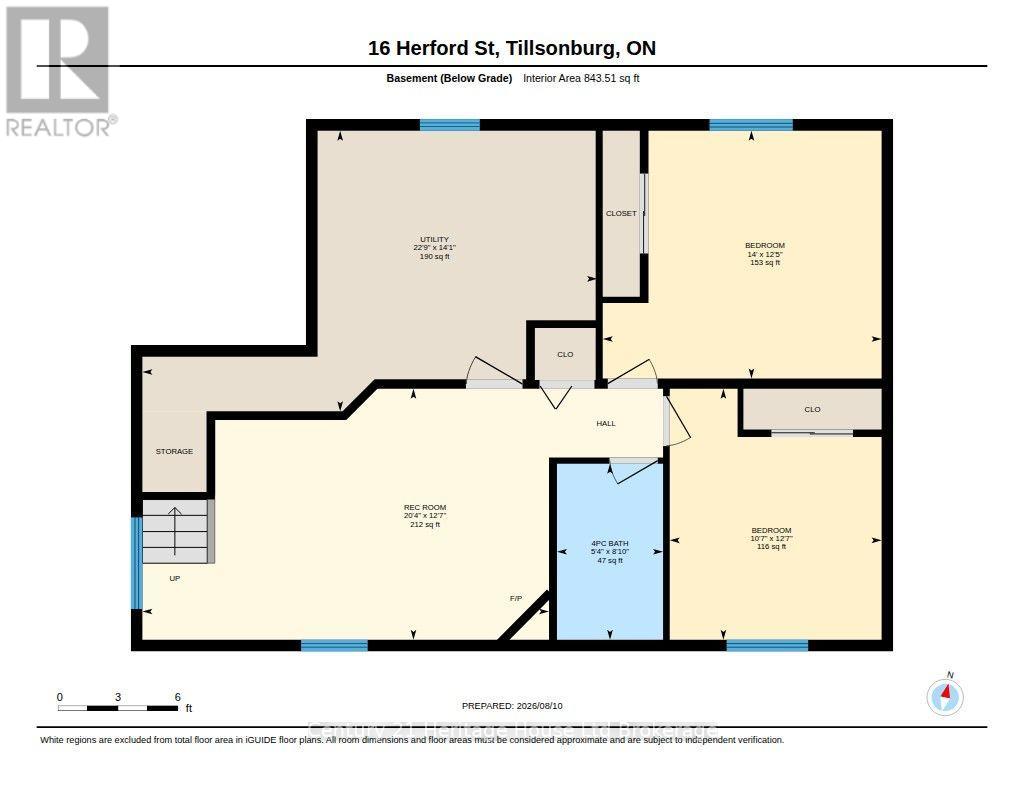
Welcome to this well-maintained home, built in 2004, offering comfort, value and a fantastic location. Situated in a desirable area, this property features a nice sized back yard with plenty of space for children, pets, gardening or entertaining. Inside you will find a welcoming layout that's ready to serve your living needs. Whether you are a first-time home buyer, growing family or looking to downsize, this home offers an excellent opportunity at an attractive price. Upgrades include: furnace (2018), HEPA filter (2020), UV light (2021), owned water softener (2020), kitchen fridge (2024), dishwasher (2024), and roof (2015). All measurements are appoximate and taken by IGuide Technology. (id:62412)
Property Details
| MLS® Number | X13662006 |
| Property Type | Single Family |
| Community Name | Tillsonburg |
| Equipment Type | Water Heater |
| Parking Space Total | 3 |
| Rental Equipment Type | Water Heater |
| Structure | Deck |
Building
| Bathroom Total | 2 |
| Bedrooms Above Ground | 1 |
| Bedrooms Below Ground | 2 |
| Bedrooms Total | 3 |
| Amenities | Fireplace(s) |
| Appliances | Water Softener, Dishwasher, Dryer, Furniture, Microwave, Stove, Washer, Window Coverings, Refrigerator |
| Architectural Style | Raised Bungalow |
| Basement Development | Finished |
| Basement Type | N/a (finished) |
| Construction Style Attachment | Detached |
| Cooling Type | Central Air Conditioning |
| Exterior Finish | Brick, Vinyl Siding |
| Fireplace Present | Yes |
| Fireplace Total | 1 |
| Foundation Type | Poured Concrete |
| Heating Fuel | Natural Gas |
| Heating Type | Forced Air |
| Stories Total | 1 |
| Size Interior | 700 - 1,100 Sqft |
| Type | House |
| Utility Water | Municipal Water |
Parking
| Attached Garage | |
| Garage |
Land
| Acreage | No |
| Fence Type | Fully Fenced, Fenced Yard |
| Landscape Features | Landscaped |
| Sewer | Sanitary Sewer |
| Size Depth | 112 Ft ,4 In |
| Size Frontage | 37 Ft ,8 In |
| Size Irregular | 37.7 X 112.4 Ft |
| Size Total Text | 37.7 X 112.4 Ft |
| Zoning Description | R2 |
Rooms
| Level | Type | Length | Width | Dimensions |
|---|---|---|---|---|
| Lower Level | Bedroom 2 | 3.83 m | 2.23 m | 3.83 m x 2.23 m |
| Lower Level | Bedroom 3 | 3.78 m | 4.26 m | 3.78 m x 4.26 m |
| Lower Level | Recreational, Games Room | 3.83 m | 6.2 m | 3.83 m x 6.2 m |
| Lower Level | Bathroom | 2.69 m | 1.62 m | 2.69 m x 1.62 m |
| Upper Level | Kitchen | 4.45 m | 4.11 m | 4.45 m x 4.11 m |
| Upper Level | Dining Room | 4.49 m | 3.56 m | 4.49 m x 3.56 m |
| Upper Level | Living Room | 3.67 m | 4.37 m | 3.67 m x 4.37 m |
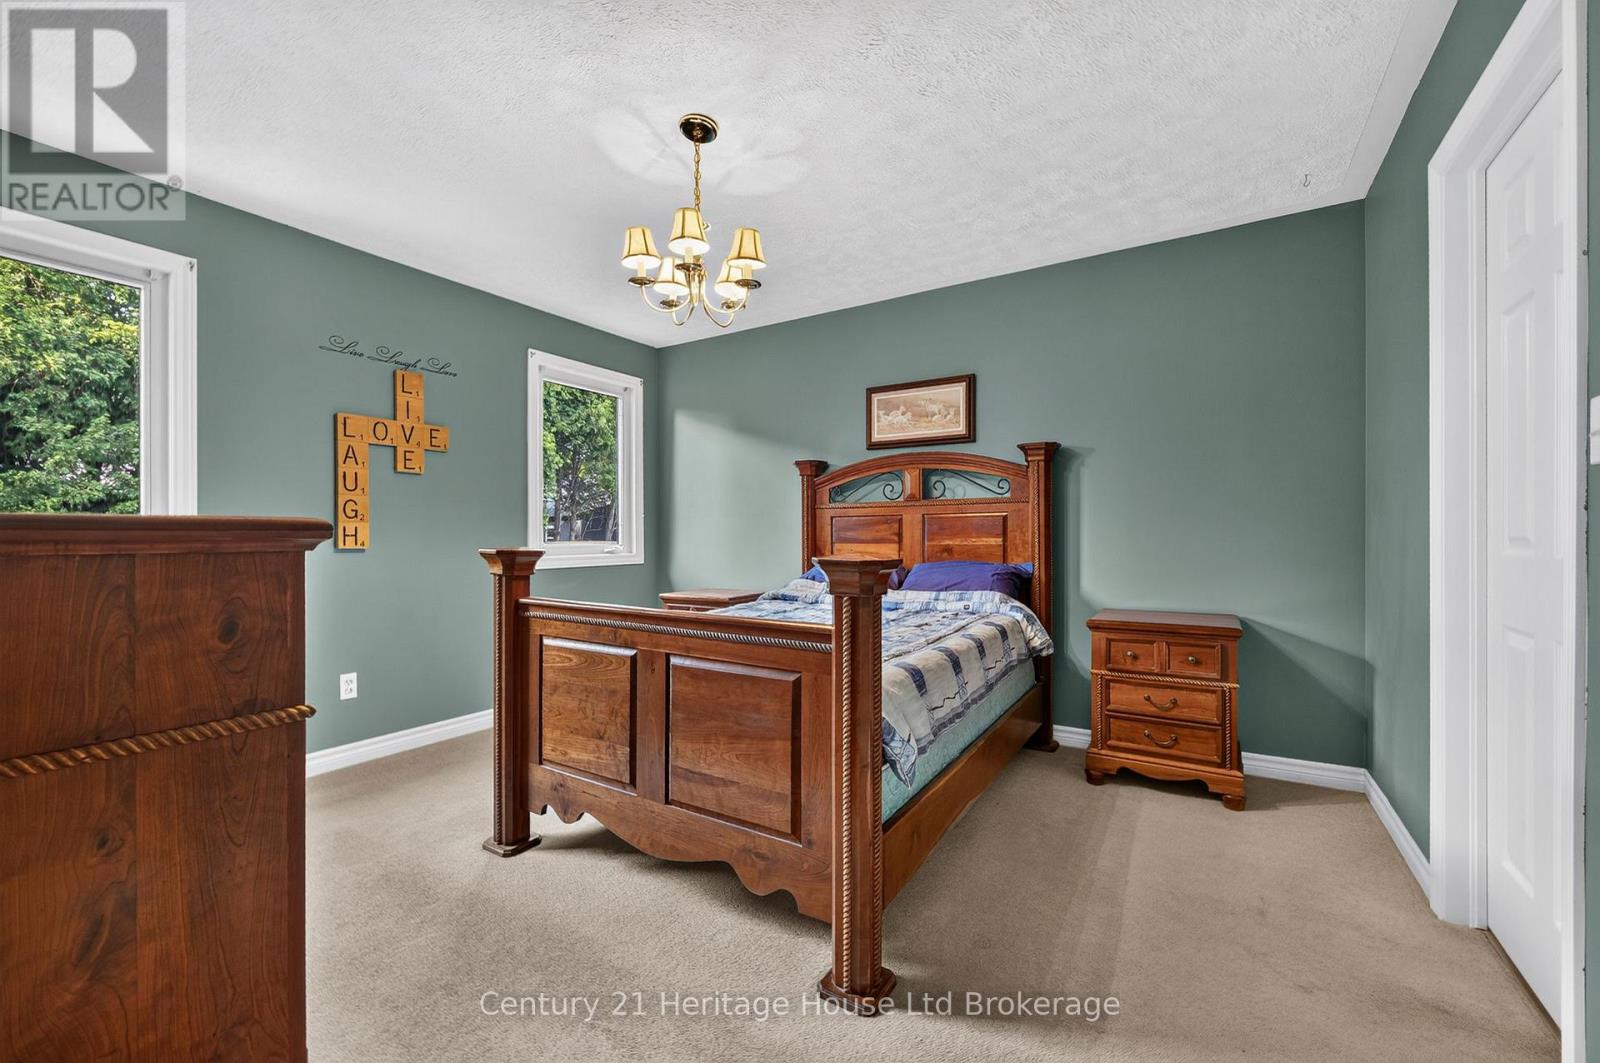
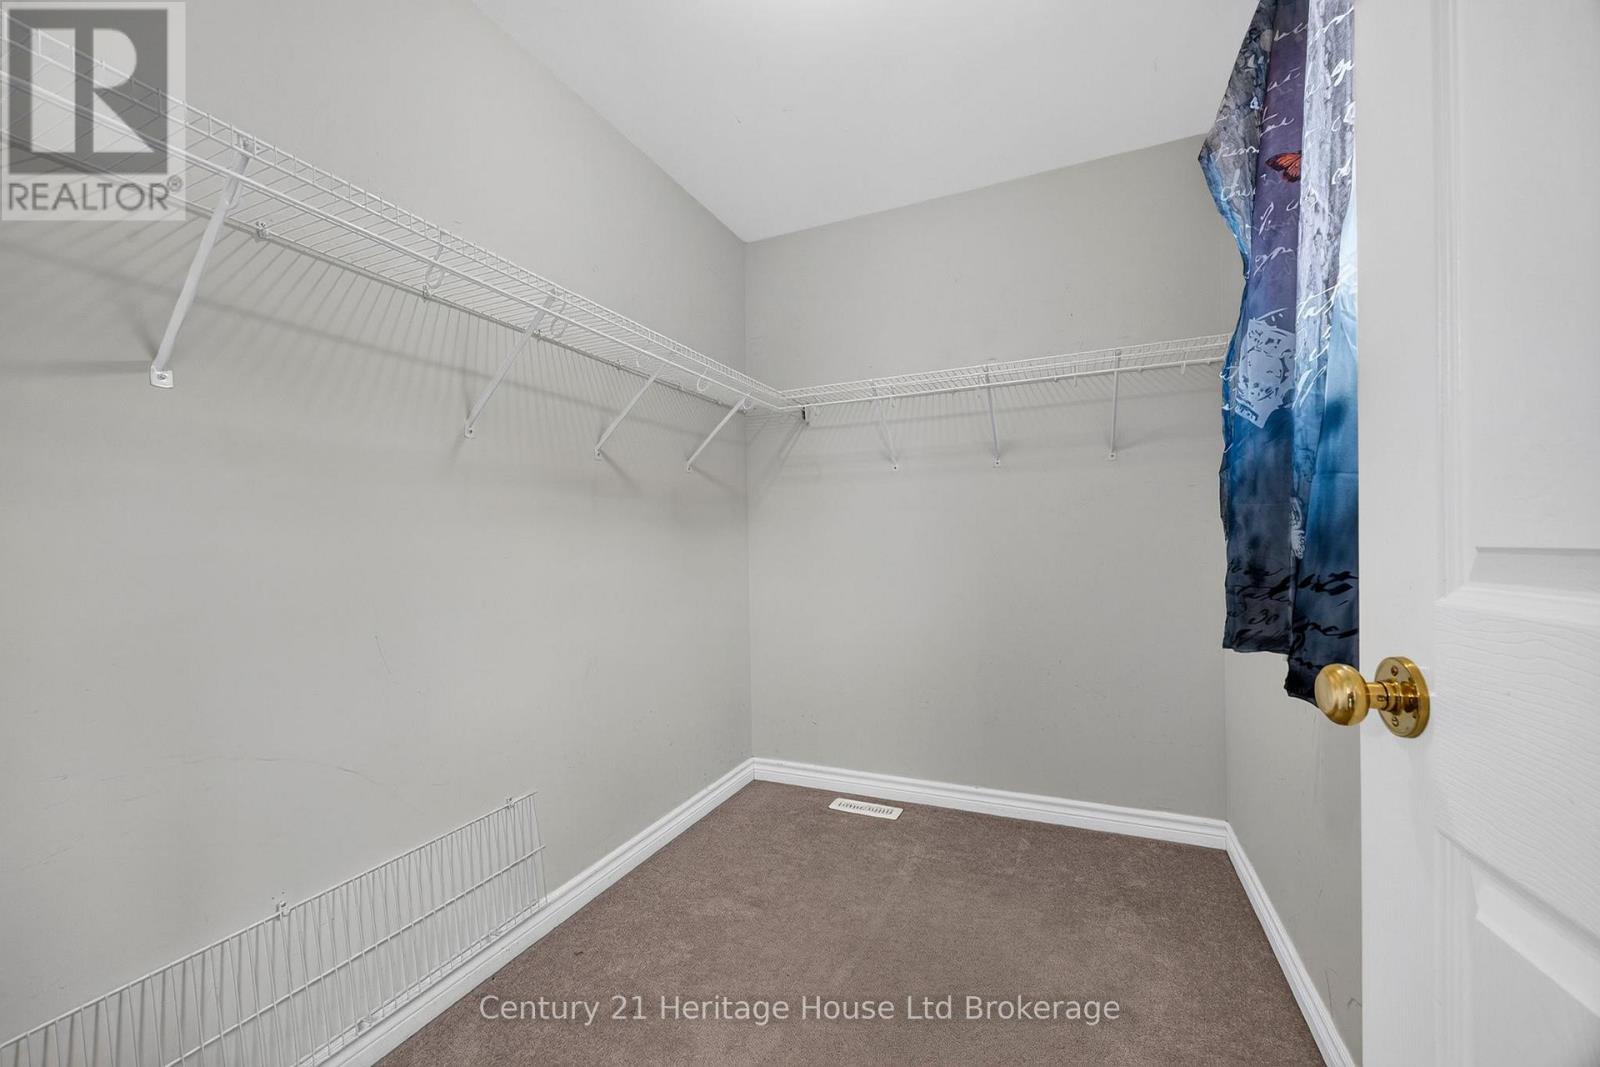
| Upper Level | Primary Bedroom | 3.63 m | 3.98 m | 3.63 m x 3.98 m |
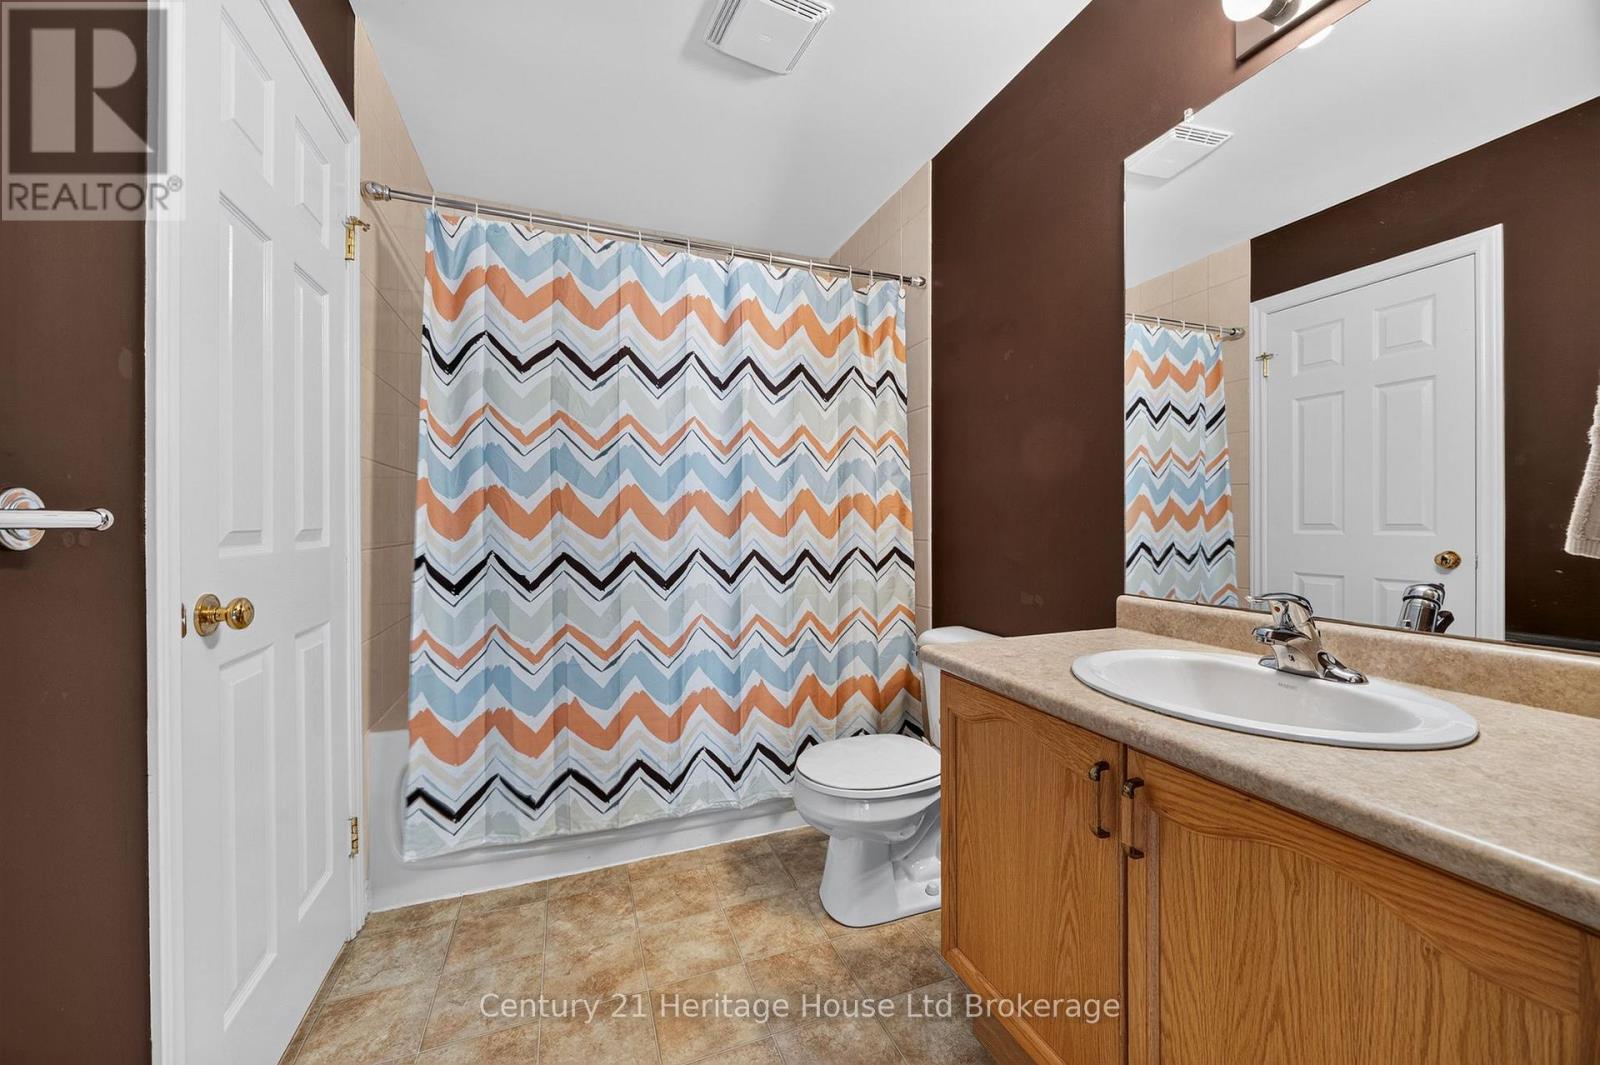
| Upper Level | Bathroom | 3.63 m | 1.87 m | 3.63 m x 1.87 m |
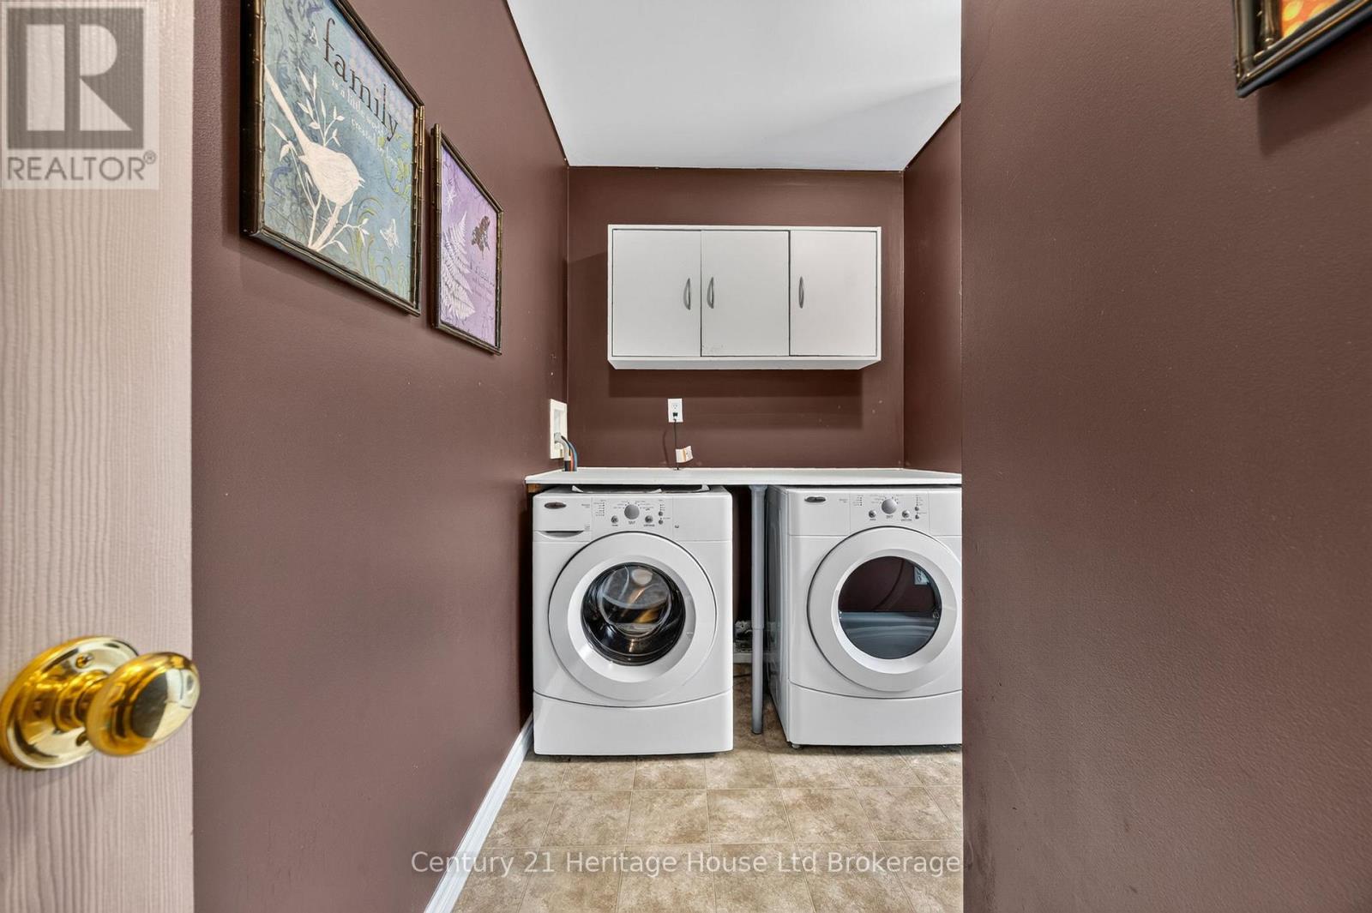
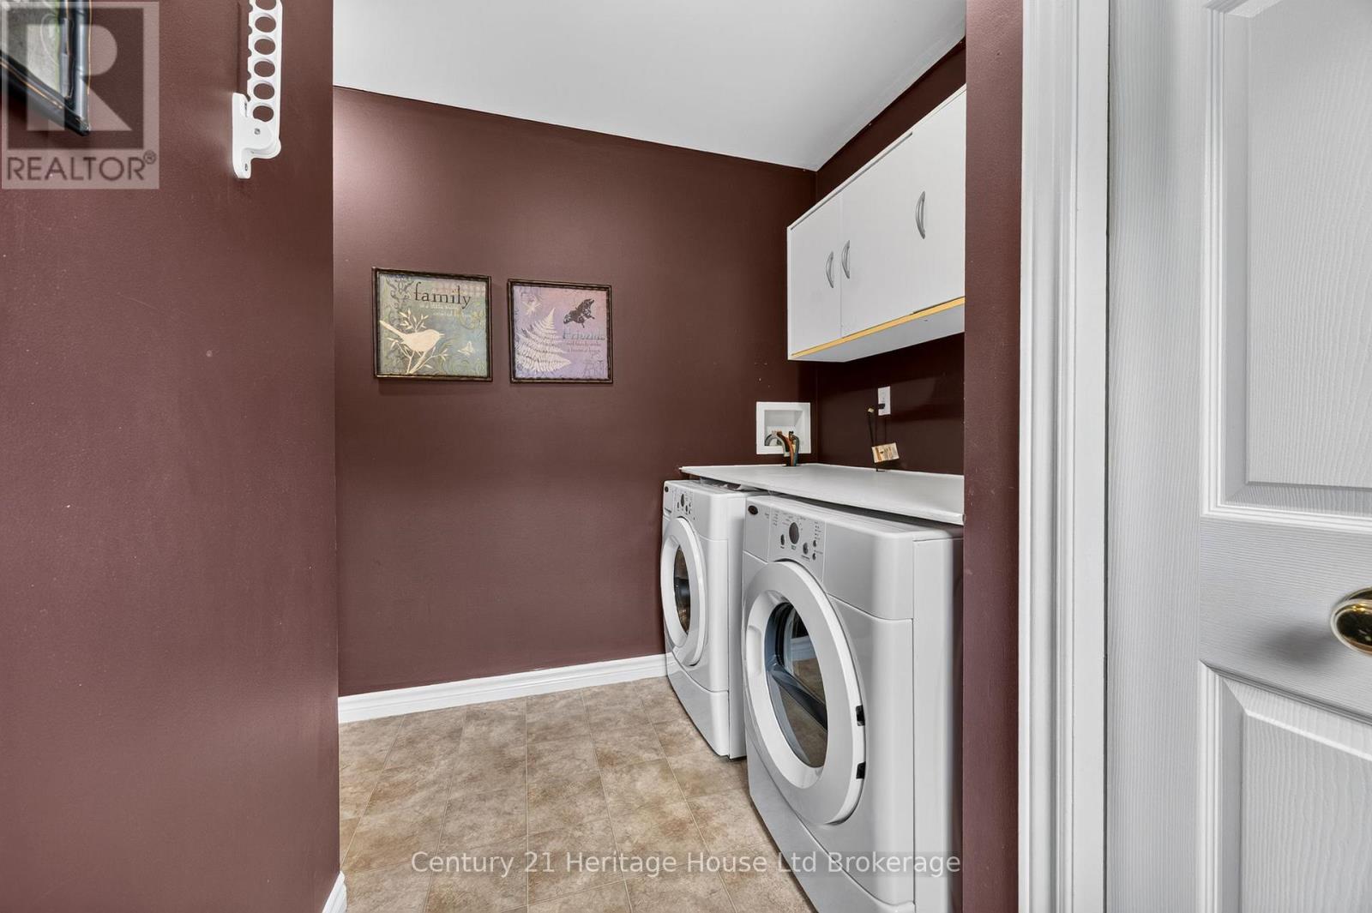
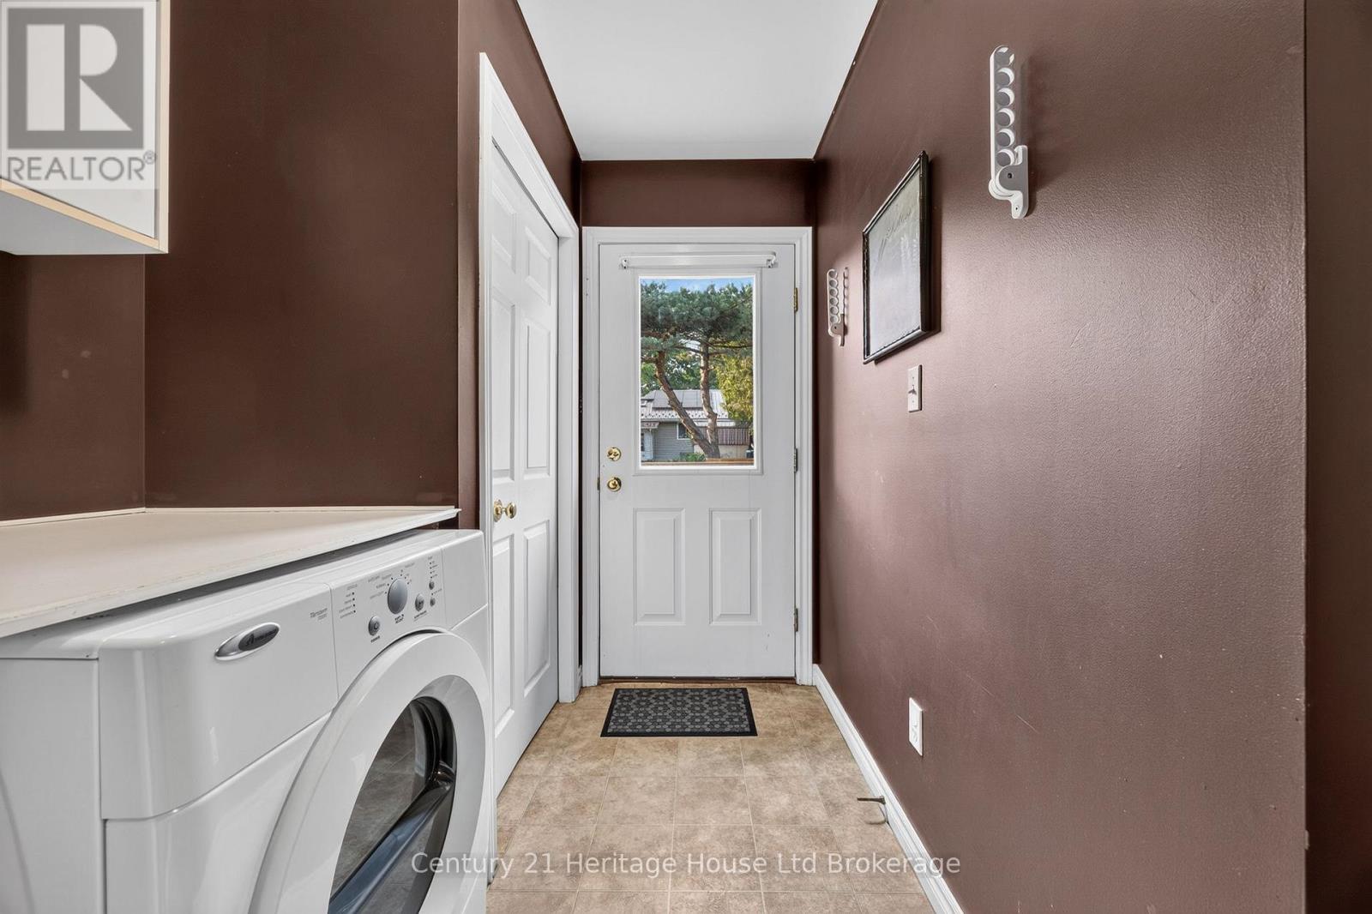
| Upper Level | Laundry Room | 3.04 m | 2.95 m | 3.04 m x 2.95 m |
https://www.realtor.ca/real-estate/30140768/16-herford-street-tillsonburg-tillsonburg

The trademarks REALTOR®, REALTORS®, and the REALTOR® logo are controlled by The Canadian Real Estate Association (CREA) and identify real estate professionals who are members of CREA. The trademarks MLS®, Multiple Listing Service® and the associated logos are owned by The Canadian Real Estate Association (CREA) and identify the quality of services provided by real estate professionals who are members of CREA. The trademark DDF® is owned by The Canadian Real Estate Association (CREA) and identifies CREA's Data Distribution Facility (DDF®)
August 11 2026 03:54:34
Woodstock Ingersoll Tillsonburg and Area Association of REALTORS® (WITAAR)
Century 21 Heritage House Ltd Brokerage
