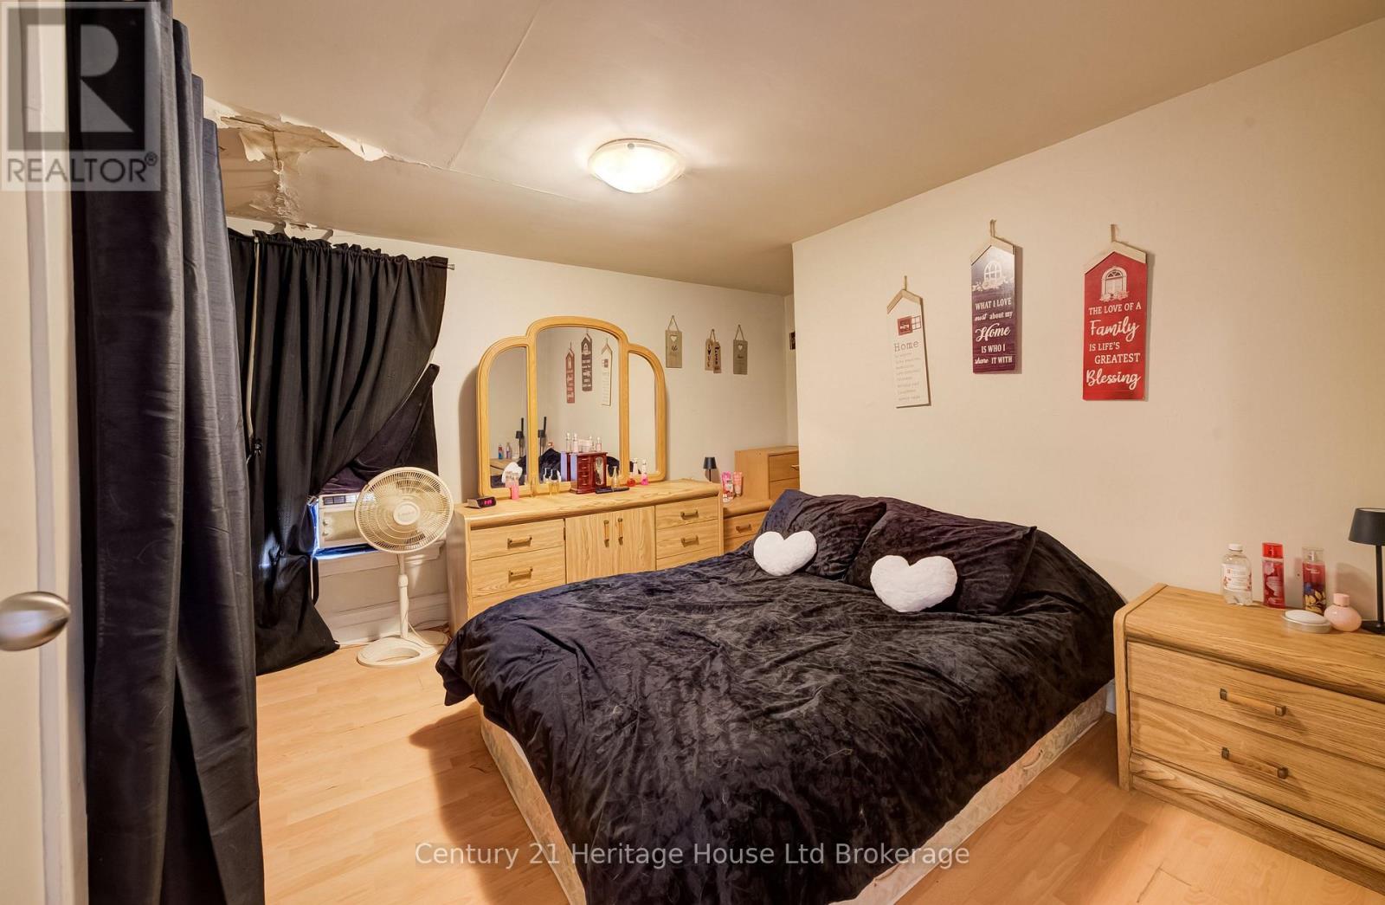
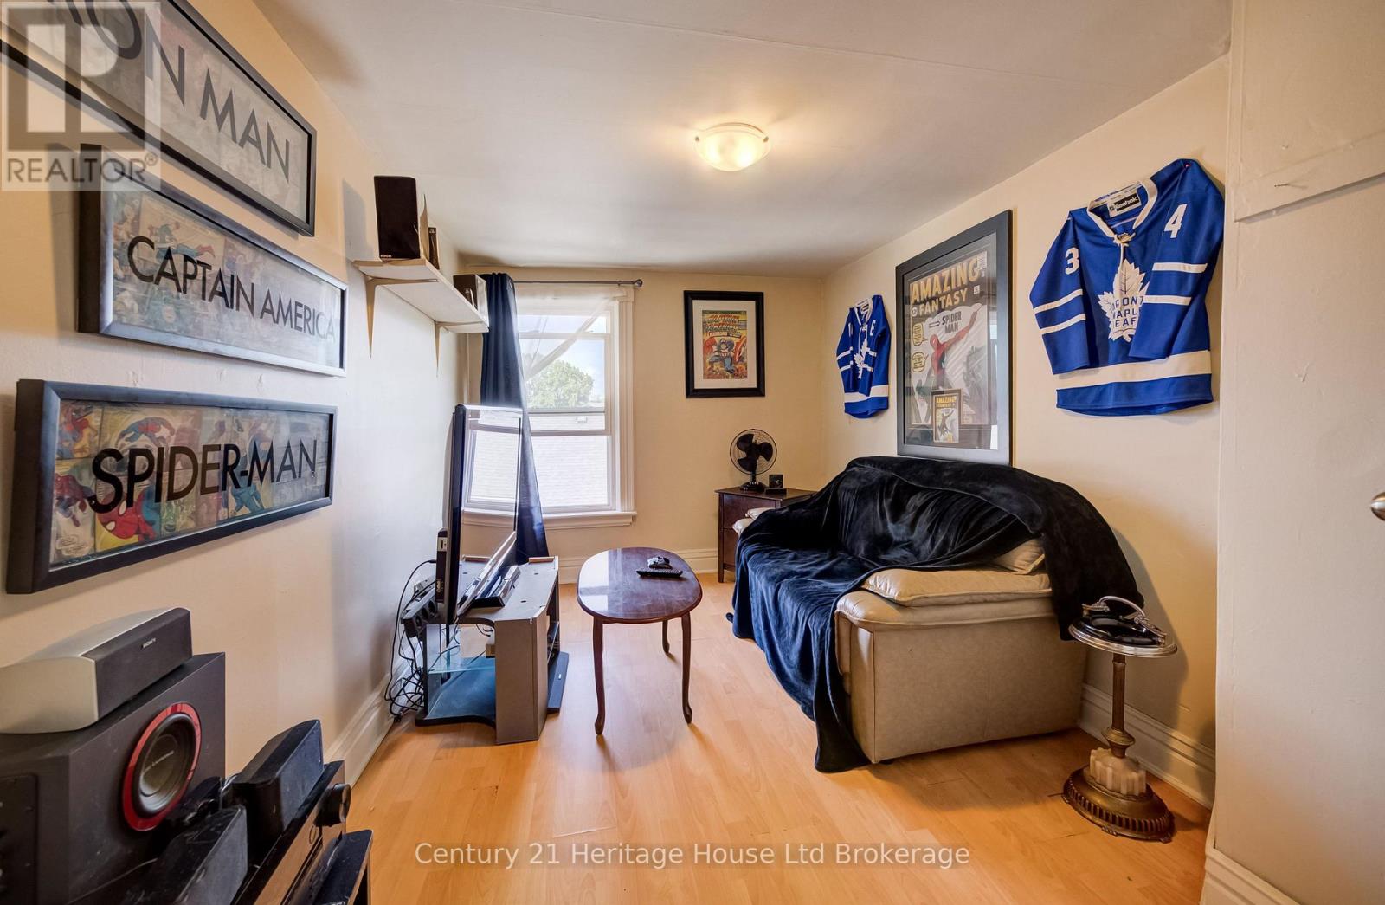
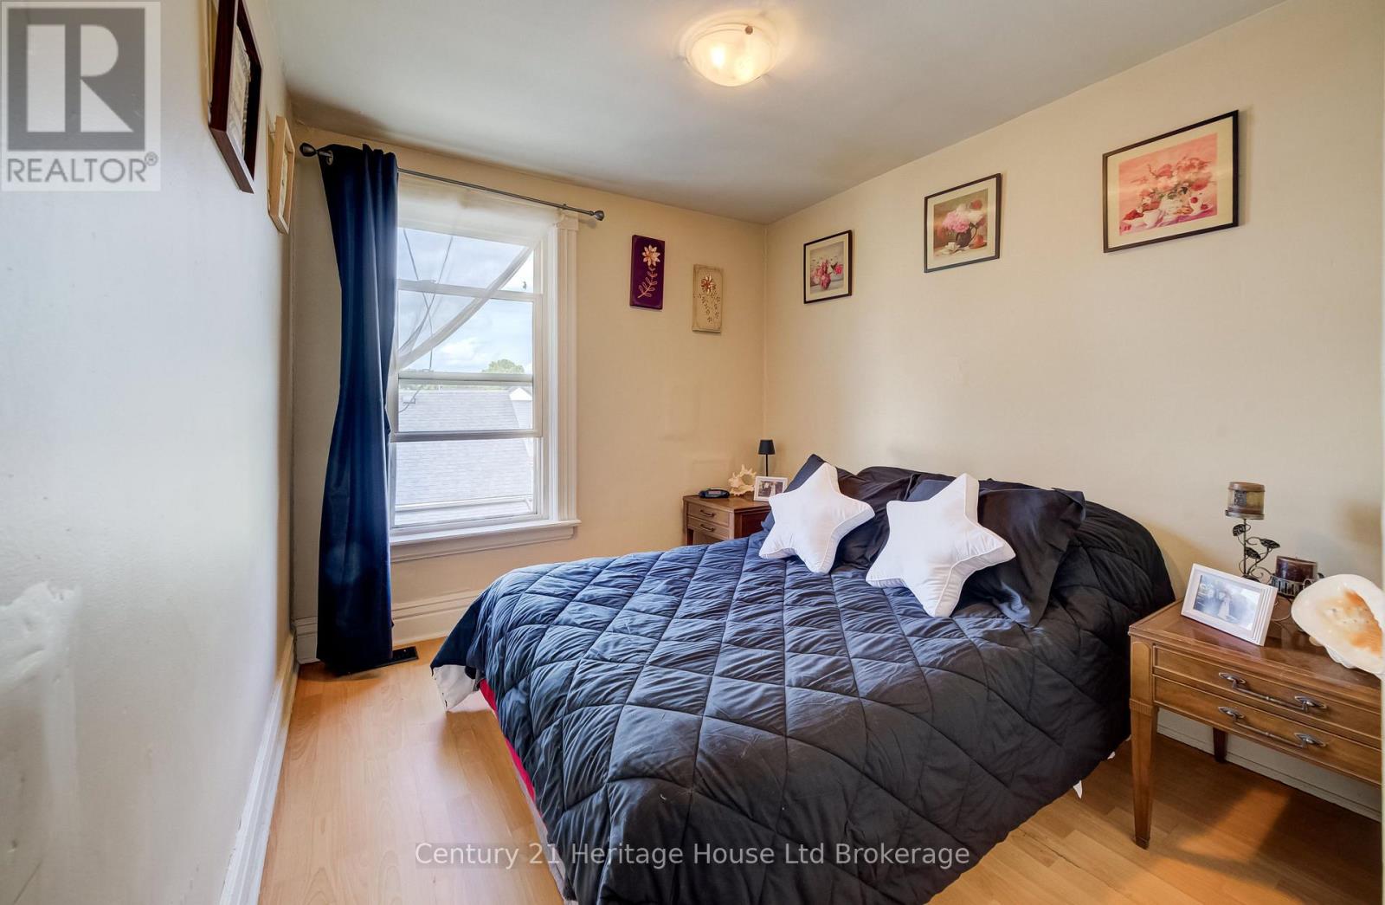
6 Bedroom
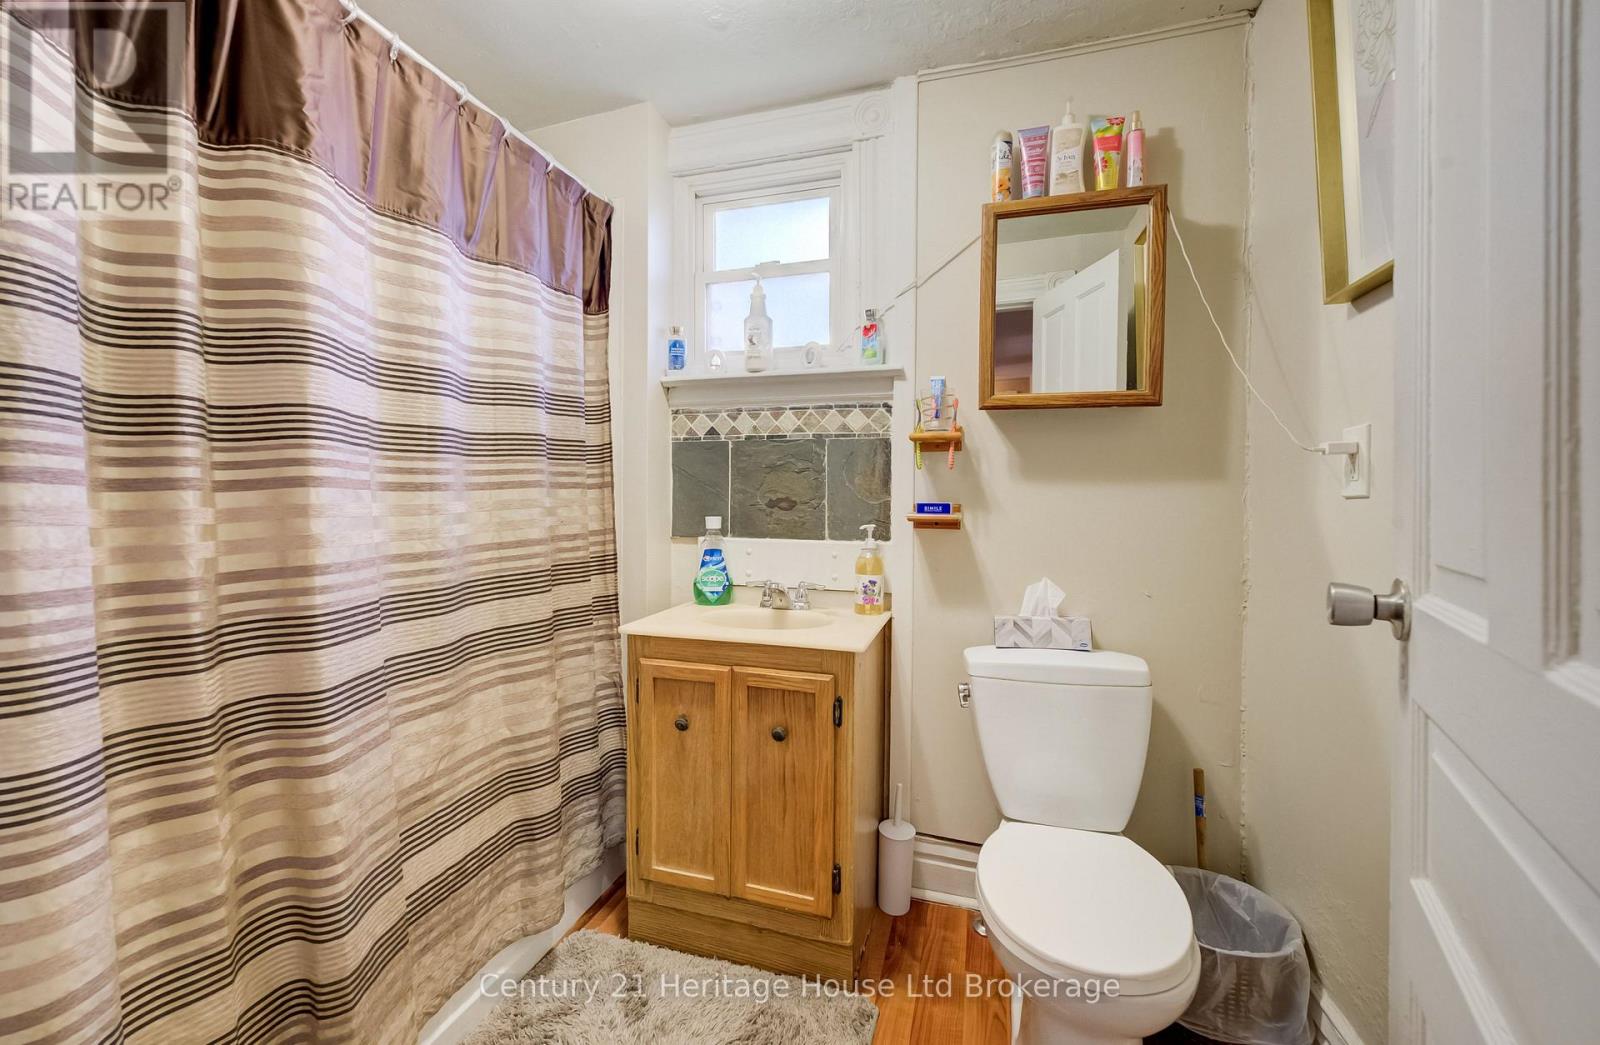
2 Bathroom
2,000 - 2,500 sqft
None
Forced Air
$574,900
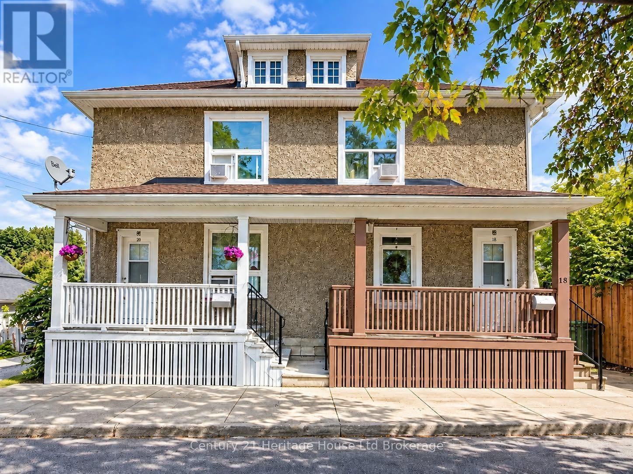
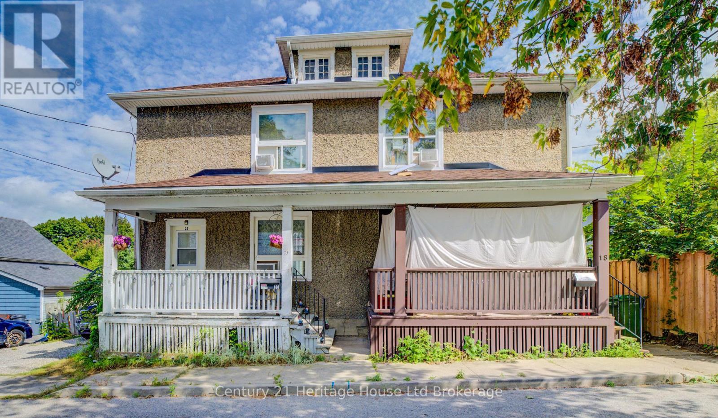
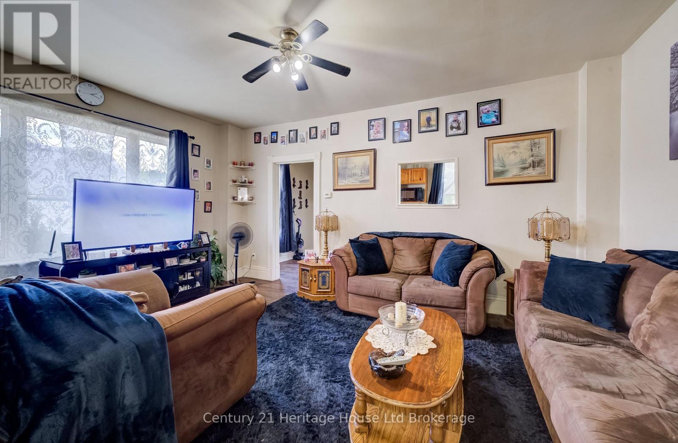
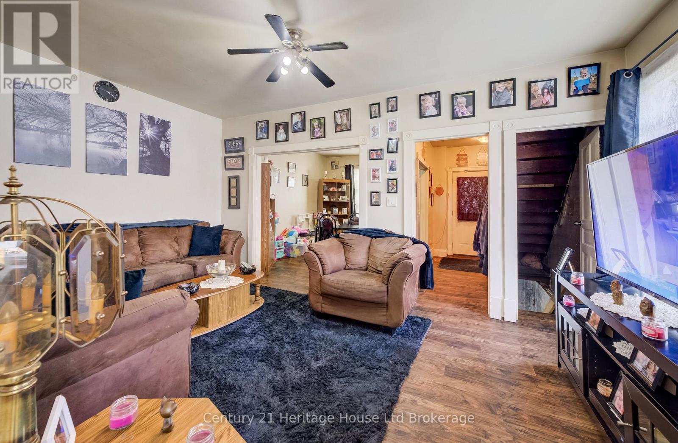
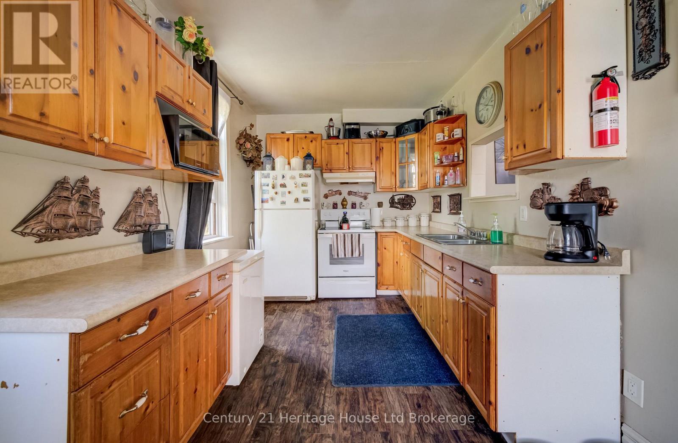
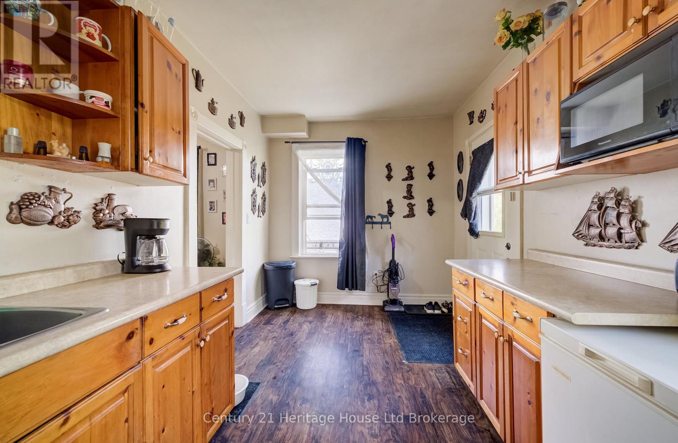
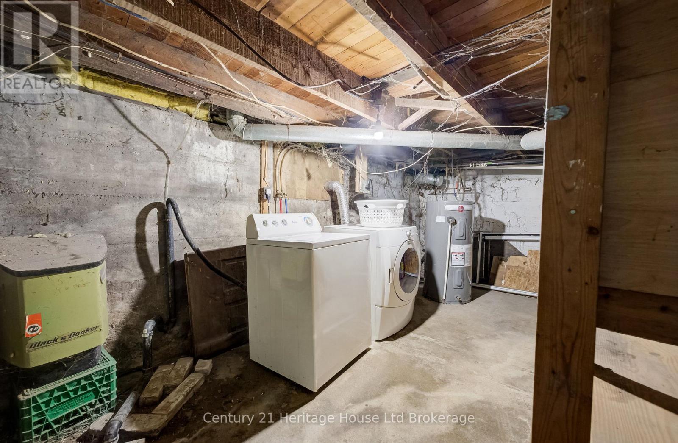
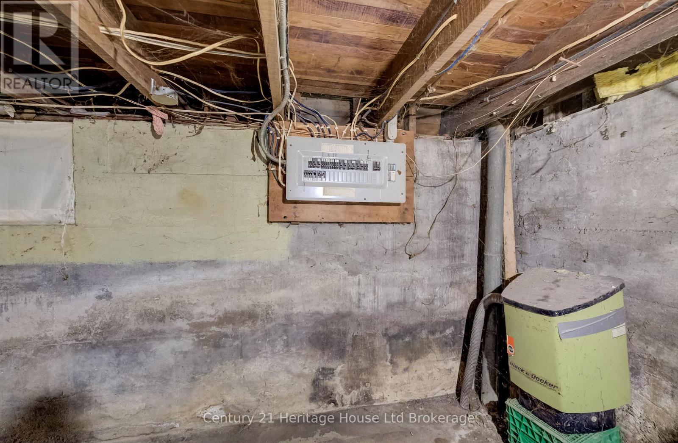
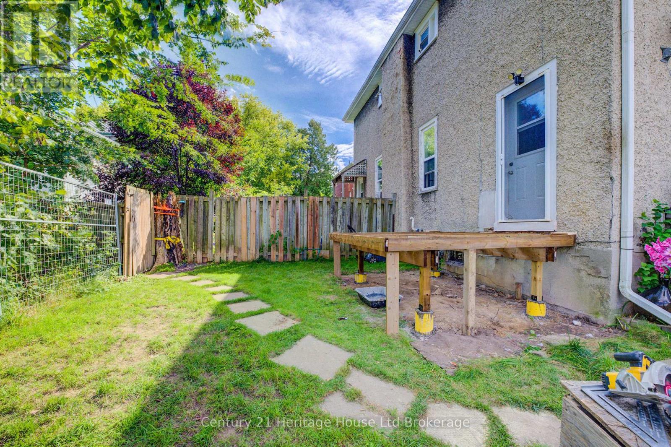
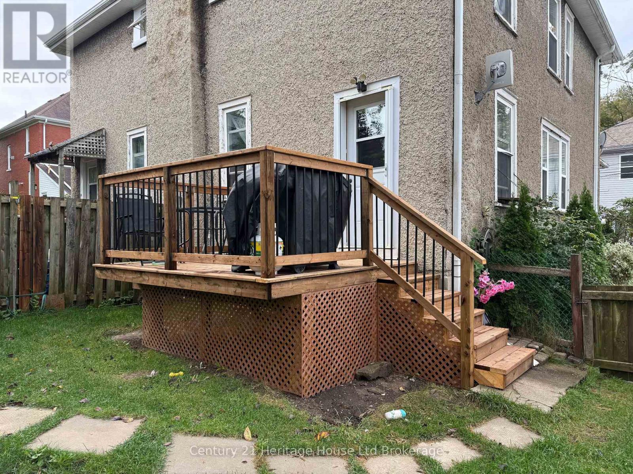
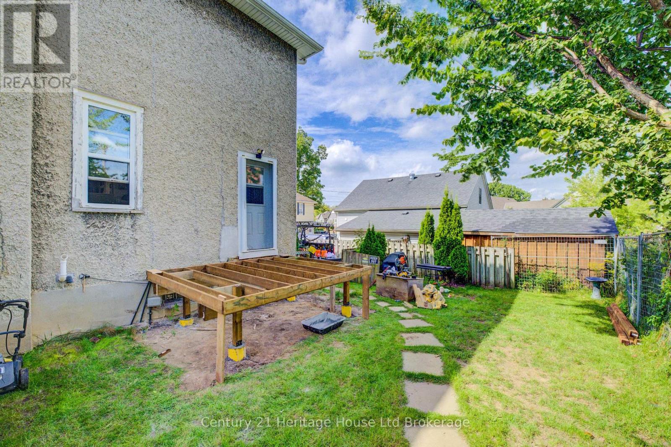
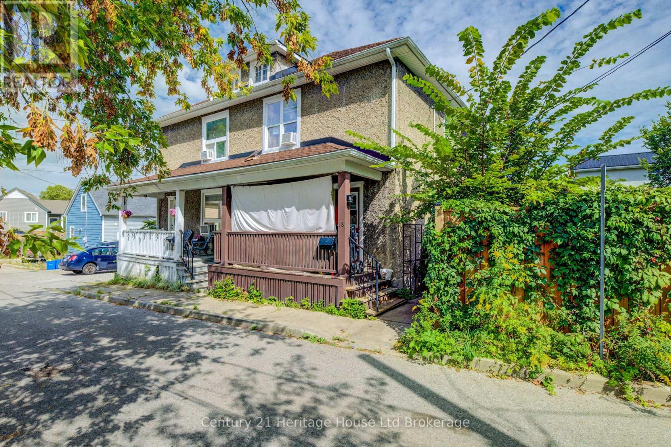
Investment Opportunity in Woodstock! Rare opportunity to purchase both semi-detached units at 18 & 20 William Lane together, offering an excellent house-hacking or investment opportunity. Vacant possession possible! Each unit has its own separate water, gas and hydro meter, keeping utility costs separate between the units. Live in one side and rent out the other, or add both units to your investment portfolio. Current tenants at 18 William are vacating December 1 allowing new owner to set new rent. Current tenant at 20 William is currently paying $1,406/month and looking to move out. Recent updates include roof shingle repairs and flashing above the front porch completed in January 2026, a new furnace at #20 in 2018, a new furnace at #18 in 2022, and a new deck at #20 completed in September 2026.#20 William Lane offers parking for 2 vehicles, while #18 does not have dedicated parking. An excellent opportunity for an owner-occupier looking to offset housing costs or an investor seeking a two-unit property in Woodstock. (id:62412)
Property Details
|
MLS® Number
|
X13808980 |
|
Property Type
|
Multi-family |
|
Community Name
|
Woodstock - North |
|
Amenities Near By
|
Public Transit, Schools |
|
Equipment Type
|
None |
|
Parking Space Total
|
2 |
|
Rental Equipment Type
|
None |
|
Structure
|
Deck, Porch |
Building
|
Bathroom Total
|
2 |
|
Bedrooms Above Ground
|
6 |
|
Bedrooms Total
|
6 |
|
Age
|
100+ Years |
|
Amenities
|
Separate Heating Controls, Separate Electricity Meters |
|
Appliances
|
Water Heater, Water Meter, All, Dryer, Stove, Washer, Refrigerator |
|
Basement Development
|
Unfinished |
|
Basement Type
|
Full (unfinished) |
|
Cooling Type
|
None |
|
Exterior Finish
|
Stucco |
|
Foundation Type
|
Stone |
|
Heating Fuel
|
Natural Gas |
|
Heating Type
|
Forced Air |
|
Stories Total
|
2 |
|
Size Interior
|
2,000 - 2,500 Sqft |
|
Type
|
Duplex |
|
Utility Water
|
Municipal Water |
Parking
Land
|
Acreage
|
No |
|
Land Amenities
|
Public Transit, Schools |
|
Sewer
|
Sanitary Sewer |
|
Size Depth
|
67 Ft ,7 In |
|
Size Frontage
|
56 Ft ,1 In |
|
Size Irregular
|
56.1 X 67.6 Ft |
|
Size Total Text
|
56.1 X 67.6 Ft |
|
Zoning Description
|
R1 |
Rooms
| Level |
Type |
Length |
Width |
Dimensions |
|
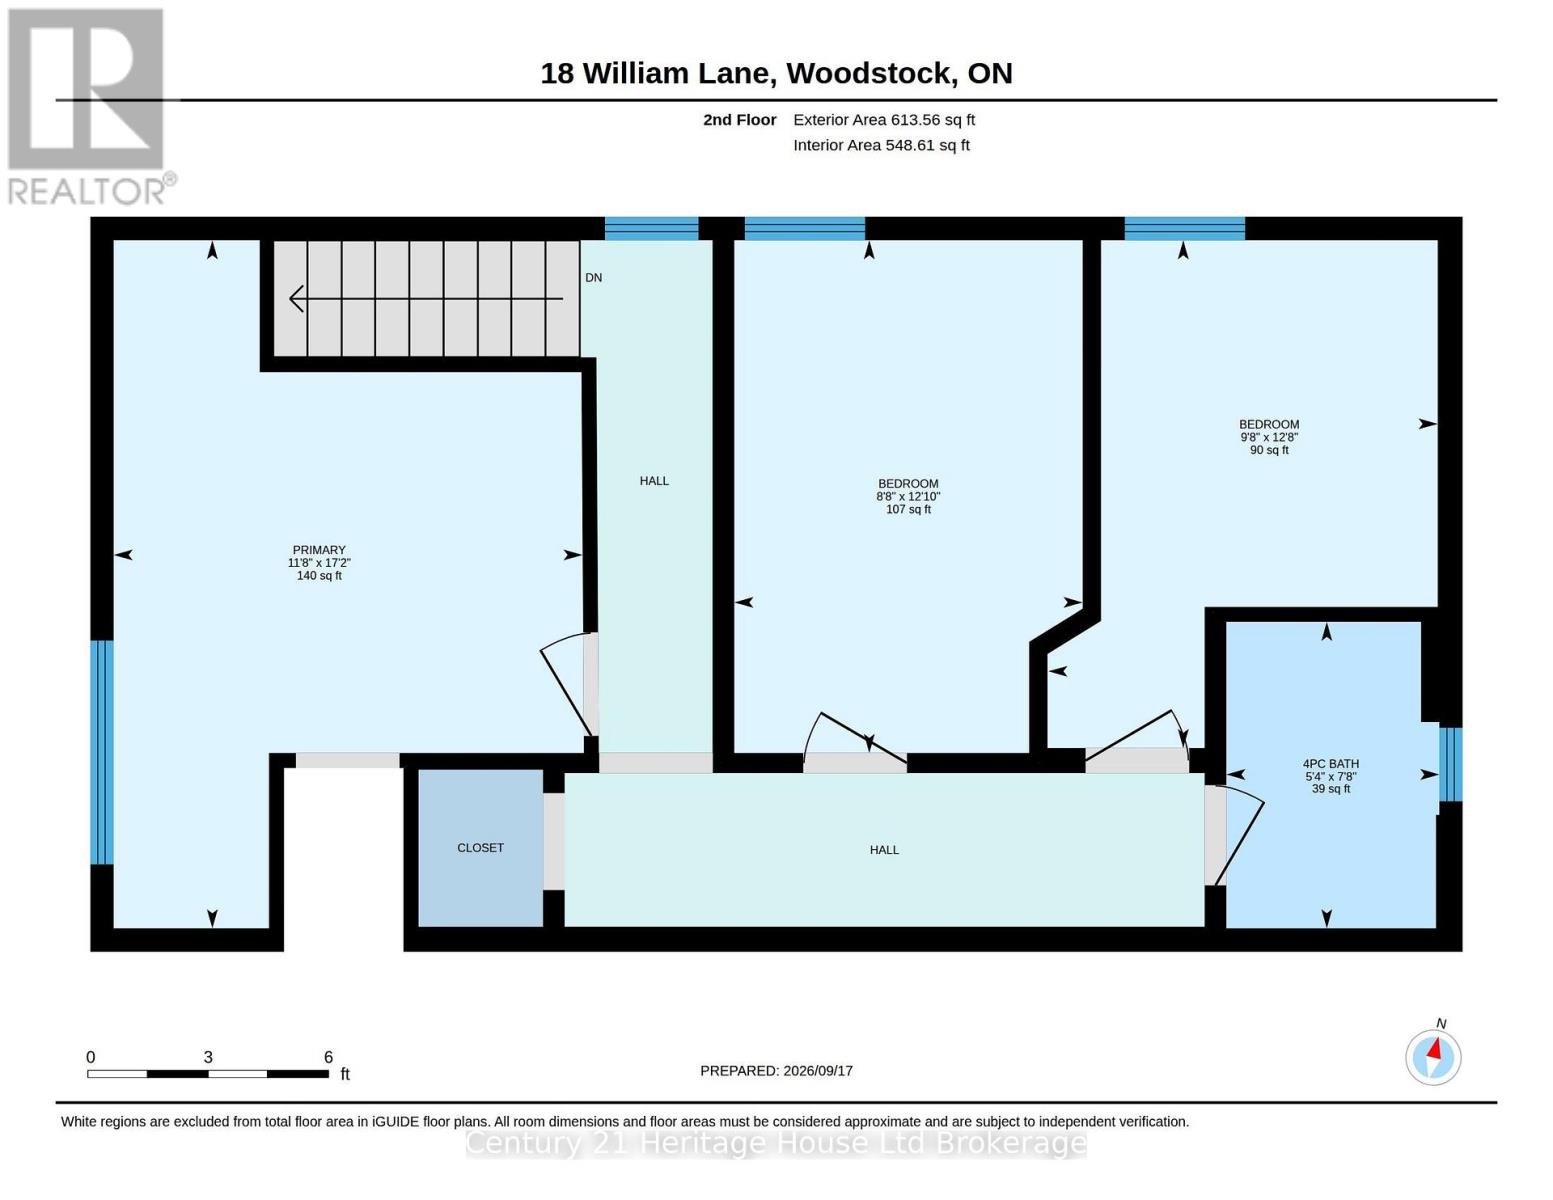
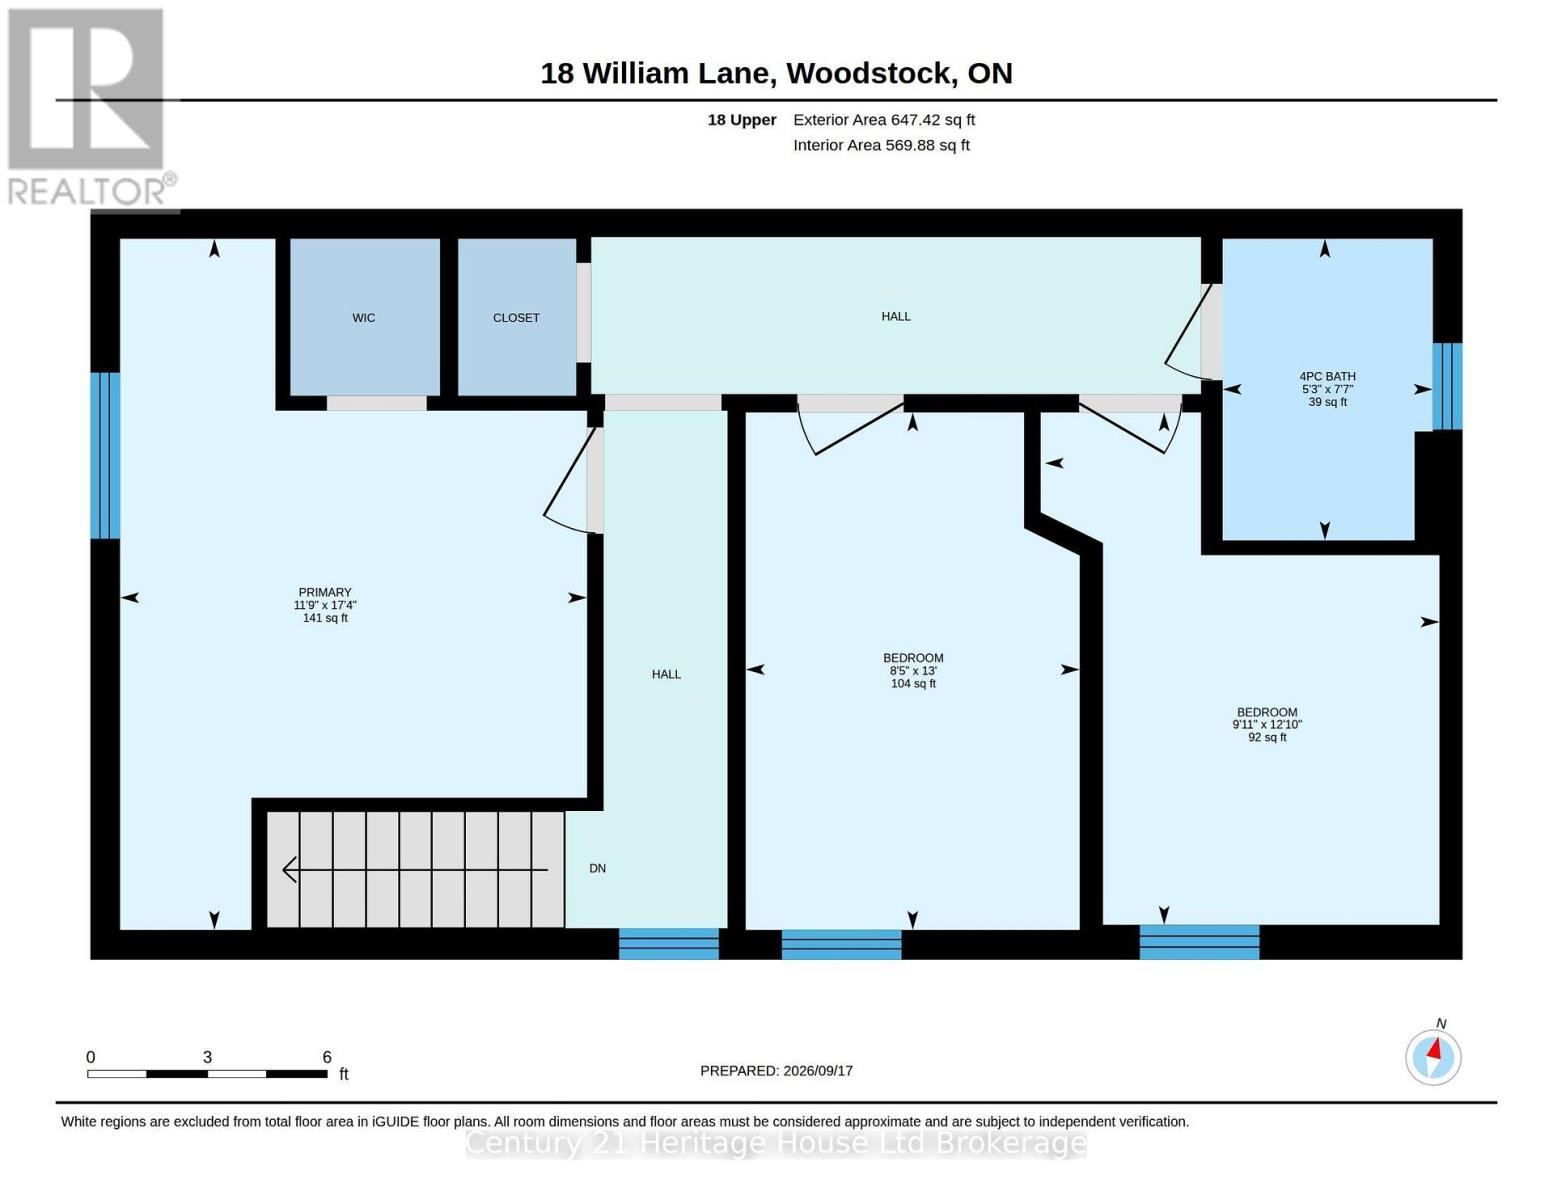
Second Level |
Bedroom |
5.28 m |
3.57 m |
5.28 m x 3.57 m |
|
Second Level |
Bedroom 2 |
3.96 m |
2.55 m |
3.96 m x 2.55 m |
|
Second Level |
Bedroom 3 |
3.92 m |
3.02 m |
3.92 m x 3.02 m |
|
Second Level |
Bathroom |
2.31 m |
1.61 m |
2.31 m x 1.61 m |
|
Second Level |
Bedroom |
5.23 m |
3.57 m |
5.23 m x 3.57 m |
|
Second Level |
Bedroom 2 |
3.9 m |
2.65 m |
3.9 m x 2.65 m |
|
Second Level |
Bedroom 3 |
3.86 m |
2.96 m |
3.86 m x 2.96 m |
|
Second Level |
Bathroom |
2.33 m |
1.62 m |
2.33 m x 1.62 m |
|
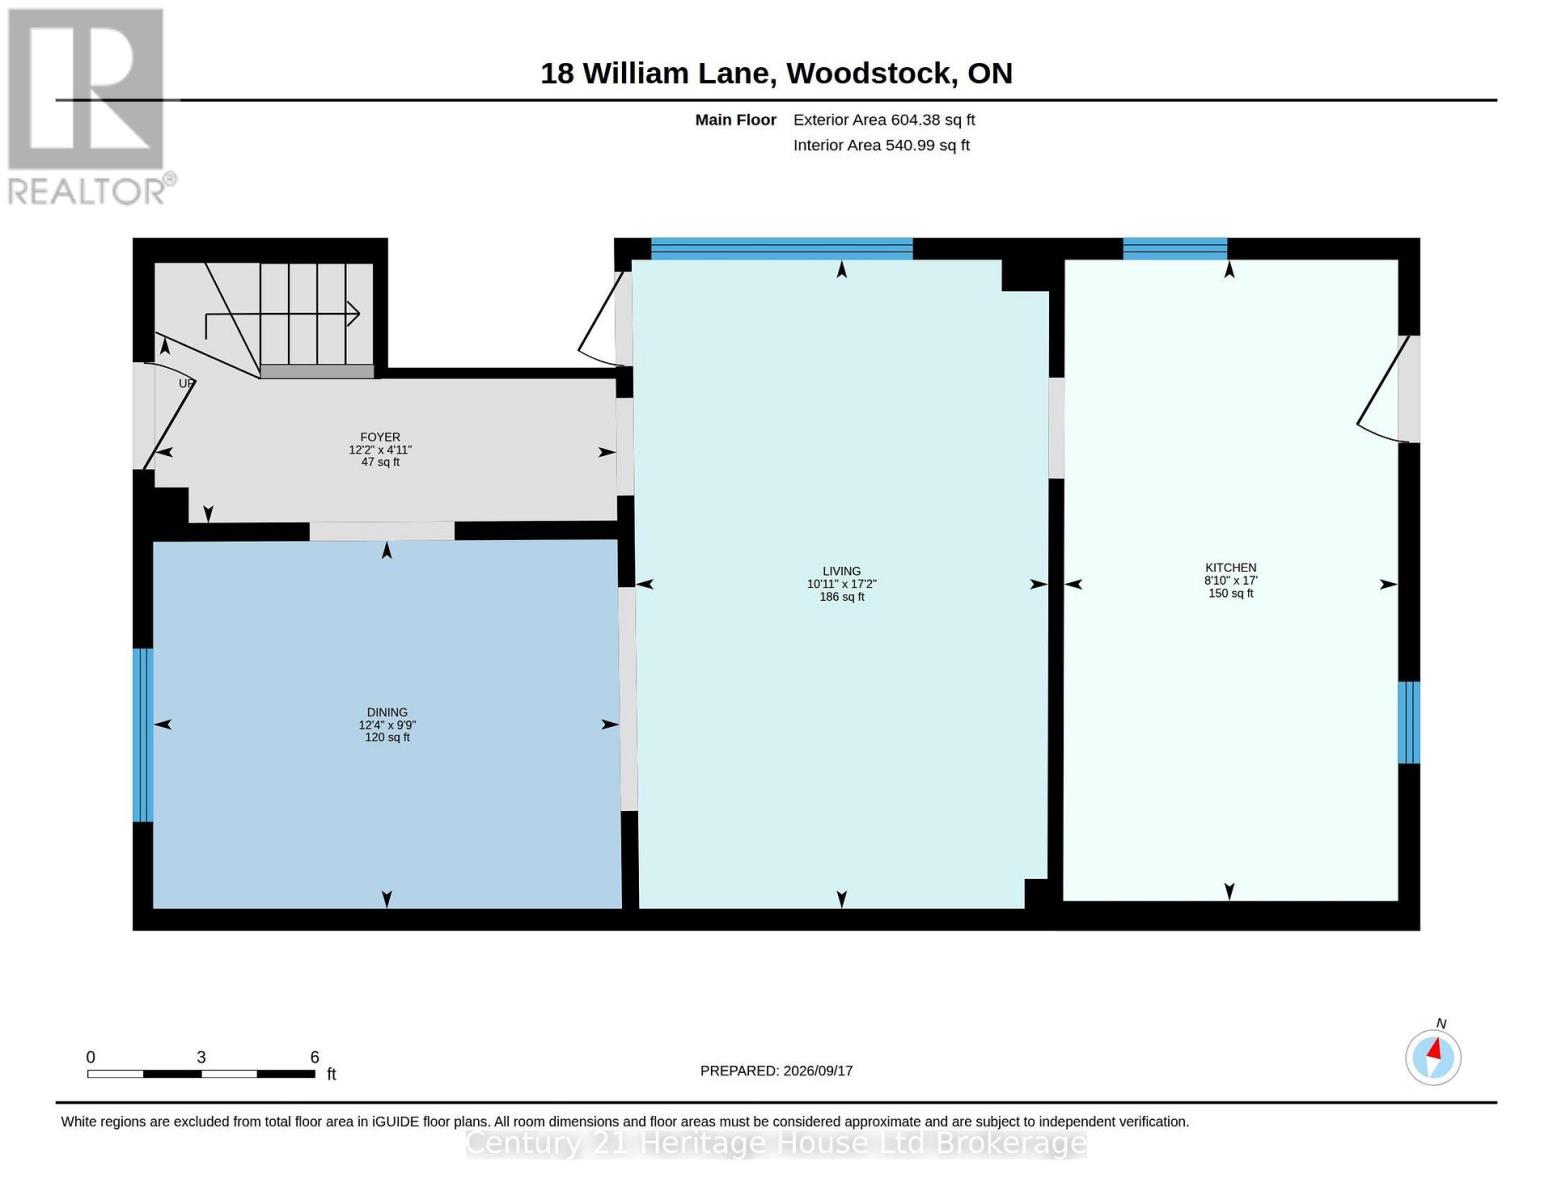
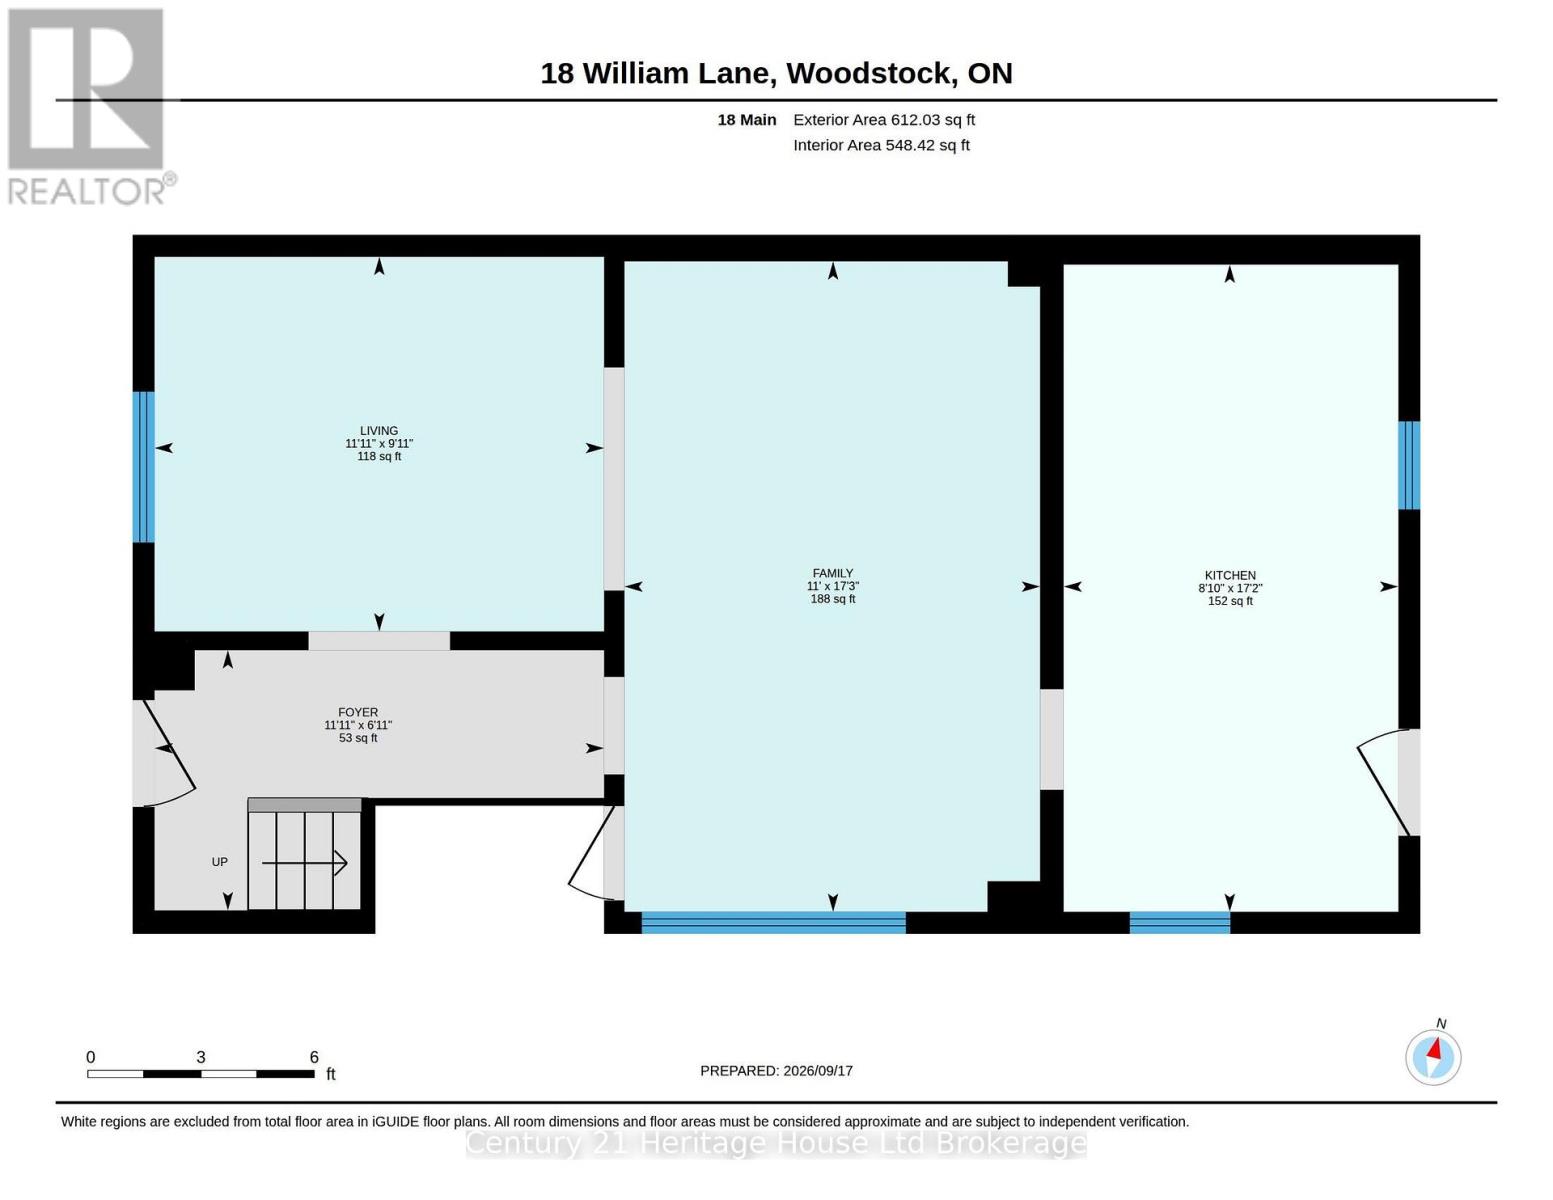
Main Level |
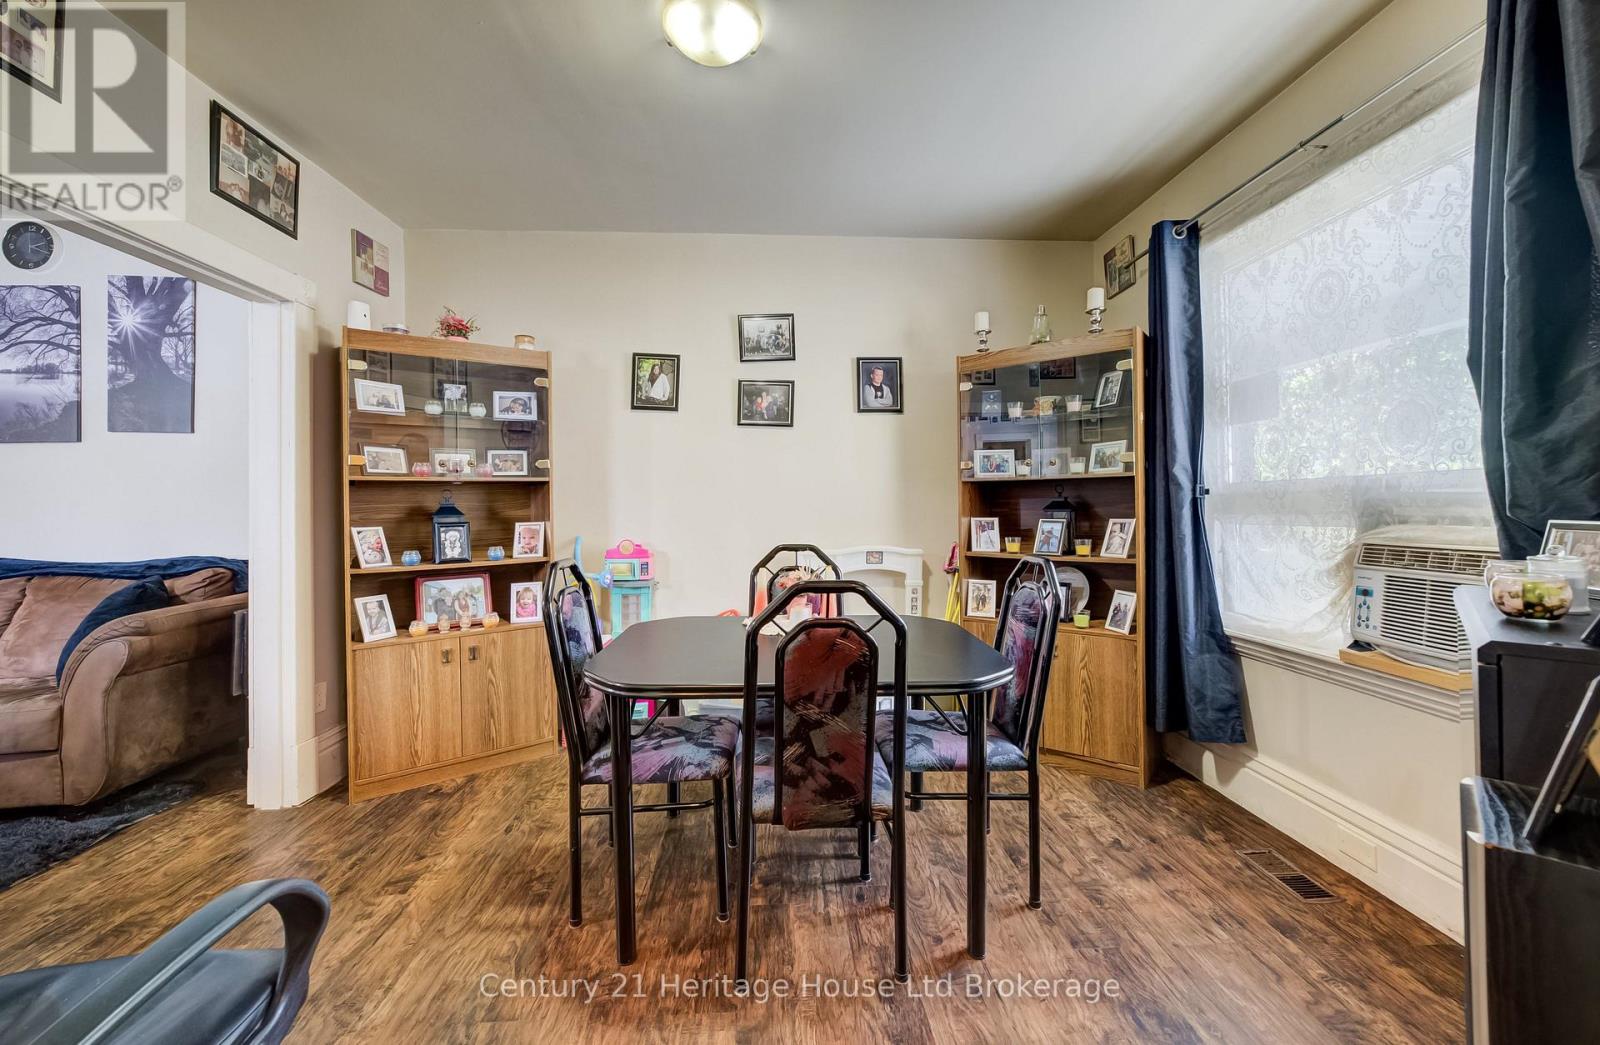
Dining Room |
2.97 m |
3.76 m |
2.97 m x 3.76 m |
|
Main Level |
Living Room |
5.23 m |
3.33 m |
5.23 m x 3.33 m |
|
Main Level |
Kitchen |
5.17 m |
2.69 m |
5.17 m x 2.69 m |
|
Main Level |
Dining Room |
3.03 m |
3.63 m |
3.03 m x 3.63 m |
|
Main Level |
Living Room |
5.26 m |
3.36 m |
5.26 m x 3.36 m |
|
Main Level |
Kitchen |
5.23 m |
2.71 m |
5.23 m x 2.71 m |
Utilities
|
Cable
|
Available |
|
Electricity
|
Installed |
|
Sewer
|
Installed |
https://www.realtor.ca/real-estate/30306736/18-william-lane-woodstock-woodstock-north-woodstock-north