3 Bedroom
2 Bathroom
1,500 - 2,000 sqft
Central Air Conditioning
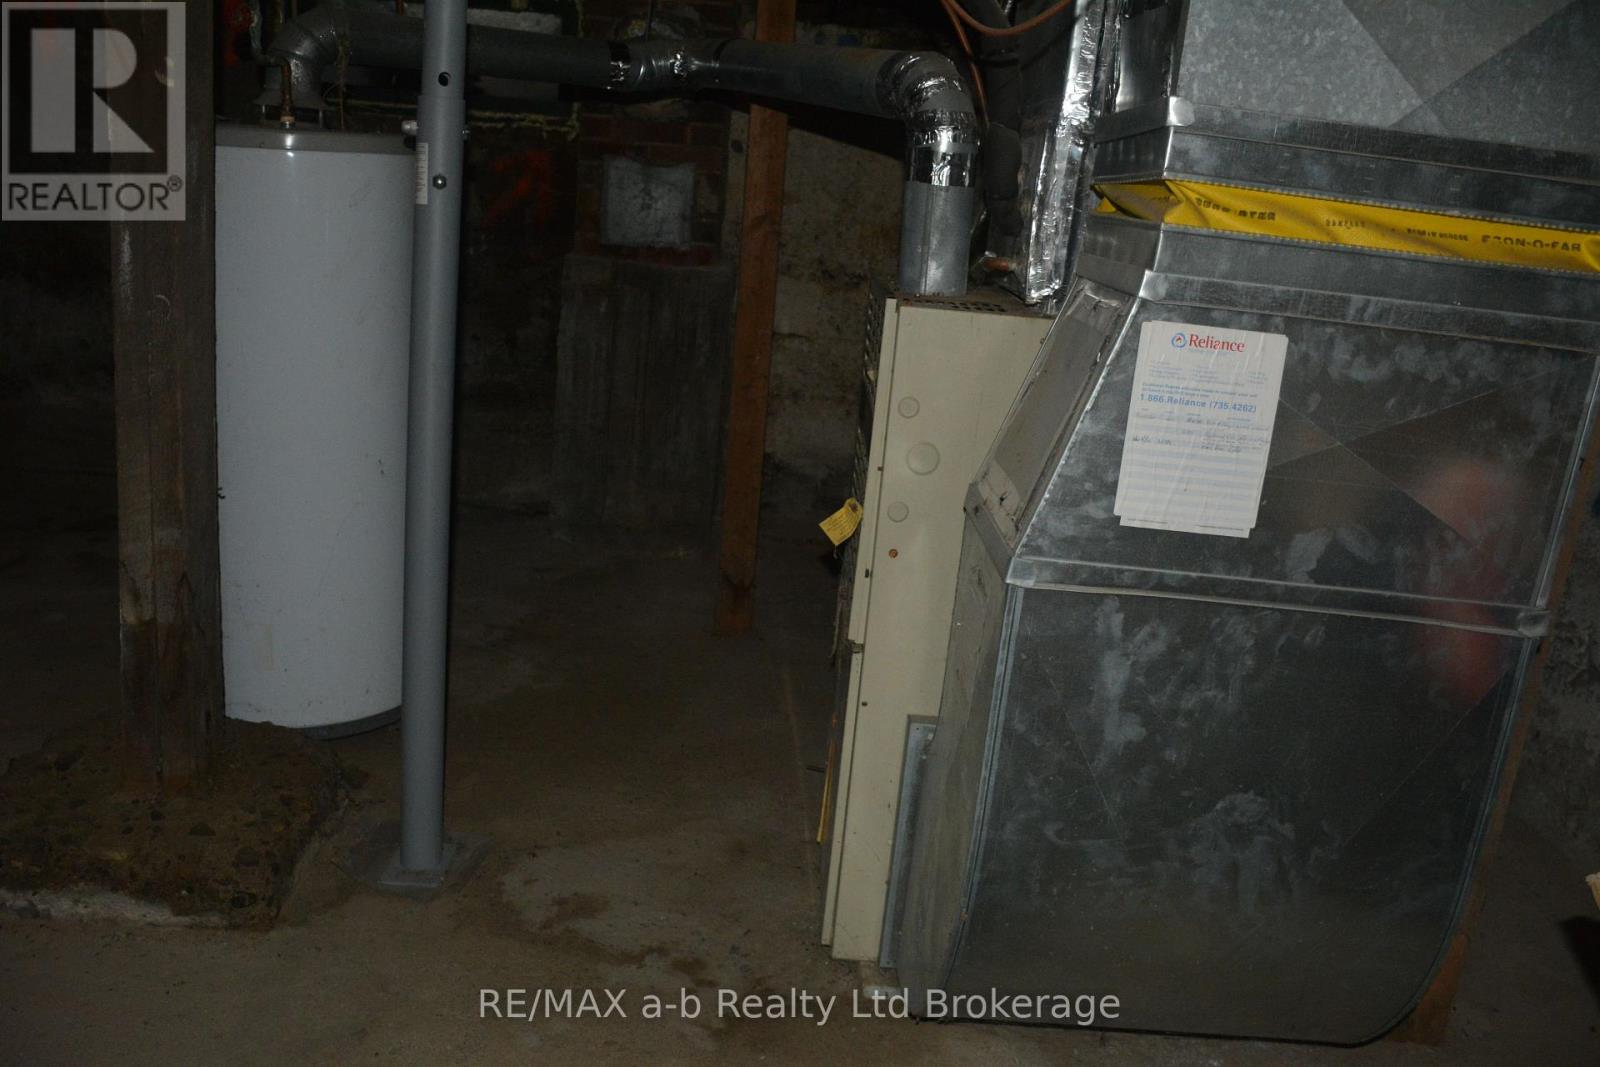
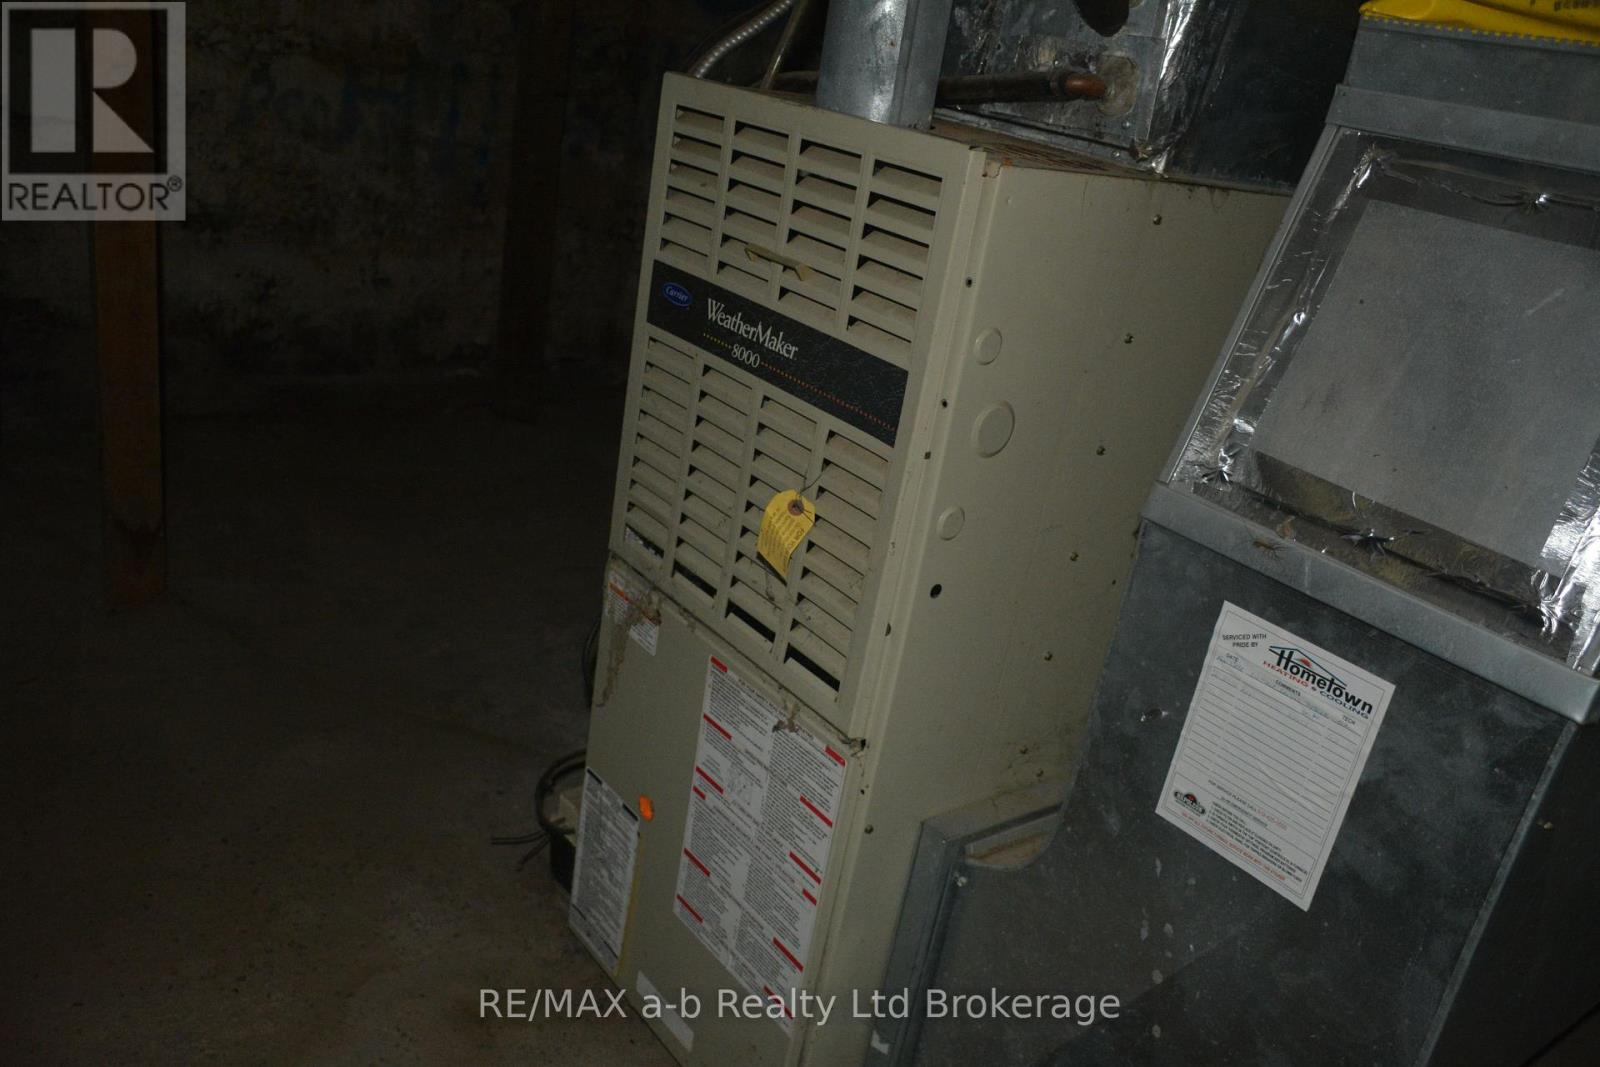
Forced Air
$290,000
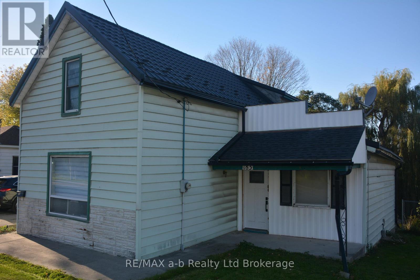
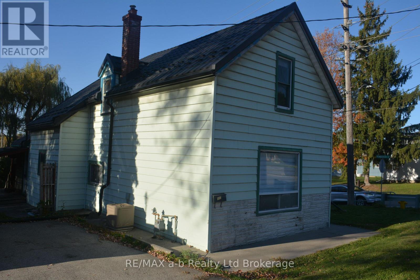
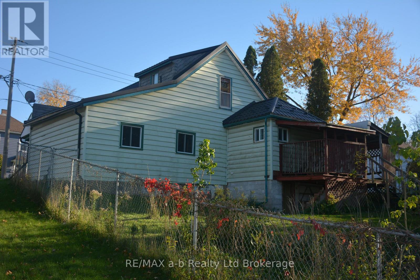
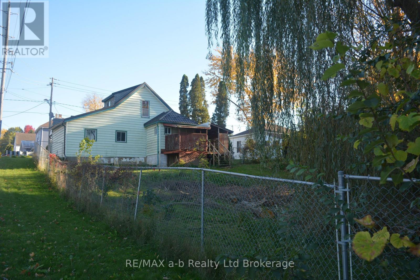
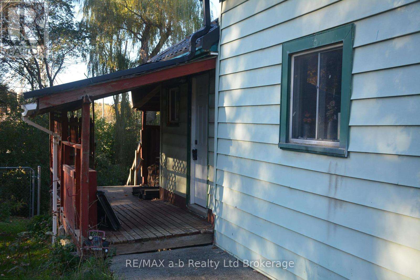
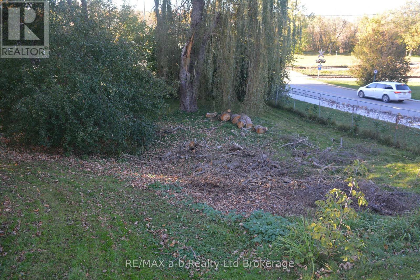
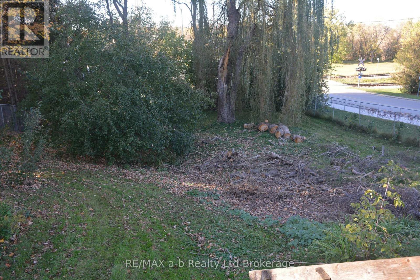
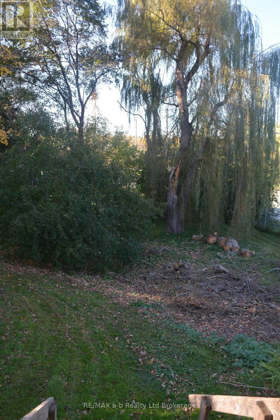
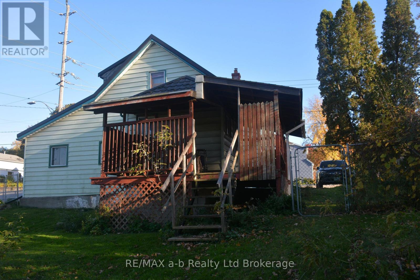
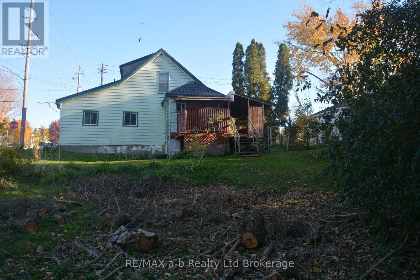
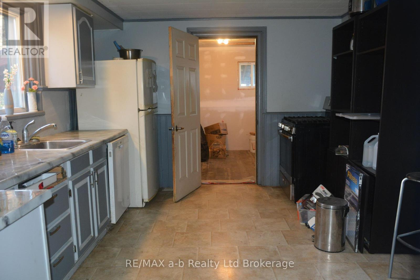
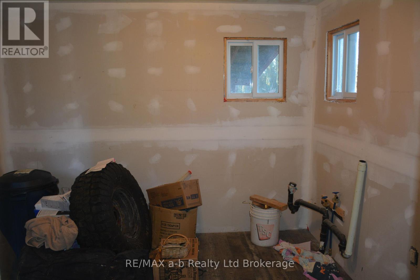
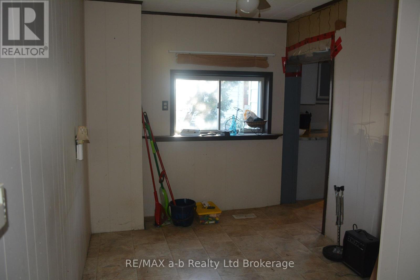
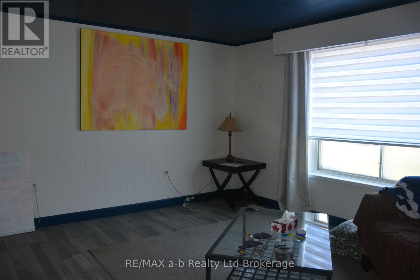
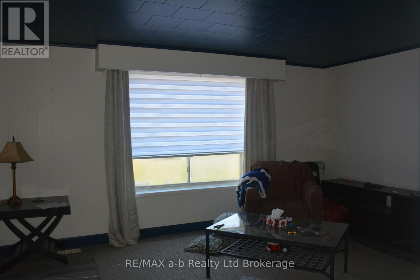
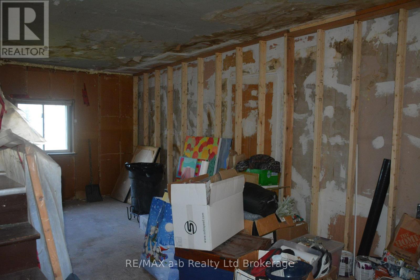
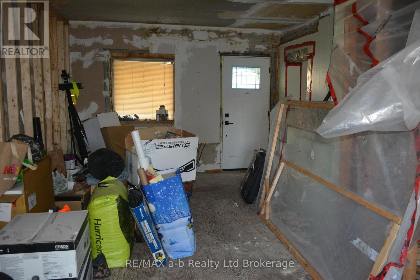
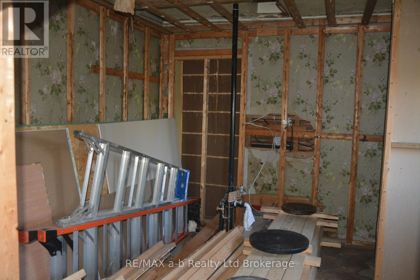
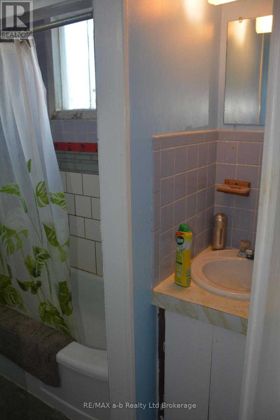
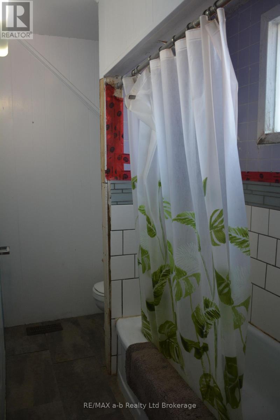
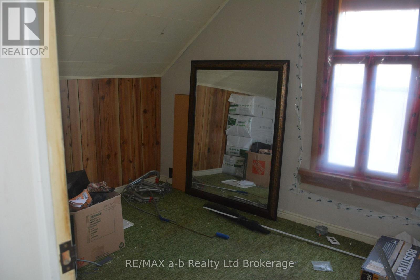
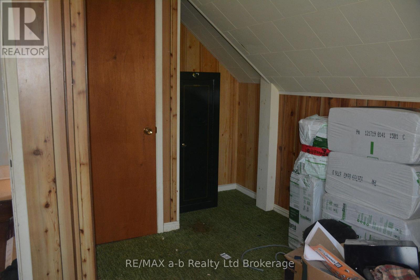
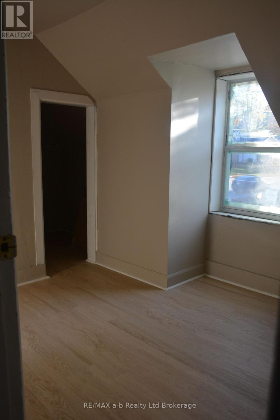
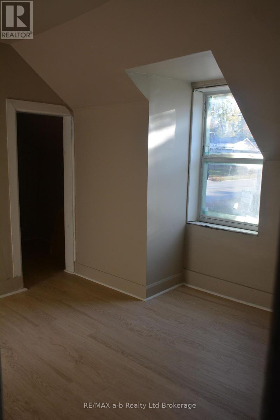
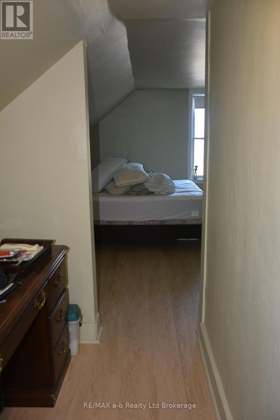
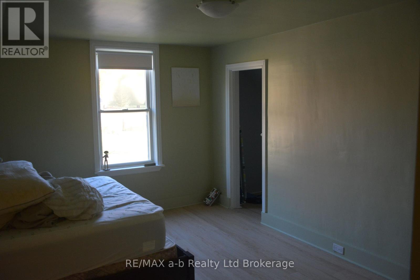
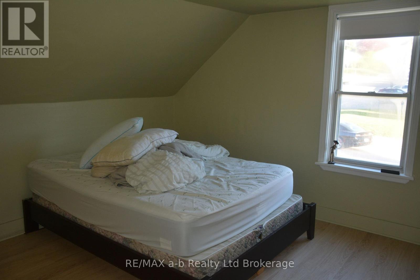
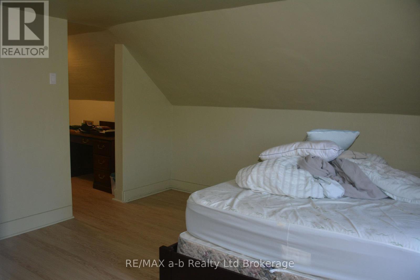
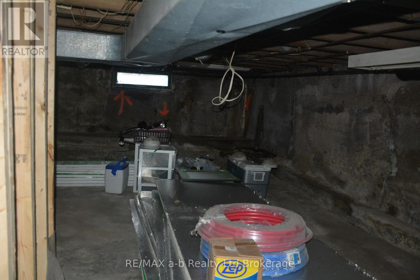
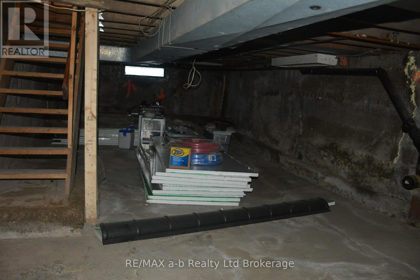
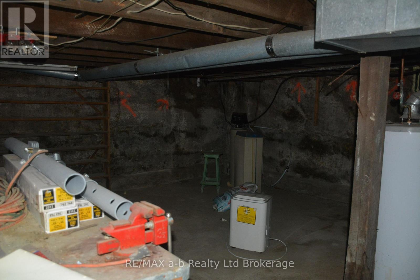
This a great property for a first time buyer looking to create some equity and or an investor. This home has three bedrooms and a 4 pc bath on the second floor, the main floor features a laundry / mudroom at the rear entrance, a galley style kitchen, an eating / dining room, a large living room at the front plus a large family room. There is a future bathroom on the main floor which has been started and needs your finishing ideas to complete, it is currently a 1 pc. There is an unfinished basement, a huge back yard and parking for two vehicles at the front. (id:62412)
Property Details
|
MLS® Number
|
X14120692 |
|
Property Type
|
Single Family |
|
Community Name
|
Ingersoll - South |
|
Features
|
Sloping |
|
Parking Space Total
|
4 |
Building
|
Bathroom Total
|
2 |
|
Bedrooms Above Ground
|
3 |
|
Bedrooms Total
|
3 |
|
Age
|
100+ Years |
|
Basement Development
|
Unfinished |
|
Basement Type
|
Partial (unfinished) |
|
Construction Style Attachment
|
Detached |
|
Cooling Type
|
Central Air Conditioning |
|
Exterior Finish
|
Vinyl Siding |
|
Foundation Type
|
Poured Concrete |
|
Half Bath Total
|
1 |
|
Heating Fuel
|
Natural Gas |
|
Heating Type
|
Forced Air |
|
Stories Total
|
2 |
|
Size Interior
|
1,500 - 2,000 Sqft |
|
Type
|
House |
|
Utility Water
|
Municipal Water |
Parking
Land
|
Acreage
|
No |
|
Sewer
|
Sanitary Sewer |
|
Size Depth
|
160 Ft |
|
Size Frontage
|
66 Ft |
|
Size Irregular
|
66 X 160 Ft |
|
Size Total Text
|
66 X 160 Ft |
|
Zoning Description
|
R-2 |
Rooms
| Level |
Type |
Length |
Width |
Dimensions |
|
Second Level |
Other |
2.78 m |
1.66 m |
2.78 m x 1.66 m |
|
Second Level |
Primary Bedroom |
4.06 m |
3.19 m |
4.06 m x 3.19 m |
|
Second Level |
Bedroom 2 |
3.86 m |
3.59 m |
3.86 m x 3.59 m |
|
Second Level |
Bedroom 3 |
3.1 m |
2.78 m |
3.1 m x 2.78 m |
|
Second Level |
Bathroom |
3.1 m |
1.29 m |
3.1 m x 1.29 m |
|
Basement |
Other |
9.66 m |
6.5 m |
9.66 m x 6.5 m |
|
Basement |
Other |
6.74 m |
4.85 m |
6.74 m x 4.85 m |
|
Main Level |
Family Room |
4.86 m |
4.09 m |
4.86 m x 4.09 m |
|
Main Level |
Kitchen |
4.06 m |
3.26 m |
4.06 m x 3.26 m |
|
Main Level |
Dining Room |
4.85 m |
2.34 m |
4.85 m x 2.34 m |
|
Main Level |
Living Room |
6.5 m |
3.89 m |
6.5 m x 3.89 m |
|
Main Level |
Laundry Room |
2.88 m |
2.85 m |
2.88 m x 2.85 m |
|
Main Level |
Bathroom |
3.61 m |
3.1 m |
3.61 m x 3.1 m |
Utilities
|
Cable
|
Installed |
|
Electricity
|
Installed |
|
Sewer
|
Installed |
https://www.realtor.ca/real-estate/30448060/183-charles-street-e-ingersoll-ingersoll-south-ingersoll-south