

2 – 255 Lansdowne Avenue W, Woodstock, Ontario N4T 1N6 (30145416)
2 - 255 Lansdowne Avenue W Woodstock, Ontario N4T 1N6

Presented By

Let’s Connect
$2,410 Monthly
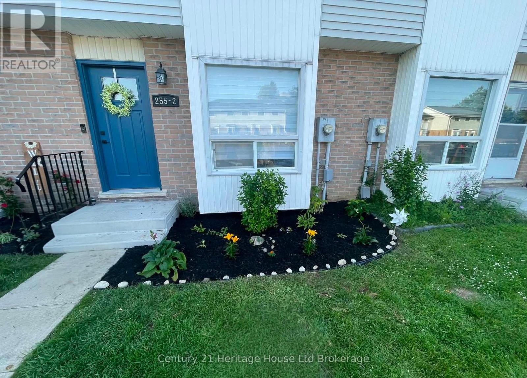
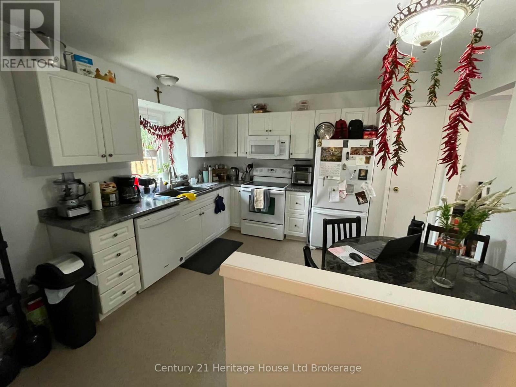
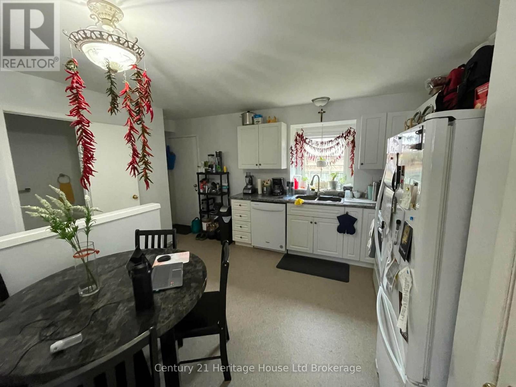
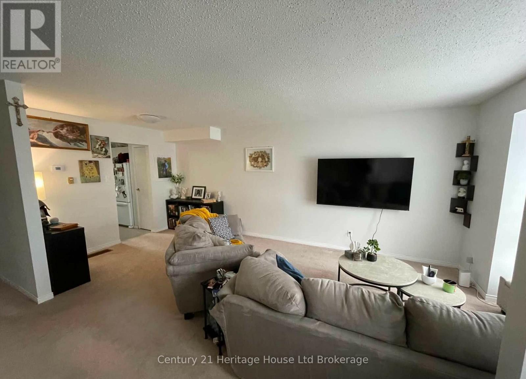
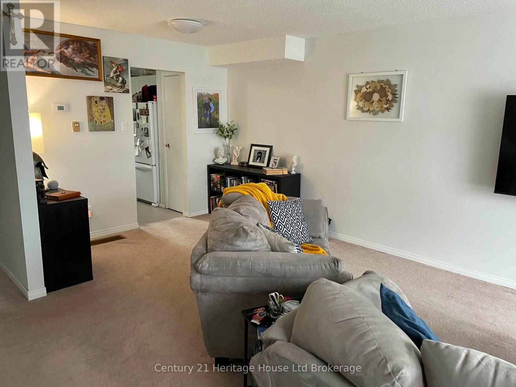
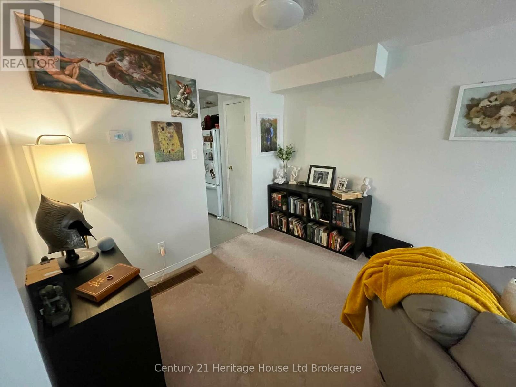
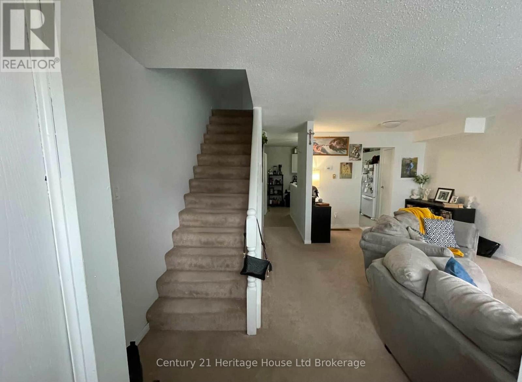
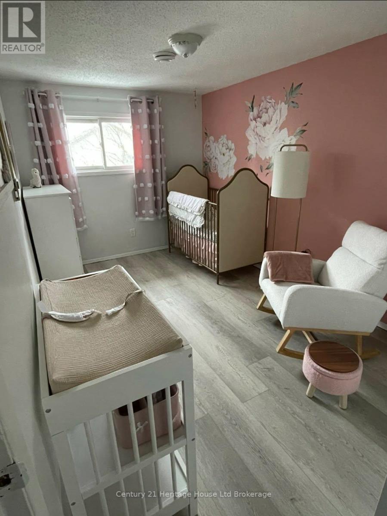
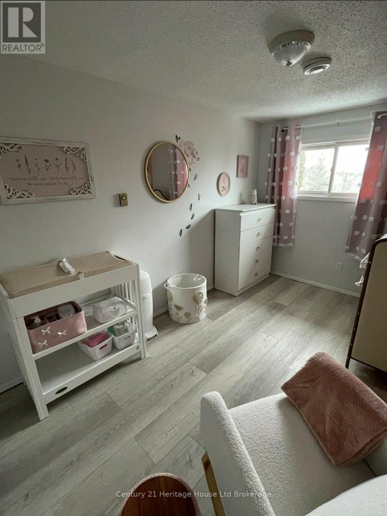
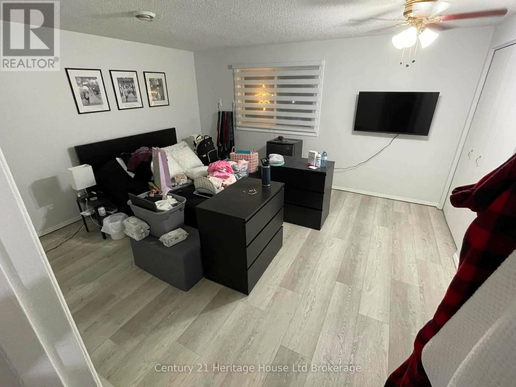
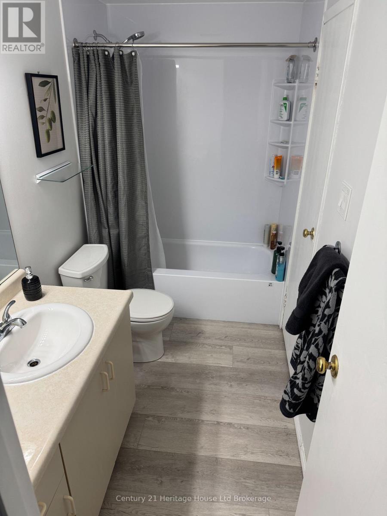
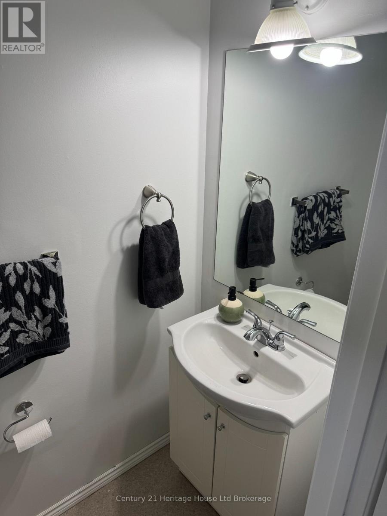
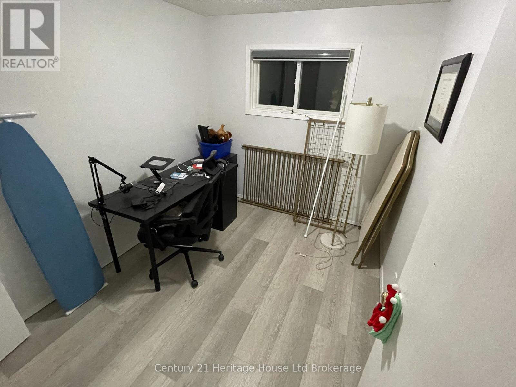
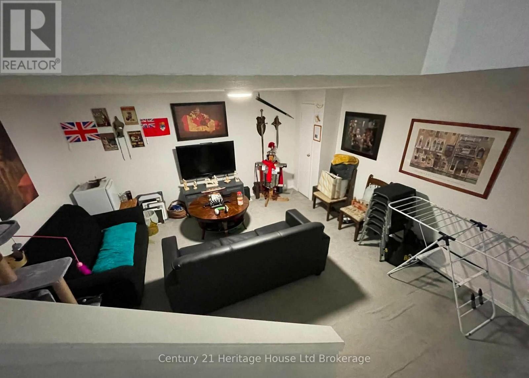
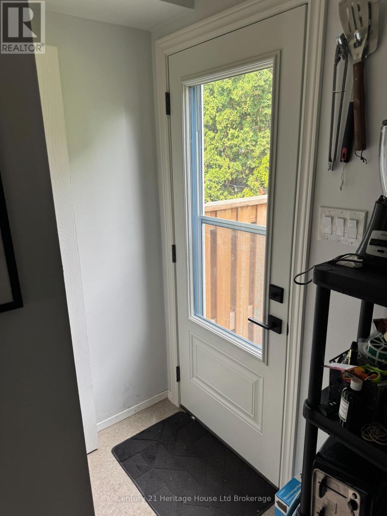
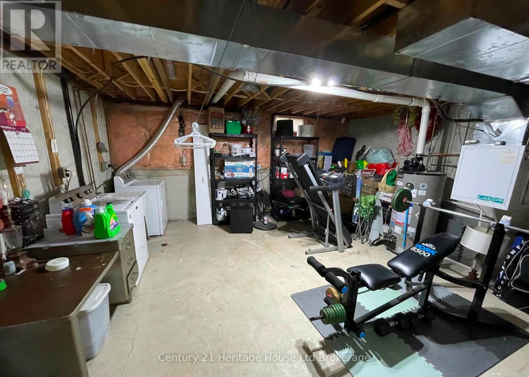
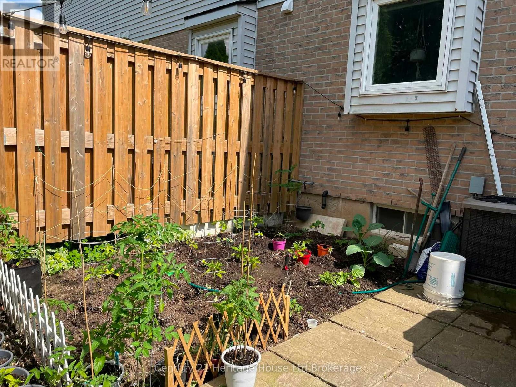
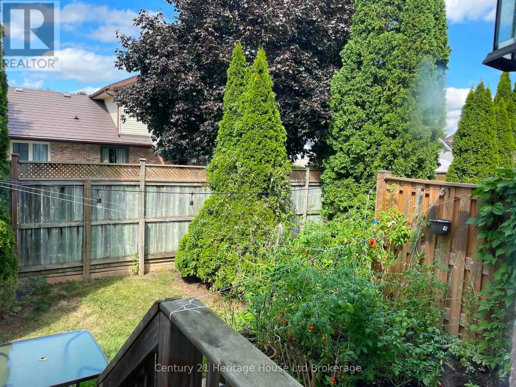
Welcome to 255 Lansdowne Avenue W, Unit 2 - a well-kept 2-storey condo townhouse in Woodstock's desirable north end. This bright and inviting 3-bedroom home offers over 1,200 sq. ft. of finished living space with a functional layout, a partially finished basement featuring a recreation room and in-unit laundry, and a private front entrance. The main floor includes a comfortable living area, a practical kitchen, and a convenient 2-piece bath, while the second level provides three spacious bedrooms and a 3-piece bathroom. Enjoy gas forced-air heating, central air, and modern interior features including a built-in oven, countertop range, water heater, and water softener. Exterior maintenance, snow removal, and parking are included, making this home effortless to enjoy. Located close to Dundas Street, Nellis Street, schools, parks, and everyday amenities, this property offers comfort, convenience, and a welcoming community feel. Available October 1, 2026, with required application, deposit, credit check, employment letter, and lease agreement. (id:62412)
Property Details
| MLS® Number | X13666184 |
| Property Type | Single Family |
| Community Name | Woodstock - North |
| Community Features | Pets Allowed With Restrictions |
| Parking Space Total | 1 |
Building
| Bathroom Total | 2 |
| Bedrooms Above Ground | 3 |
| Bedrooms Total | 3 |
| Appliances | Oven - Built-in, Range, Water Heater, Water Softener |
| Basement Development | Partially Finished |
| Basement Type | N/a (partially Finished) |
| Cooling Type | Central Air Conditioning |
| Exterior Finish | Brick, Aluminum Siding |
| Half Bath Total | 1 |
| Heating Fuel | Natural Gas |
| Heating Type | Forced Air |
| Stories Total | 2 |
| Size Interior | 1,200 - 1,399 Sqft |
| Type | Row / Townhouse |
Parking
| No Garage |
Land
| Acreage | No |

The trademarks REALTOR®, REALTORS®, and the REALTOR® logo are controlled by The Canadian Real Estate Association (CREA) and identify real estate professionals who are members of CREA. The trademarks MLS®, Multiple Listing Service® and the associated logos are owned by The Canadian Real Estate Association (CREA) and identify the quality of services provided by real estate professionals who are members of CREA. The trademark DDF® is owned by The Canadian Real Estate Association (CREA) and identifies CREA's Data Distribution Facility (DDF®)
August 12 2026 02:55:31
Woodstock Ingersoll Tillsonburg and Area Association of REALTORS® (WITAAR)
Century 21 Heritage House Ltd Brokerage
