

2 Greenwood Road, Ingersoll, Ontario N5C 3N1 (30393395)
2 Greenwood Road Ingersoll, Ontario N5C 3N1

Presented By

Let’s Connect
$654,900
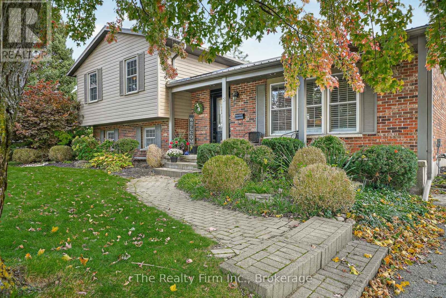
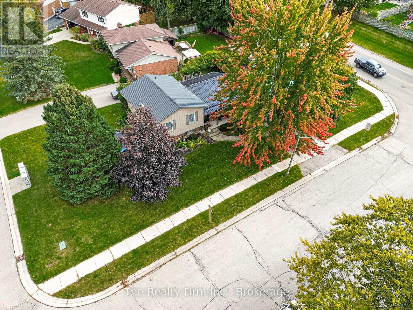
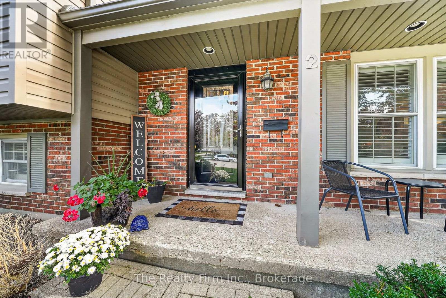
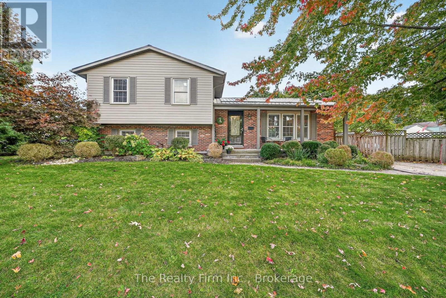
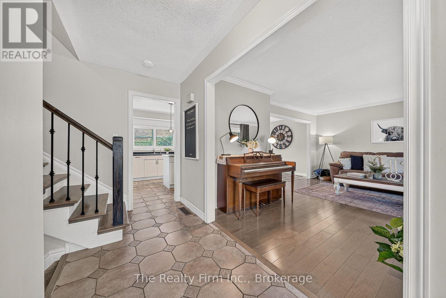
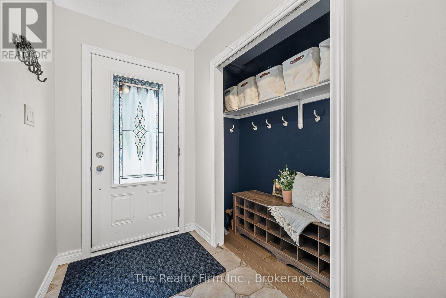
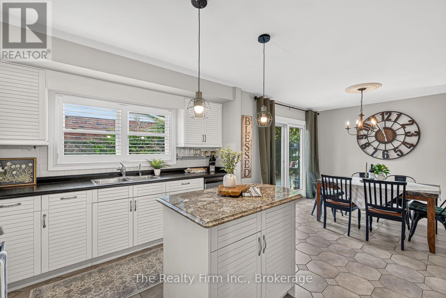
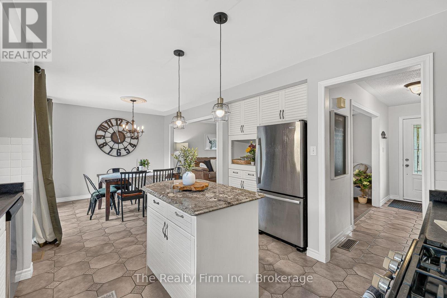
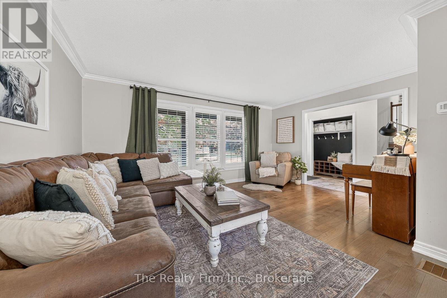
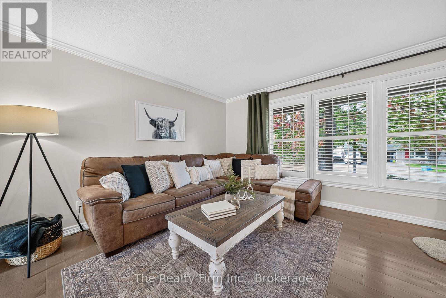
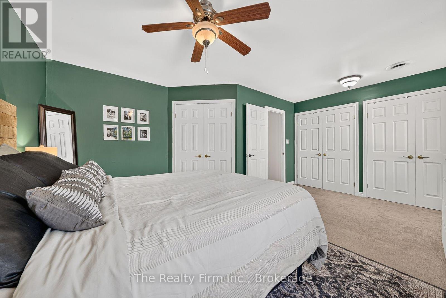
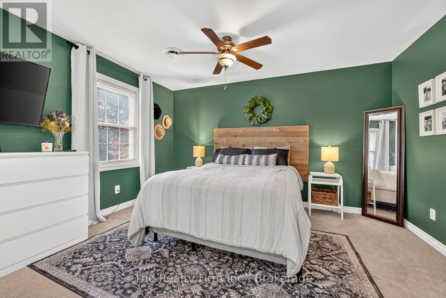
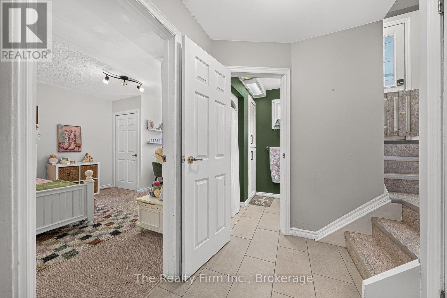
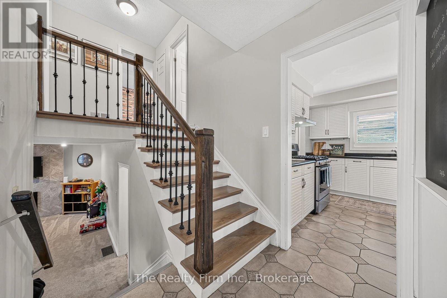
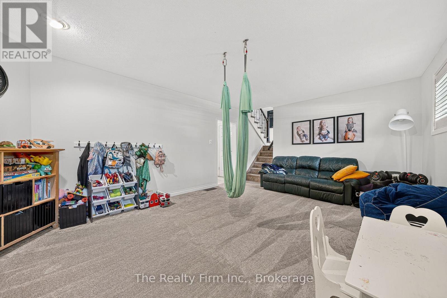
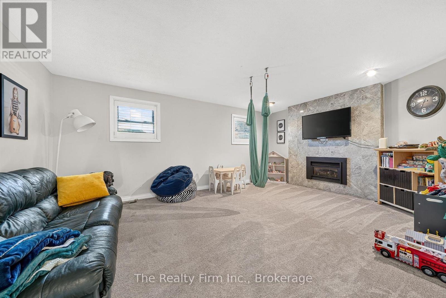
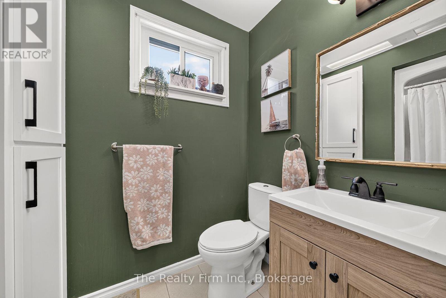
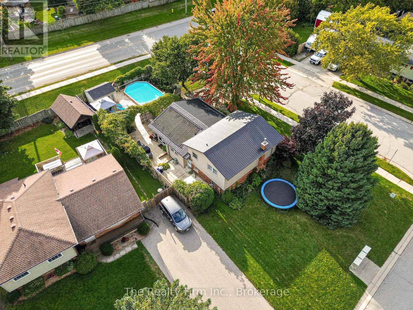
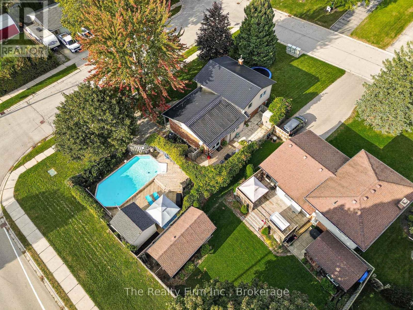
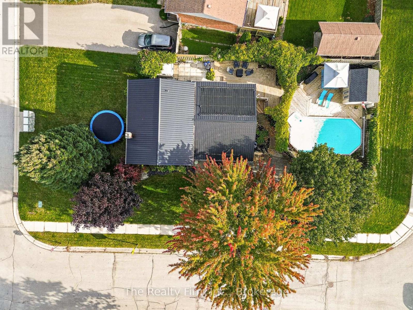
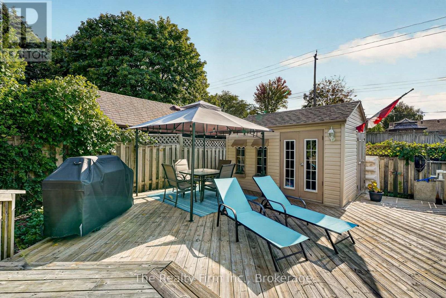
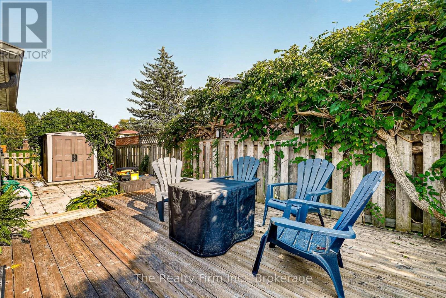
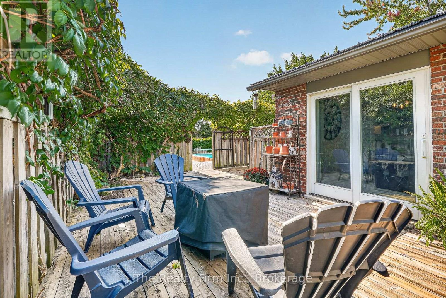
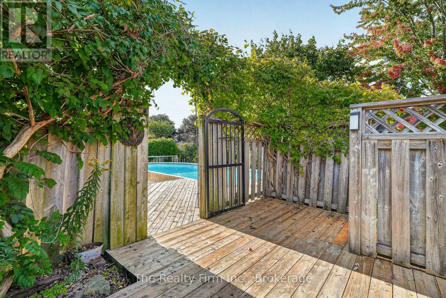
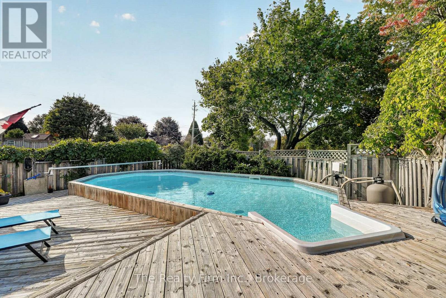
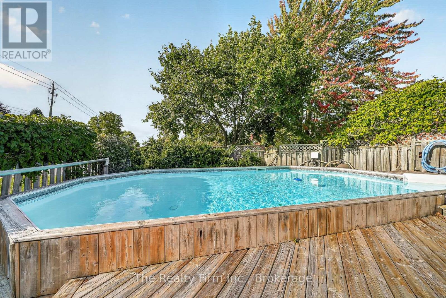
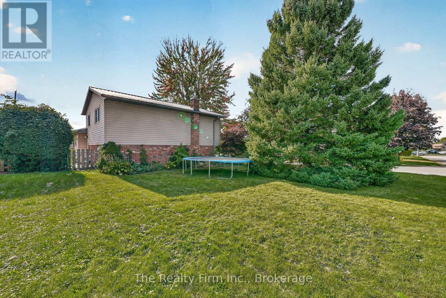
Welcome to 2 Greenwood Road in Ingersoll! Nestled in a wonderful, established neighbourhood, this property offers a fantastic combination of privacy, space and outdoor living. With no immediate side neighbours and a generous side yard, you'll enjoy a sense of openness that's hard to find! Inside, a spacious primary bedroom and two separate living areas provide plenty of room for the whole family to spread out, relax and entertain. Step outside and enjoy your own backyard retreat, complete with an inground pool featuring solar heating, a sand filter and a newer pool pump (within the last two years). Additional highlights include a durable metal roof and a brand-new furnace and central air conditioning system (2026), offering peace of mind for years to come. Located just five minutes from school and surrounded by a welcoming community, this home offers the lifestyle, privacy and flexibility you've been looking for. A fantastic opportunity to make this property your own! (id:62412)
Property Details
| MLS® Number | X14004222 |
| Property Type | Single Family |
| Community Name | Ingersoll - South |
| Amenities Near By | Hospital, Golf Nearby, Schools |
| Community Features | Community Centre |
| Equipment Type | Water Heater |
| Parking Space Total | 2 |
| Pool Type | On Ground Pool |
| Rental Equipment Type | Water Heater |
Building
| Bathroom Total | 2 |
| Bedrooms Above Ground | 3 |
| Bedrooms Total | 3 |
| Amenities | Fireplace(s) |
| Appliances | Water Treatment, Water Meter, Dishwasher, Dryer, Stove, Washer, Refrigerator |
| Basement Development | Partially Finished |
| Basement Type | N/a (partially Finished) |
| Construction Style Attachment | Detached |
| Construction Style Split Level | Sidesplit |
| Cooling Type | Central Air Conditioning |
| Exterior Finish | Brick, Vinyl Siding |
| Fireplace Present | Yes |
| Foundation Type | Poured Concrete |
| Heating Fuel | Natural Gas |
| Heating Type | Forced Air |
| Size Interior | 2,000 - 2,500 Sqft |
| Type | House |
| Utility Water | Municipal Water |
Parking
| No Garage |
Land
| Acreage | No |
| Land Amenities | Hospital, Golf Nearby, Schools |
| Sewer | Sanitary Sewer |
| Size Depth | 130 Ft |
| Size Frontage | 67 Ft ,4 In |
| Size Irregular | 67.4 X 130 Ft |
| Size Total Text | 67.4 X 130 Ft |
| Zoning Description | R1 |
Rooms
| Level | Type | Length | Width | Dimensions |
|---|---|---|---|---|
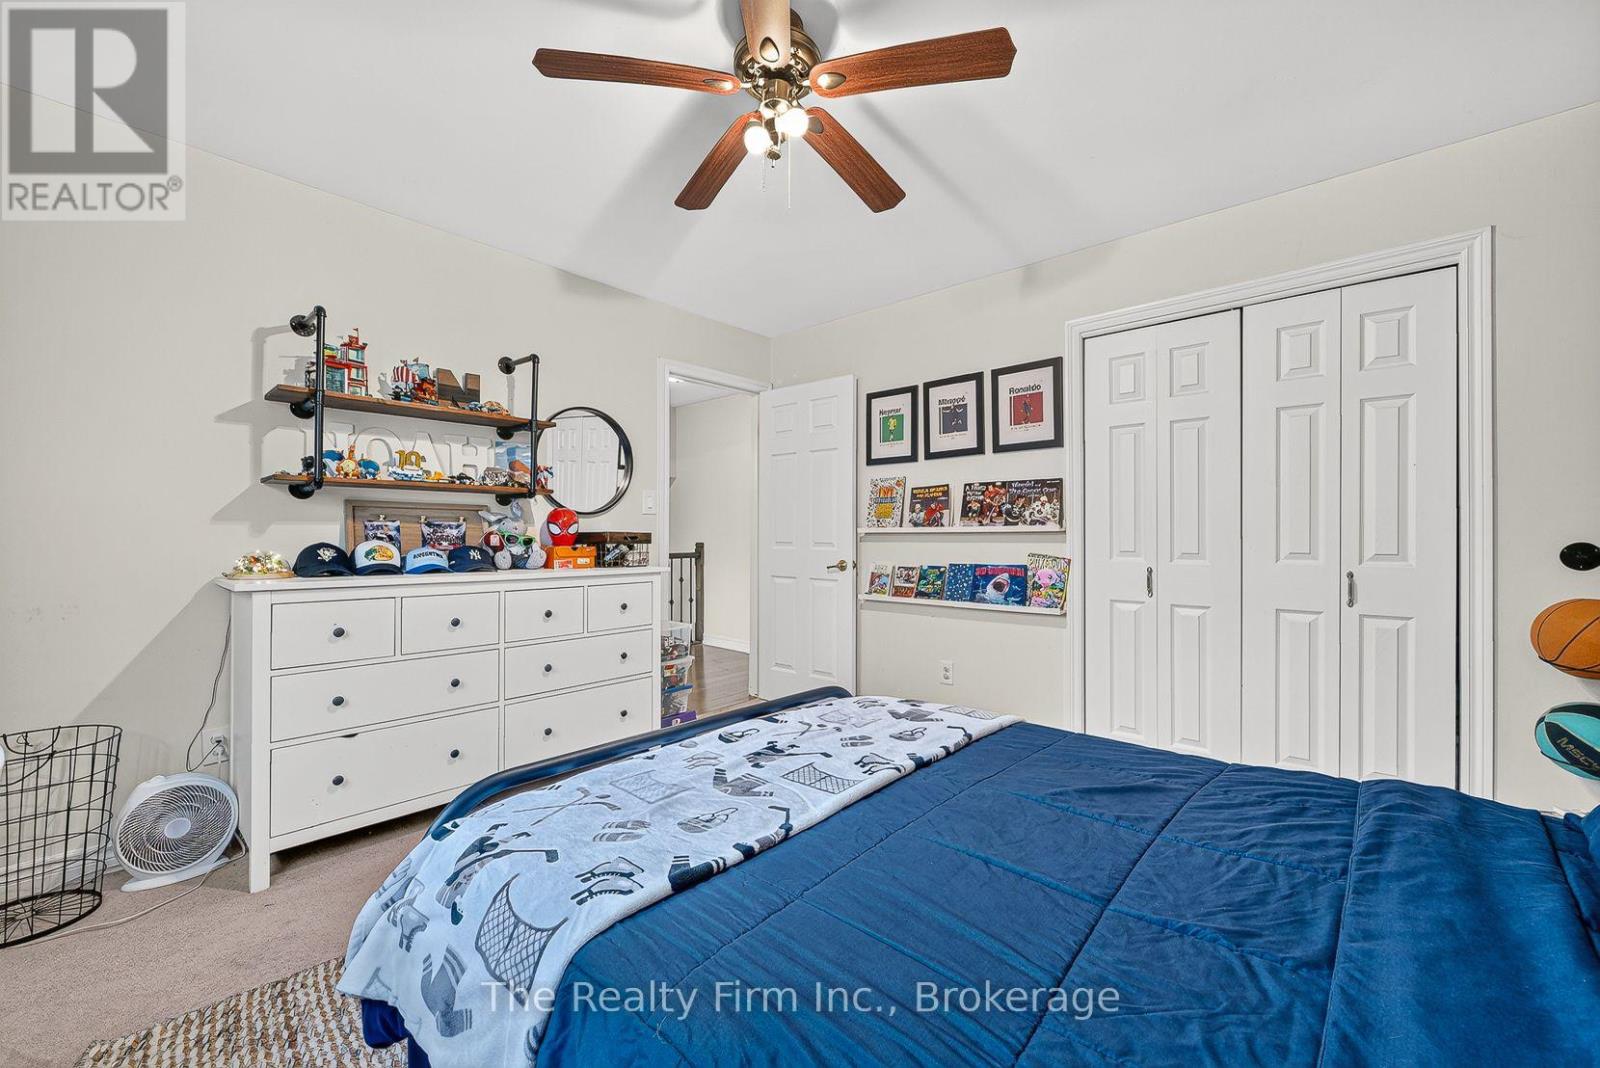
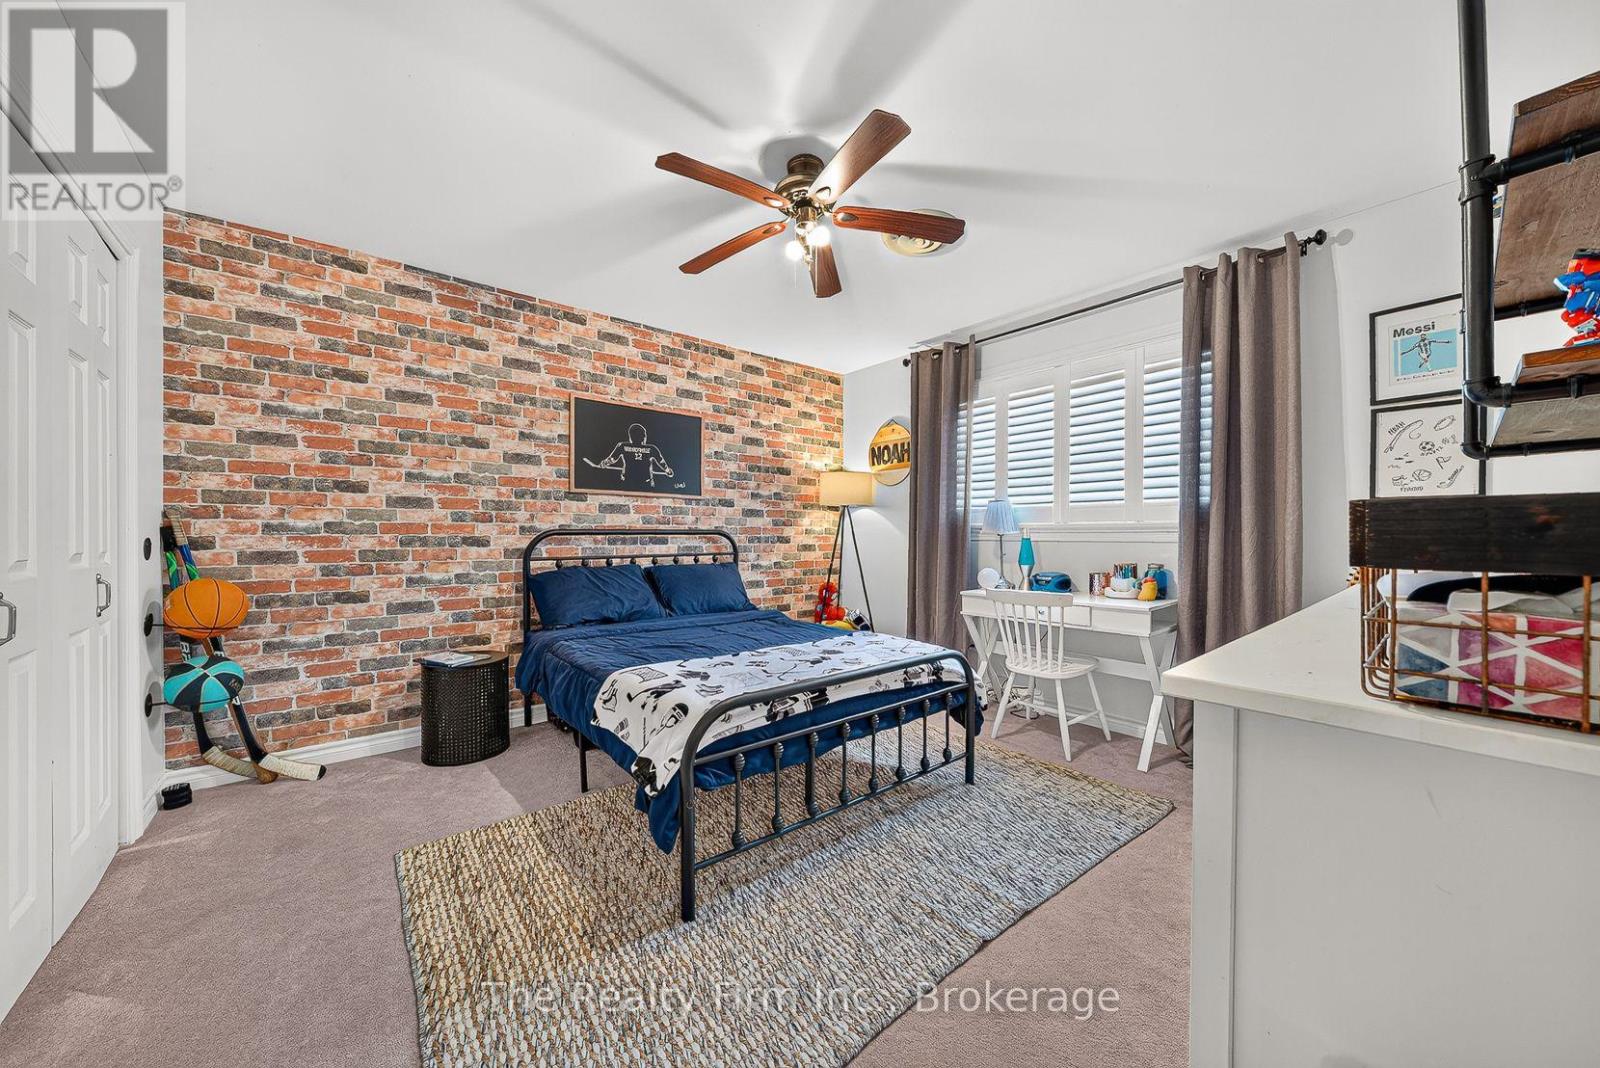
| Second Level | Primary Bedroom | 5.28 m | 4.15 m | 5.28 m x 4.15 m |
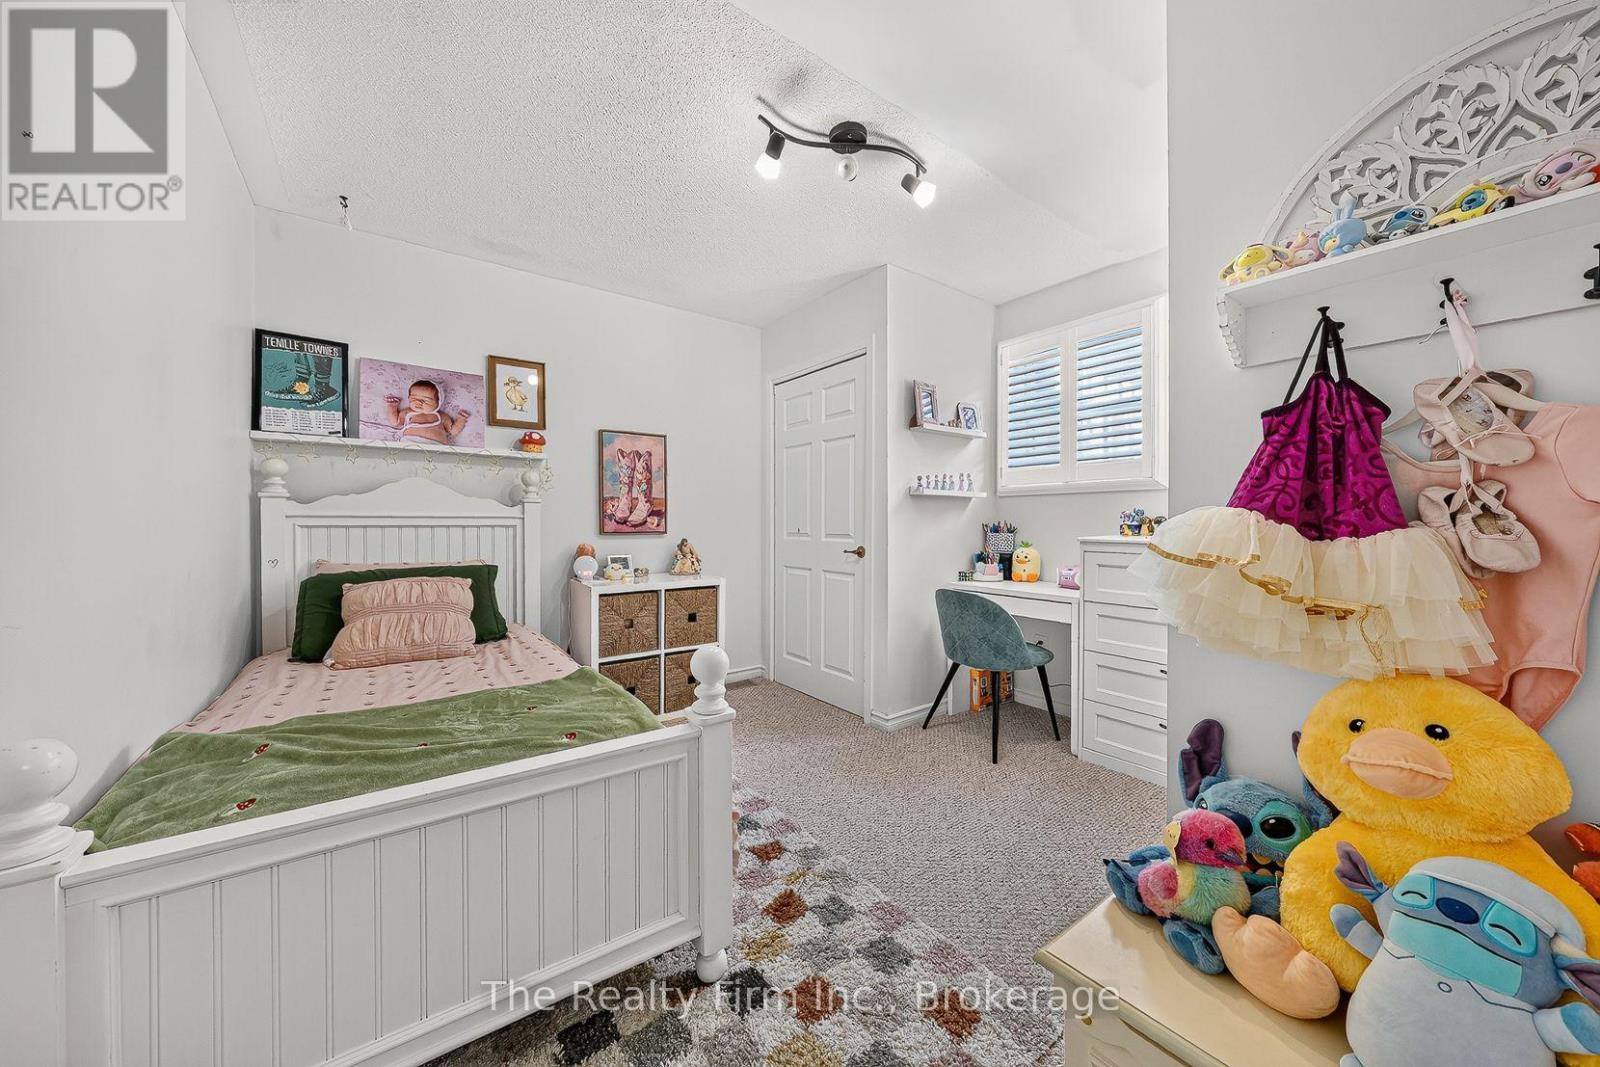
| Second Level | Bedroom | 3.72 m | 3.84 m | 3.72 m x 3.84 m |
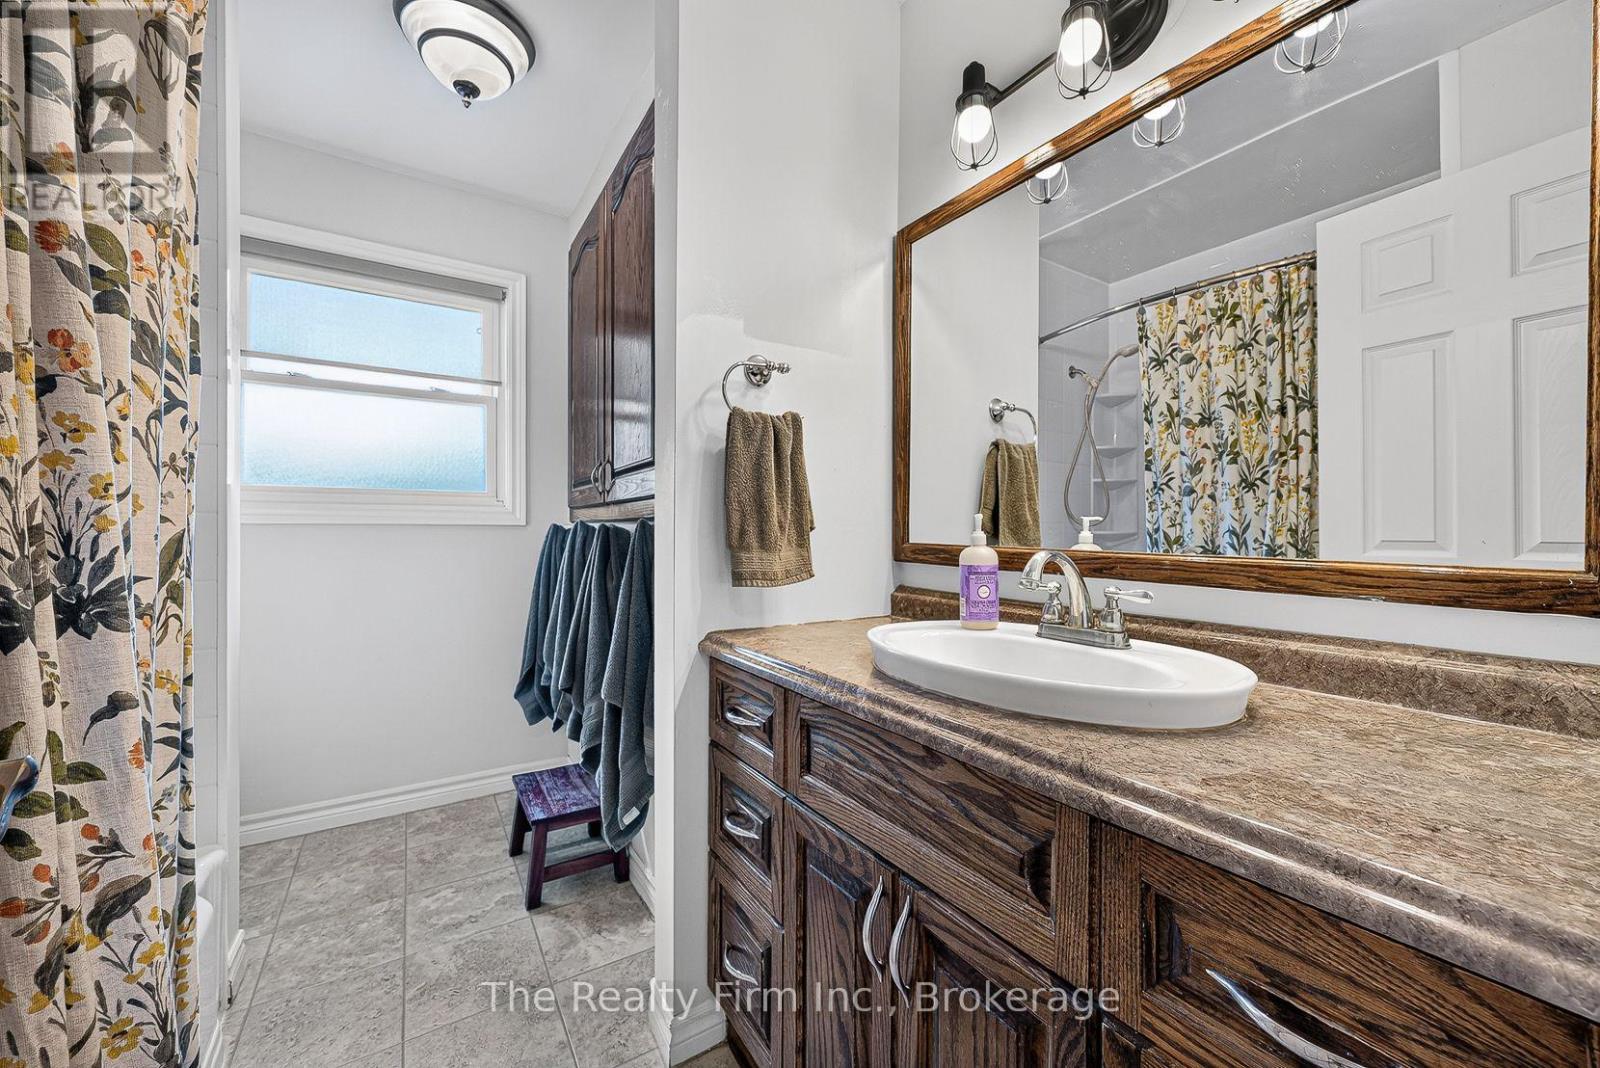
| Second Level | Bathroom | 2.25 m | 2.82 m | 2.25 m x 2.82 m |
| Basement | Laundry Room | 2.47 m | 3.28 m | 2.47 m x 3.28 m |
| Basement | Recreational, Games Room | 2.77 m | 4.38 m | 2.77 m x 4.38 m |
| Lower Level | Family Room | 5.77 m | 4.01 m | 5.77 m x 4.01 m |
| Lower Level | Bedroom | 3.69 m | 3.52 m | 3.69 m x 3.52 m |
| Lower Level | Bathroom | 2.48 m | 1.75 m | 2.48 m x 1.75 m |
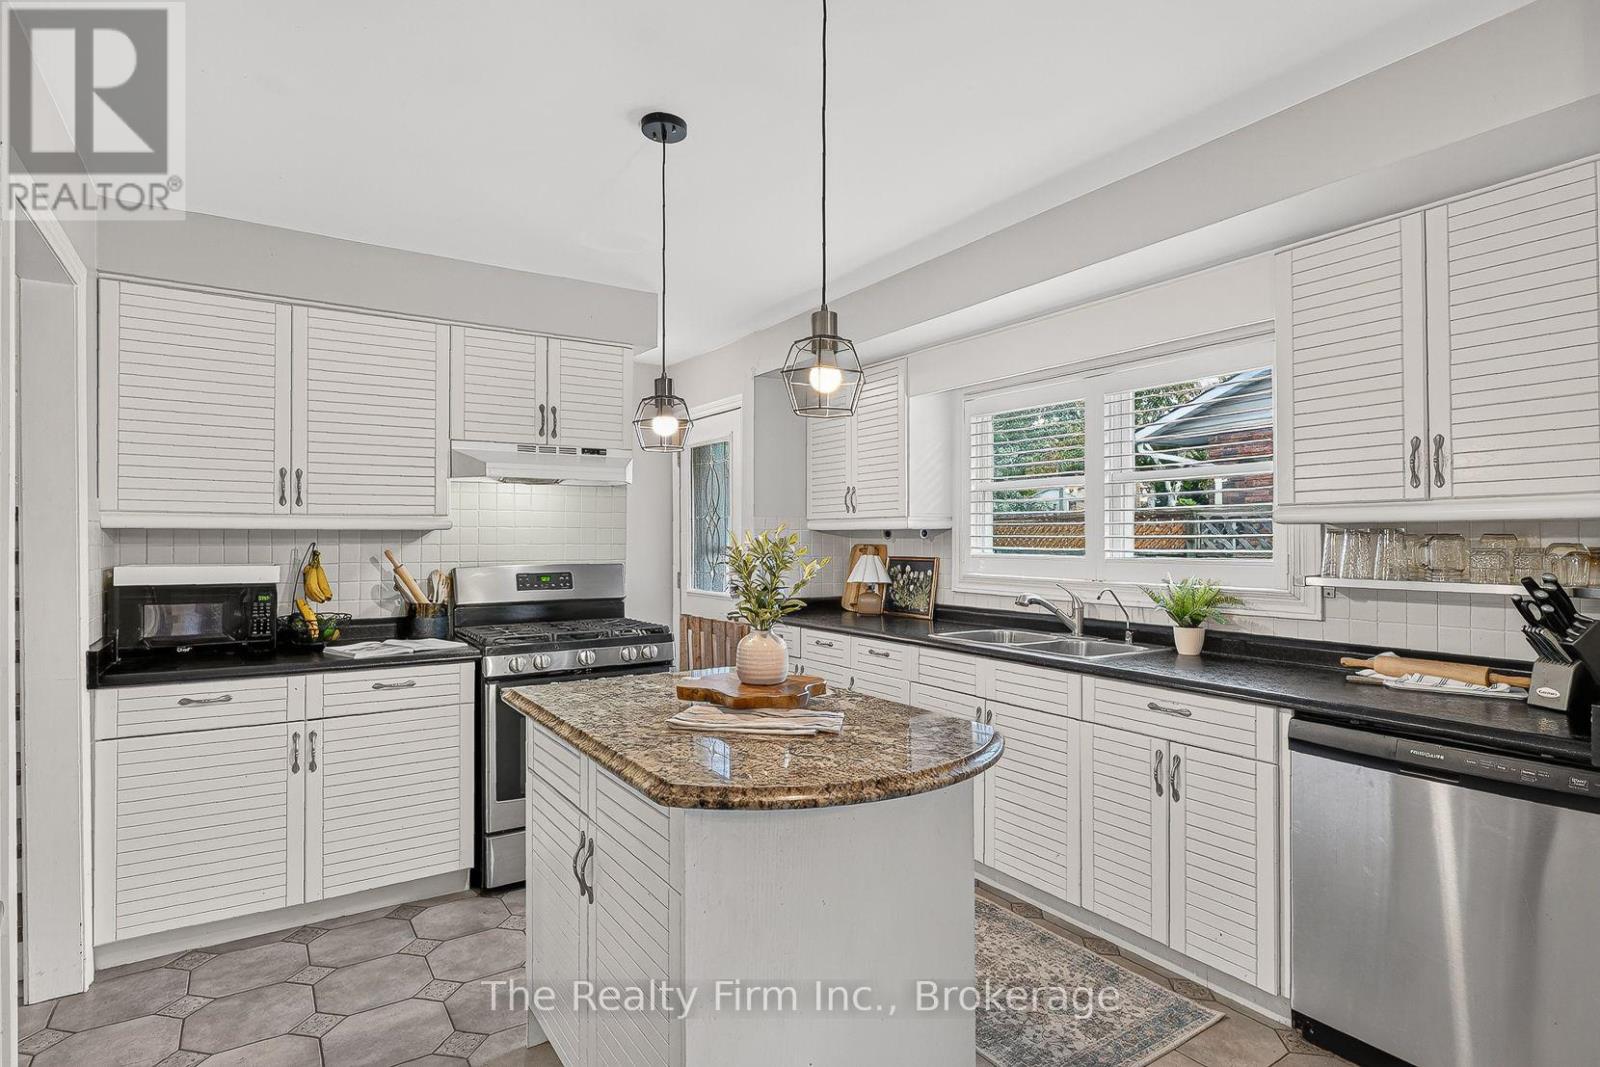
| Main Level | Kitchen | 4.49 m | 4.08 m | 4.49 m x 4.08 m |
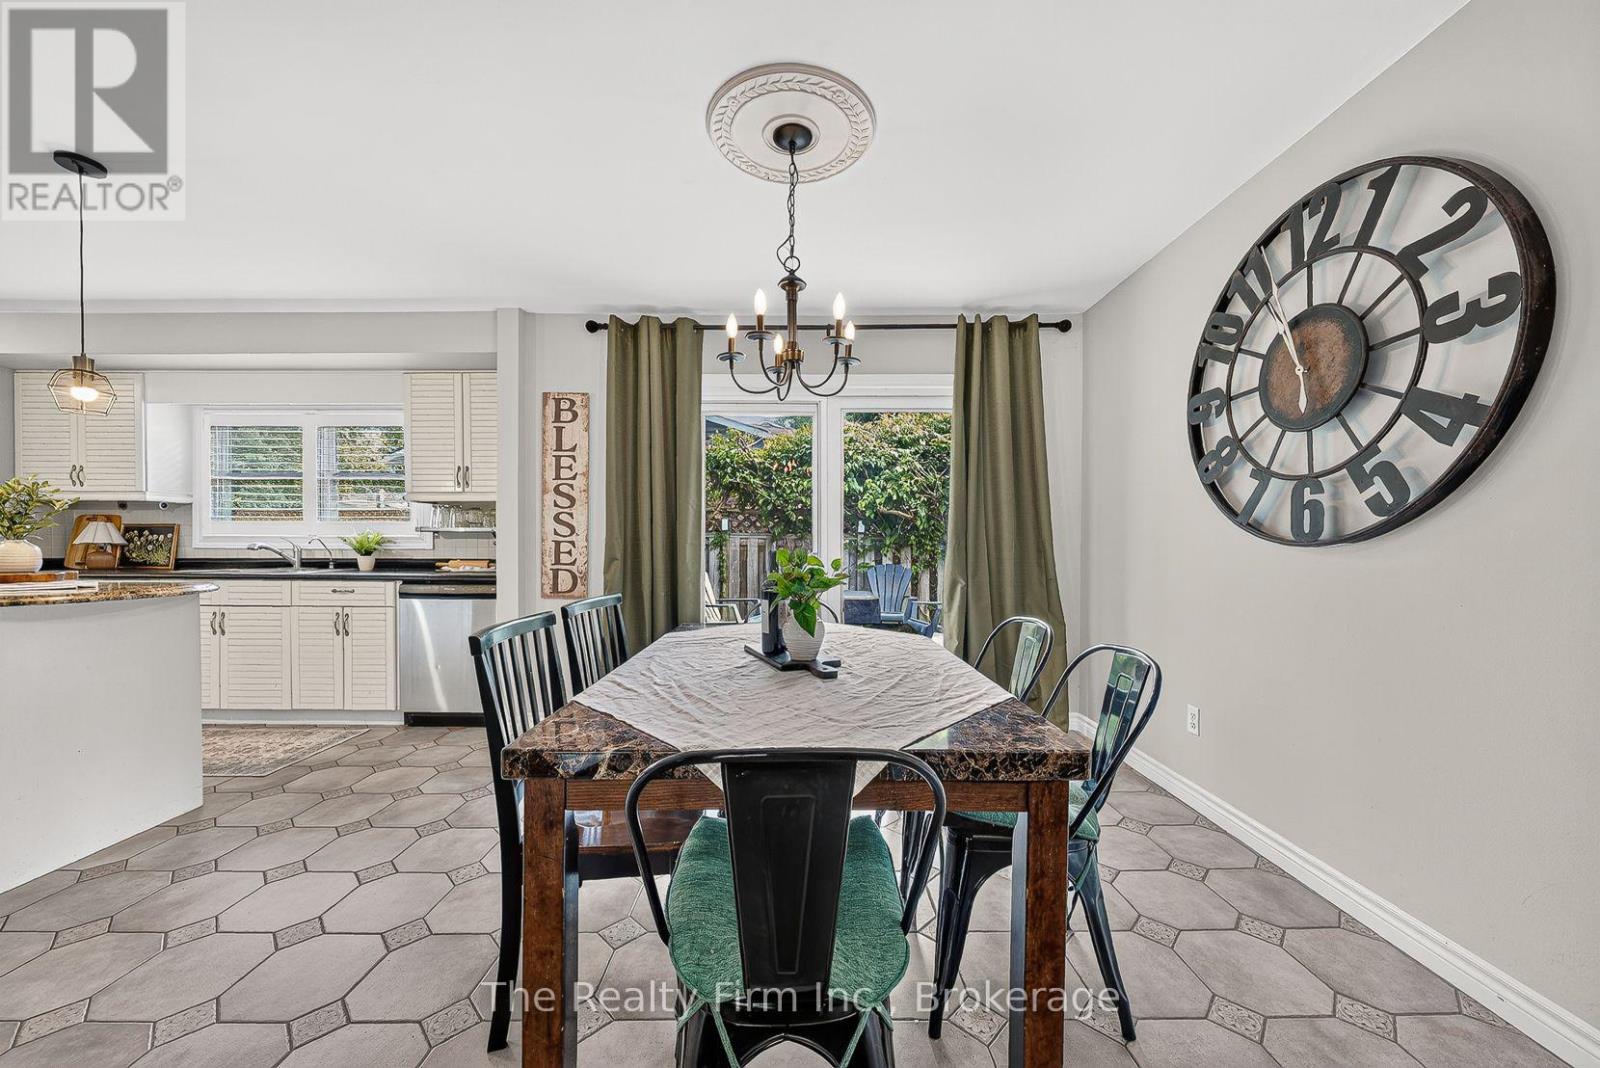
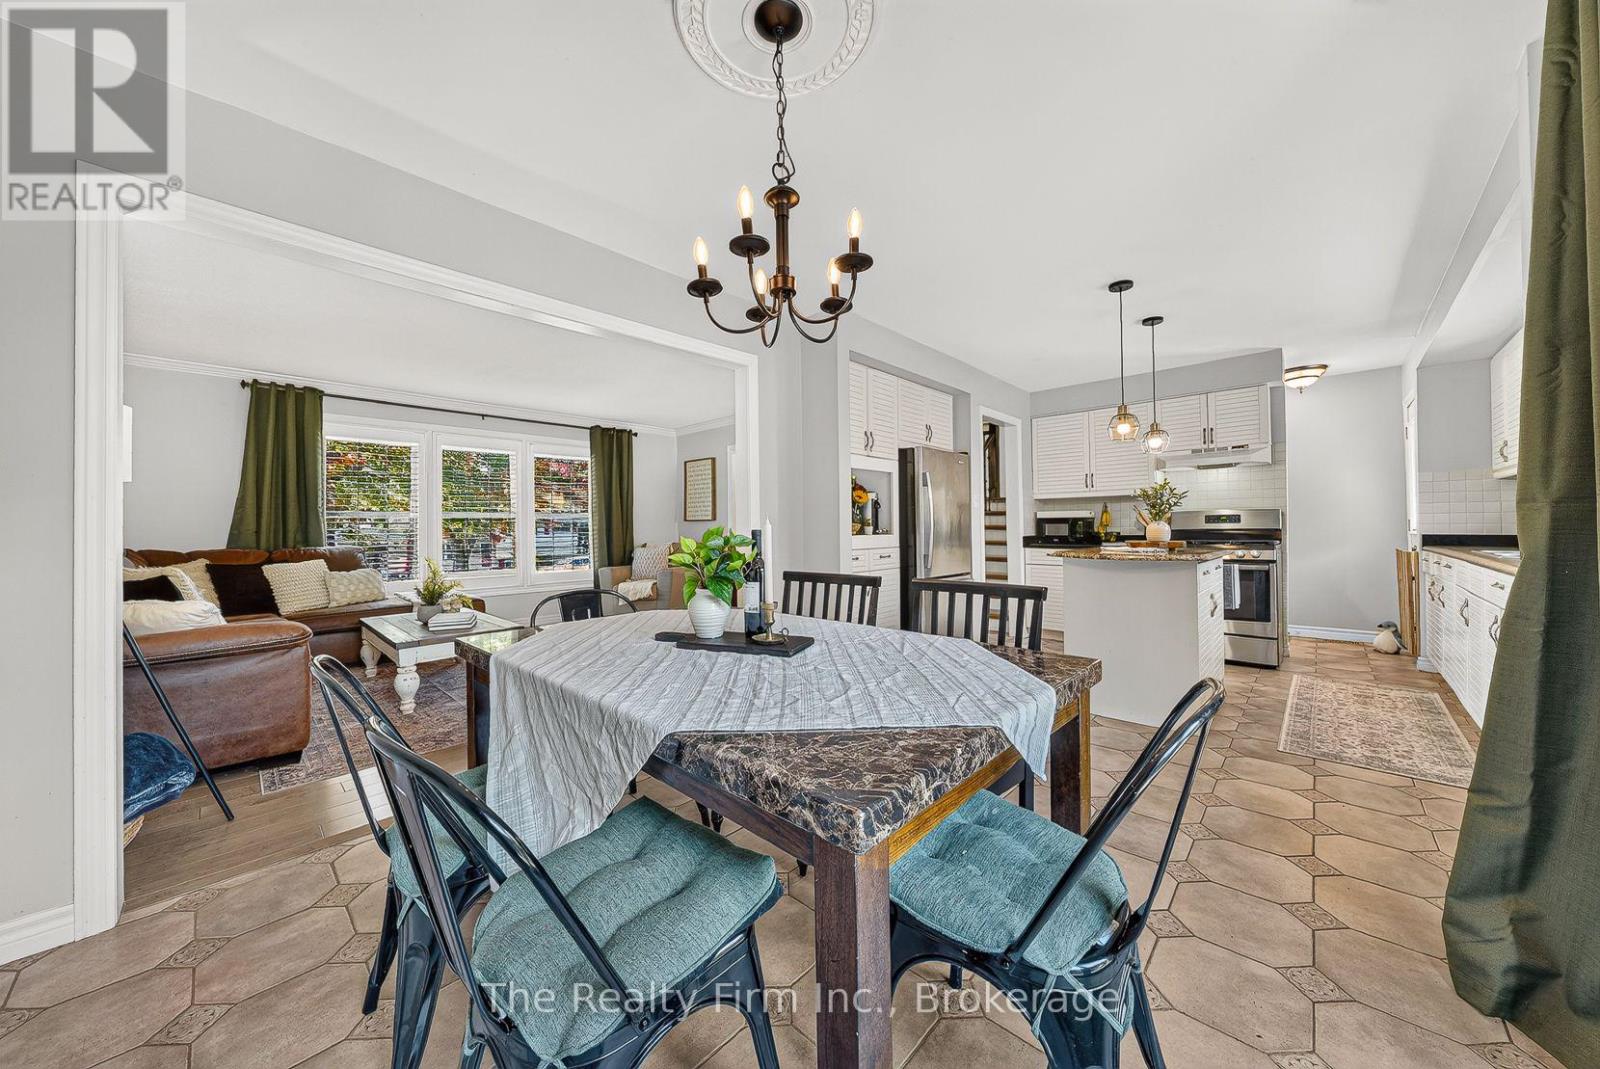
| Main Level | Dining Room | 3.35 m | 2.97 m | 3.35 m x 2.97 m |
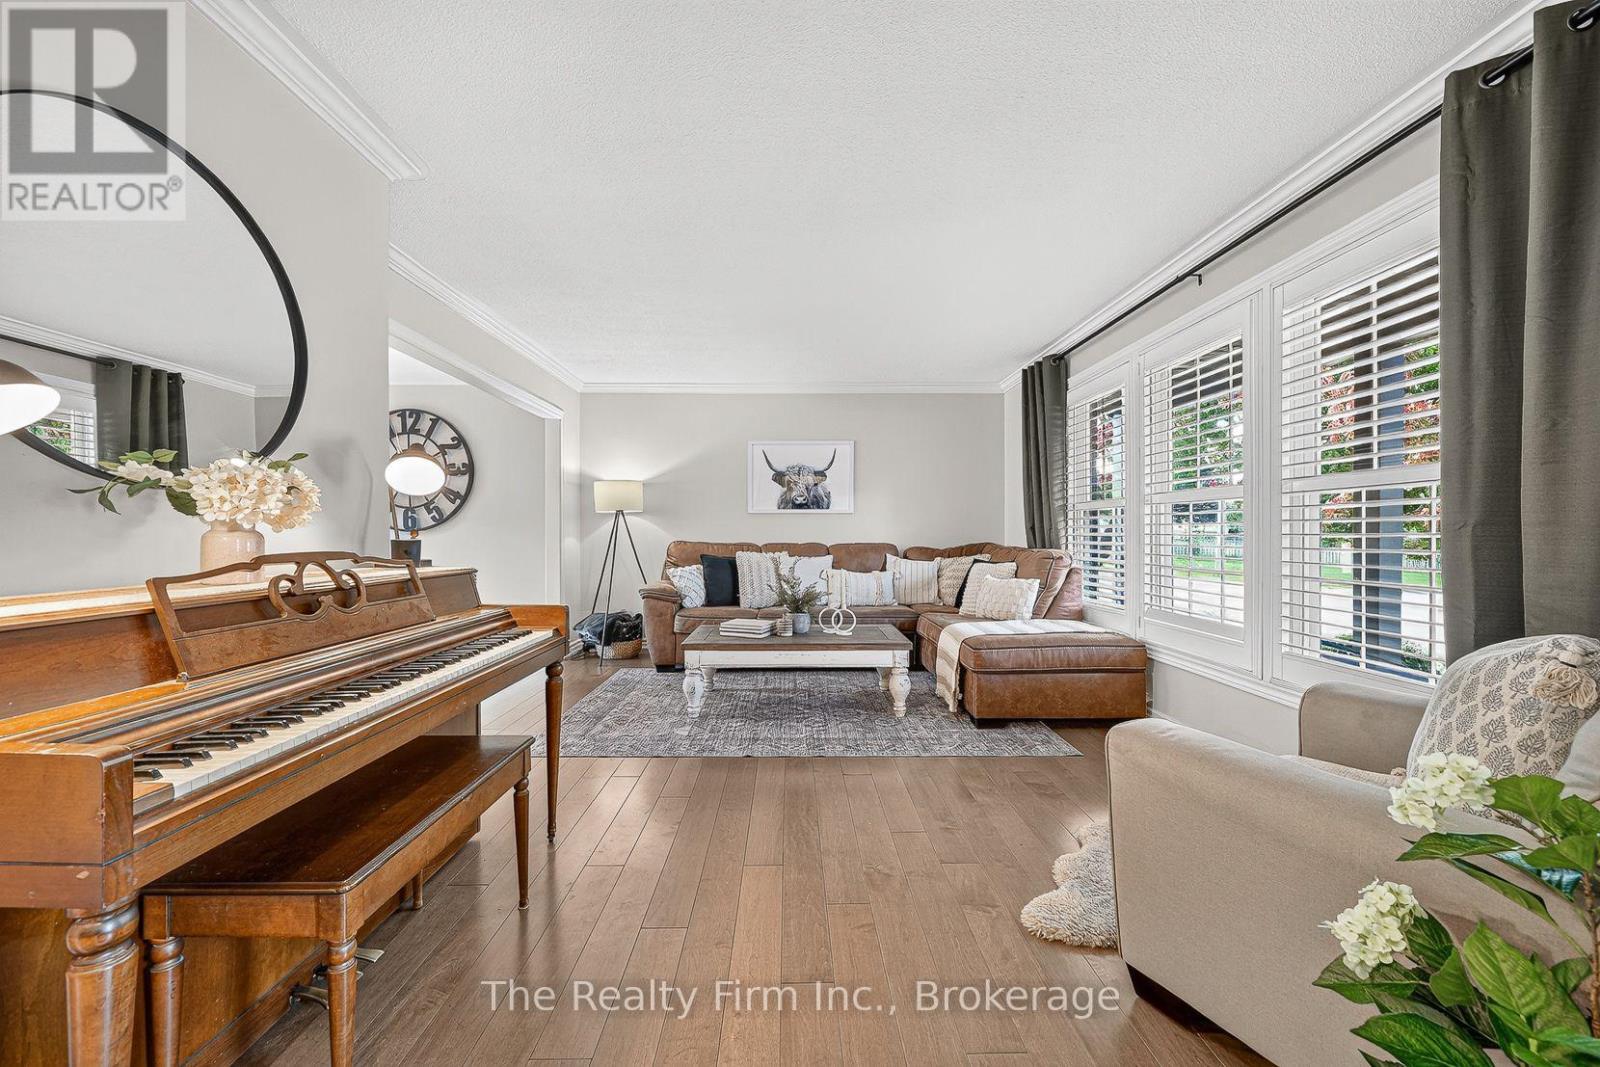
| Main Level | Living Room | 5.06 m | 3.9 m | 5.06 m x 3.9 m |

The trademarks REALTOR®, REALTORS®, and the REALTOR® logo are controlled by The Canadian Real Estate Association (CREA) and identify real estate professionals who are members of CREA. The trademarks MLS®, Multiple Listing Service® and the associated logos are owned by The Canadian Real Estate Association (CREA) and identify the quality of services provided by real estate professionals who are members of CREA. The trademark DDF® is owned by The Canadian Real Estate Association (CREA) and identifies CREA's Data Distribution Facility (DDF®)
October 13 2026 01:54:34
Woodstock Ingersoll Tillsonburg and Area Association of REALTORS® (WITAAR)
The Realty Firm Inc.
