

20-297 Whiting Street, Ingersoll, Ontario N5C 0E6 (30012287)
20-297 Whiting Street Ingersoll, Ontario N5C 0E6

Presented By

Let’s Connect
$2,450 MonthlyParcel of Tied LandMaintenance, Parcel of Tied Land
$104 Monthly
Maintenance, Parcel of Tied Land
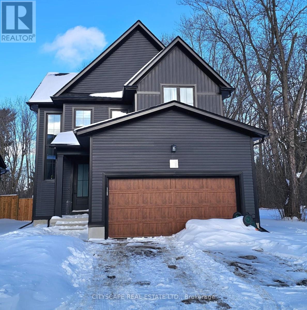
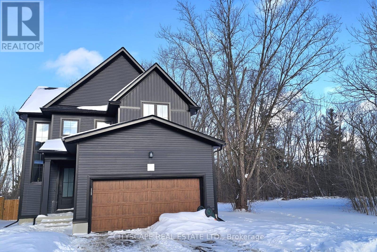
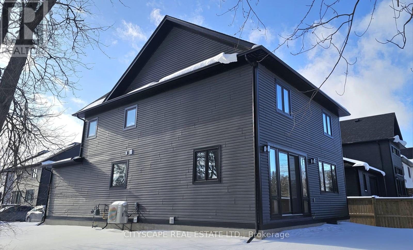
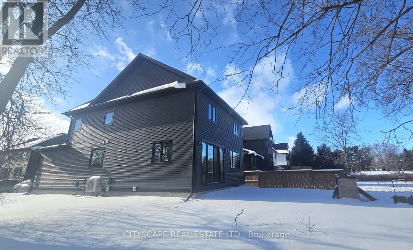
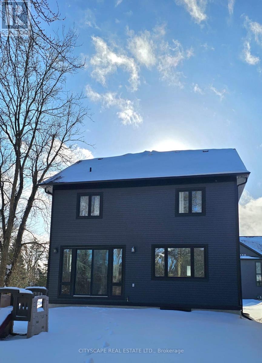
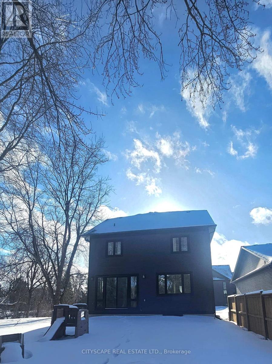
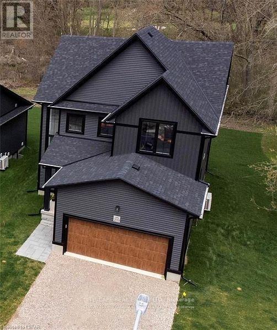
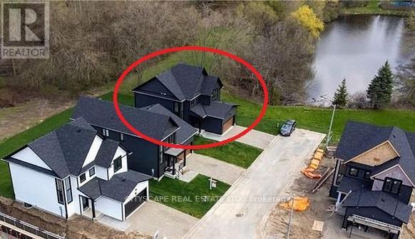
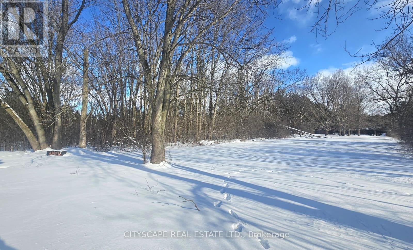
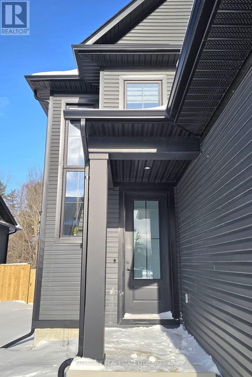
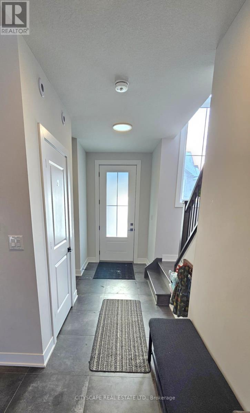
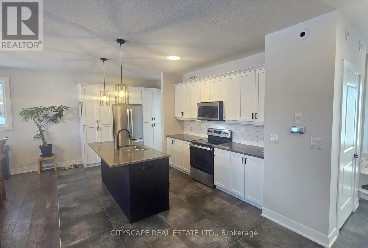
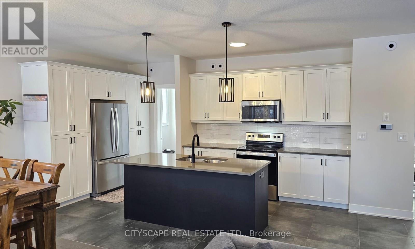
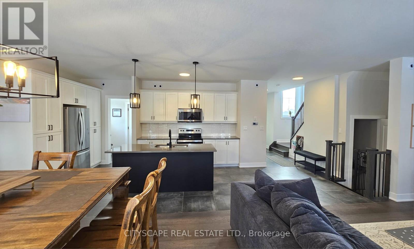
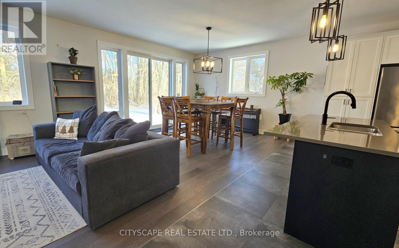
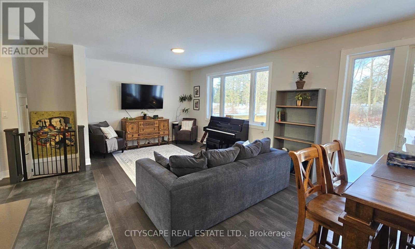
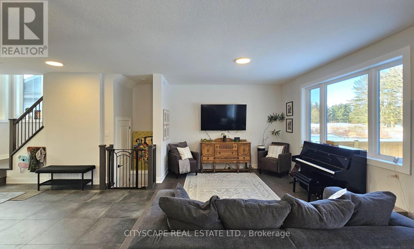
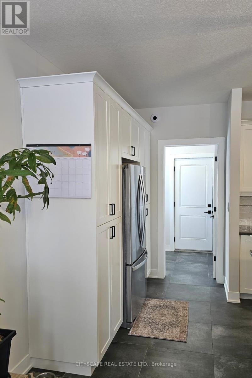
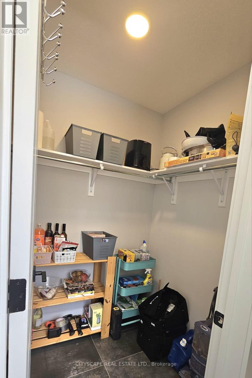
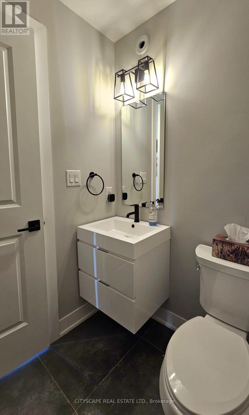
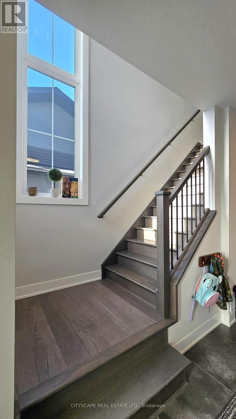
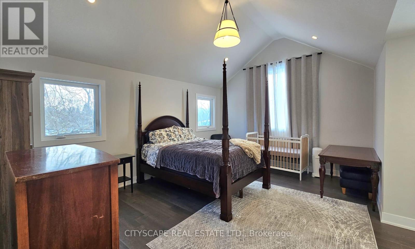
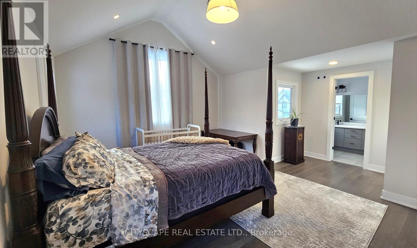
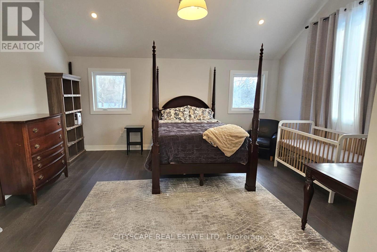
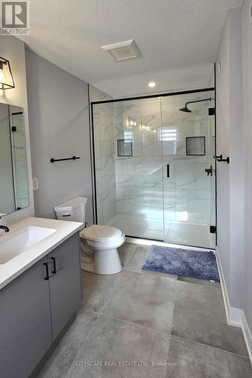
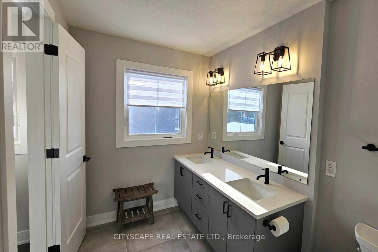
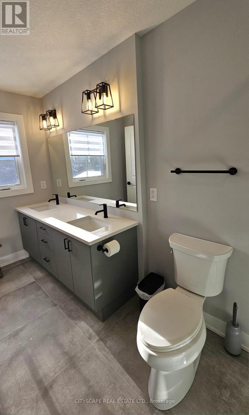
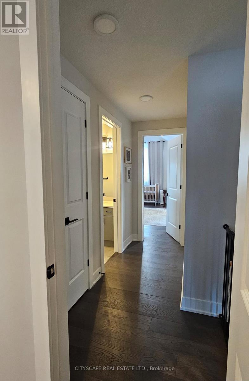
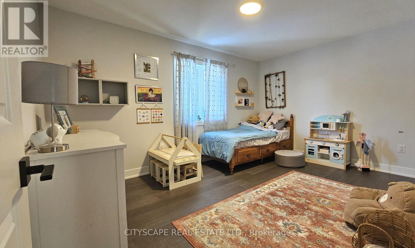
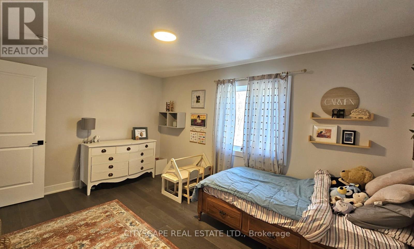
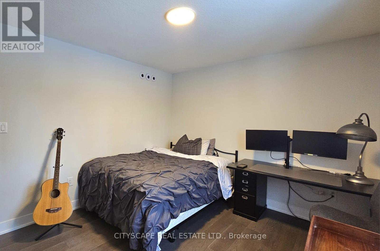
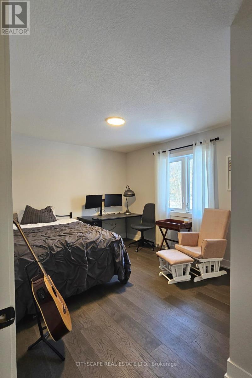
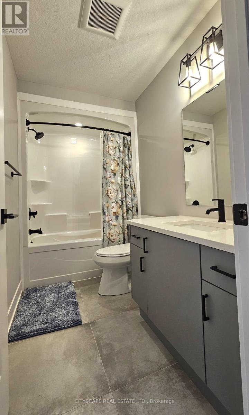
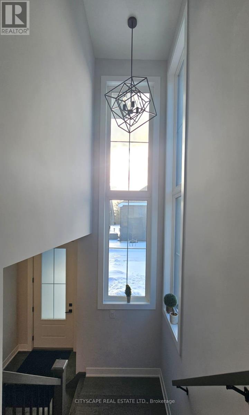
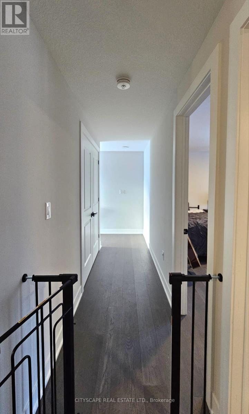
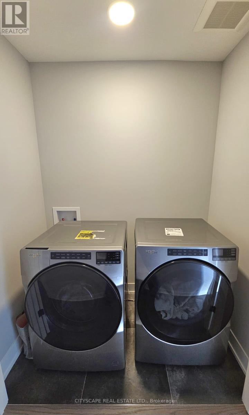
$104 MonthlyAvailable for Lease, Detached home in Ingersoll: Welcome to 20-297 Whiting street a beautifully built detached home located in an exclusive boutique community of just 20 residences, completed in 2023. Perfectly positioned beside the Ingersoll Golf Course, this exceptional home offers modern living in a peaceful setting. Boasting nearly 1,900 sq. ft. of thoughtfully designed, carpet-free living space, the bright open-concept main floor is ideal for both everyday living and entertaining. The contemporary kitchen features abundant cabinetry, a large centre island, and overlooks the spacious living and dining areas, creating a warm and inviting atmosphere. The second floor offers three generously sized bedrooms, including a spacious primary suite complete with a walk-in closet and a private ensuite bathroom. Designed with comfort and energy efficiency in mind, this Net Zero-ready home features triple-pane windows and quality construction that helps reduce energy costs while providing year-round comfort. Additional features include: Carpet-free throughout Electric vehicle charging rough-in Triple-pane energy-efficient windows Premium location on a quiet cul-de-sac Steps from a pond, park, and the Ingersoll Golf Course Built in 2023 with modern finishes throughout Enjoy an unbeatable location just 5 minutes from Highway 401, offering convenient access to Woodstock (15 minutes), London (35 minutes), Kitchener (45 minutes), and only 30 minutes to the new Volkswagen manufacturing facility in St. Thomas. If you're looking for a modern, energy-efficient home in a quiet, family-friendly community with excellent commuter access, this exceptional lease opportunity is not to be missed. (id:62412)
Property Details
| MLS® Number | X13544296 |
| Property Type | Single Family |
| Community Name | Ingersoll - South |
| Amenities Near By | Golf Nearby, Hospital, Park |
| Equipment Type | Water Heater |
| Features | Cul-de-sac, Carpet Free, In Suite Laundry |
| Parking Space Total | 4 |
| Rental Equipment Type | Water Heater |
Building
| Bathroom Total | 3 |
| Bedrooms Above Ground | 3 |
| Bedrooms Total | 3 |
| Age | 0 To 5 Years |
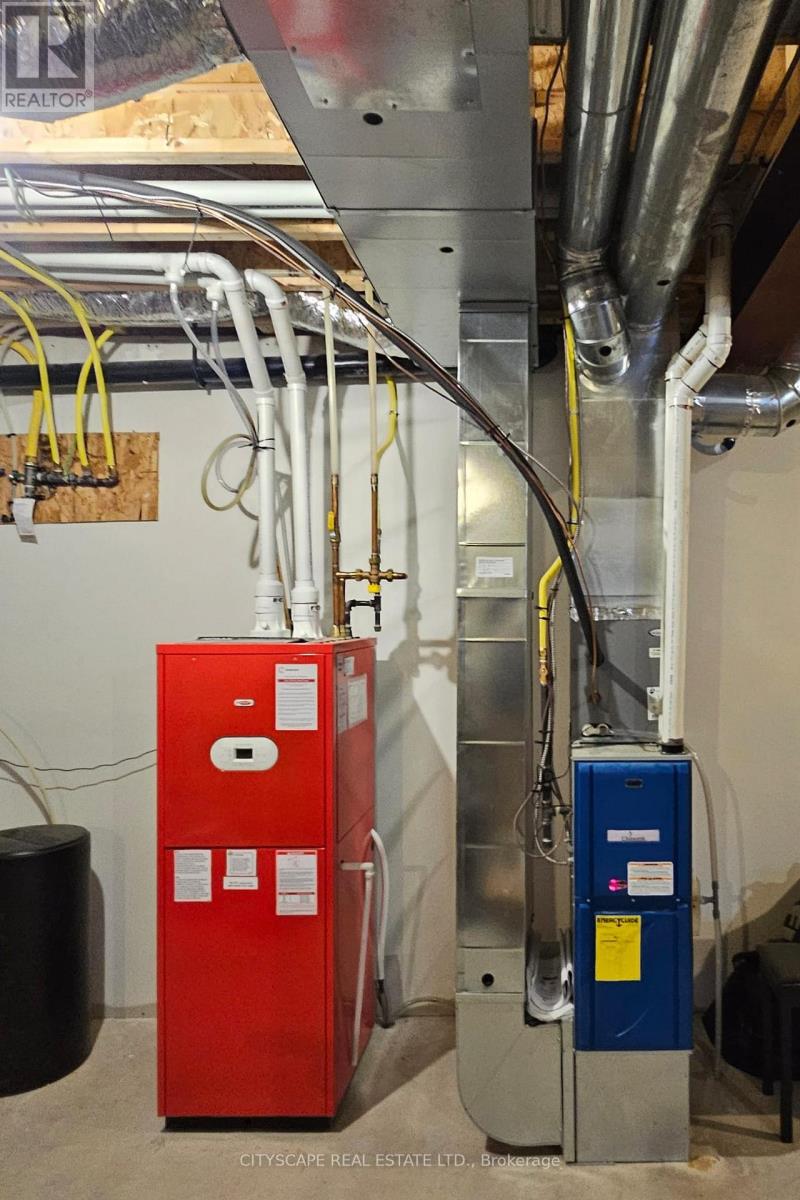
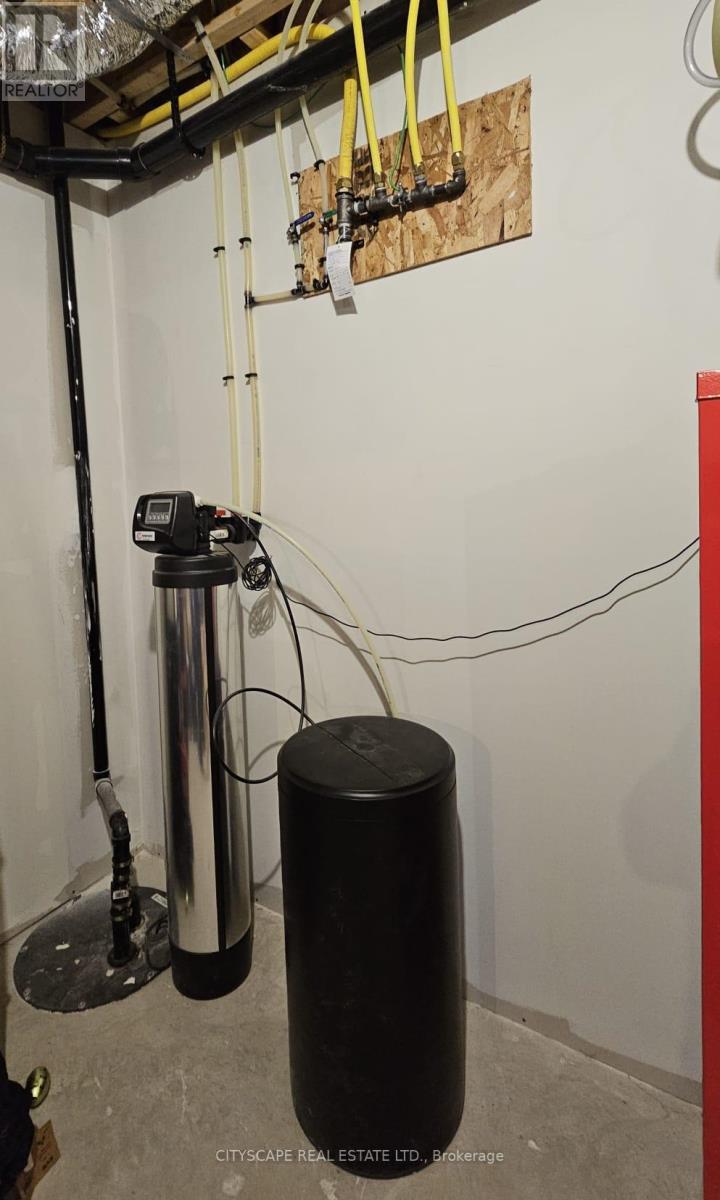
| Appliances | Garage Door Opener Remote(s), Water Heater - Tankless, Water Softener, Dishwasher, Dryer, Microwave, Stove, Water Heater, Washer, Window Coverings, Refrigerator |
| Basement Development | Unfinished |
| Basement Type | N/a (unfinished) |
| Construction Style Attachment | Detached |
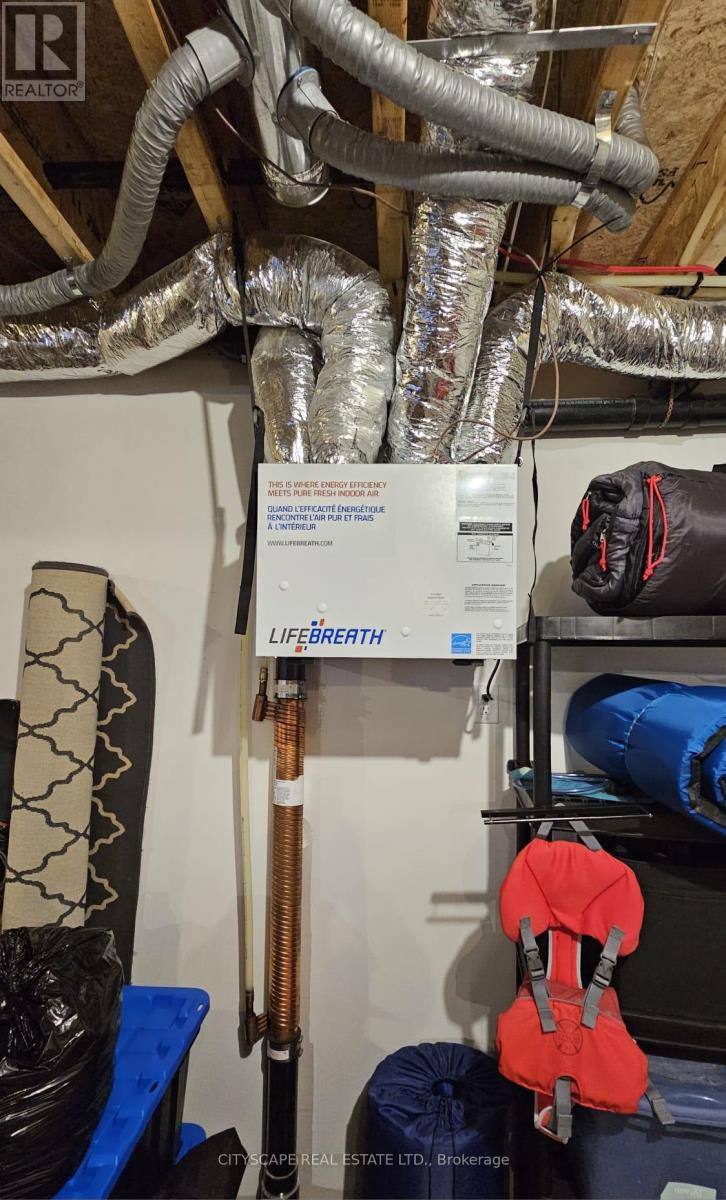
| Cooling Type | Central Air Conditioning, Air Exchanger, Ventilation System |
| Exterior Finish | Vinyl Siding |
| Fire Protection | Smoke Detectors |
| Foundation Type | Insulated Concrete Forms, Poured Concrete |
| Half Bath Total | 1 |
| Heating Fuel | Natural Gas |
| Heating Type | Forced Air |
| Stories Total | 2 |
| Size Interior | 1,500 - 2,000 Sqft |
| Type | House |
| Utility Water | Municipal Water |
Parking
| Attached Garage | |
| Garage |
Land
| Acreage | No |
| Land Amenities | Golf Nearby, Hospital, Park |
| Sewer | Sanitary Sewer |
| Size Depth | 188 Ft ,1 In |
| Size Frontage | 49 Ft ,2 In |
| Size Irregular | 49.2 X 188.1 Ft |
| Size Total Text | 49.2 X 188.1 Ft|under 1/2 Acre |
| Surface Water | Lake/pond |

The trademarks REALTOR®, REALTORS®, and the REALTOR® logo are controlled by The Canadian Real Estate Association (CREA) and identify real estate professionals who are members of CREA. The trademarks MLS®, Multiple Listing Service® and the associated logos are owned by The Canadian Real Estate Association (CREA) and identify the quality of services provided by real estate professionals who are members of CREA. The trademark DDF® is owned by The Canadian Real Estate Association (CREA) and identifies CREA's Data Distribution Facility (DDF®)
July 09 2026 05:40:52
Toronto Regional Real Estate Board
Cityscape Real Estate Ltd.
