

21 Chamberlain Avenue, Ingersoll (Ingersoll – South), Ontario N5C 0C6 (30449215)
21 Chamberlain Avenue Ingersoll, Ontario N5C 0C6


Presented By

Let’s Connect
$729,900
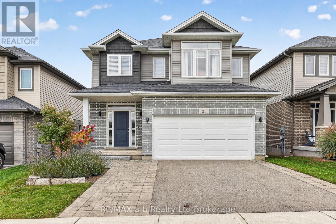
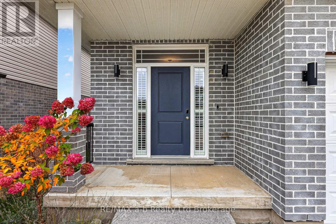
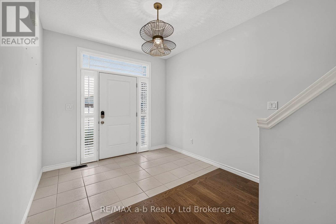
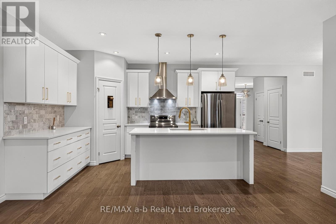
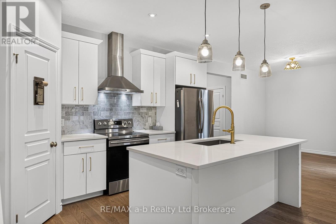
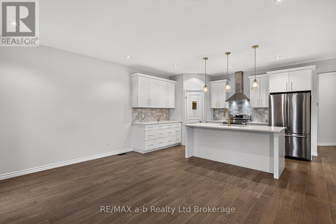
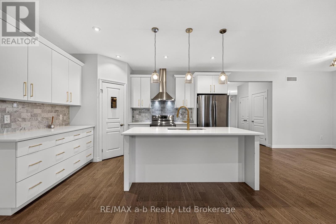
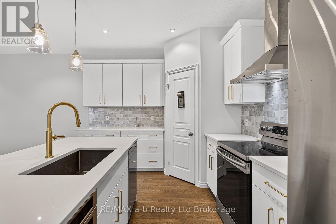
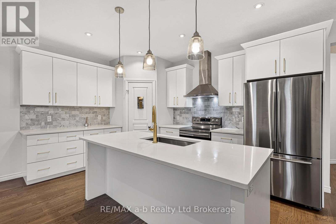
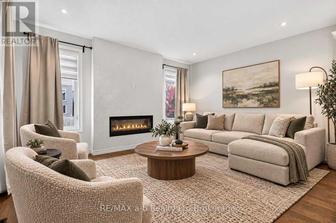
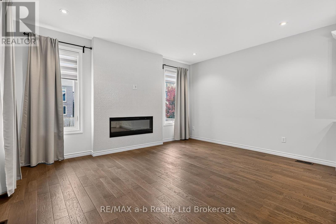
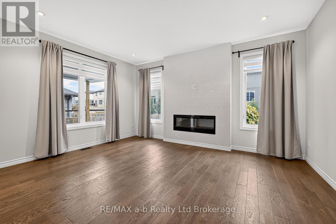
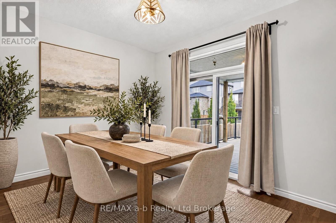
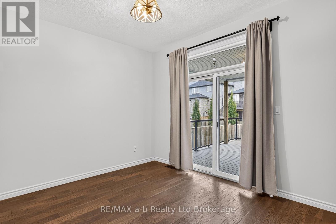
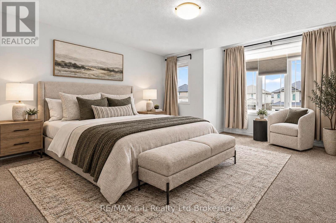
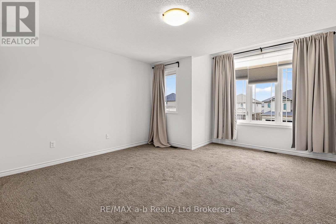
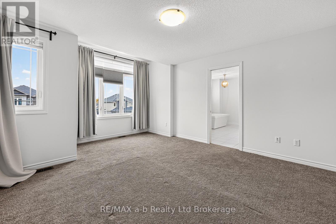
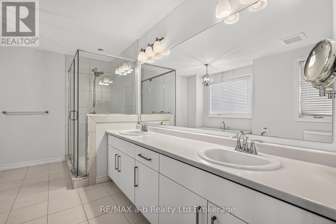
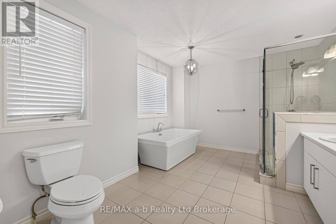
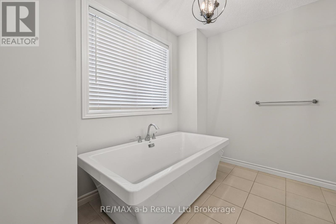
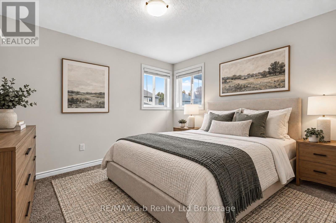
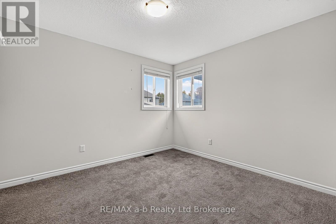
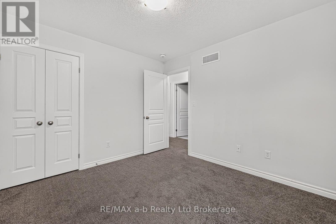
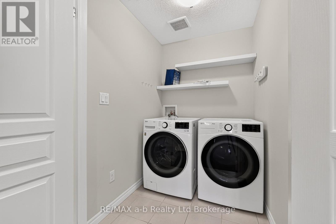
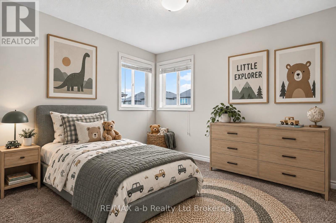
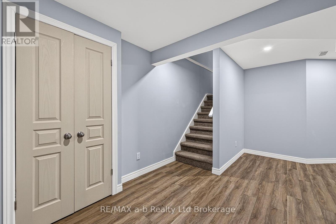
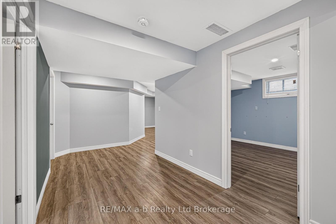
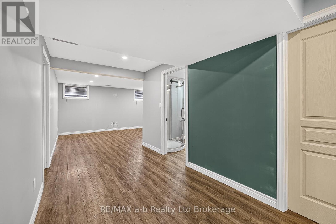
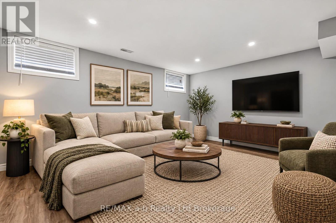
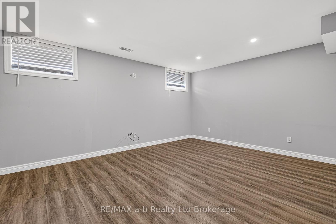
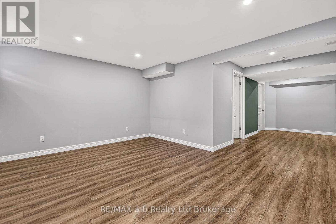
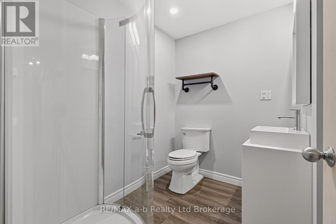
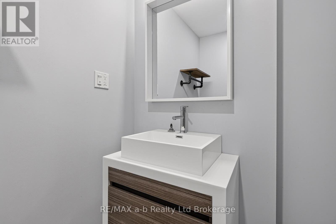
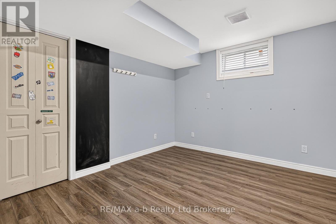
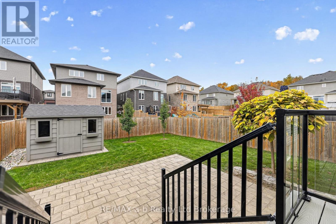
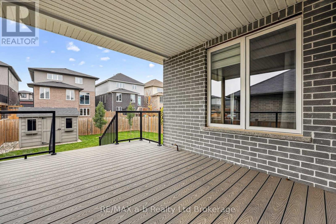
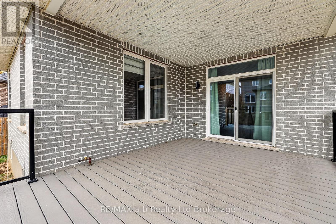
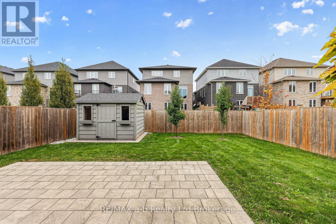
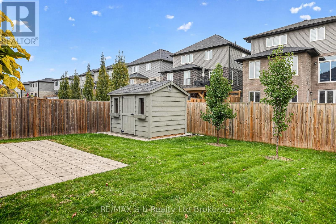
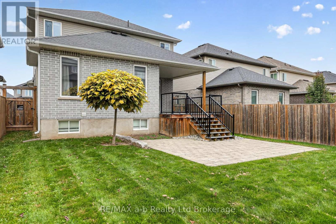
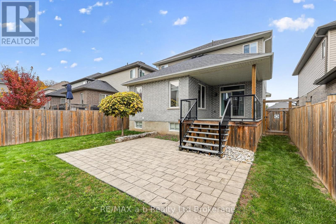
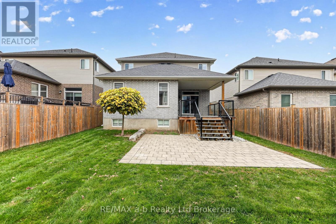
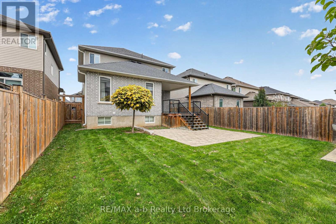
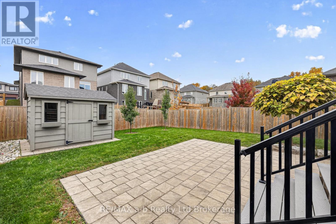
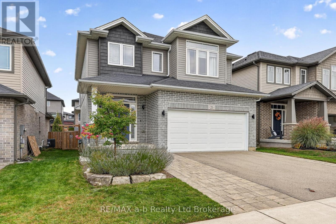
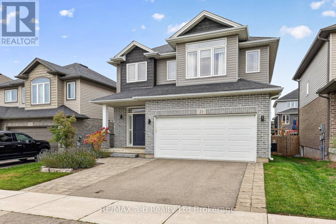
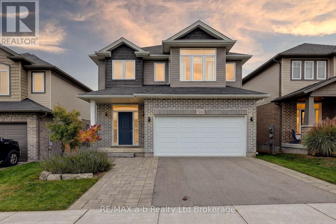
Quick closing is available on this 2018 two-storey in Ingersoll's HarrisView subdivision, just minutes from the 401. It offers nearly 2,000 sq ft above grade plus a finished basement, just move in and unpack! The main floor has 9-foot ceilings and hardwood throughout, with custom window coverings that include motorized blinds in the living room. The kitchen is where people will stop: white slab cabinetry with brass pulls, quartz counters, a marble backsplash, stainless appliances, a garburator and a walk-in pantry. The dining area opens through sliding doors to a covered composite deck. In the living room, a linear electric fireplace sits between tall windows. A mudroom off the double garage and a 2pc powder room finish the level.Upstairs, the primary bedroom measures 19'7" x 14'3" and has a walk-in closet and a 5pc ensuite with a freestanding soaker tub, glass shower and double vanity. There are two more bedrooms, a 4pc bath, and step saving laundry on the bedroom level.The lower level adds a family room, a fourth bedroom and a 3pc bath. Outside, the yard is fully fenced, with an interlock patio and a windowed shed. The front and rear gardens were professionally landscaped in 2023, the same year the driveway was widened and repaved and the pavers were re-laid. The garage is wired for an EV charger. Close to schools and shopping. CLICK ON THE MULTI-MEDIA PLAY BUTTON FOR VIDEO, FLOOR PLANS AND MORE! *Some photos are virtually staged. (id:62412)
Open House
This property has open houses!
2:00 pm
Ends at:4:00 pm
Property Details
| MLS® Number | X14121584 |
| Property Type | Single Family |
| Community Name | Ingersoll - South |
| Amenities Near By | Park, Schools |
| Community Features | Community Centre |
| Equipment Type | Water Heater |
| Features | Sump Pump |
| Parking Space Total | 4 |
| Rental Equipment Type | Water Heater |
Building
| Bathroom Total | 4 |
| Bedrooms Above Ground | 3 |
| Bedrooms Below Ground | 1 |
| Bedrooms Total | 4 |
| Amenities | Fireplace(s) |
| Appliances | Water Softener, Water Meter, Dishwasher, Dryer, Stove, Washer, Window Coverings, Refrigerator |
| Basement Development | Finished |
| Basement Type | Full (finished) |
| Construction Style Attachment | Detached |
| Cooling Type | Central Air Conditioning, Air Exchanger |
| Exterior Finish | Brick, Vinyl Siding |
| Fireplace Present | Yes |
| Fireplace Total | 1 |
| Foundation Type | Poured Concrete |
| Half Bath Total | 1 |
| Heating Fuel | Natural Gas |
| Heating Type | Forced Air |
| Stories Total | 2 |
| Size Interior | 1,500 - 2,000 Sqft |
| Type | House |
| Utility Water | Municipal Water |
Parking
| Attached Garage | |
| Garage |
Land
| Acreage | No |
| Fence Type | Fenced Yard |
| Land Amenities | Park, Schools |
| Sewer | Sanitary Sewer |
| Size Depth | 115 Ft ,1 In |
| Size Frontage | 39 Ft ,3 In |
| Size Irregular | 39.3 X 115.1 Ft |
| Size Total Text | 39.3 X 115.1 Ft |
| Zoning Description | R2-14 |
Rooms
| Level | Type | Length | Width | Dimensions |
|---|---|---|---|---|
| Second Level | Bathroom | 1.74 m | 2.9 m | 1.74 m x 2.9 m |
| Second Level | Primary Bedroom | 5.97 m | 4.34 m | 5.97 m x 4.34 m |
| Second Level | Bathroom | 3.28 m | 4.14 m | 3.28 m x 4.14 m |
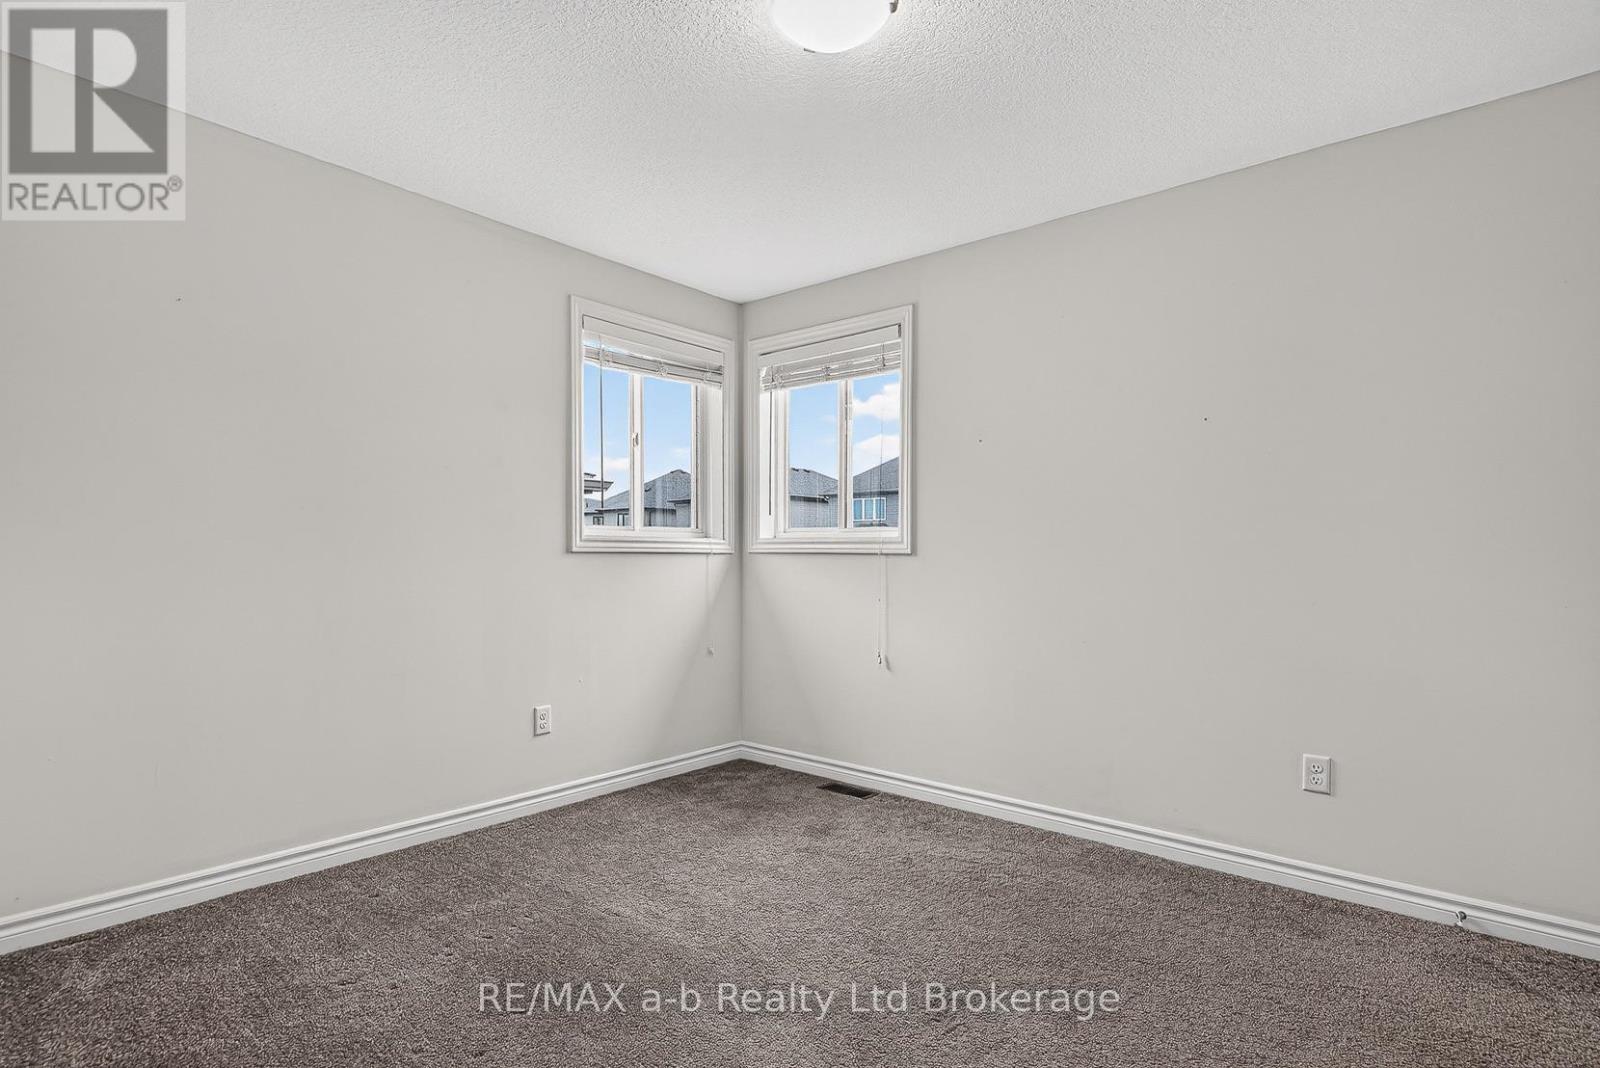
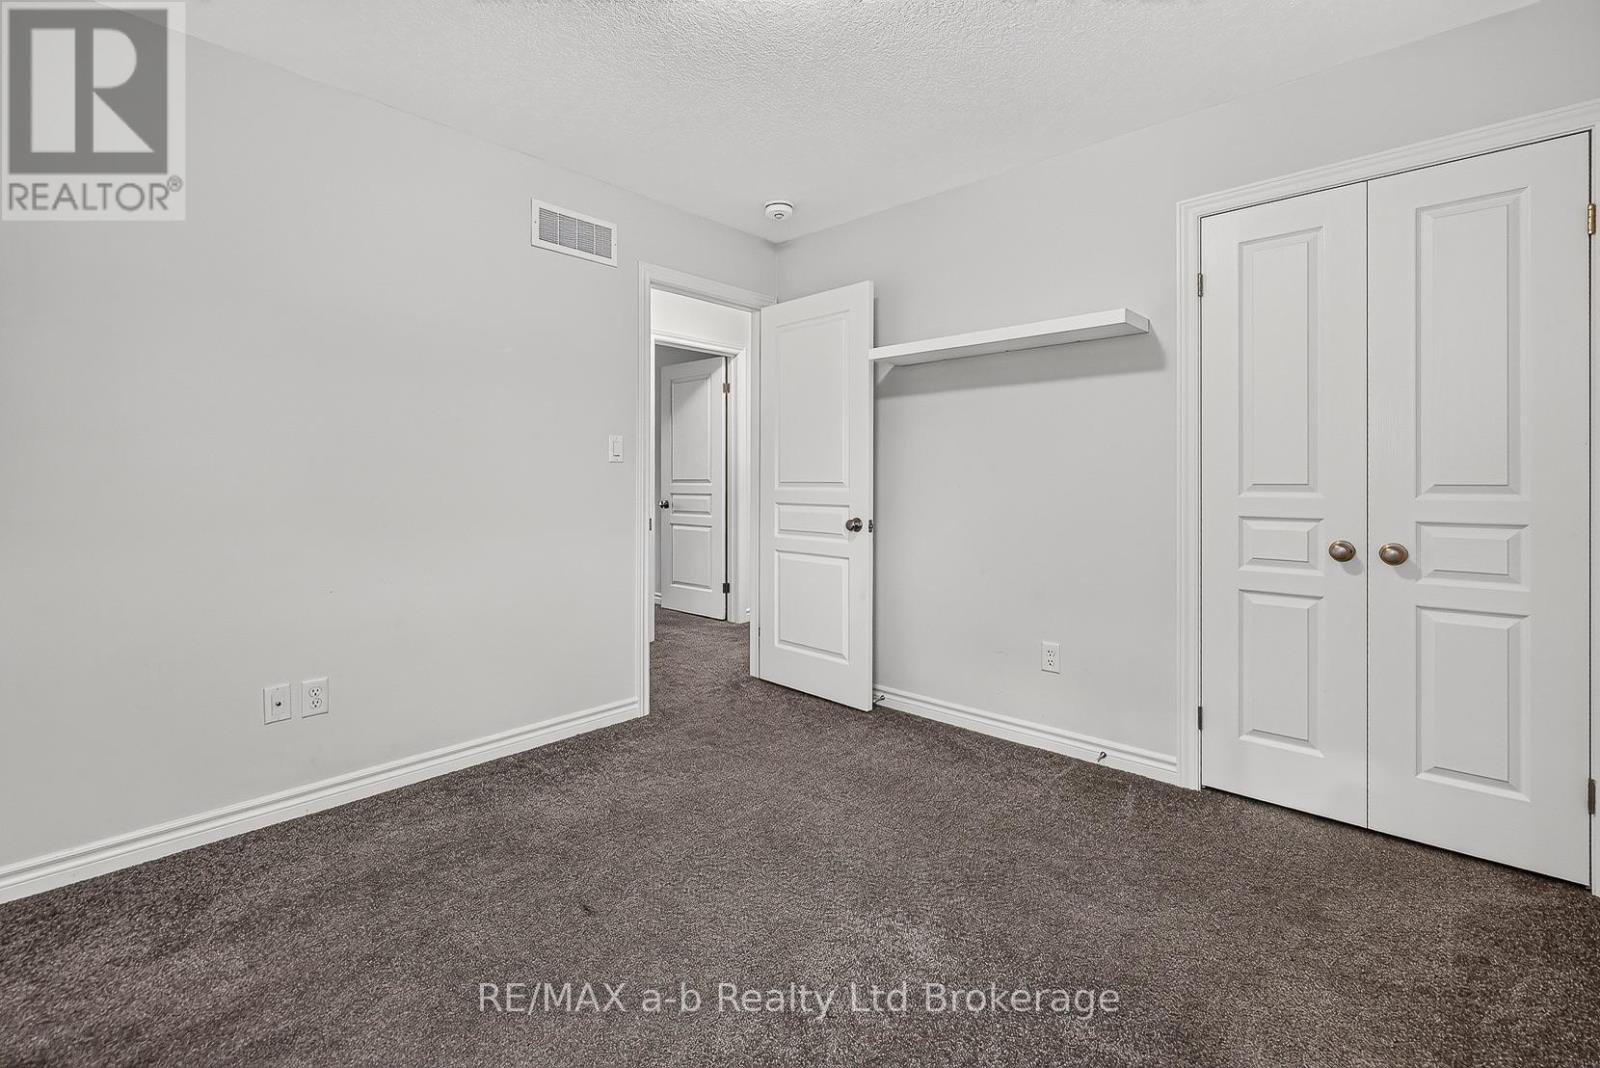
| Second Level | Bedroom 2 | 3.2 m | 3.45 m | 3.2 m x 3.45 m |
| Second Level | Bedroom 3 | 3.2 m | 3.45 m | 3.2 m x 3.45 m |
| Basement | Bedroom 4 | 3.02 m | 3.44 m | 3.02 m x 3.44 m |
| Basement | Family Room | 3.71 m | 4.72 m | 3.71 m x 4.72 m |
| Basement | Bathroom | 1.89 m | 2.35 m | 1.89 m x 2.35 m |
| Basement | Utility Room | 3.05 m | 2.41 m | 3.05 m x 2.41 m |
| Main Level | Foyer | 3.12 m | 2.87 m | 3.12 m x 2.87 m |
| Main Level | Mud Room | 1.75 m | 2.8 m | 1.75 m x 2.8 m |
| Main Level | Bathroom | 1.73 m | 1.45 m | 1.73 m x 1.45 m |
| Main Level | Kitchen | 3.05 m | 4.45 m | 3.05 m x 4.45 m |
| Main Level | Dining Room | 3.05 m | 4.02 m | 3.05 m x 4.02 m |
| Main Level | Living Room | 3.96 m | 4.91 m | 3.96 m x 4.91 m |
Utilities
| Cable | Available |
| Electricity | Installed |
| Sewer | Installed |

The trademarks REALTOR®, REALTORS®, and the REALTOR® logo are controlled by The Canadian Real Estate Association (CREA) and identify real estate professionals who are members of CREA. The trademarks MLS®, Multiple Listing Service® and the associated logos are owned by The Canadian Real Estate Association (CREA) and identify the quality of services provided by real estate professionals who are members of CREA. The trademark DDF® is owned by The Canadian Real Estate Association (CREA) and identifies CREA's Data Distribution Facility (DDF®)
November 03 2026 11:54:39
Woodstock Ingersoll Tillsonburg and Area Association of REALTORS® (WITAAR)
RE/MAX A-B Realty Ltd Brokerage
