

21 Wellington Street N, Woodstock, Ontario N4S 6P1 (30300619)
21 Wellington Street N Woodstock, Ontario N4S 6P1

Presented By

Let’s Connect
$1,900 Monthly
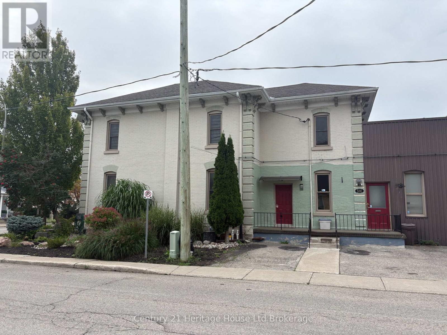
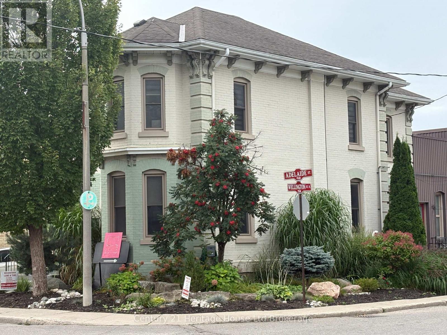
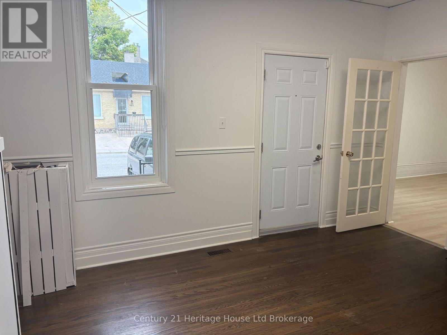
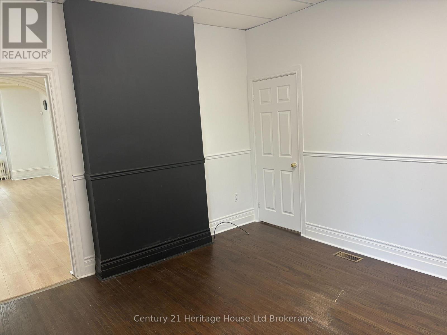
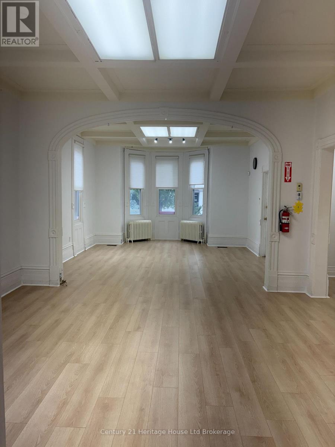
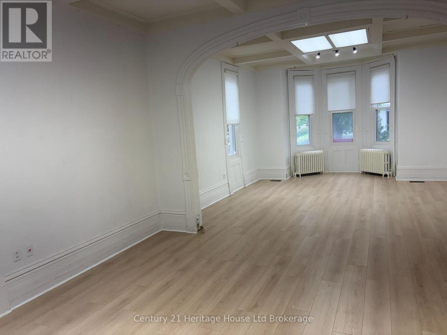
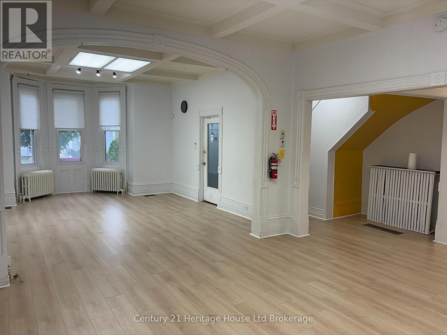
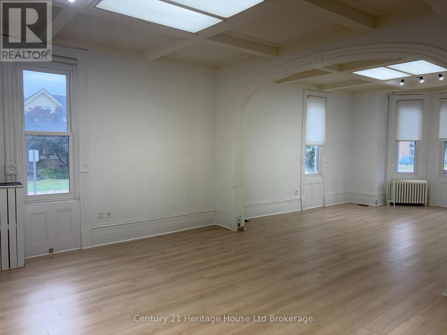
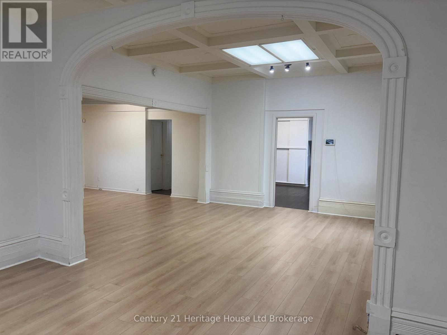
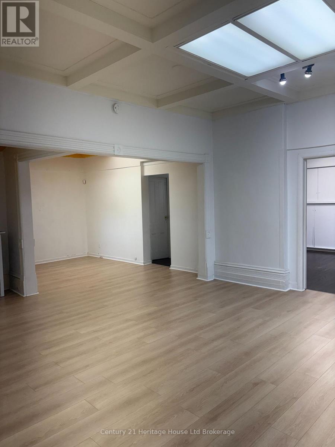
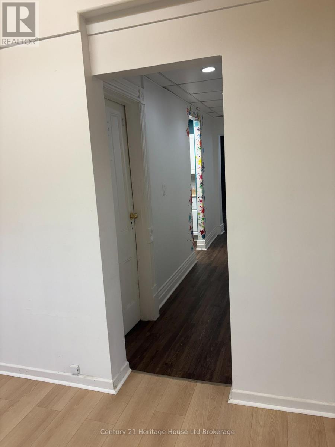
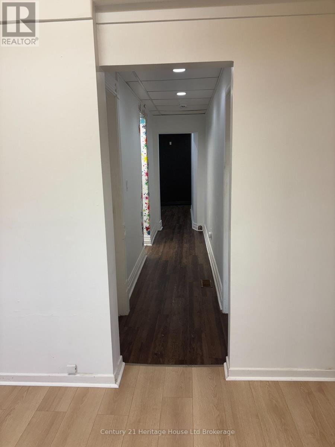
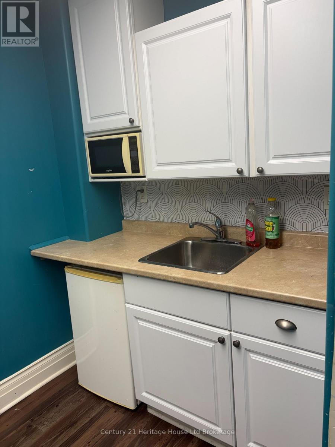
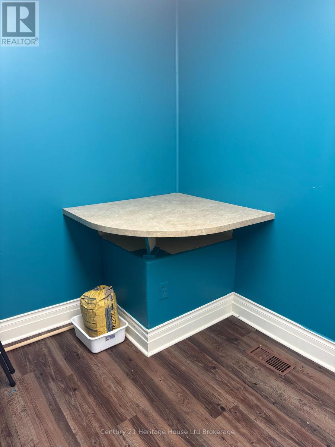
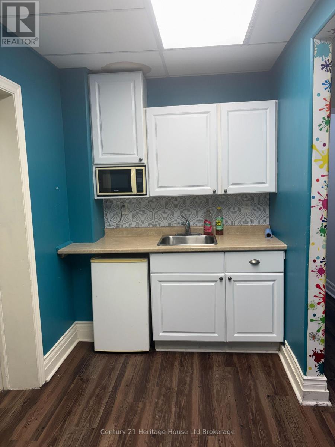
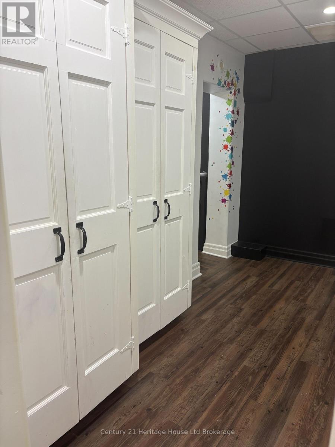
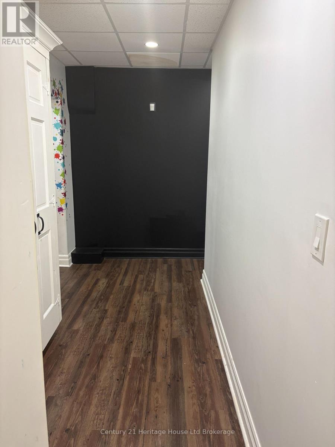
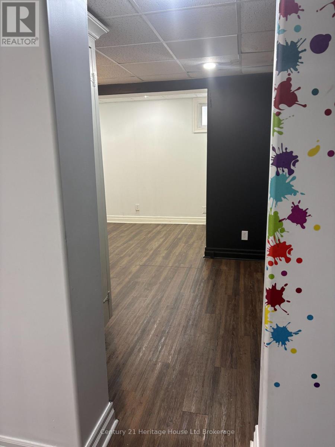
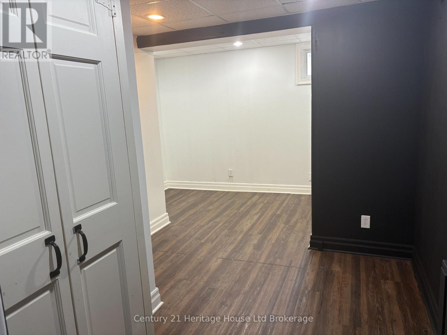
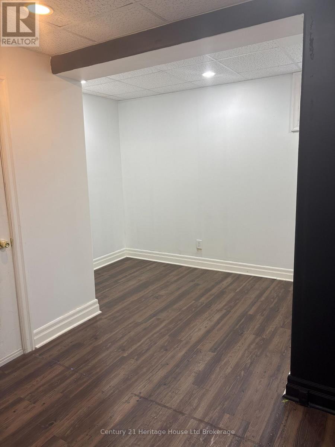
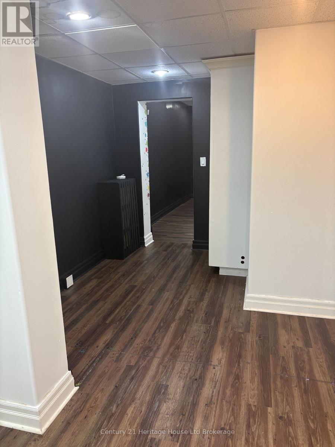
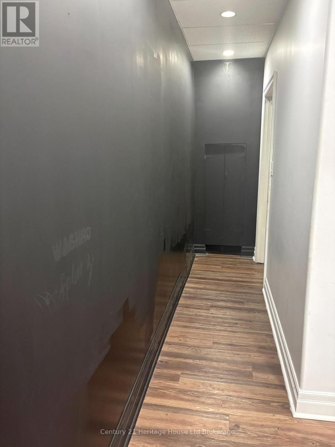
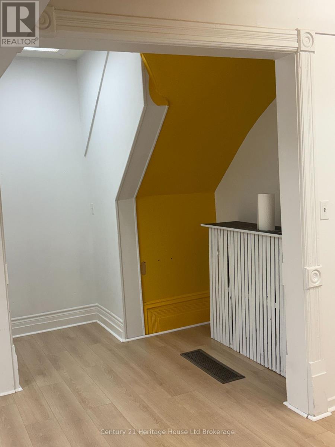
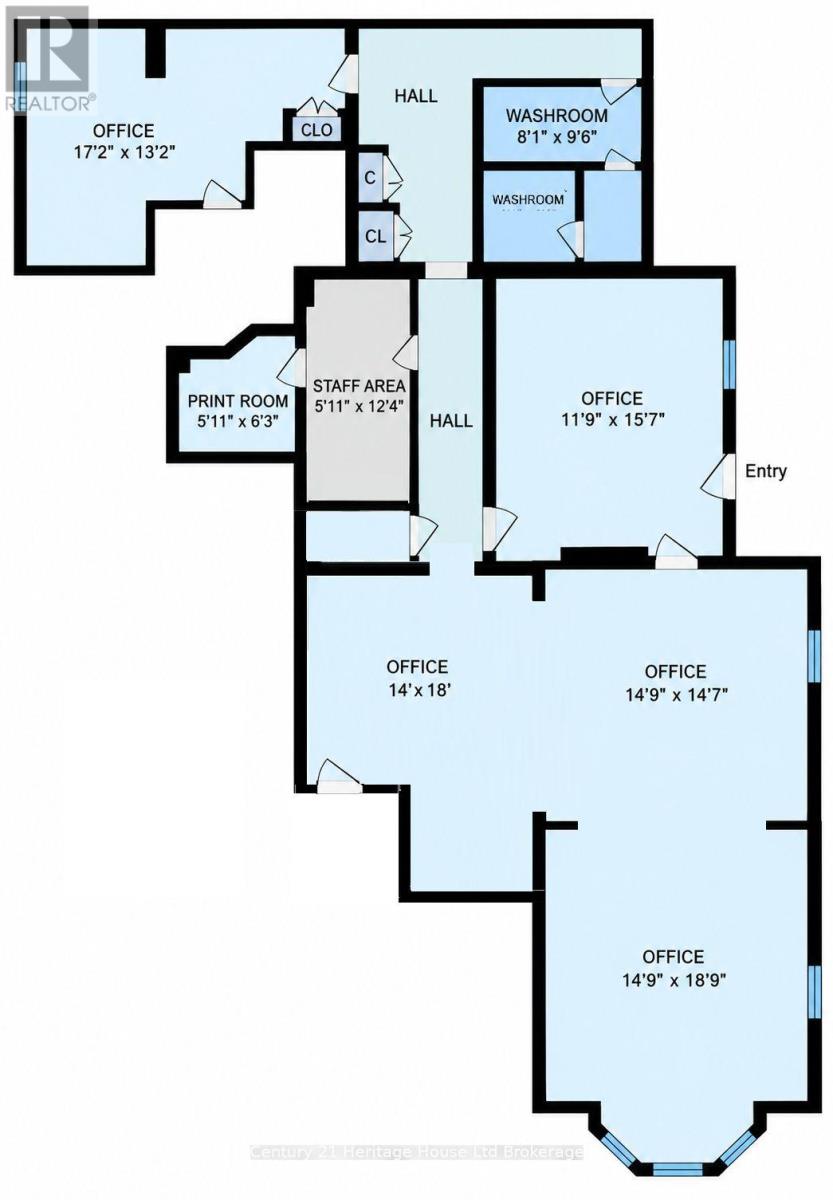
Bring your business to the heart of Downtown Woodstock! Located at 21 Wellington Street North, just steps from Dundas Street, this approximately 1,400 sq. ft. commercial space offers a versatile layout suitable for a variety of professional, retail and service-oriented uses. The space features multiple separate rooms, providing the flexibility to create private offices, treatment rooms, meeting areas, retail space or work areas depending on your business needs. A convenient kitchenette provides additional functionality, while dedicated storage helps keep the main business areas organized and client-ready. The unit also includes two dedicated parking spaces, with additional public parking available nearby for customers and visitors. Positioned only one block north of Dundas Street, this is an excellent opportunity for a business looking for a convenient and accessible downtown location without being directly on the main strip. The property is commercially zoned and offers approximately 1,400 sq. ft. of retail/commercial space. A flexible downtown space with plenty of possibilities-bring your vision and make 21 Wellington Street North the new home for your business. (id:62412)
Property Details
| MLS® Number | X13803942 |
| Property Type | Multi-family |
| Community Name | Woodstock - North |
| Parking Space Total | 2 |
Building
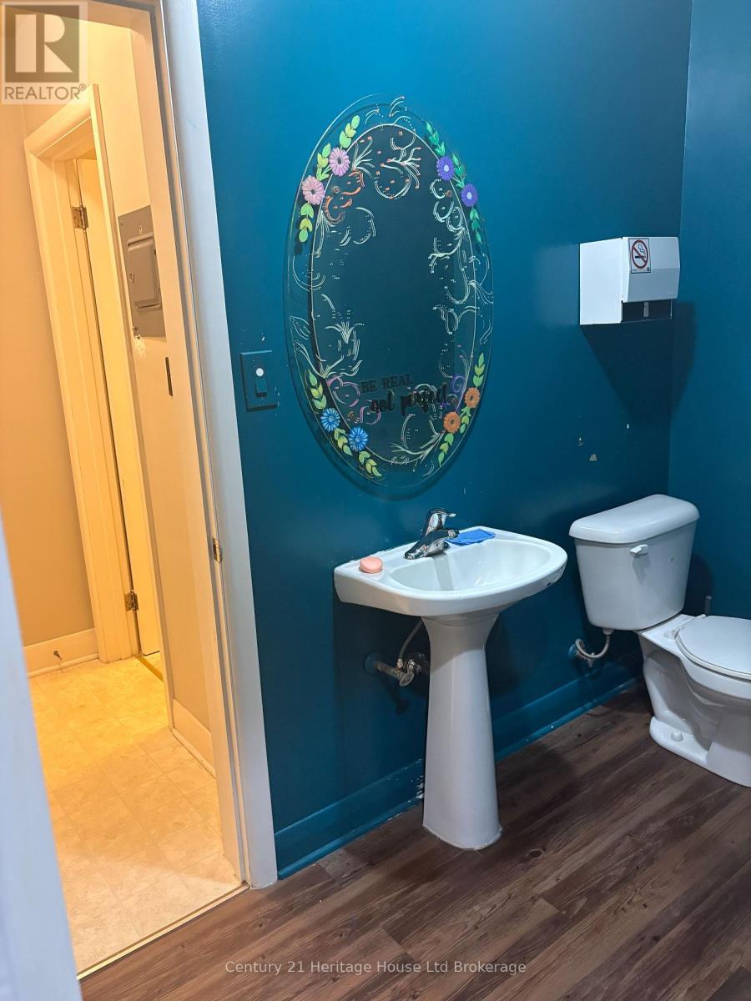
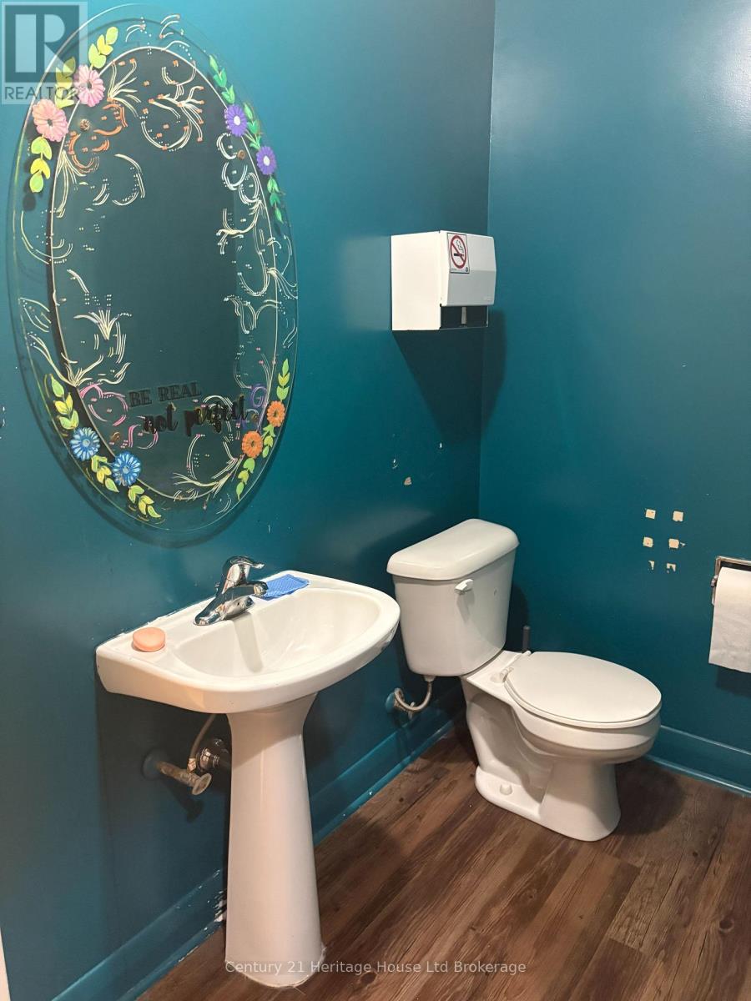
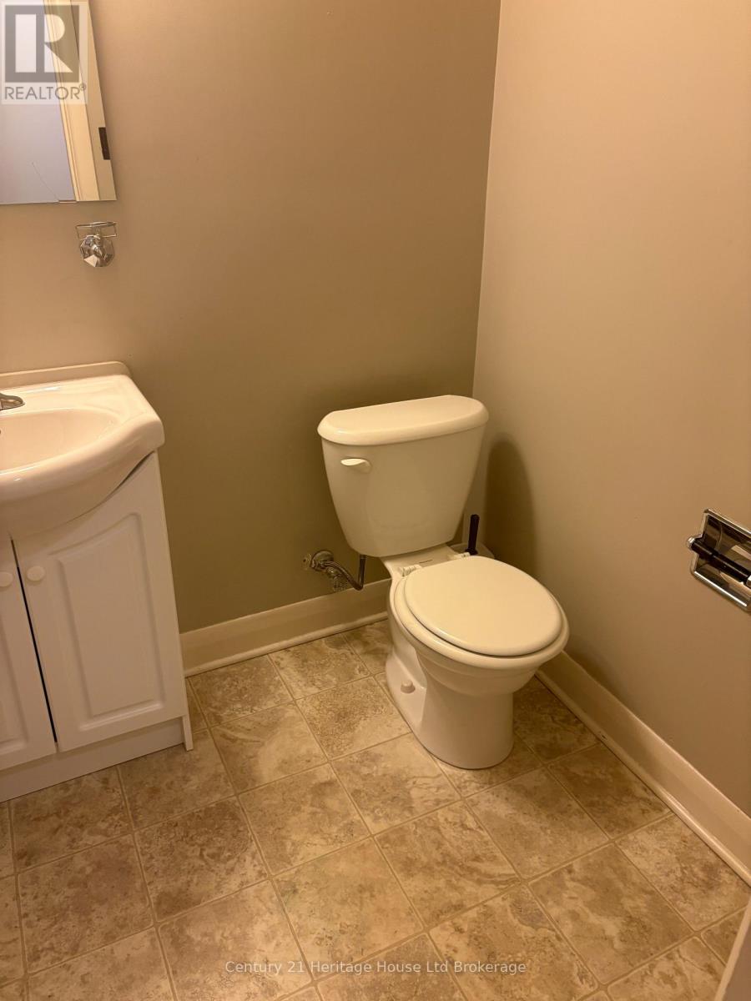
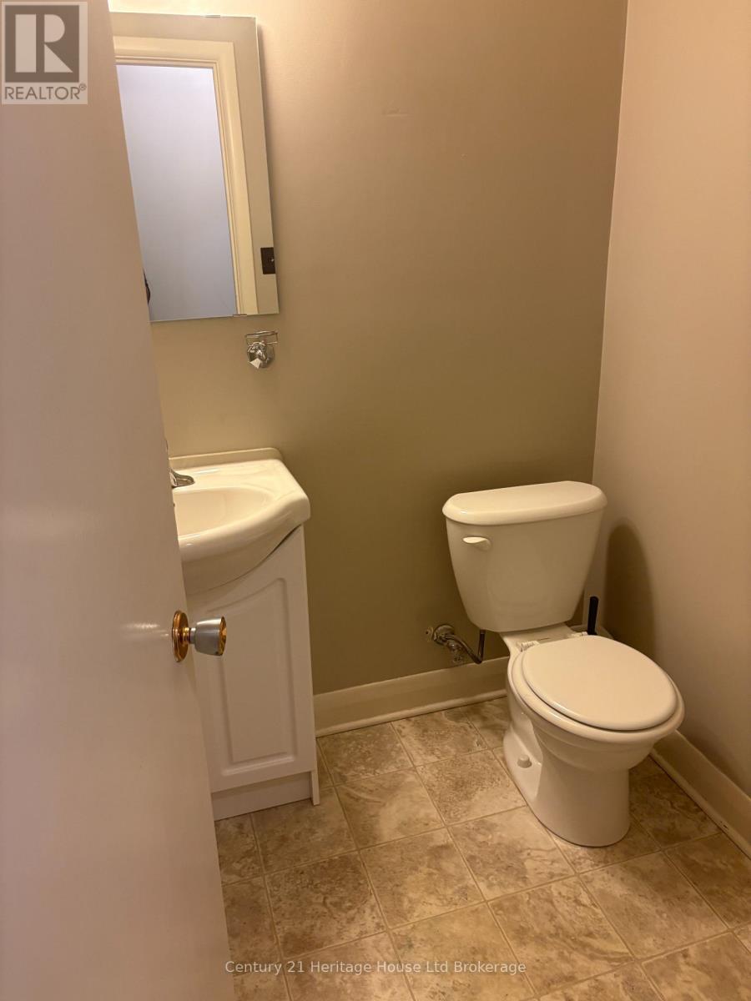
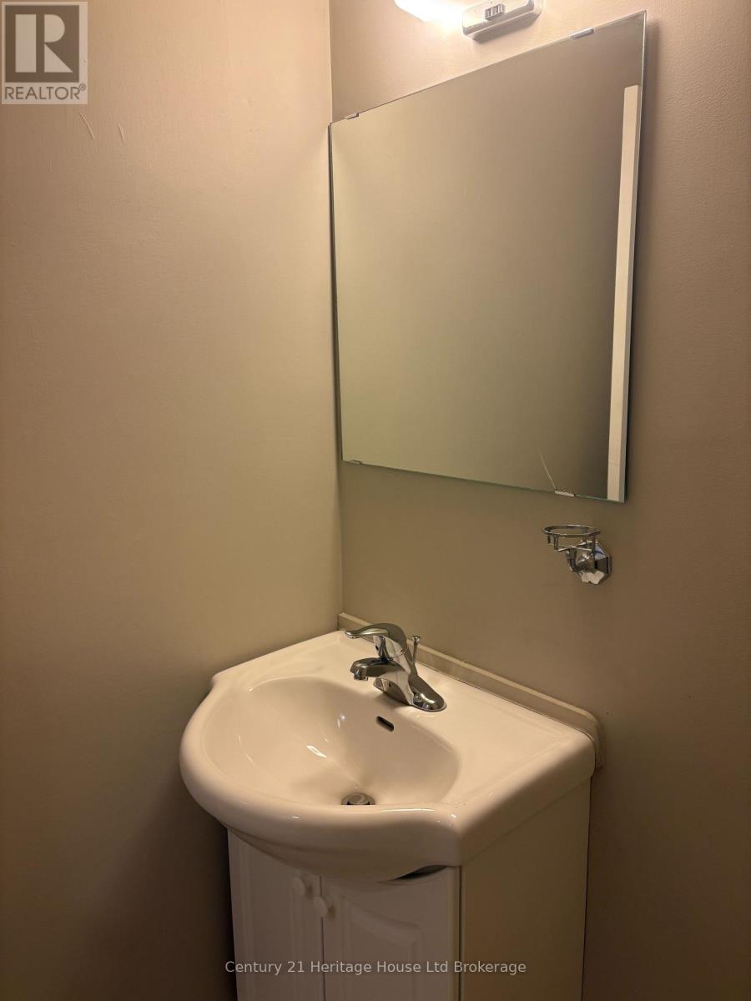
| Bathroom Total | 2 |
| Amenities | Separate Heating Controls, Separate Electricity Meters |
| Appliances | Water Heater, Water Meter |
| Basement Type | None |
| Ceiling Type | Suspended Ceiling |
| Cooling Type | Central Air Conditioning, Ventilation System |
| Exterior Finish | Brick |
| Foundation Type | Concrete |
| Half Bath Total | 2 |
| Heating Fuel | Natural Gas |
| Heating Type | Radiant Heat |
| Stories Total | 2 |
| Size Interior | 1,100 - 1,500 Sqft |
| Type | Other |
| Utility Water | Municipal Water |
Parking
| No Garage |
Land
| Acreage | No |
| Sewer | Sanitary Sewer |
Rooms
| Level | Type | Length | Width | Dimensions |
|---|---|---|---|---|
| Main Level | Office | 5.23 m | 4.01 m | 5.23 m x 4.01 m |
| Main Level | Office | 3.58 m | 4.75 m | 3.58 m x 4.75 m |
| Main Level | Office | 4.27 m | 5.49 m | 4.27 m x 5.49 m |
| Main Level | Office | 4.5 m | 4.45 m | 4.5 m x 4.45 m |
| Main Level | Office | 4.5 m | 5.72 m | 4.5 m x 5.72 m |

The trademarks REALTOR®, REALTORS®, and the REALTOR® logo are controlled by The Canadian Real Estate Association (CREA) and identify real estate professionals who are members of CREA. The trademarks MLS®, Multiple Listing Service® and the associated logos are owned by The Canadian Real Estate Association (CREA) and identify the quality of services provided by real estate professionals who are members of CREA. The trademark DDF® is owned by The Canadian Real Estate Association (CREA) and identifies CREA's Data Distribution Facility (DDF®)
September 18 2026 07:54:47
Woodstock Ingersoll Tillsonburg and Area Association of REALTORS® (WITAAR)
Century 21 Heritage House Ltd Brokerage
