

24 Parkdale Avenue, Tillsonburg, Ontario N4G 4C5 (30447927)
24 Parkdale Avenue Tillsonburg, Ontario N4G 4C5

Presented By

Let’s Connect
$595,000
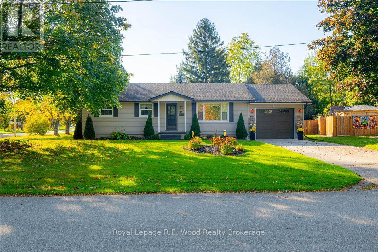
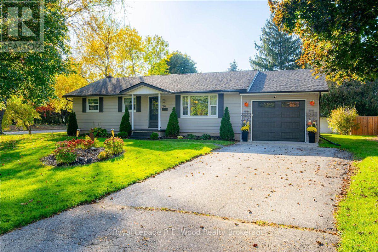
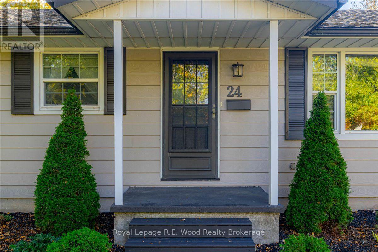
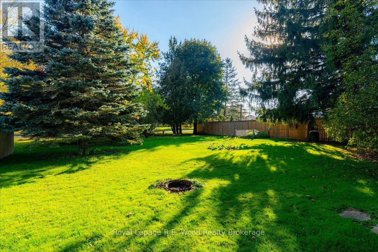
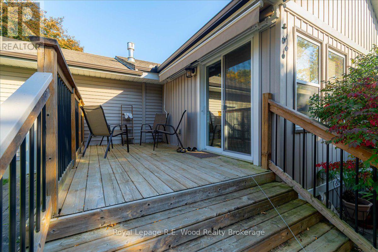
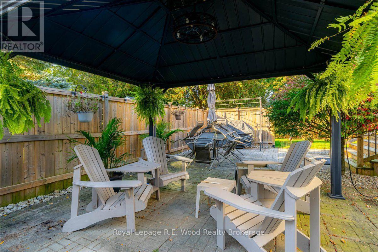
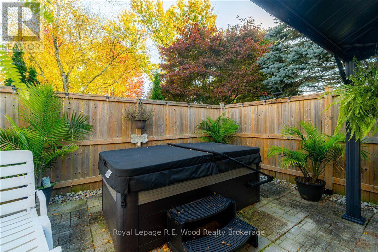
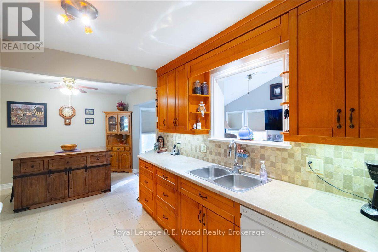
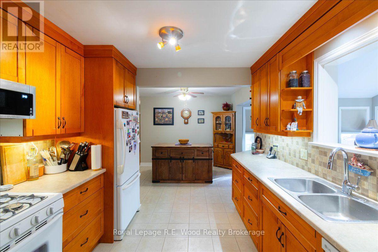
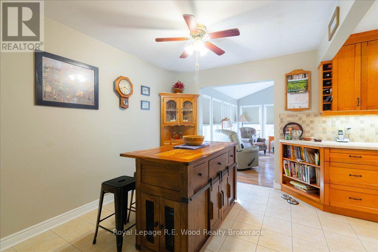
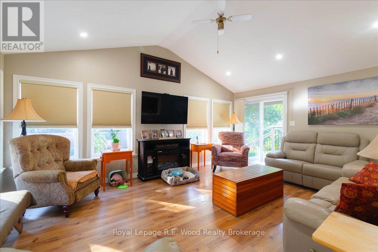
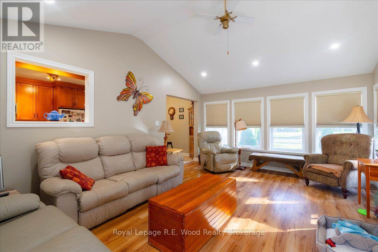
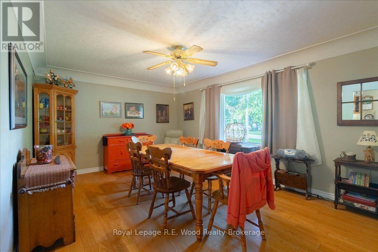
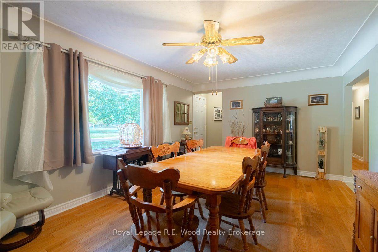
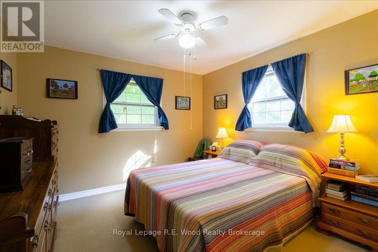
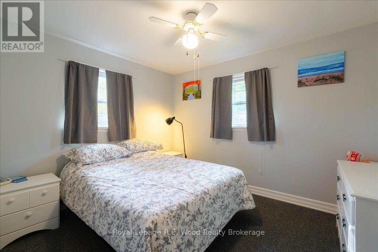
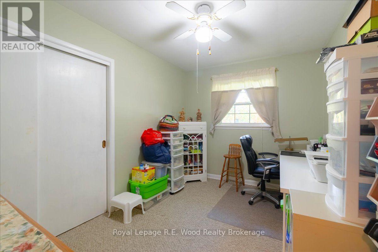
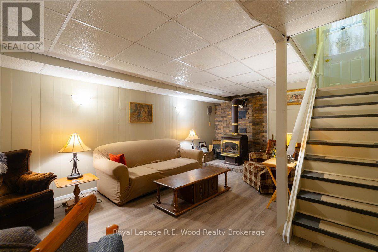
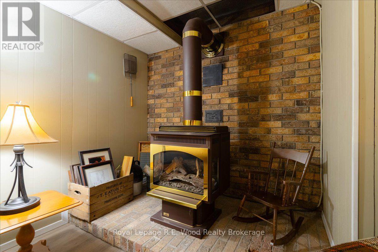
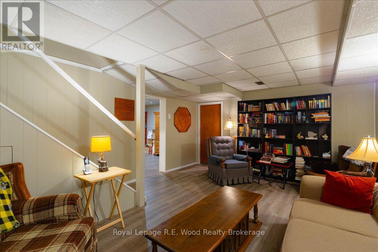
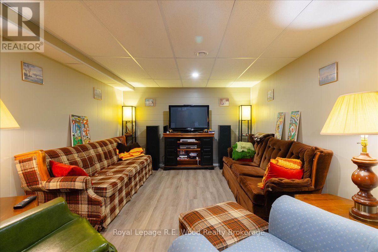
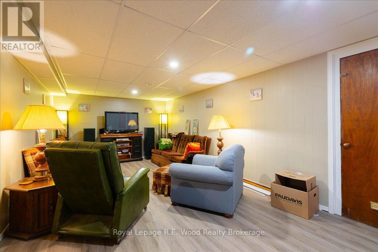
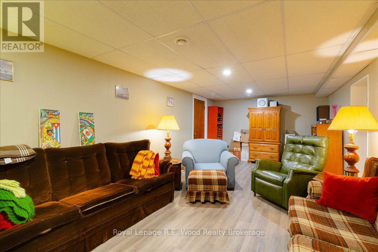
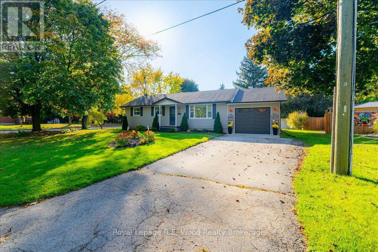
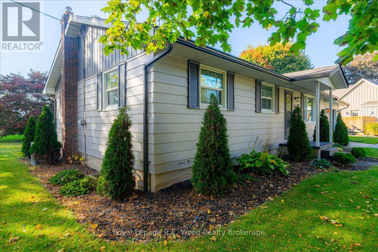
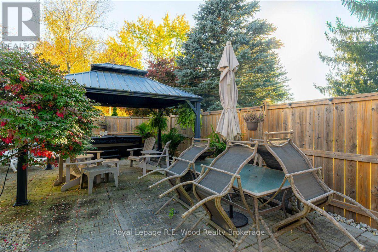
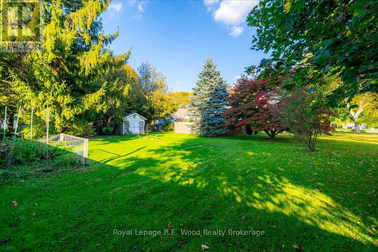
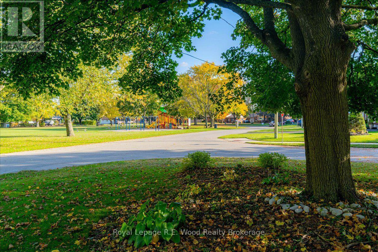
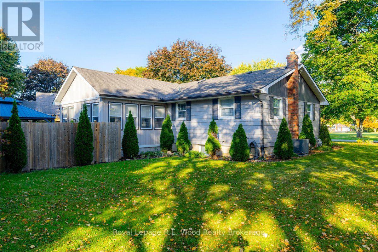
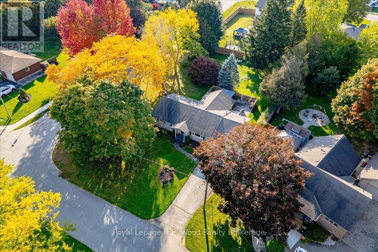
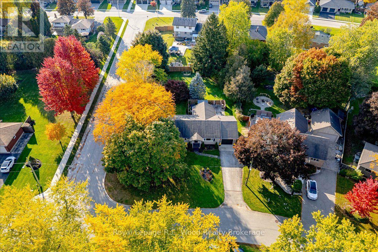
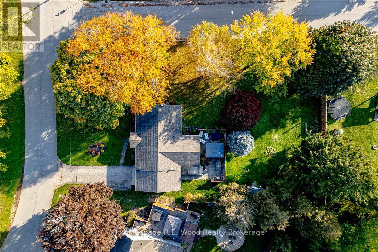
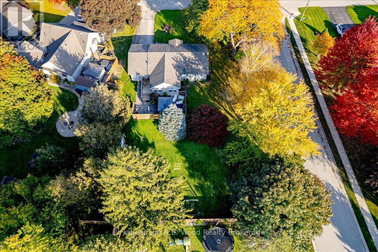
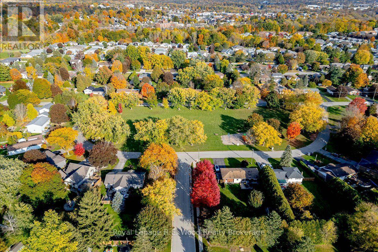
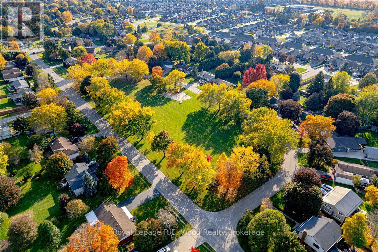
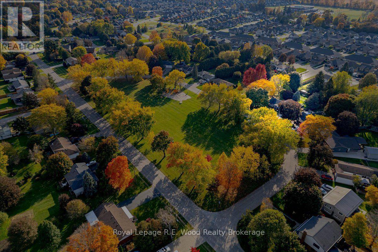
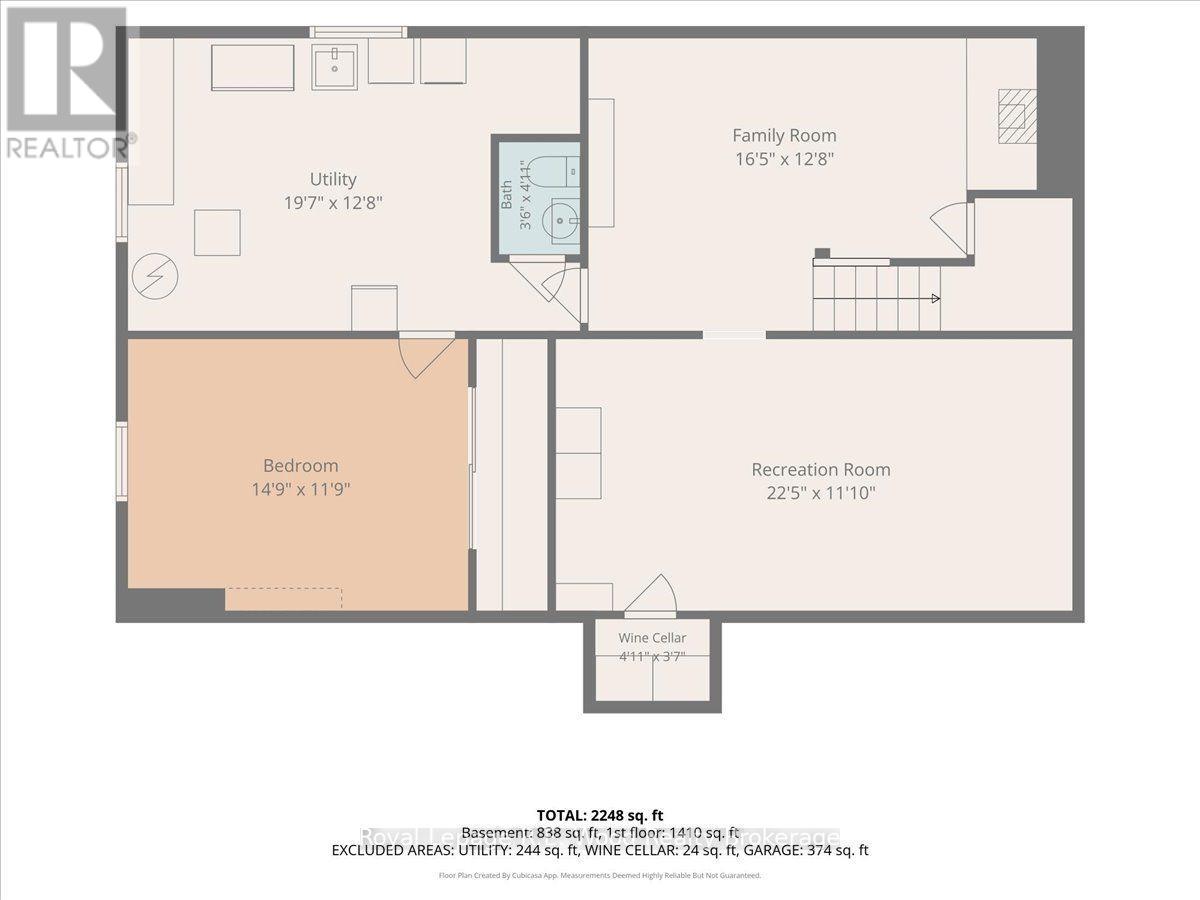
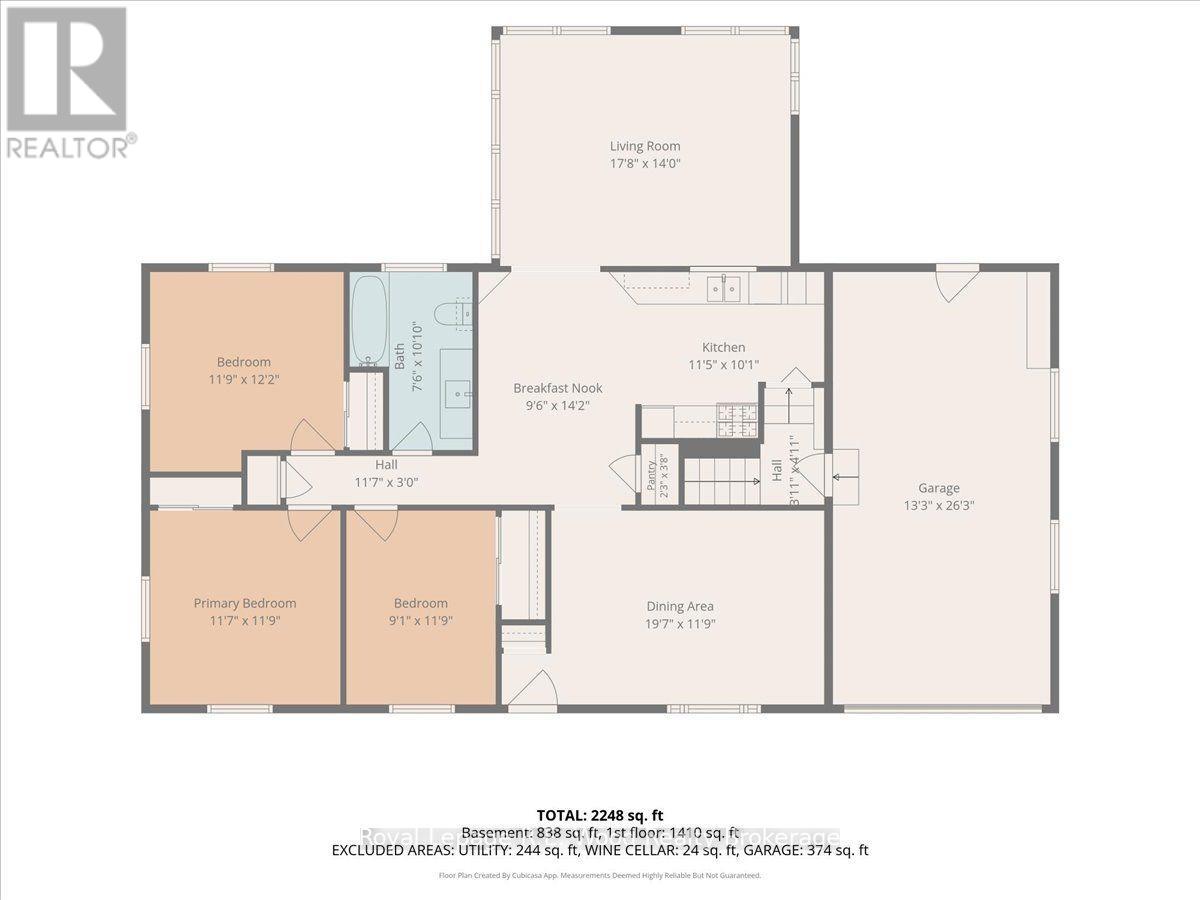
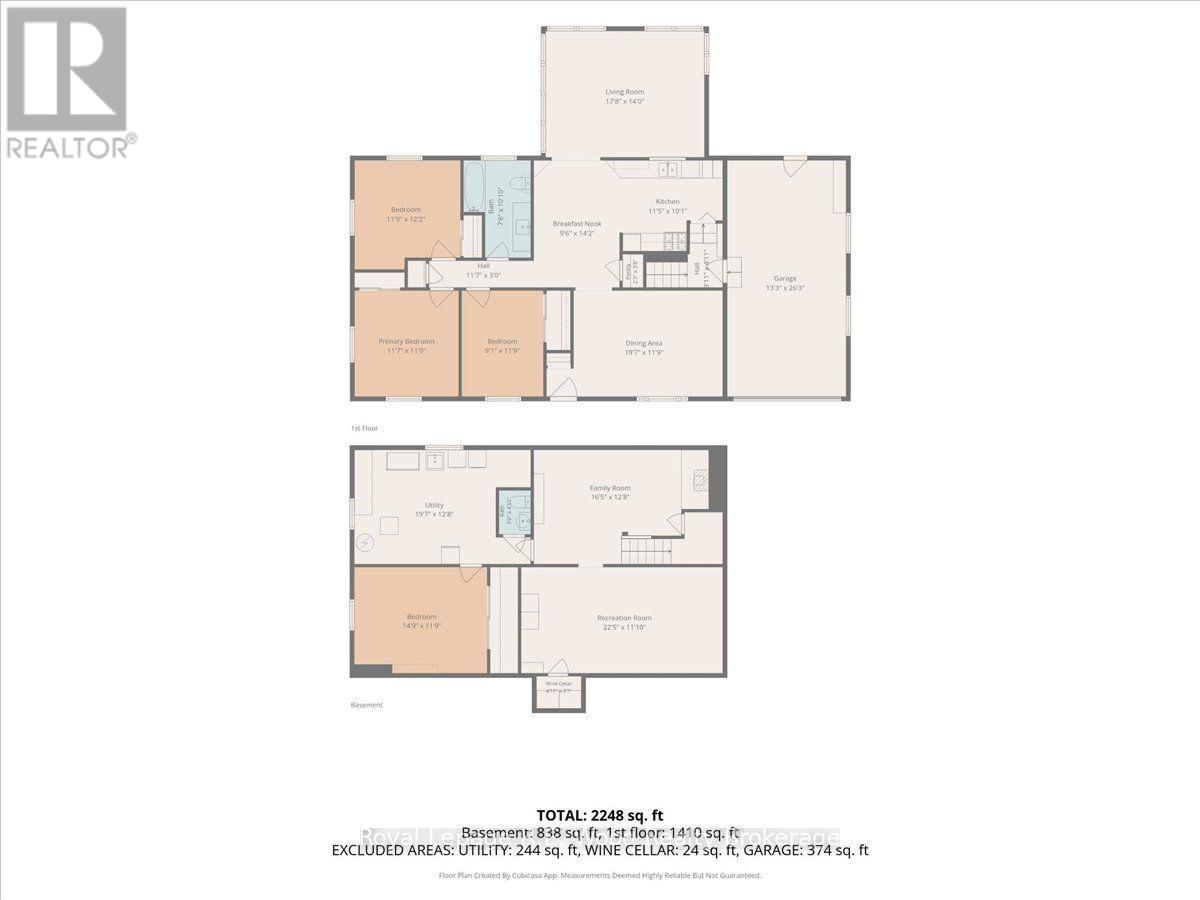
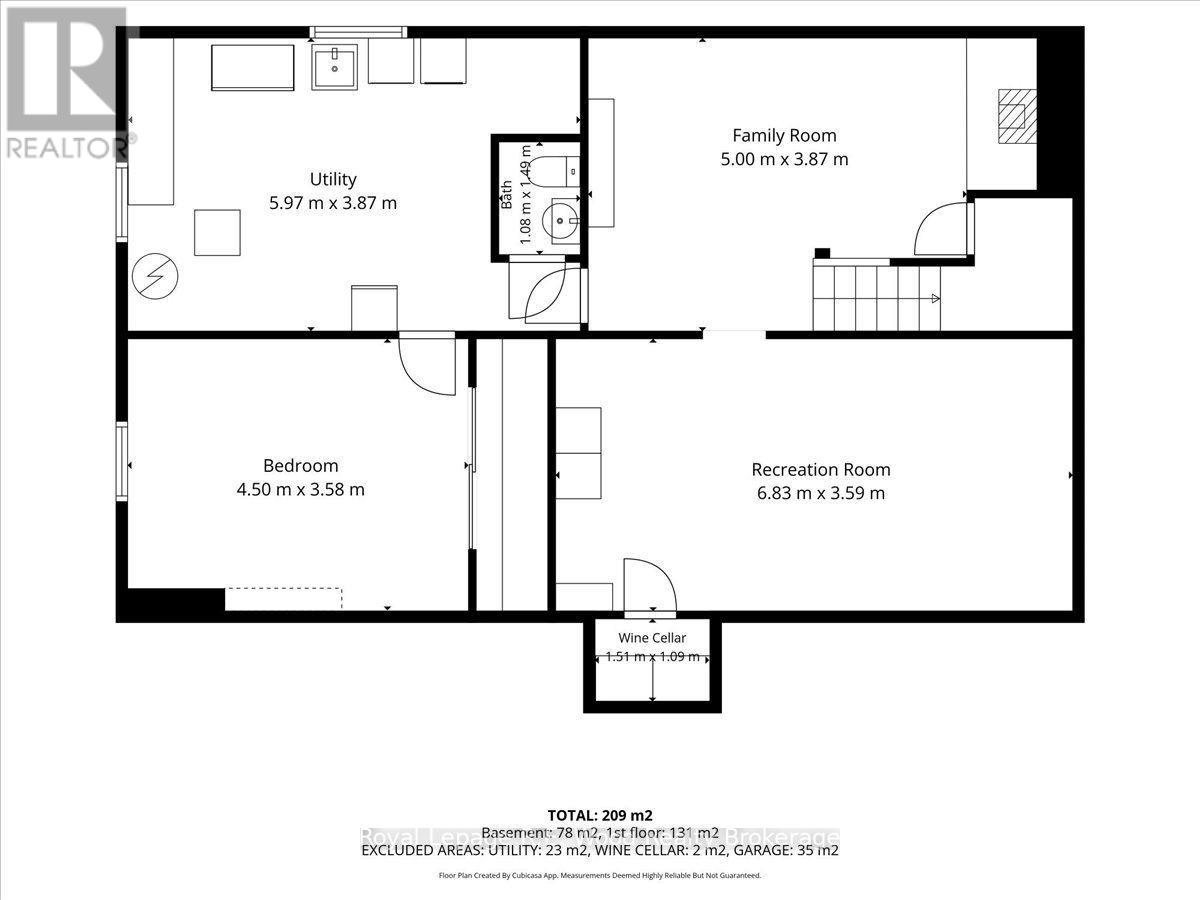
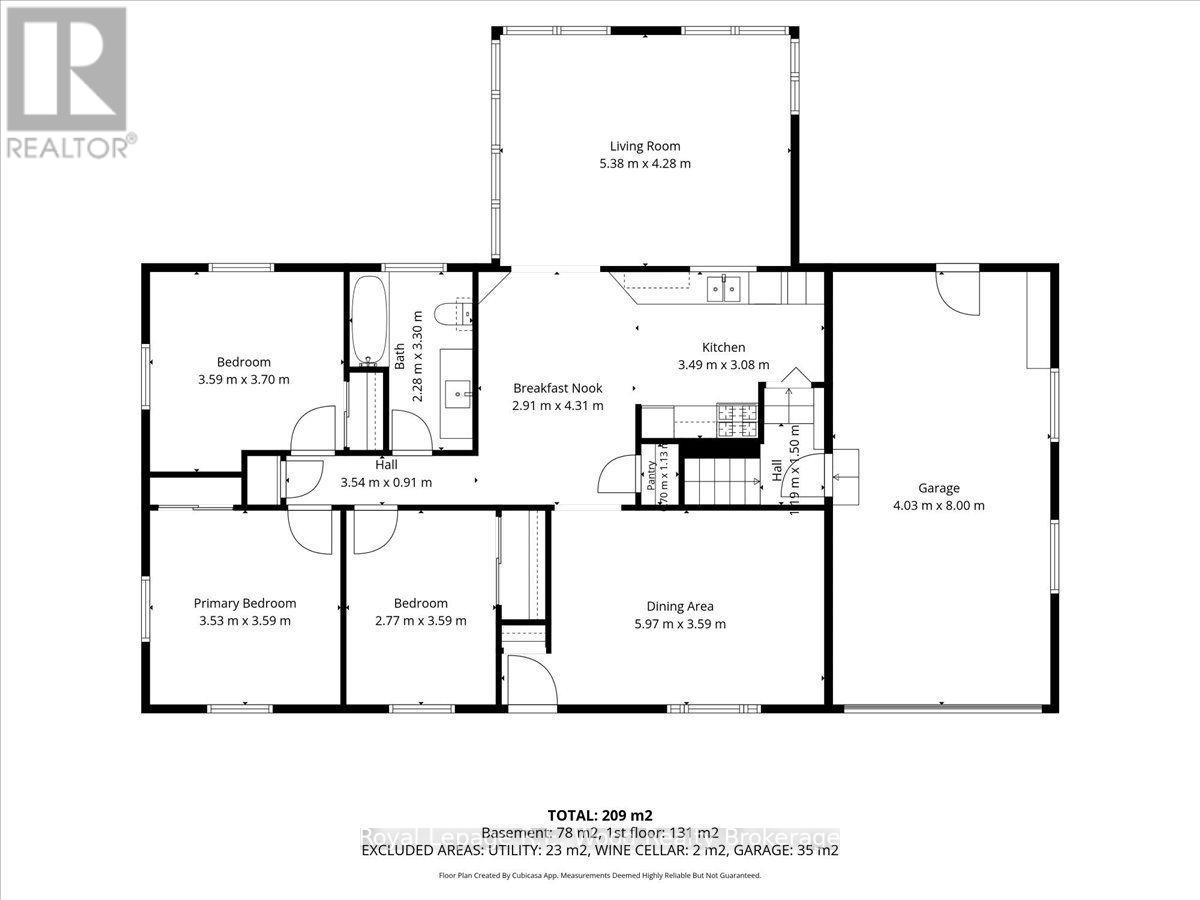
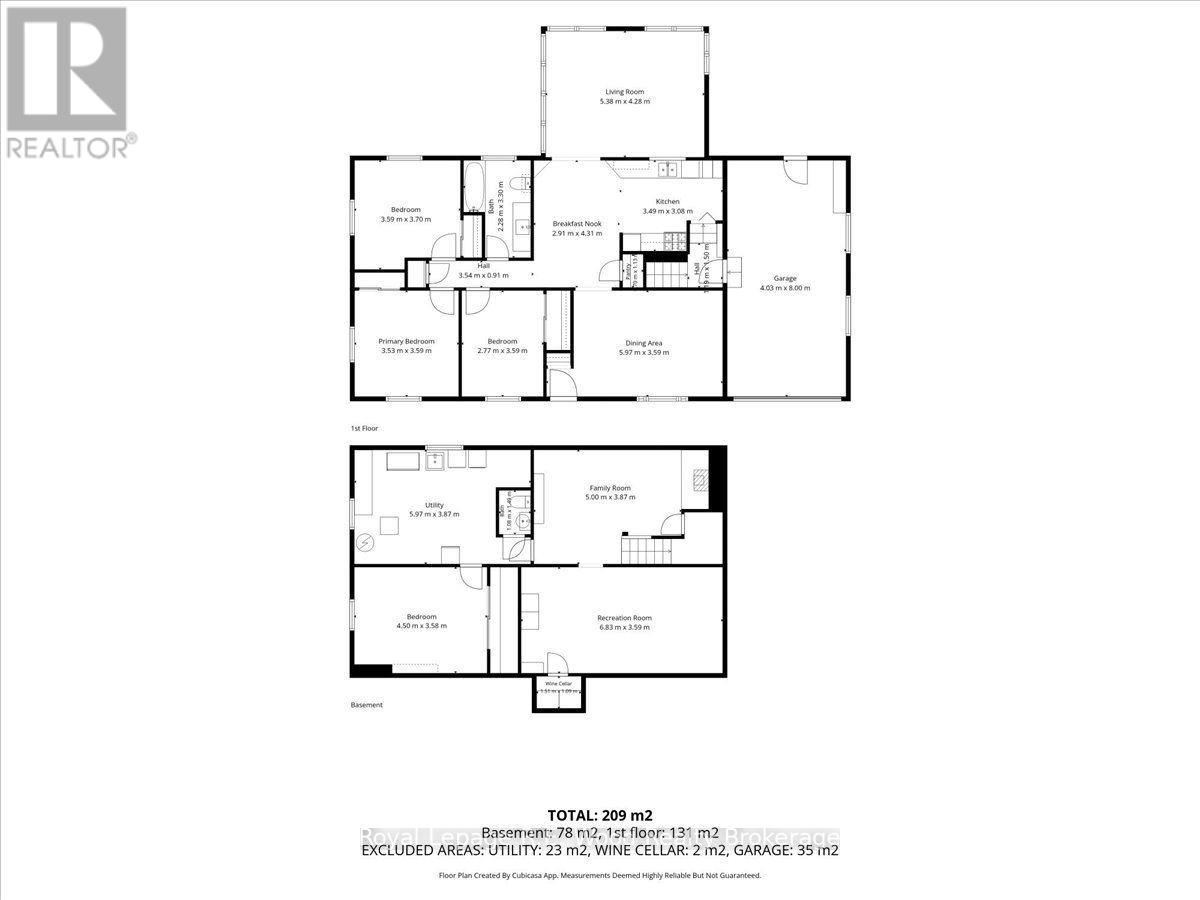
What a perfect home to raise your family. This 3+1 bedroom home has everything a family would want. Large living room/sunroom with entrance to deck and back yard. Nice size kitchen with an island plus a separate dining room. Come to the lower level and enjoy a great rec. room with a gas fireplace, and a separate games room. Private patio area off deck completely fenced in with a hot tub and a oversized back yard with lots of room for everyone. Westmount Park located directly across the street from the property with playground area for the children. (id:62412)
Property Details
| MLS® Number | X14120442 |
| Property Type | Single Family |
| Community Name | Tillsonburg |
| Amenities Near By | Golf Nearby, Hospital, Park, Place Of Worship |
| Equipment Type | Water Heater - Gas, Water Heater |
| Features | Flat Site, Sump Pump |
| Parking Space Total | 5 |
| Rental Equipment Type | Water Heater - Gas, Water Heater |
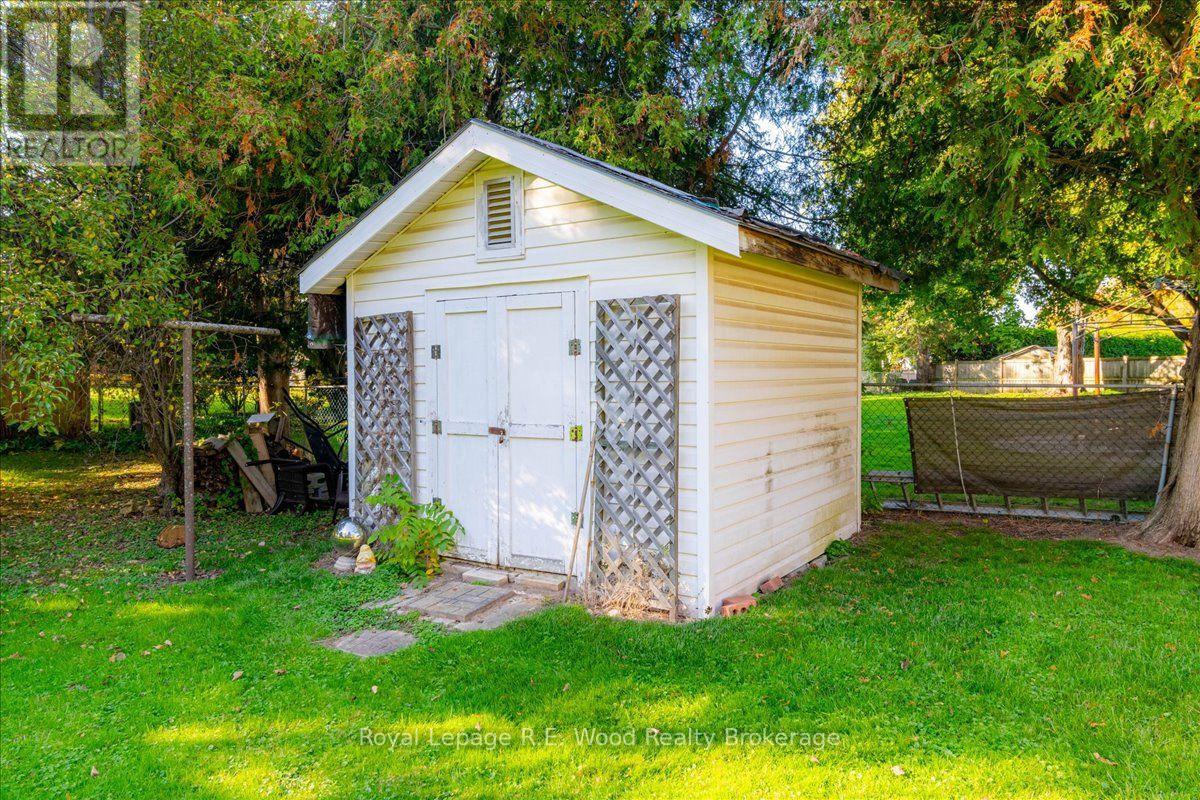
| Structure | Deck, Patio(s), Shed |
| View Type | View |
Building
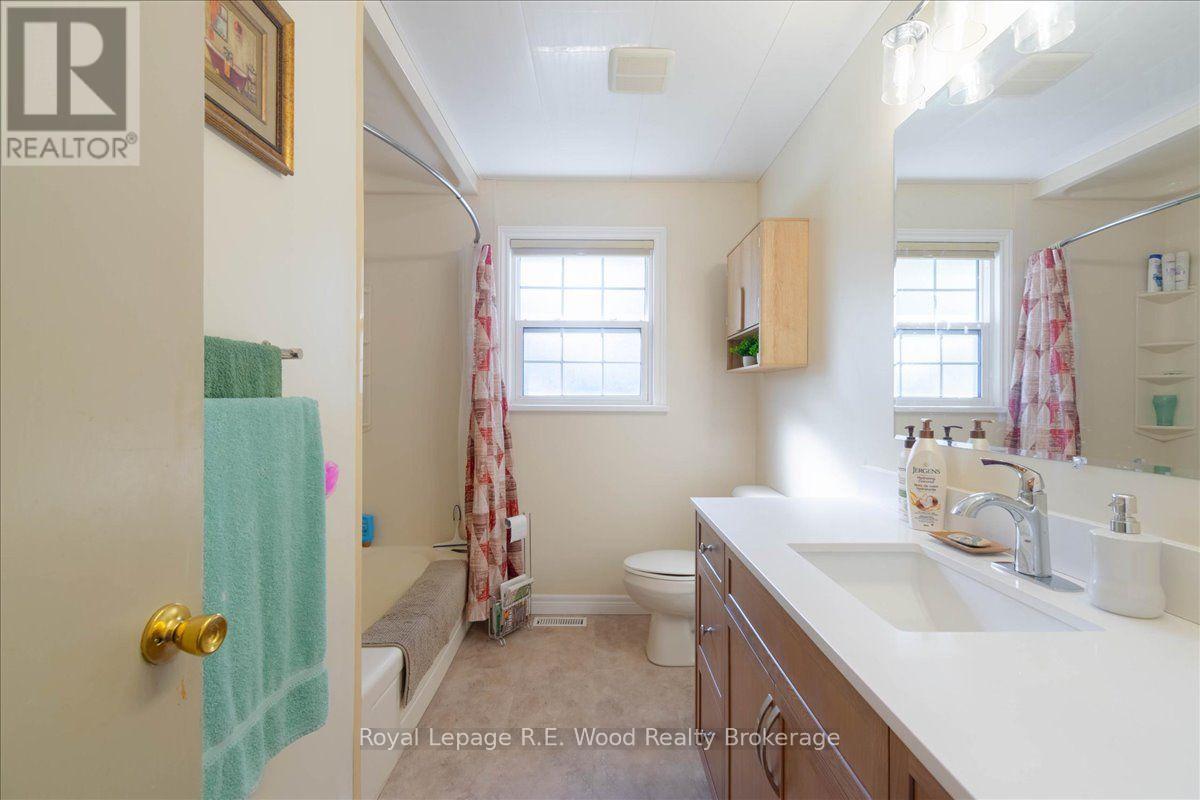
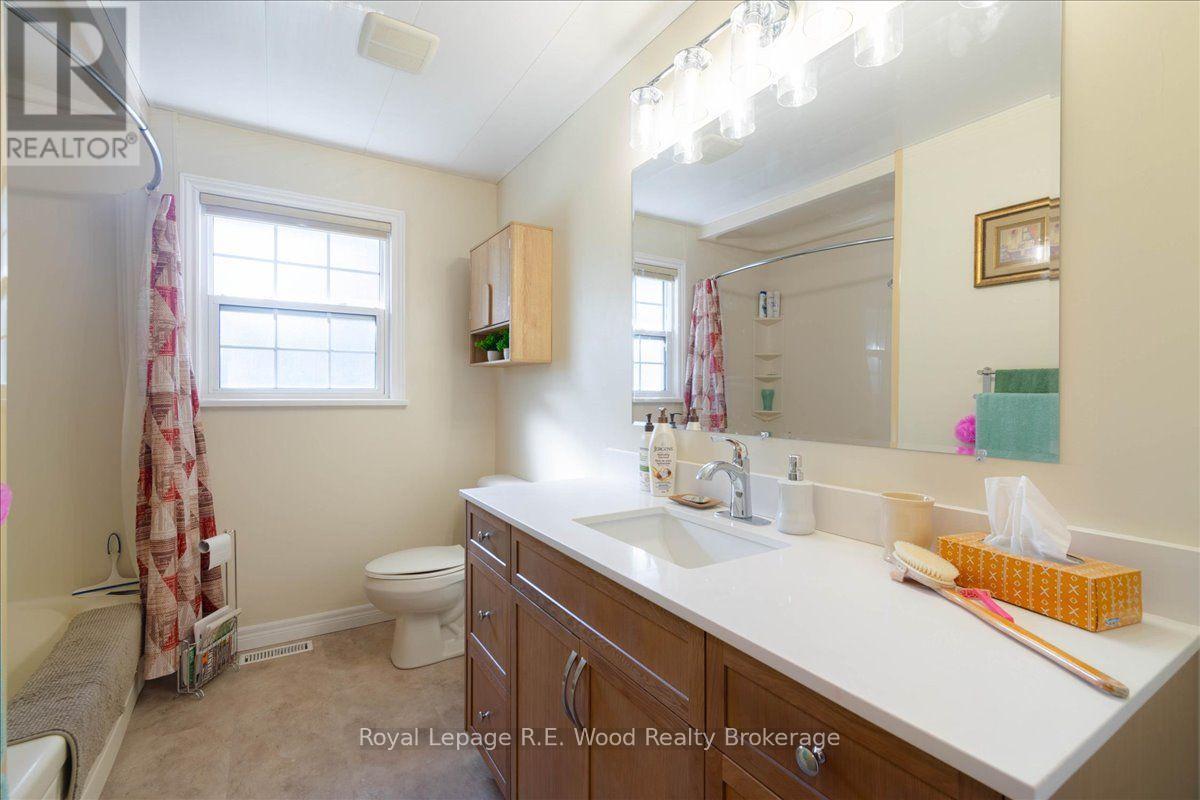
| Bathroom Total | 2 |
| Bedrooms Above Ground | 3 |
| Bedrooms Total | 3 |
| Age | 51 To 99 Years |
| Amenities | Fireplace(s) |
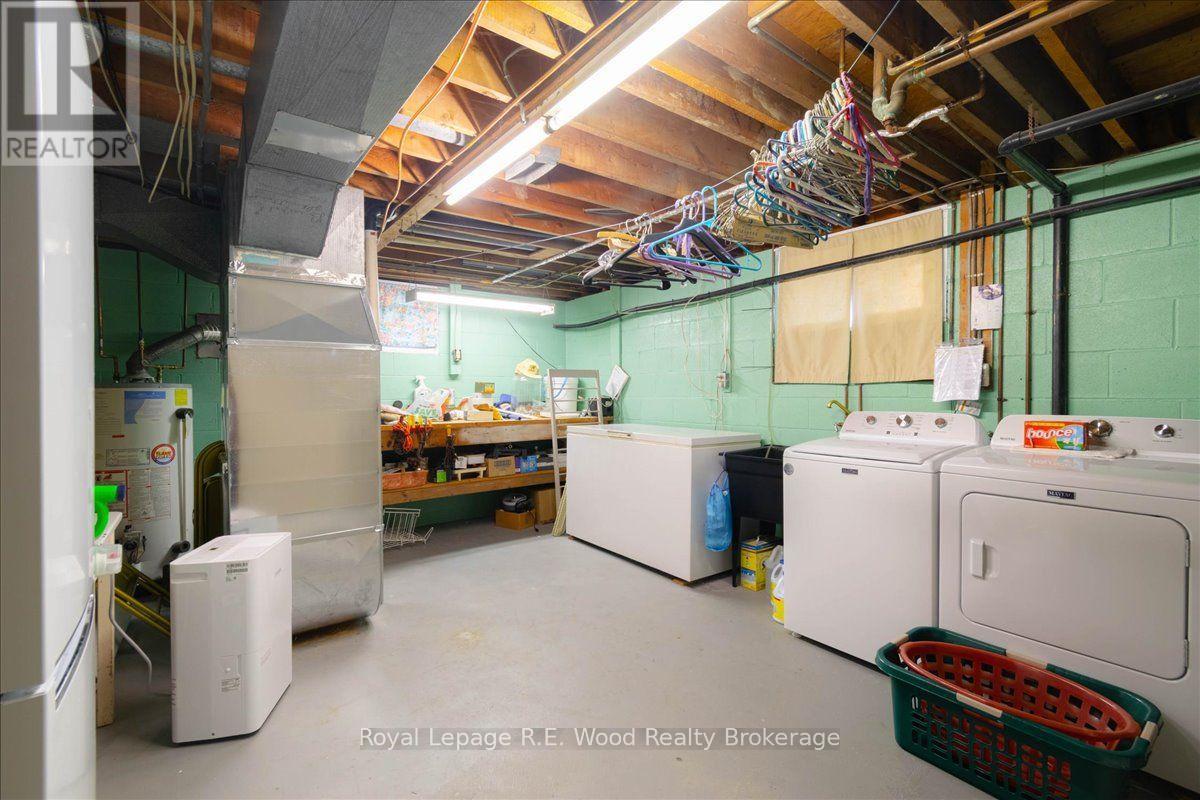
| Appliances | Garage Door Opener Remote(s), Water Meter, Blinds, Dishwasher, Dryer, Stove, Washer, Refrigerator |
| Architectural Style | Bungalow |
| Basement Development | Partially Finished |
| Basement Type | Full (partially Finished) |
| Construction Style Attachment | Detached |
| Cooling Type | Central Air Conditioning |
| Exterior Finish | Vinyl Siding |
| Fireplace Present | Yes |
| Fireplace Type | Free Standing Metal |
| Foundation Type | Block |
| Half Bath Total | 1 |
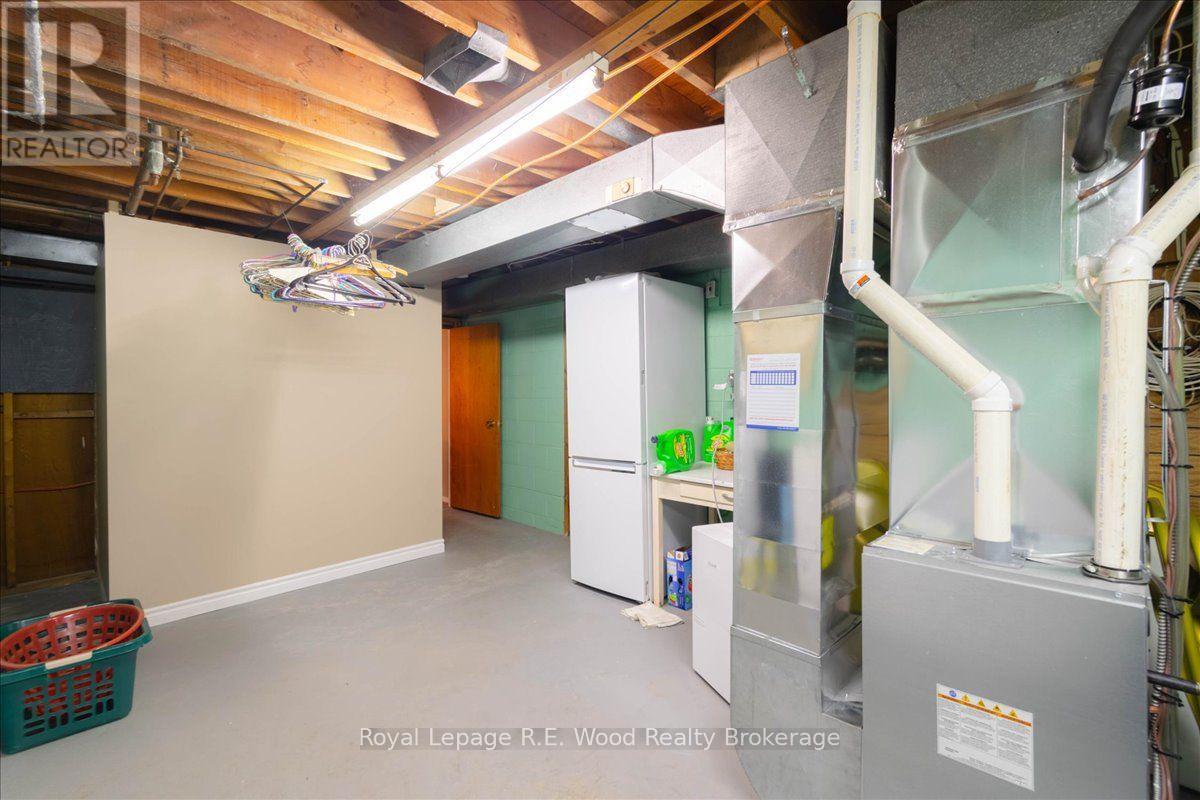
| Heating Fuel | Natural Gas |
| Heating Type | Forced Air |
| Stories Total | 1 |
| Size Interior | 1,100 - 1,500 Sqft |
| Type | House |
| Utility Water | Municipal Water |
Parking
| Attached Garage | |
| Garage | |
| Inside Entry |
Land
| Acreage | No |
| Fence Type | Partially Fenced |
| Land Amenities | Golf Nearby, Hospital, Park, Place Of Worship |
| Sewer | Sanitary Sewer |
| Size Depth | 170 Ft |
| Size Frontage | 85 Ft ,7 In |
| Size Irregular | 85.6 X 170 Ft |
| Size Total Text | 85.6 X 170 Ft |
| Zoning Description | R-1 |
Rooms
| Level | Type | Length | Width | Dimensions |
|---|---|---|---|---|
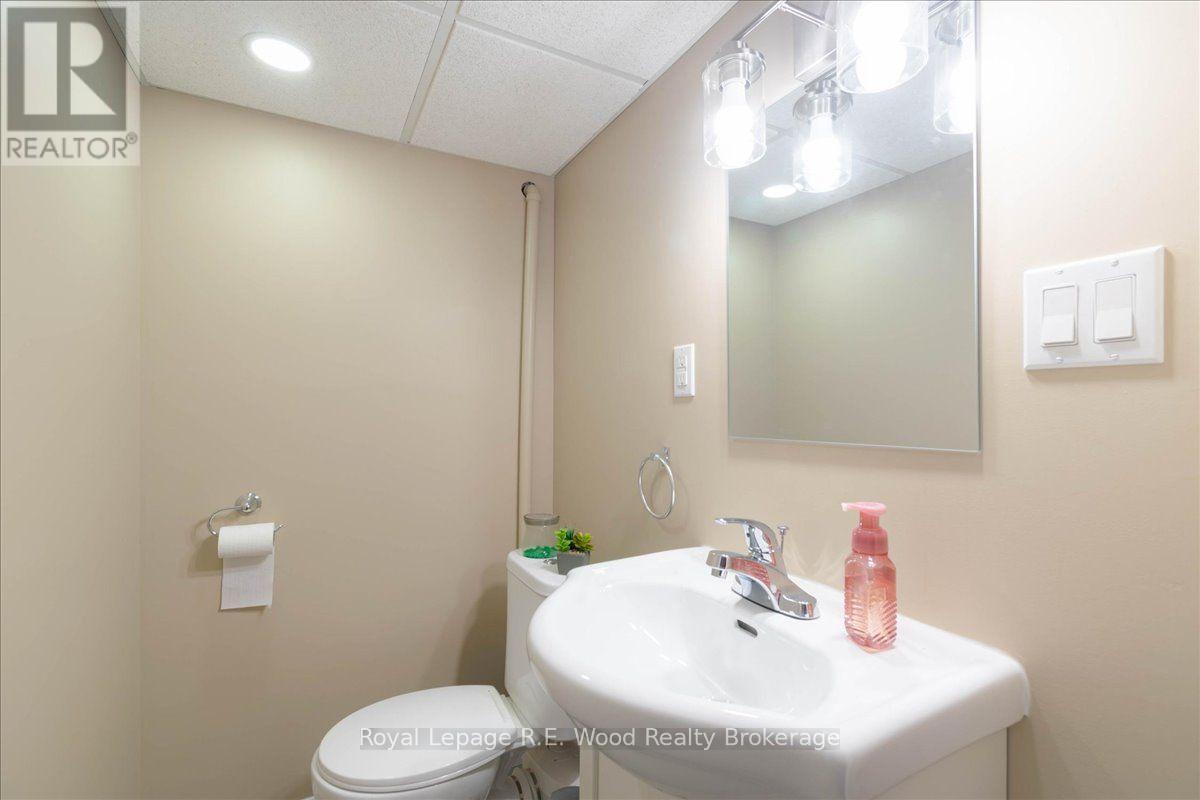
| Lower Level | Bathroom | Measurements not available | ||
| Lower Level | Family Room | 5.02 m | 3.9 m | 5.02 m x 3.9 m |
| Lower Level | Games Room | 6.85 m | 3.38 m | 6.85 m x 3.38 m |
| Lower Level | Bedroom 4 | 4.54 m | 3.62 m | 4.54 m x 3.62 m |
| Main Level | Kitchen | 3.51 m | 4.33 m | 3.51 m x 4.33 m |
| Main Level | Dining Room | 5.79 m | 3.63 m | 5.79 m x 3.63 m |
| Main Level | Living Room | 5.42 m | 4.28 m | 5.42 m x 4.28 m |
| Main Level | Bedroom | 3.74 m | 3.63 m | 3.74 m x 3.63 m |
| Main Level | Bedroom 2 | 3.56 m | 3.62 m | 3.56 m x 3.62 m |
| Main Level | Bedroom 3 | 3.62 m | 2.81 m | 3.62 m x 2.81 m |
Utilities
| Cable | Installed |
| Electricity | Installed |
| Sewer | Installed |
https://www.realtor.ca/real-estate/30447927/24-parkdale-avenue-tillsonburg-tillsonburg

The trademarks REALTOR®, REALTORS®, and the REALTOR® logo are controlled by The Canadian Real Estate Association (CREA) and identify real estate professionals who are members of CREA. The trademarks MLS®, Multiple Listing Service® and the associated logos are owned by The Canadian Real Estate Association (CREA) and identify the quality of services provided by real estate professionals who are members of CREA. The trademark DDF® is owned by The Canadian Real Estate Association (CREA) and identifies CREA's Data Distribution Facility (DDF®)
October 27 2026 04:01:08
Woodstock Ingersoll Tillsonburg and Area Association of REALTORS® (WITAAR)
Royal LePage R.e. Wood Realty Brokerage
