

257 Light Street, Woodstock, Ontario N4S 6H9 (29818027)
257 Light Street Woodstock, Ontario N4S 6H9




Presented By

Let’s Connect
$994,900
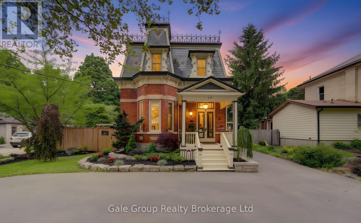
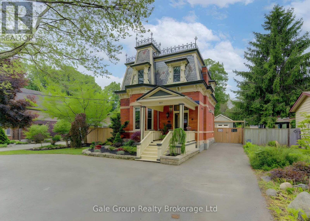
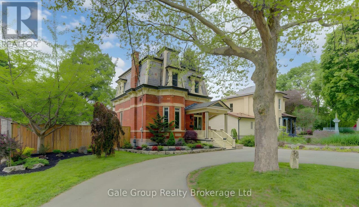
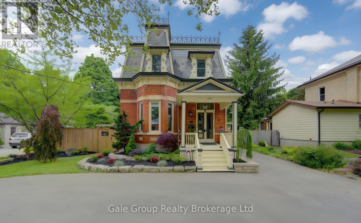
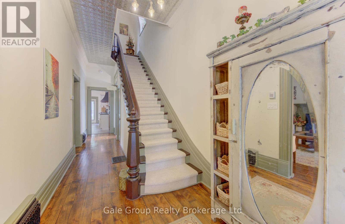
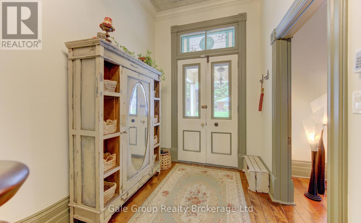
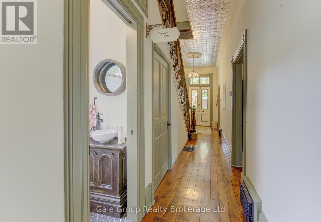
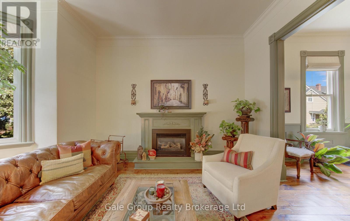
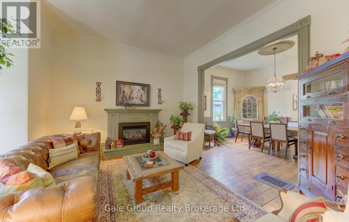
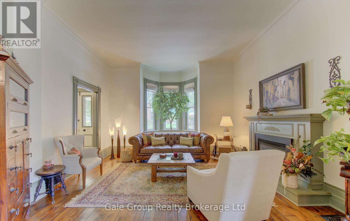
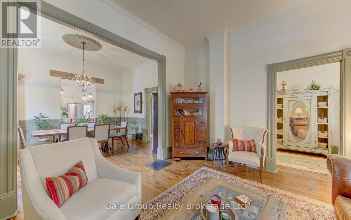
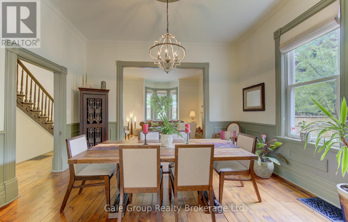
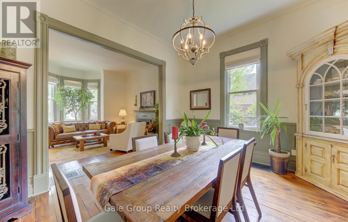
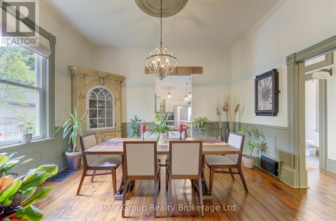
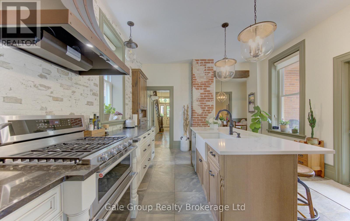
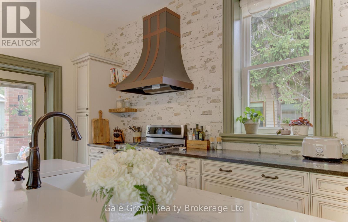
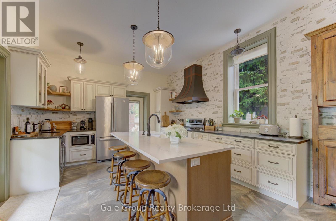
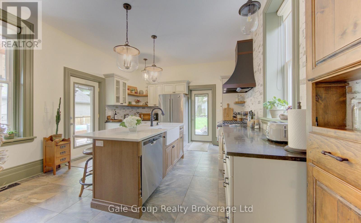
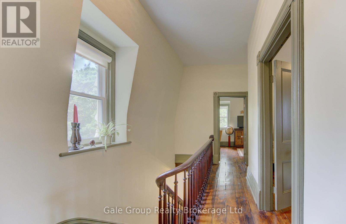
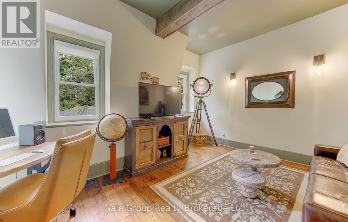
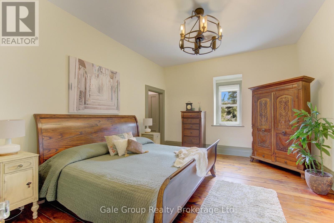
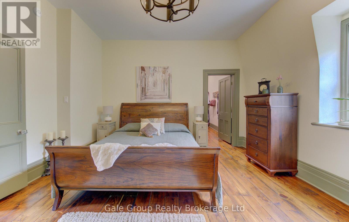
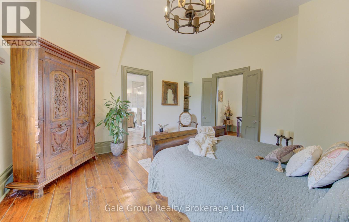
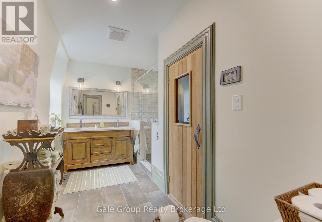
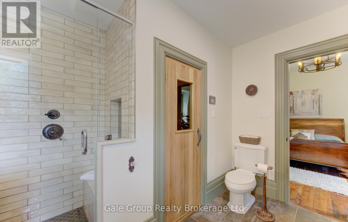
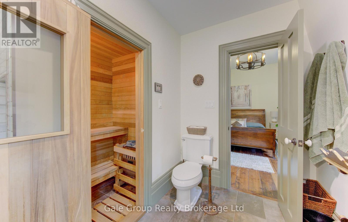
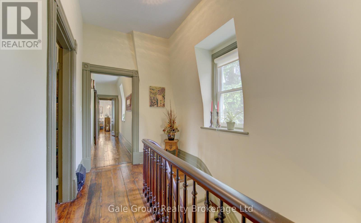
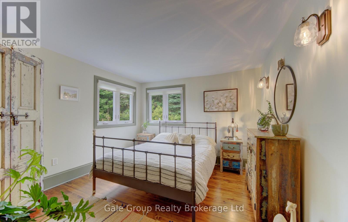
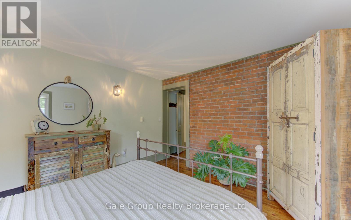
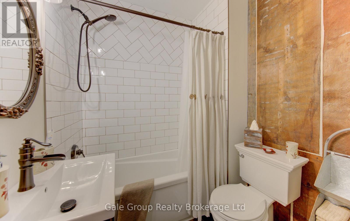
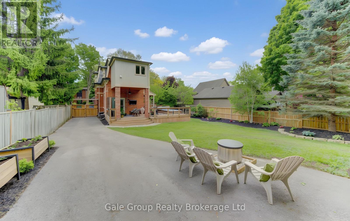
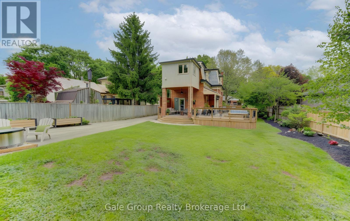
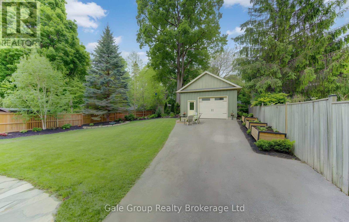
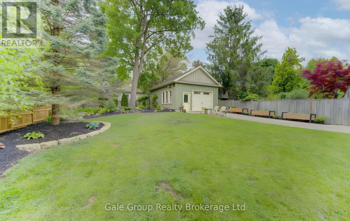
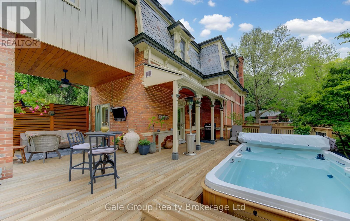
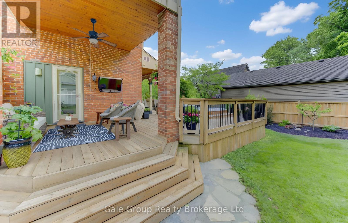
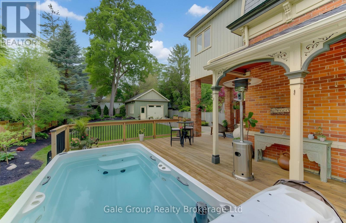
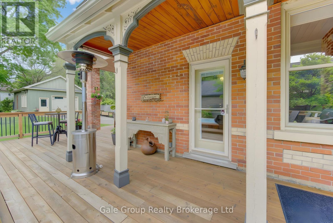
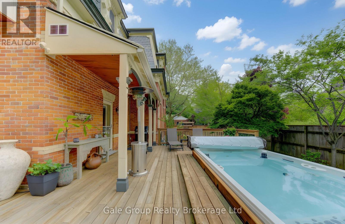
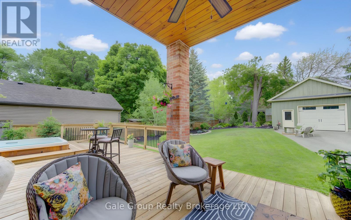
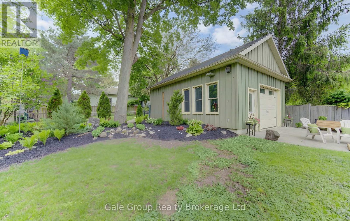
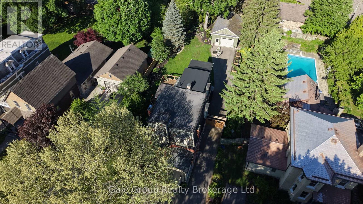
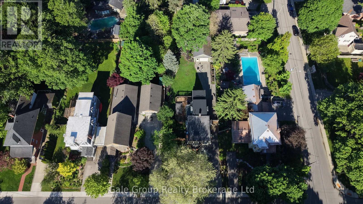
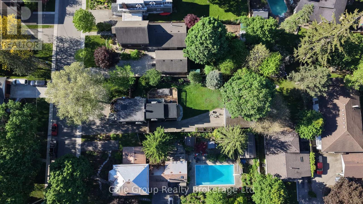
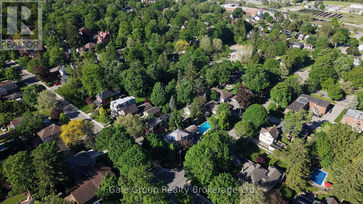
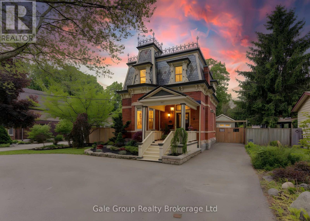
Rarely does a property come to market that seamlessly marries the architectural grandeur of the 19th century with the sophisticated, high-end functionality required for modern living. Built in 1885, this breathtaking 3 bedroom century home has been completely and meticulously restored from top to bottom. Every single inch of this residence has been thoughtfully designed, brilliantly revived, and flawlessly cared for, resulting in one of the most uniquely captivating homes you will ever encounter in the region. From the moment you cross the threshold, the soaring ceilings, masterfully restored trim work, and timeless architectural details honor the home's rich heritage, while premium finishes and an effortless floor plan cater perfectly to both upscale entertaining and daily family life. The magic continues outdoors, where you will step into a welcoming, beautifully landscaped private oasis designed for ultimate family enjoyment and unforgettable hosting. The expansive entertainment deck features a beautiful covered porch area, offering the perfect backdrop for a quiet morning coffee or a vibrant summer evening soirée. Turn everyday living into a vacation with your very own luxury swim spa, seamlessly integrated into the outdoor living space and offering peaceful views of the stunning, professionally curated gardens. Adding incredible value and versatility to this historic property is the separate, double detached garage. Far more than just a place to park your vehicles, this structure offers endless potential; whether you envision a premium workshop, a creative studio, a home gym, or a future garden suite. If you possess a deep appreciation for the timeless architecture of yesteryear but refuse to compromise on modern luxury, you will not want to miss this rare opportunity to own one of Woodstock's finest historical properties. This isn't just a house; it is a legacy. (id:62412)
Property Details
| MLS® Number | X13208294 |
| Property Type | Single Family |
| Community Name | Woodstock - North |
| Equipment Type | Water Heater - Tankless, Water Heater |
| Features | Carpet Free, Sauna |
| Parking Space Total | 6 |
| Rental Equipment Type | Water Heater - Tankless, Water Heater |
Building
| Bathroom Total | 3 |
| Bedrooms Above Ground | 3 |
| Bedrooms Total | 3 |
| Age | 100+ Years |
| Amenities | Fireplace(s) |
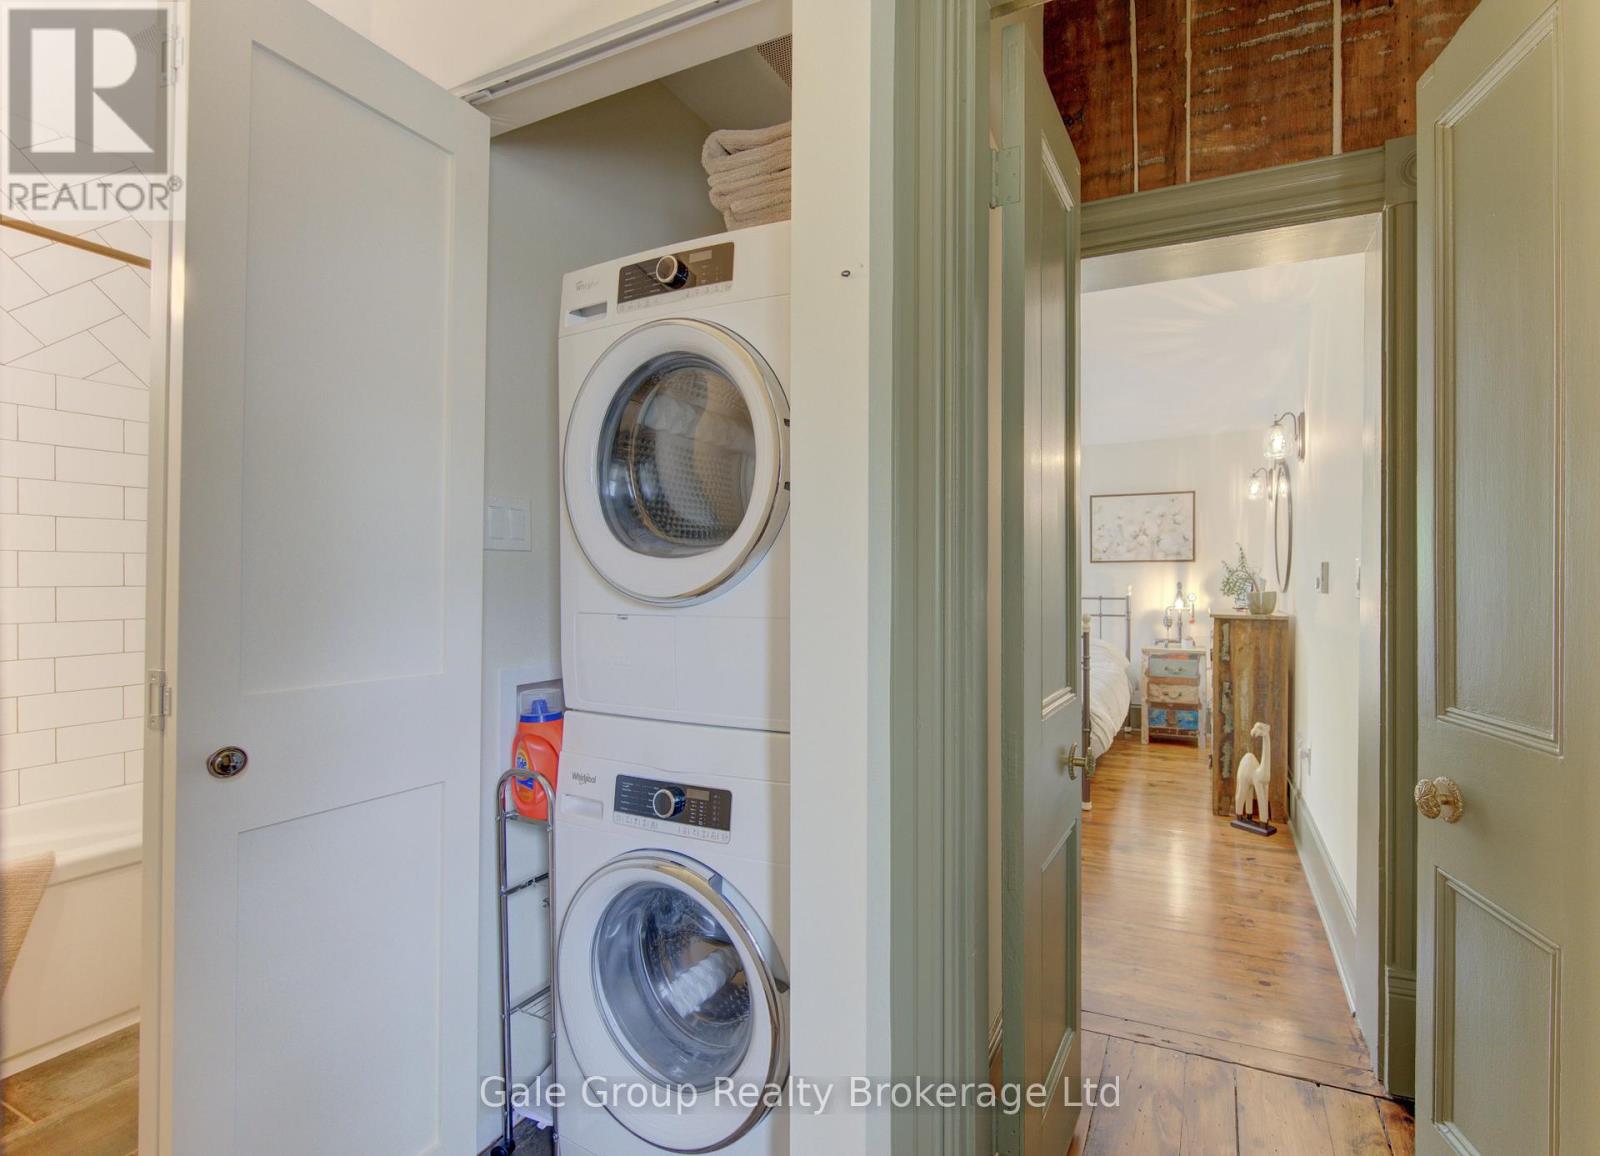
| Appliances | Garage Door Opener Remote(s), Water Heater - Tankless, Water Softener, Dishwasher, Dryer, Stove, Washer, Window Coverings, Wine Fridge, Refrigerator |
| Basement Type | Full |
| Construction Style Attachment | Detached |
| Cooling Type | Central Air Conditioning |
| Exterior Finish | Brick |
| Fireplace Present | Yes |
| Fireplace Total | 1 |
| Foundation Type | Stone |
| Half Bath Total | 1 |
| Heating Fuel | Natural Gas |
| Heating Type | Forced Air |
| Stories Total | 2 |
| Size Interior | 1,500 - 2,000 Sqft |
| Type | House |
| Utility Water | Municipal Water |
Parking
| Detached Garage | |
| Garage |
Land
| Acreage | No |
| Sewer | Sanitary Sewer |
| Size Depth | 173 Ft |
| Size Frontage | 61 Ft |
| Size Irregular | 61 X 173 Ft |
| Size Total Text | 61 X 173 Ft |
| Zoning Description | R2 |
Rooms
| Level | Type | Length | Width | Dimensions |
|---|---|---|---|---|
| Second Level | Bedroom | 4.95 m | 3.45 m | 4.95 m x 3.45 m |
| Second Level | Primary Bedroom | 4.37 m | 4.78 m | 4.37 m x 4.78 m |
| Second Level | Bathroom | 2.82 m | 3.56 m | 2.82 m x 3.56 m |
| Second Level | Bathroom | 2.79 m | 1.8 m | 2.79 m x 1.8 m |
| Second Level | Bedroom | 3.4 m | 3.58 m | 3.4 m x 3.58 m |
| Main Level | Foyer | 2.13 m | 2.49 m | 2.13 m x 2.49 m |
| Main Level | Living Room | 4.47 m | 4.95 m | 4.47 m x 4.95 m |
| Main Level | Dining Room | 4.5 m | 3.86 m | 4.5 m x 3.86 m |
| Main Level | Kitchen | 4.04 m | 5.18 m | 4.04 m x 5.18 m |
| Main Level | Bathroom | 0.86 m | 1.57 m | 0.86 m x 1.57 m |

The trademarks REALTOR®, REALTORS®, and the REALTOR® logo are controlled by The Canadian Real Estate Association (CREA) and identify real estate professionals who are members of CREA. The trademarks MLS®, Multiple Listing Service® and the associated logos are owned by The Canadian Real Estate Association (CREA) and identify the quality of services provided by real estate professionals who are members of CREA. The trademark DDF® is owned by The Canadian Real Estate Association (CREA) and identifies CREA's Data Distribution Facility (DDF®)
May 28 2026 04:07:19
Woodstock Ingersoll Tillsonburg and Area Association of REALTORS® (WITAAR)
Gale Group Realty Brokerage Ltd
