

269 Robinson Street, Woodstock (Woodstock – South), Ontario N4S 3B8 (29731610)
269 Robinson Street Woodstock, Ontario N4S 3B8

Presented By

Let’s Connect
$759,900
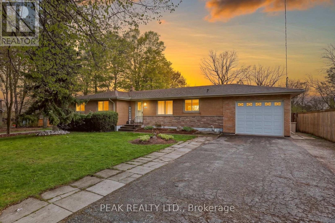
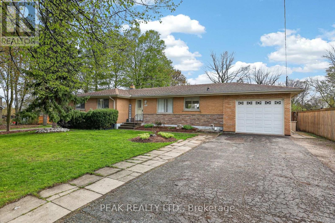
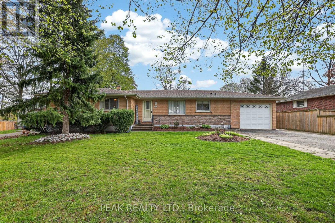
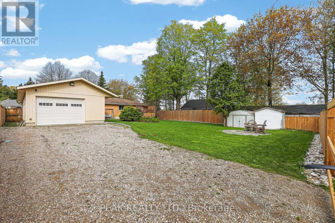
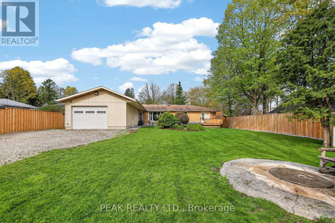
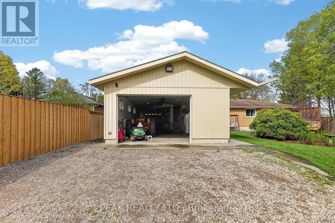
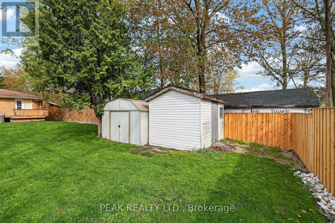
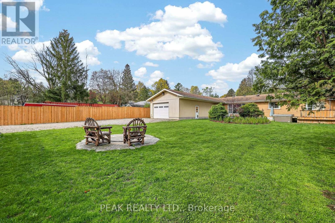
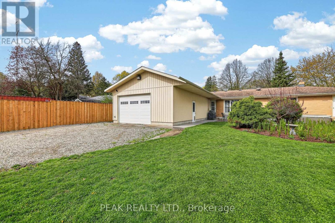
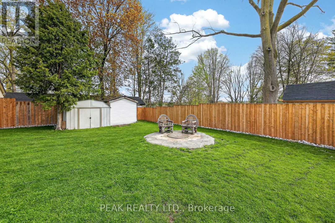
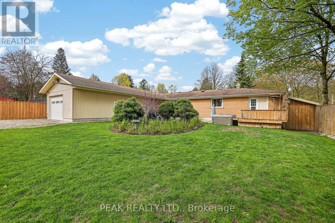
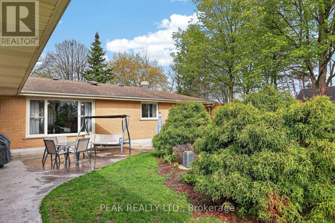
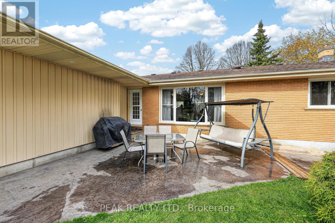
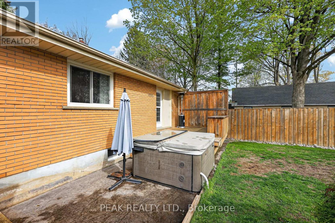
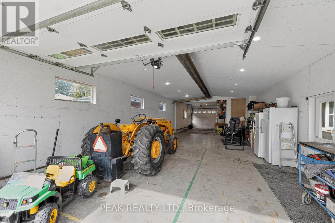
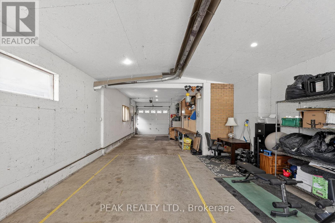
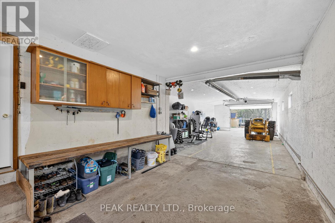
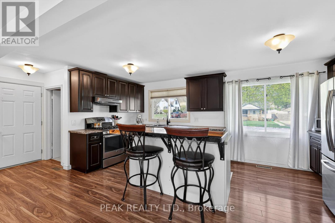
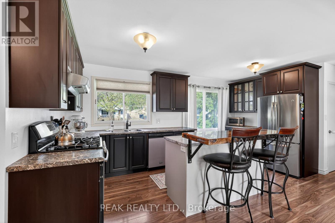
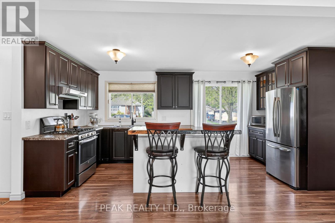
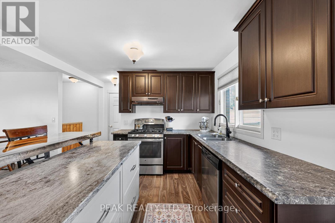
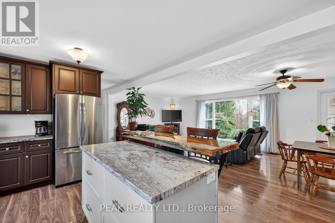
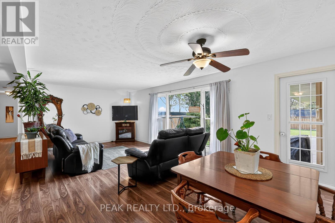
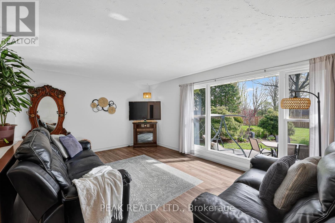
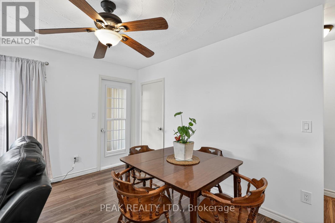
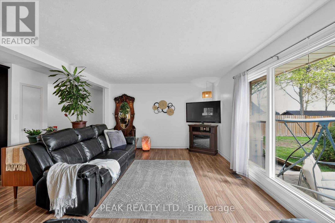
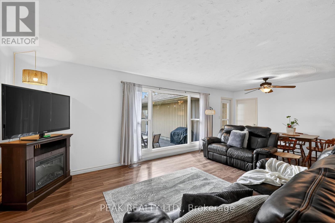
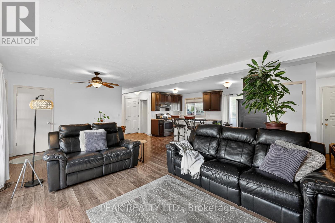
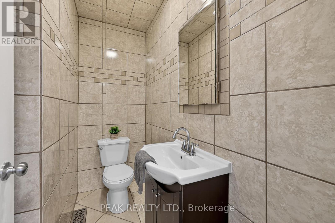
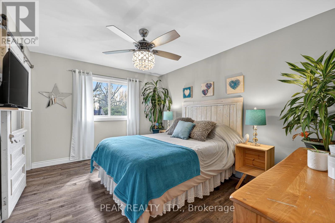
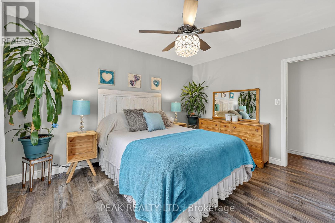
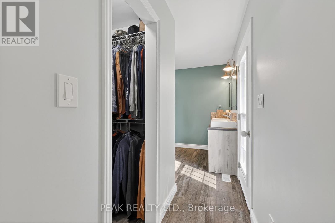
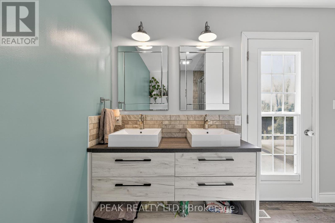
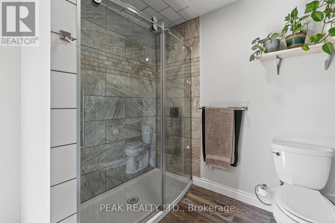
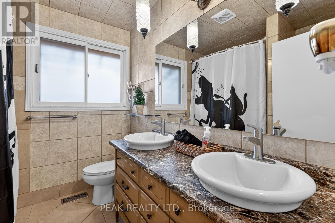
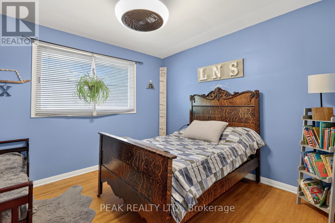
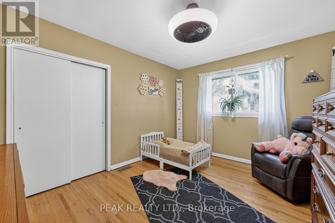
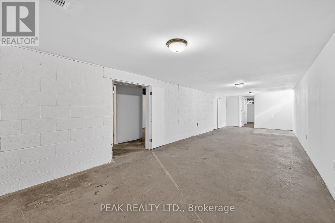
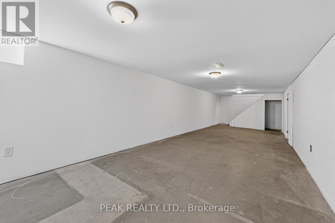
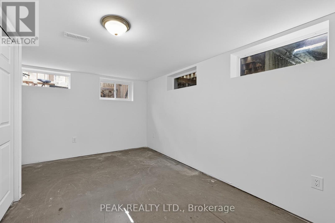
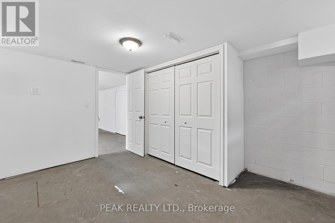
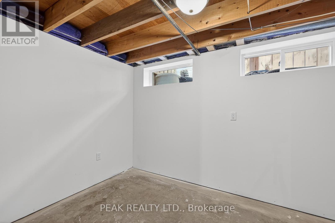
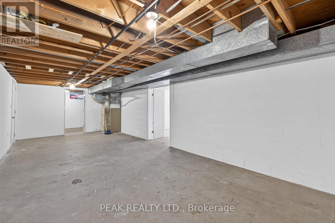
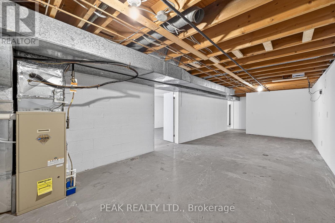
Step into this bright, open-concept brick bungalow and feel right at home. As you enter through the front door, you're welcomed by a spacious living room with plenty of room for entertaining family and friends. The kitchen offers abundant cupboard and counter space, making meal prep and gatherings easy and enjoyable. This home provides ample space for a growing family, featuring three main floor bedrooms with oversized closets. The primary bedroom includes a private ensuite bathroom and a walkout to your own private deck - the perfect place to enjoy a peaceful sunrise. The basement adds an additional bedroom and is ready for your finishing touches, offering endless potential for added living space, a recreation room, or a home office. The single-car garage has had an impressive addition of 20' x 40' drive-through heated garage, ideal for extra storage, hobbies, or workshop space. Outside, you'll find a fully fenced backyard complete with a concrete patio, creating a great setting for relaxing or entertaining outdoors. This wonderful home is ready for its next family to move in and make it their own. (id:62412)
Property Details
| MLS® Number | X13110418 |
| Property Type | Single Family |
| Community Name | Woodstock - South |
| Equipment Type | Water Heater - Gas, Water Heater |
| Features | Carpet Free |
| Parking Space Total | 8 |
| Rental Equipment Type | Water Heater - Gas, Water Heater |
| Structure | Patio(s), Deck |
Building
| Bathroom Total | 3 |
| Bedrooms Above Ground | 4 |
| Bedrooms Total | 4 |
| Appliances | Water Softener, Dishwasher, Gas Stove(s), Refrigerator |
| Architectural Style | Bungalow |
| Basement Development | Partially Finished |
| Basement Type | Partial (partially Finished) |
| Construction Style Attachment | Detached |
| Cooling Type | Central Air Conditioning |
| Exterior Finish | Brick, Vinyl Siding |
| Foundation Type | Block |
| Half Bath Total | 1 |
| Heating Fuel | Natural Gas |
| Heating Type | Forced Air |
| Stories Total | 1 |
| Size Interior | 1,100 - 1,500 Sqft |
| Type | House |
| Utility Water | Municipal Water |
Parking
| Attached Garage | |
| Garage |
Land
| Acreage | No |
| Sewer | Sanitary Sewer |
| Size Depth | 160 Ft |
| Size Frontage | 83 Ft ,2 In |
| Size Irregular | 83.2 X 160 Ft |
| Size Total Text | 83.2 X 160 Ft |
| Zoning Description | R1 |
Rooms
| Level | Type | Length | Width | Dimensions |
|---|---|---|---|---|
| Basement | Bedroom 4 | 3.49 m | 4.05 m | 3.49 m x 4.05 m |
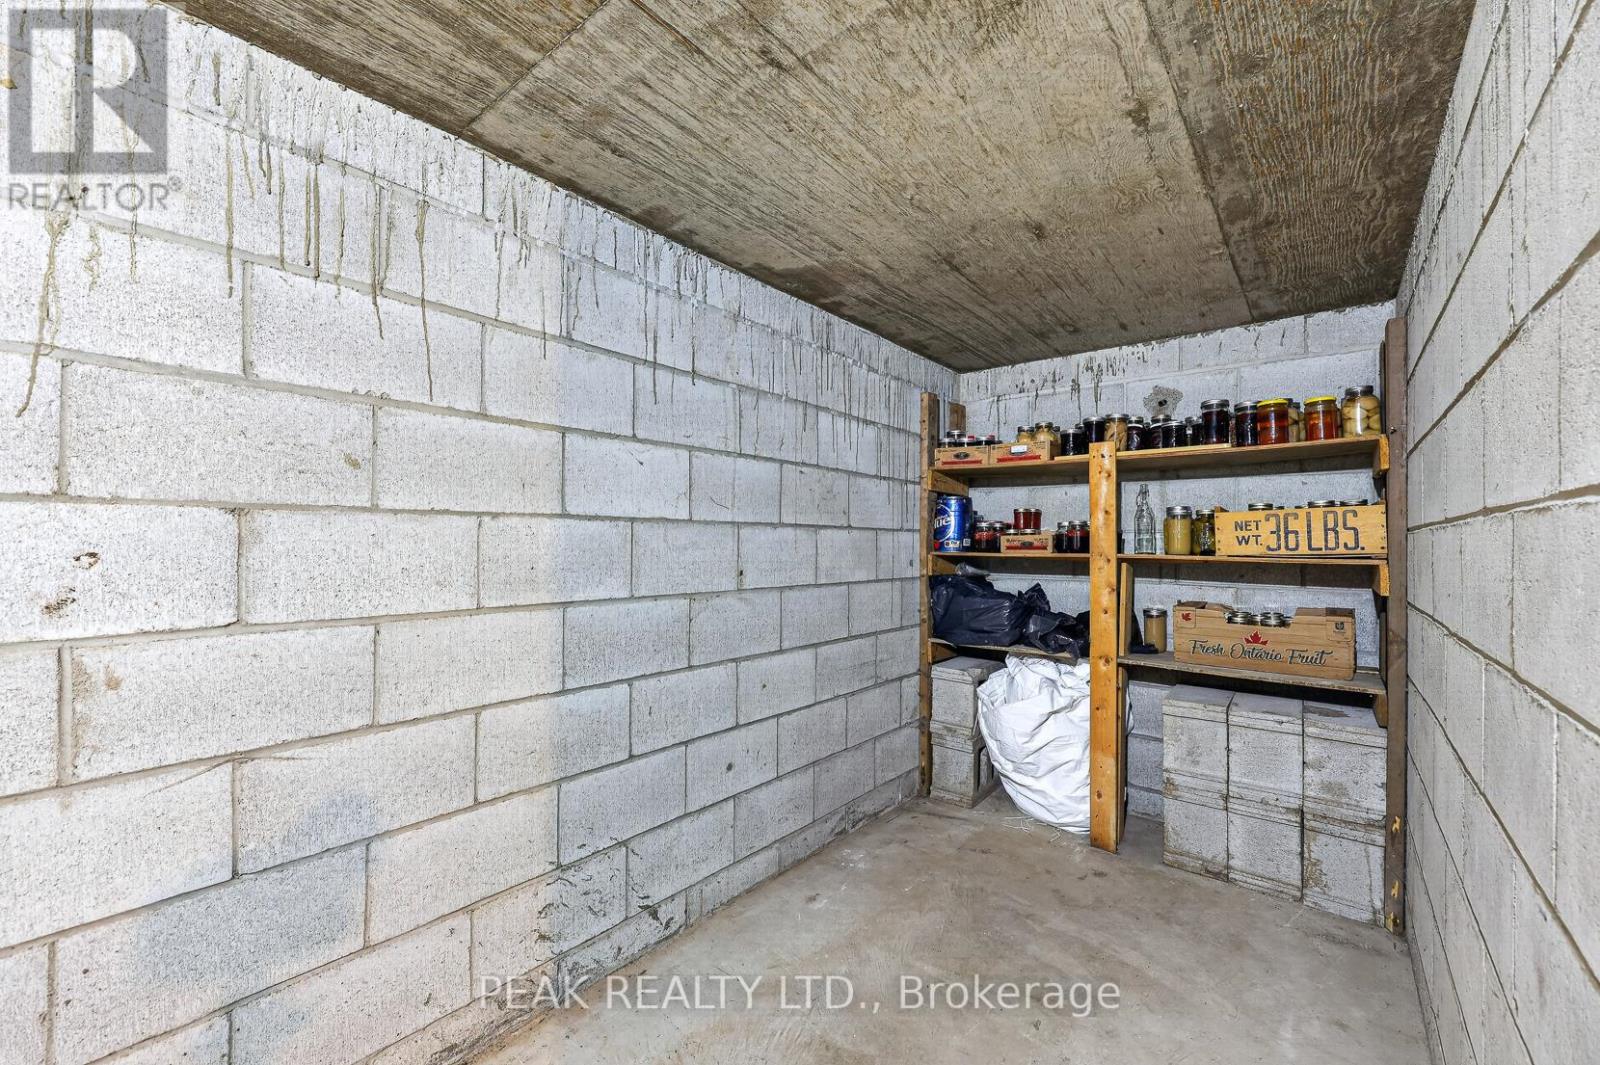
| Basement | Cold Room | 6.73 m | 1.62 m | 6.73 m x 1.62 m |
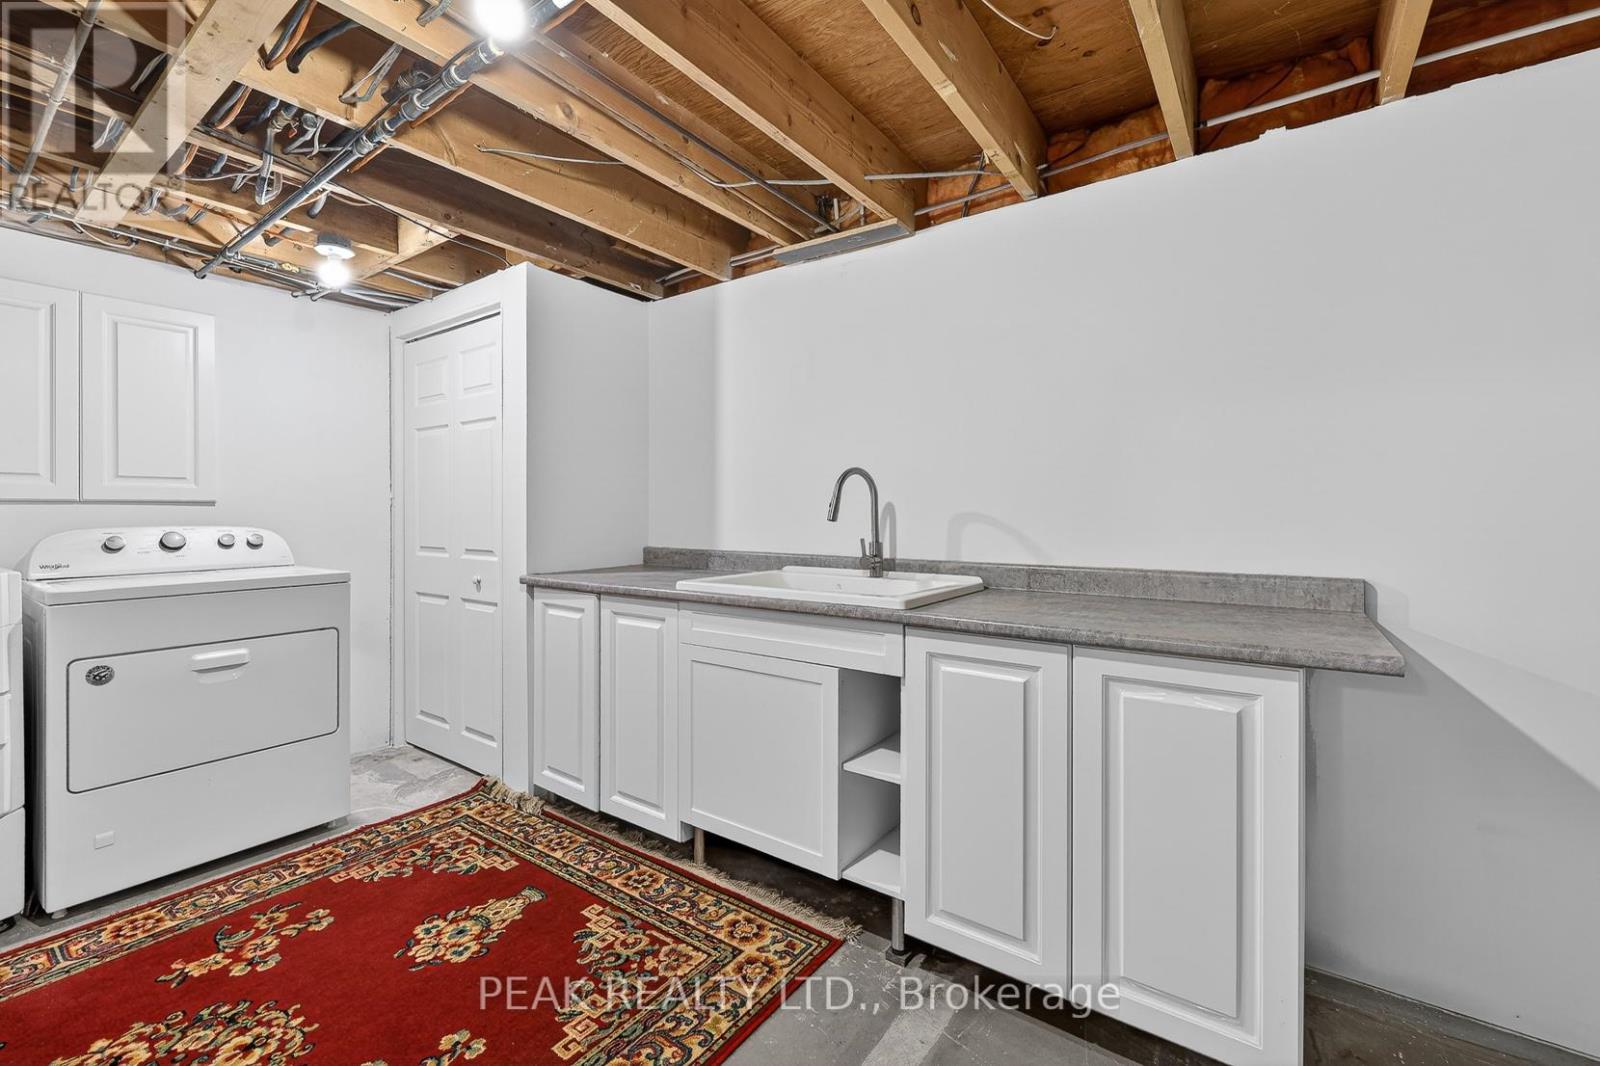
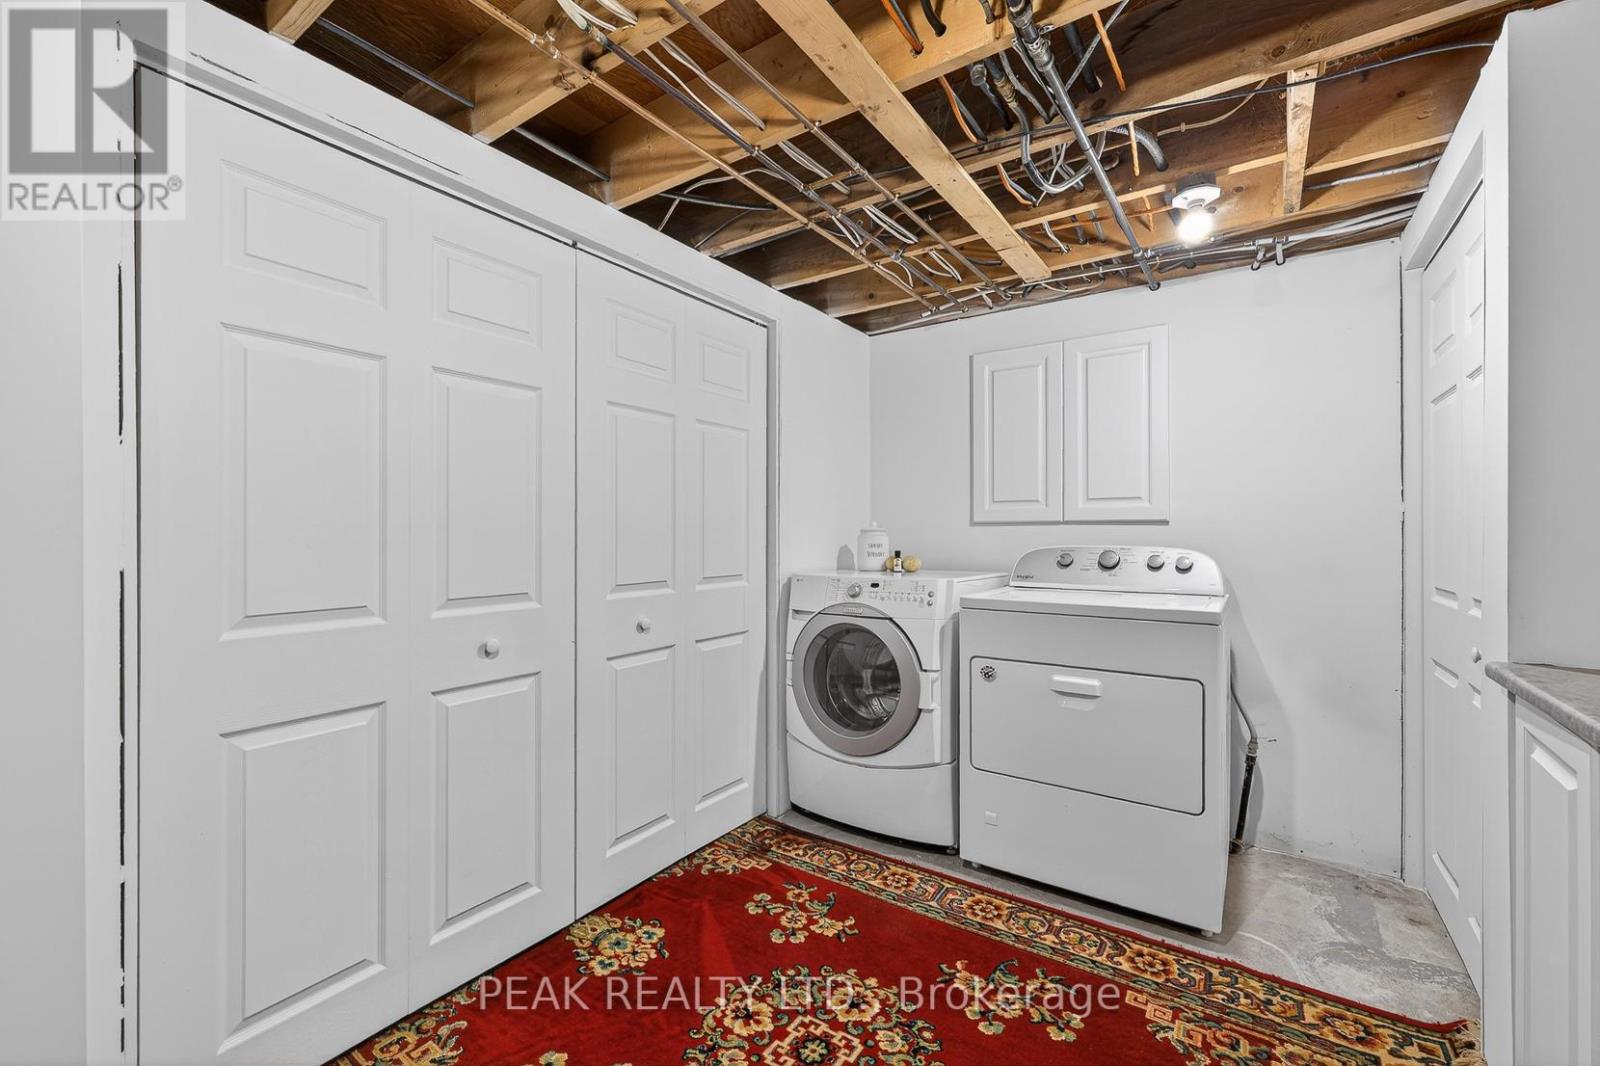
| Basement | Laundry Room | 2.57 m | 4.83 m | 2.57 m x 4.83 m |
| Basement | Recreational, Games Room | 11.6 m | 3.49 m | 11.6 m x 3.49 m |
| Basement | Other | 10.59 m | 3.51 m | 10.59 m x 3.51 m |
| Basement | Other | 3.5 m | 2.12 m | 3.5 m x 2.12 m |
| Main Level | Bathroom | 2.14 m | 0.95 m | 2.14 m x 0.95 m |
| Main Level | Bathroom | 2.87 m | 4.17 m | 2.87 m x 4.17 m |
| Main Level | Bathroom | 2.17 m | 2.32 m | 2.17 m x 2.32 m |
| Main Level | Bedroom | 3.96 m | 3.27 m | 3.96 m x 3.27 m |
| Main Level | Bedroom 2 | 3.96 m | 3.42 m | 3.96 m x 3.42 m |
| Main Level | Dining Room | 5.09 m | 2.28 m | 5.09 m x 2.28 m |
| Main Level | Kitchen | 2.33 m | 5.12 m | 2.33 m x 5.12 m |
| Main Level | Living Room | 5.12 m | 5.08 m | 5.12 m x 5.08 m |
| Main Level | Primary Bedroom | 4.05 m | 3.15 m | 4.05 m x 3.15 m |
| Main Level | Pantry | 1.02 m | 1.09 m | 1.02 m x 1.09 m |

The trademarks REALTOR®, REALTORS®, and the REALTOR® logo are controlled by The Canadian Real Estate Association (CREA) and identify real estate professionals who are members of CREA. The trademarks MLS®, Multiple Listing Service® and the associated logos are owned by The Canadian Real Estate Association (CREA) and identify the quality of services provided by real estate professionals who are members of CREA. The trademark DDF® is owned by The Canadian Real Estate Association (CREA) and identifies CREA's Data Distribution Facility (DDF®)
May 21 2026 12:16:35
Toronto Regional Real Estate Board
Peak Realty Ltd.
