

276 Main Street W, Norwich, Ontario N0J 1R0 (30268370)
276 Main Street W Norwich, Ontario N0J 1R0


Presented By

Let’s Connect
$924,900
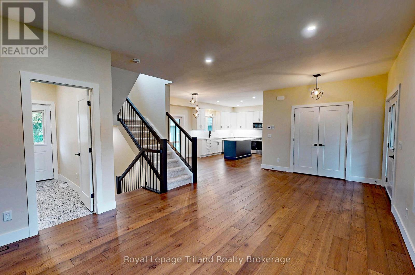
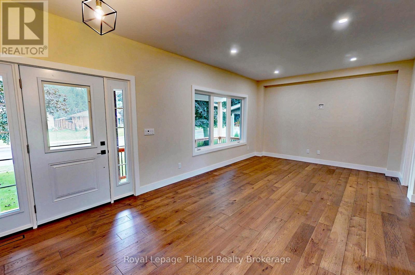
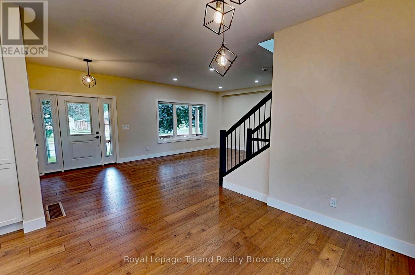
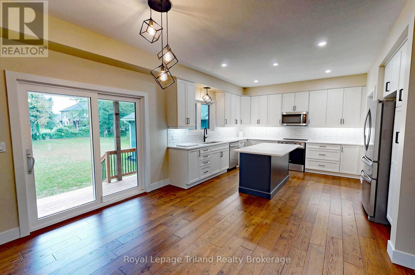
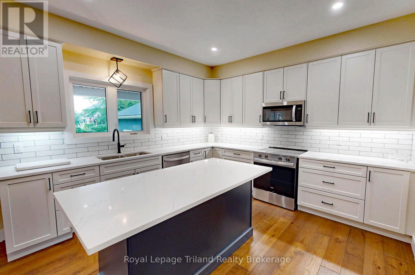
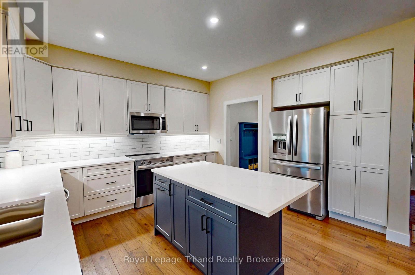
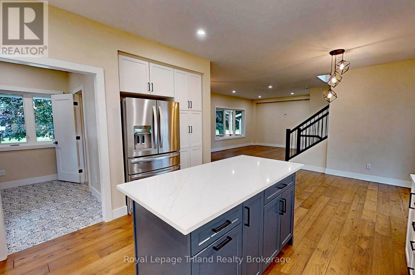
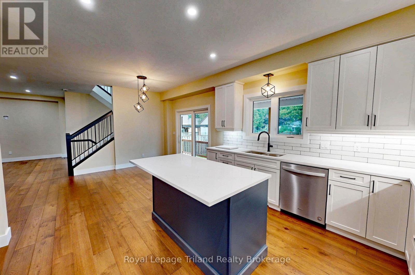
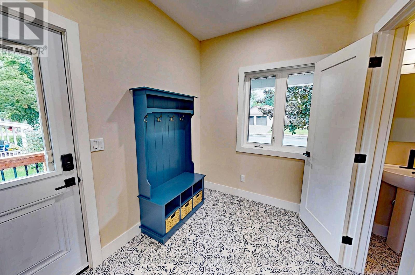
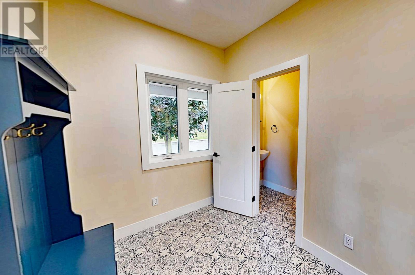
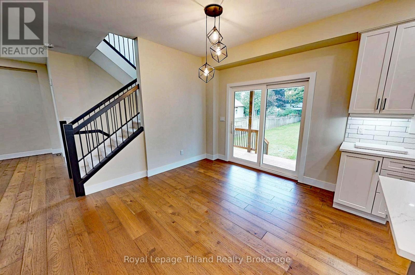
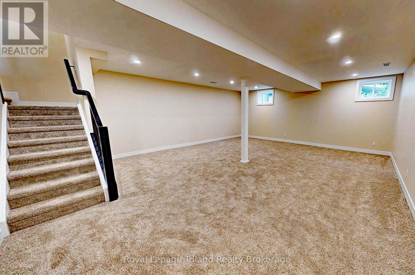
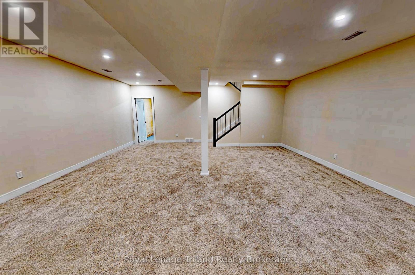
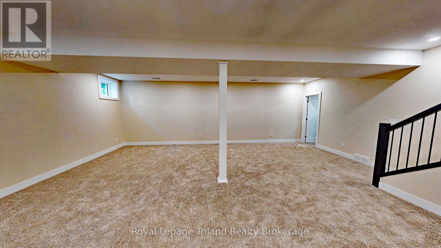
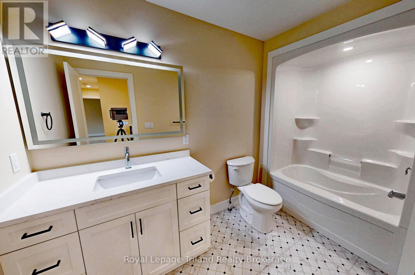
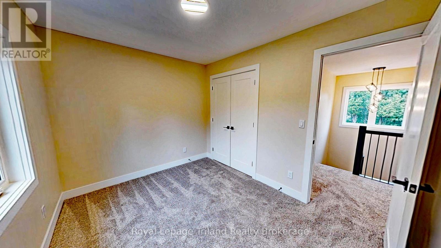
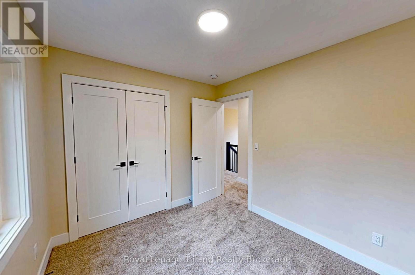
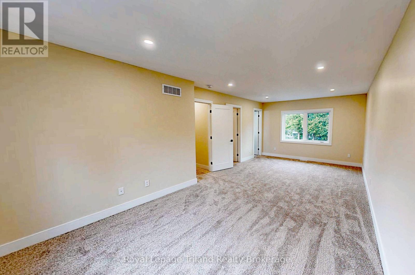
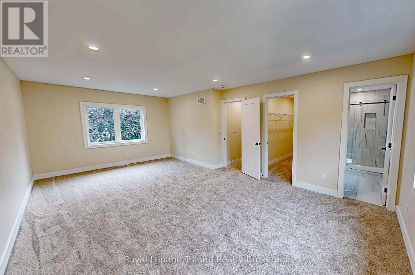
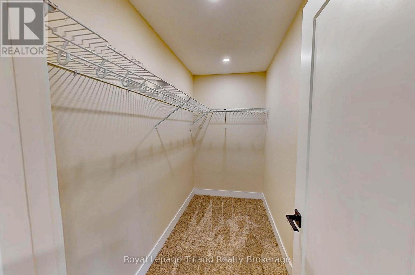
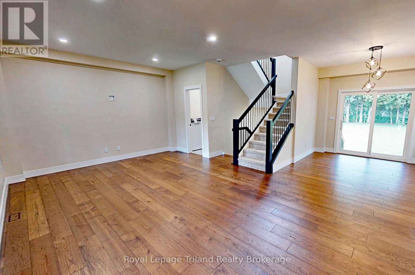
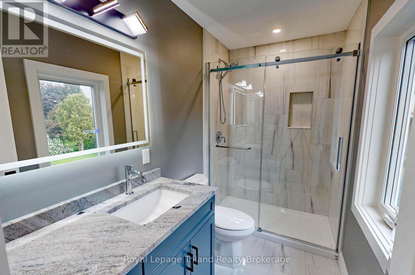
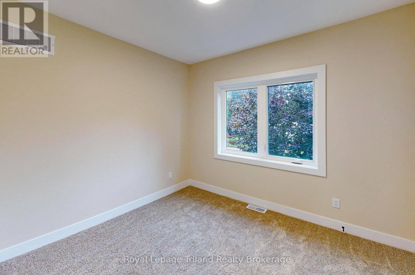
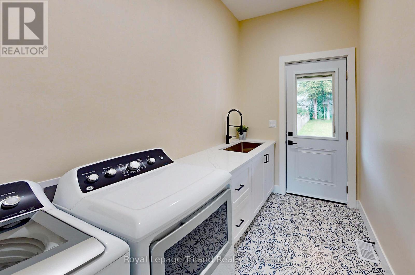
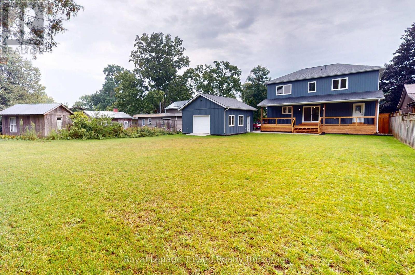
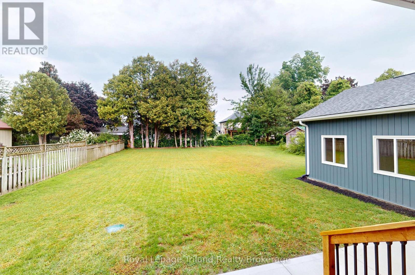
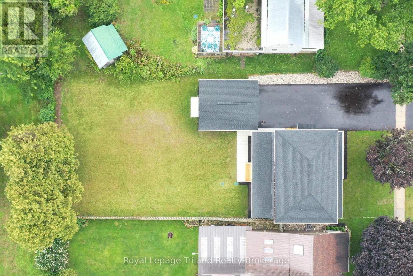
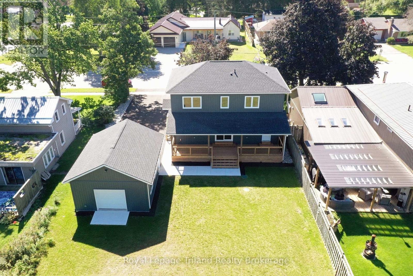
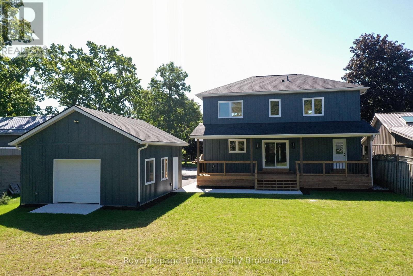
Beautifully constructed in 2026, this 1,700+ sq. ft. 3-bedroom, 3-bathroom, two-storey home is located in desirable Otterville. The bright, open-concept main floor features engineered hardwood flooring throughout, a custom kitchen with large island, quartz countertops and tile backsplash, plus a spacious eating area with sliding doors to the back deck.The main floor also offers a convenient laundry room with sink, folding space and yard access, along with a tiled mudroom and 2-piece bath. Upstairs, you'll find three bedrooms, including an executive primary suite with an oversized walk-in closet and beautiful ensuite featuring a tiled shower and quartz countertop. A second full bathroom with tiled shower completes the upper level. The fully finished basement great room provides additional space for family time or entertaining. Outside, enjoy the generous 0.26-acre lot with a full-width front and back deck, perfect for relaxing and enjoying the outdoors. The detached 20' x 25' garage features both front and rear garage doors for convenient access, while the fully paved driveway and concrete walkway around the home add to the home's functionality.Additional upgrades include a 200-amp electrical panel, new septic system, owned water heater and HRV. Thoughtfully designed with modern finishes and plenty of space, this move-in-ready home is a must-see. (id:62412)
Property Details
| MLS® Number | X13774510 |
| Property Type | Single Family |
| Community Name | Otterville |
| Parking Space Total | 6 |
Building
| Bathroom Total | 3 |
| Bedrooms Above Ground | 3 |
| Bedrooms Total | 3 |
| Appliances | Water Heater |
| Basement Development | Finished |
| Basement Type | N/a (finished) |
| Construction Style Attachment | Detached |
| Cooling Type | Central Air Conditioning, Air Exchanger |
| Exterior Finish | Vinyl Siding |
| Foundation Type | Concrete |
| Half Bath Total | 1 |
| Heating Fuel | Natural Gas |
| Heating Type | Forced Air |
| Stories Total | 2 |
| Size Interior | 1,500 - 2,000 Sqft |
| Type | House |
| Utility Water | Municipal Water |
Parking
| Detached Garage | |
| Garage |
Land
| Acreage | No |
| Sewer | Septic System |
| Size Depth | 165 Ft |
| Size Frontage | 68 Ft ,7 In |
| Size Irregular | 68.6 X 165 Ft |
| Size Total Text | 68.6 X 165 Ft |
https://www.realtor.ca/real-estate/30268370/276-main-street-w-norwich-otterville-otterville

The trademarks REALTOR®, REALTORS®, and the REALTOR® logo are controlled by The Canadian Real Estate Association (CREA) and identify real estate professionals who are members of CREA. The trademarks MLS®, Multiple Listing Service® and the associated logos are owned by The Canadian Real Estate Association (CREA) and identify the quality of services provided by real estate professionals who are members of CREA. The trademark DDF® is owned by The Canadian Real Estate Association (CREA) and identifies CREA's Data Distribution Facility (DDF®)
September 11 2026 08:55:06
Woodstock Ingersoll Tillsonburg and Area Association of REALTORS® (WITAAR)
Royal LePage Triland Realty Brokerage
