

3 Kerr Crescent, Ingersoll, Ontario N5C 4H2 (29721834)
3 Kerr Crescent Ingersoll, Ontario N5C 4H2

Presented By

Let’s Connect
$590,000
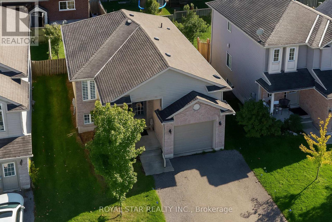
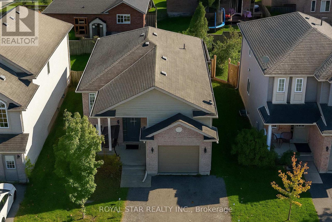
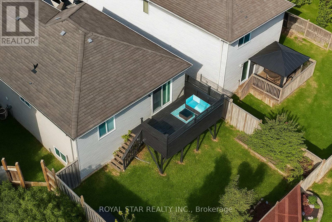
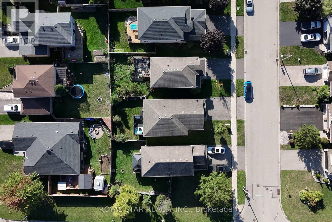
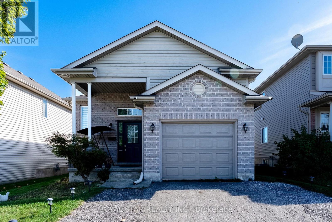
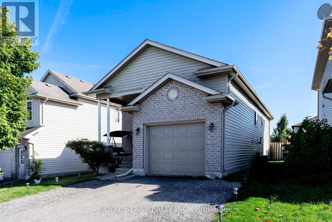
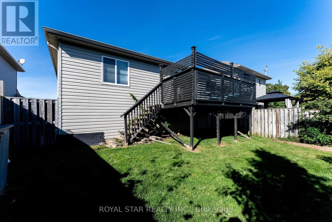
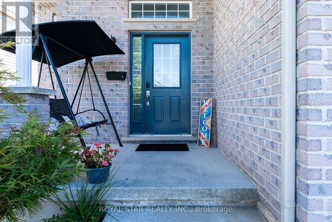
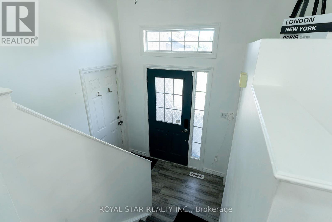
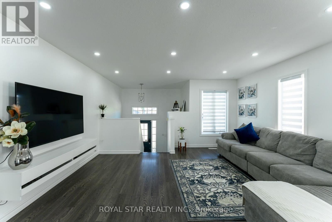
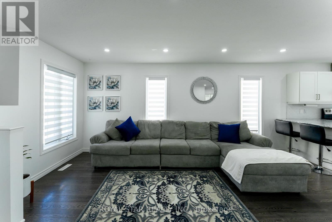
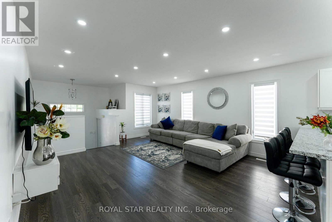
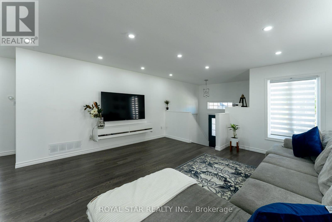
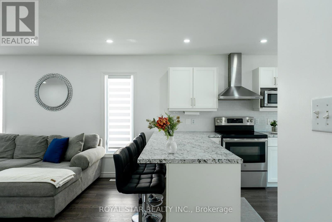
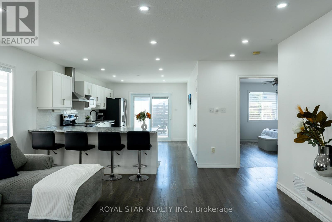
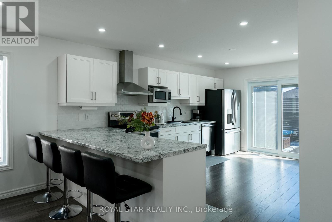
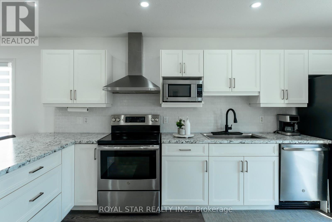
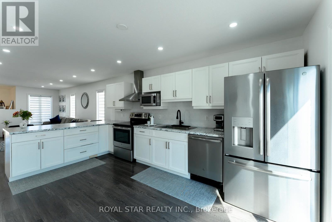
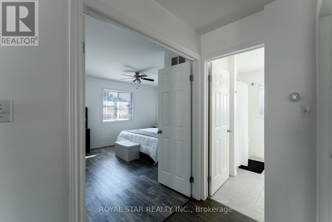
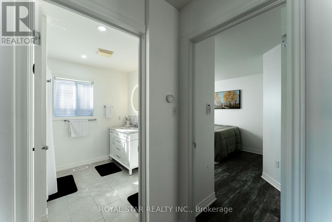
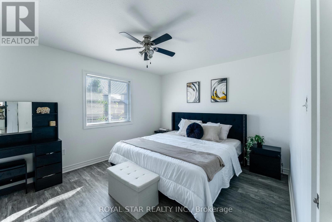
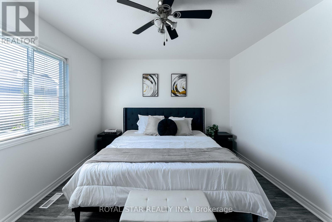
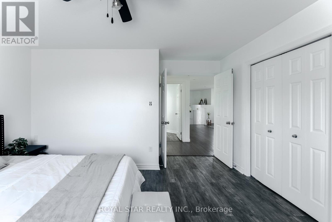
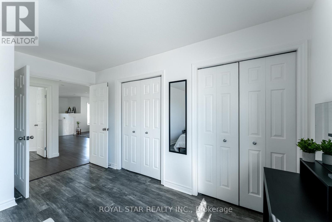
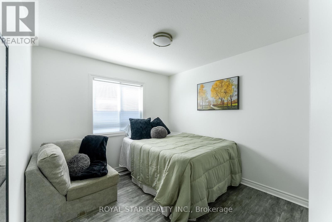
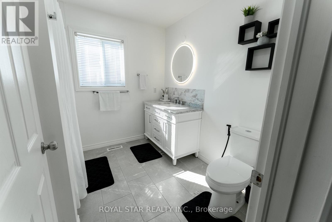
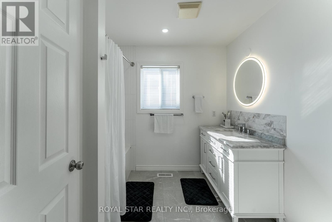
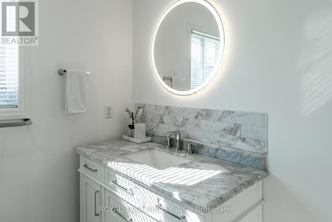
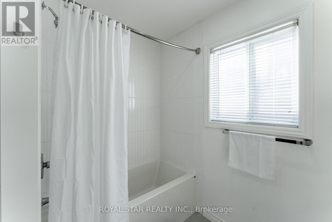
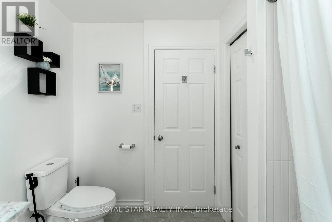
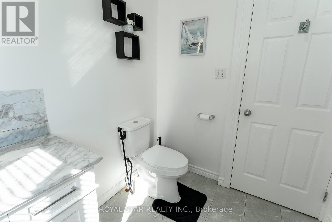
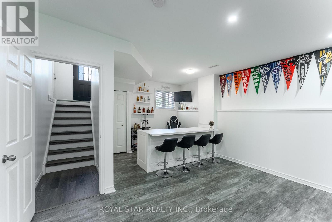
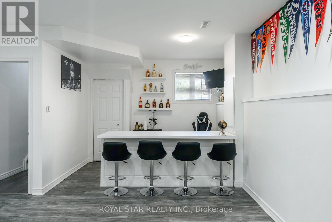
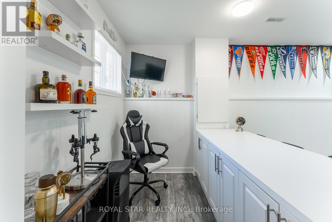
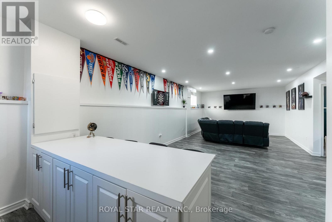
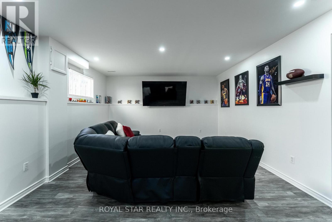
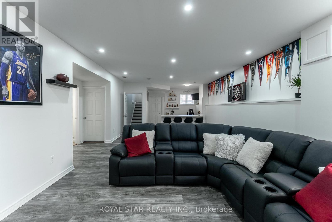
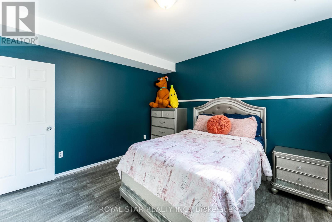
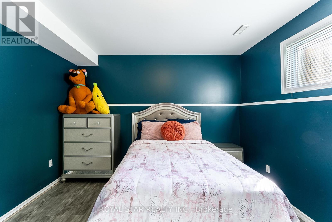
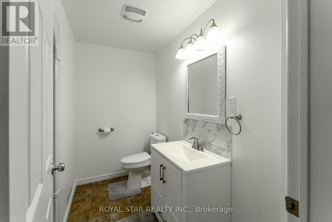
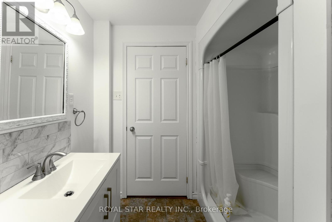
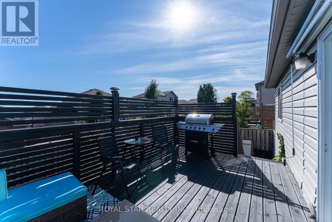
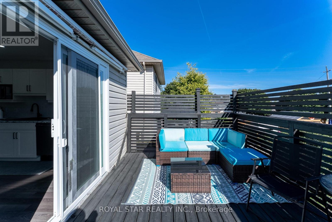
Updated Detached Home With Space, Parking & Income Potential! Welcome To 3 Kerr Crescent, A Beautifully Updated Detached Home In A Sought-After Family-Friendly Neighbourhood In Ingersoll. Offering 3 Bedrooms, Including 2 On The Main Level And 1 On The Finished Lower Level, Plus 2 Full Bathrooms, This Home Is Perfect For First-Time Buyers, Commuters, Families, Or Investors. The Bright, Open-Concept Main Floor Features Modern Carpet-Free Flooring, A Spacious Living Area, And A Functional Kitchen With Ample Storage. Walk Out To A Large Deck And Deep Backyard, Ideal For BBQs, Kids, Pets, Gardening, Or Entertaining. The Primary Bedroom Offers Two Closets And Great Natural Light, Alongside A Generous Second Bedroom And 4-Piece Bathroom. The Finished Lower Level Has Been Refreshed With An Updated 3-Piece Bathroom, Large Rec Room, And Spacious Bedroom. With High Ceilings And Potential For A Private Entrance, It Offers Excellent In-Law Suite Or Income Helper Potential. Enjoy A Single Garage Plus Driveway Parking For A Total Of 3 Vehicles. Located Minutes To Highway 401, Parks, Schools, Shops, And Local Amenities, This Turnkey, Affordable Home Offers Space, Flexibility, And Future Potential. Don't Miss It! (id:62412)
Property Details
| MLS® Number | X13101204 |
| Property Type | Single Family |
| Community Name | Ingersoll - North |
| Equipment Type | Water Heater, Water Softener |
| Parking Space Total | 3 |
| Rental Equipment Type | Water Heater, Water Softener |
Building
| Bathroom Total | 2 |
| Bedrooms Above Ground | 2 |
| Bedrooms Below Ground | 1 |
| Bedrooms Total | 3 |
| Appliances | Central Vacuum |
| Basement Development | Finished |
| Basement Type | N/a (finished) |
| Construction Style Attachment | Detached |
| Cooling Type | Central Air Conditioning |
| Exterior Finish | Brick |
| Flooring Type | Vinyl, Tile |
| Foundation Type | Concrete |
| Heating Fuel | Natural Gas |
| Heating Type | Forced Air |
| Stories Total | 2 |
| Size Interior | 700 - 1,100 Sqft |
| Type | House |
| Utility Water | Municipal Water |
Parking
| Attached Garage | |
| Garage |
Land
| Acreage | No |
| Sewer | Sanitary Sewer |
| Size Depth | 101 Ft ,8 In |
| Size Frontage | 37 Ft ,8 In |
| Size Irregular | 37.7 X 101.7 Ft |
| Size Total Text | 37.7 X 101.7 Ft |
Rooms
| Level | Type | Length | Width | Dimensions |
|---|---|---|---|---|
| Lower Level | Family Room | 10.16 m | 5.44 m | 10.16 m x 5.44 m |
| Lower Level | Bathroom | 2.39 m | 2.21 m | 2.39 m x 2.21 m |
| Lower Level | Utility Room | 3.71 m | 3.05 m | 3.71 m x 3.05 m |
| Main Level | Family Room | 4.6 m | 6.05 m | 4.6 m x 6.05 m |
| Main Level | Kitchen | 3.43 m | 5.03 m | 3.43 m x 5.03 m |
| Main Level | Primary Bedroom | 4.19 m | 4.14 m | 4.19 m x 4.14 m |
| Main Level | Bedroom | 3.73 m | 3.61 m | 3.73 m x 3.61 m |
| Main Level | Bedroom | 3.61 m | 3.48 m | 3.61 m x 3.48 m |
| Main Level | Bathroom | 2.57 m | 2.57 m | 2.57 m x 2.57 m |

The trademarks REALTOR®, REALTORS®, and the REALTOR® logo are controlled by The Canadian Real Estate Association (CREA) and identify real estate professionals who are members of CREA. The trademarks MLS®, Multiple Listing Service® and the associated logos are owned by The Canadian Real Estate Association (CREA) and identify the quality of services provided by real estate professionals who are members of CREA. The trademark DDF® is owned by The Canadian Real Estate Association (CREA) and identifies CREA's Data Distribution Facility (DDF®)
May 08 2026 02:49:20
Toronto Regional Real Estate Board
Royal Star Realty Inc.
