2 Bedroom
2 Bathroom
2,500 - 3,000 sqft
Fireplace
Inground Pool
Central Air Conditioning
Forced Air
Acreage
Landscaped
$1,650,000
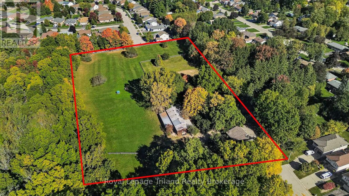
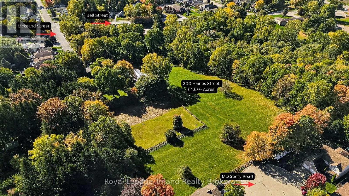
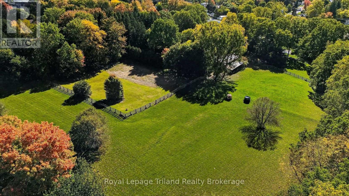
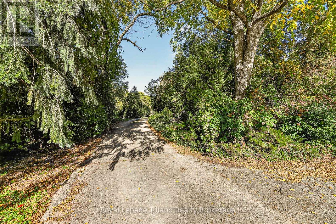
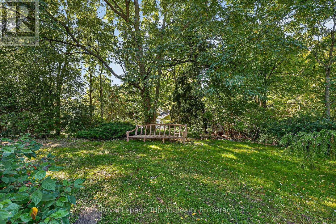
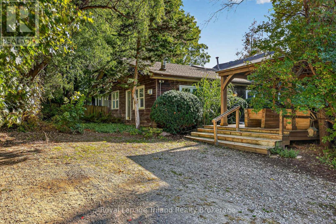
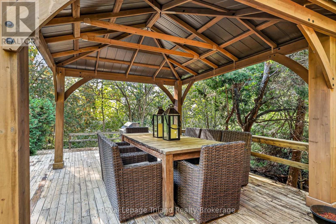
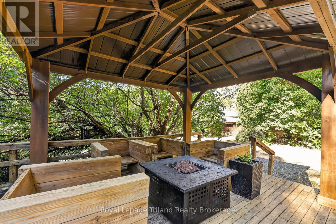
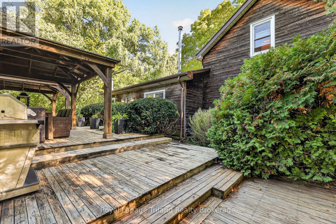
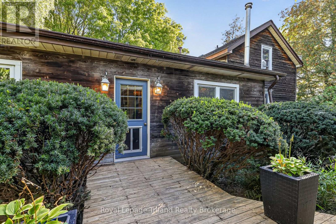
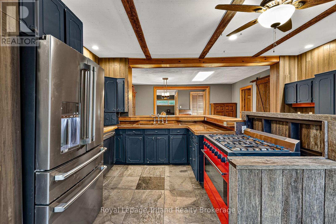
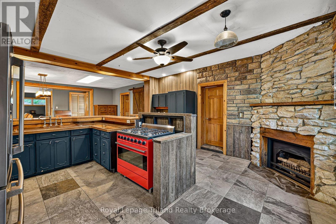
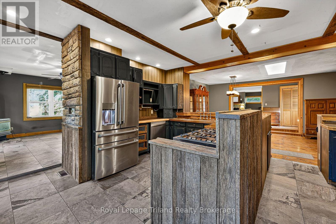
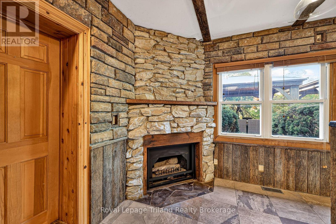
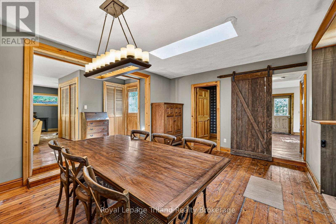
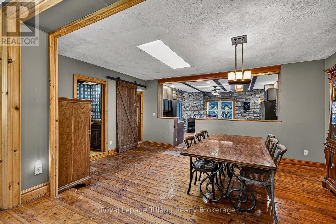
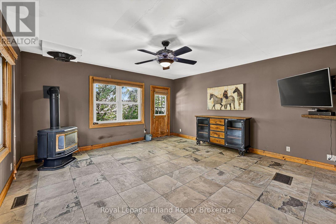
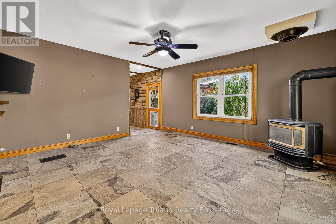
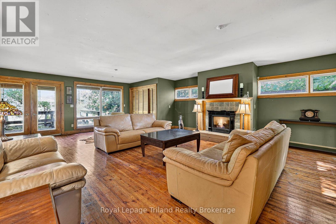
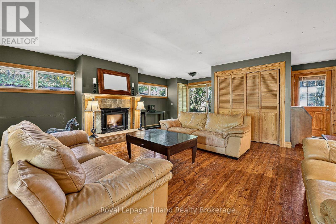
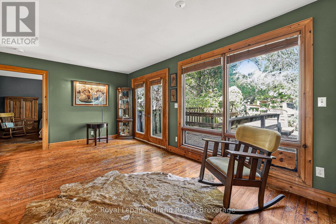
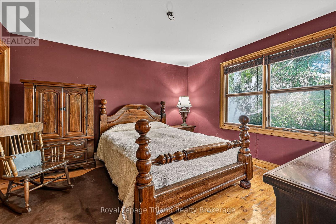
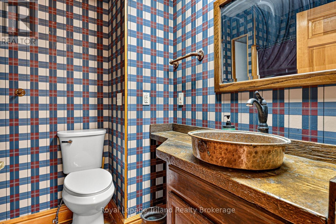
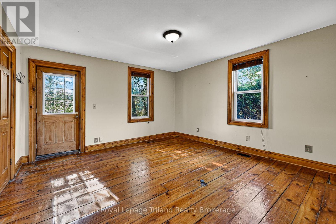
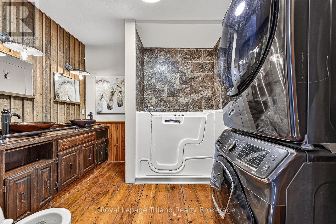
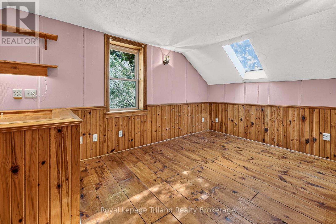
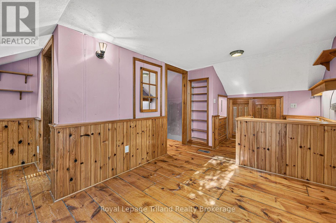
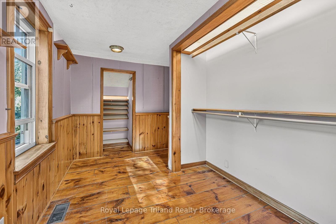
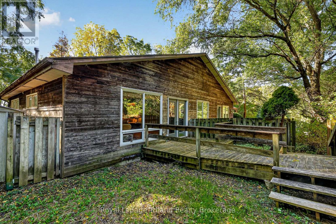
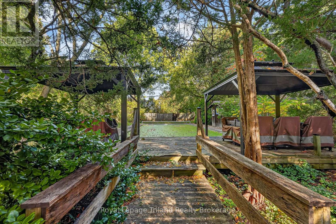
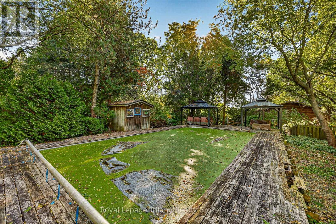
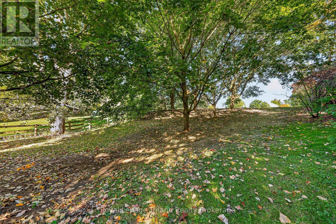
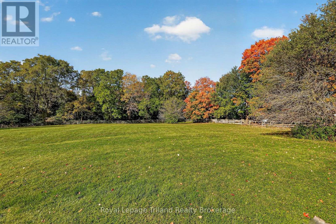
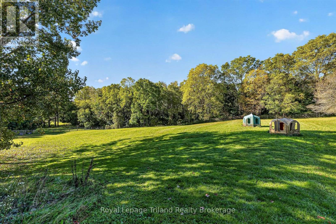
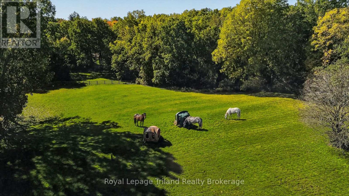
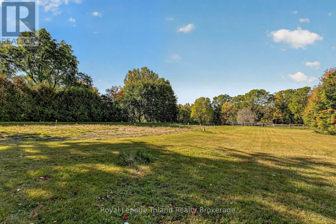
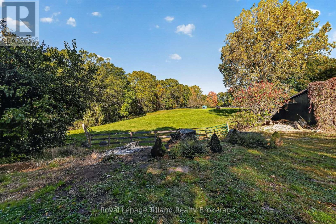
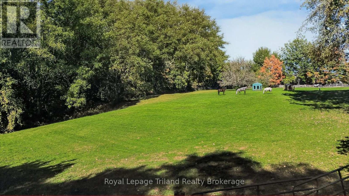
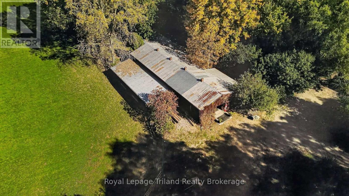
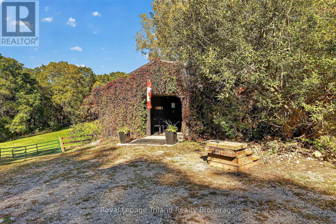
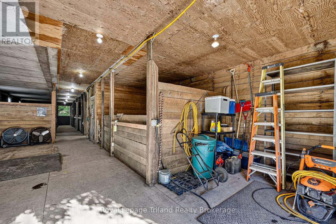
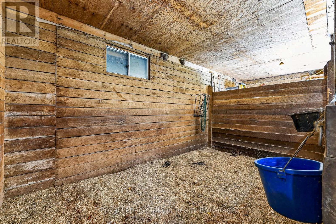
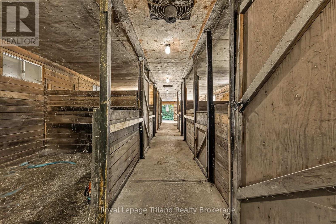
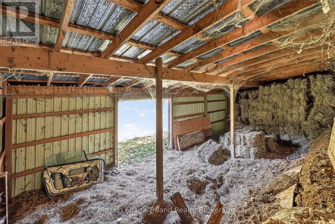
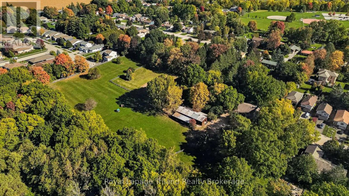
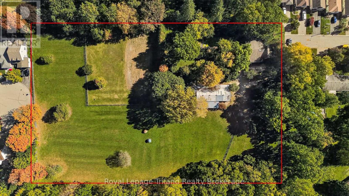
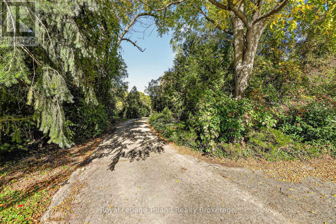
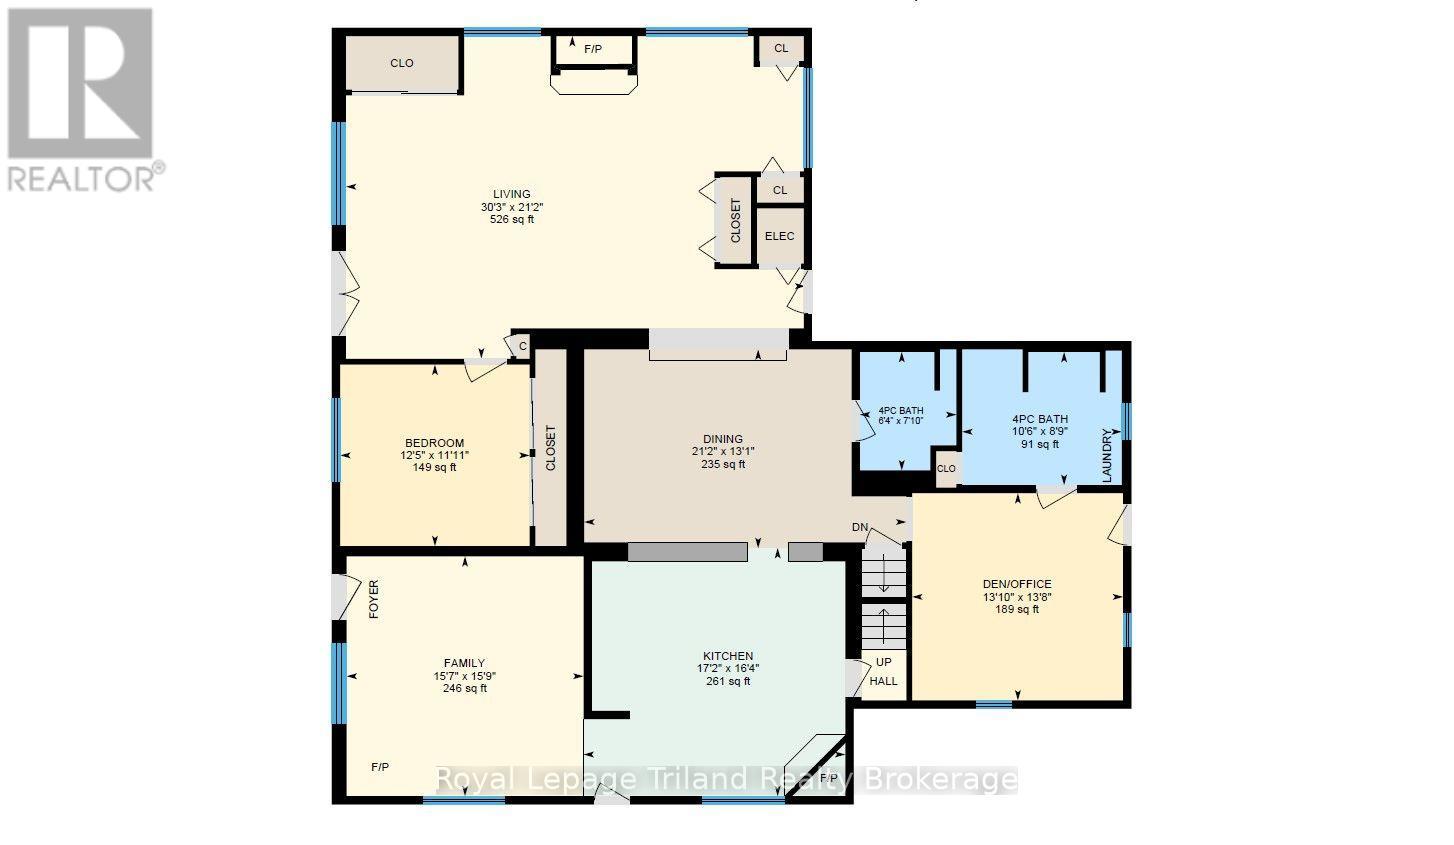
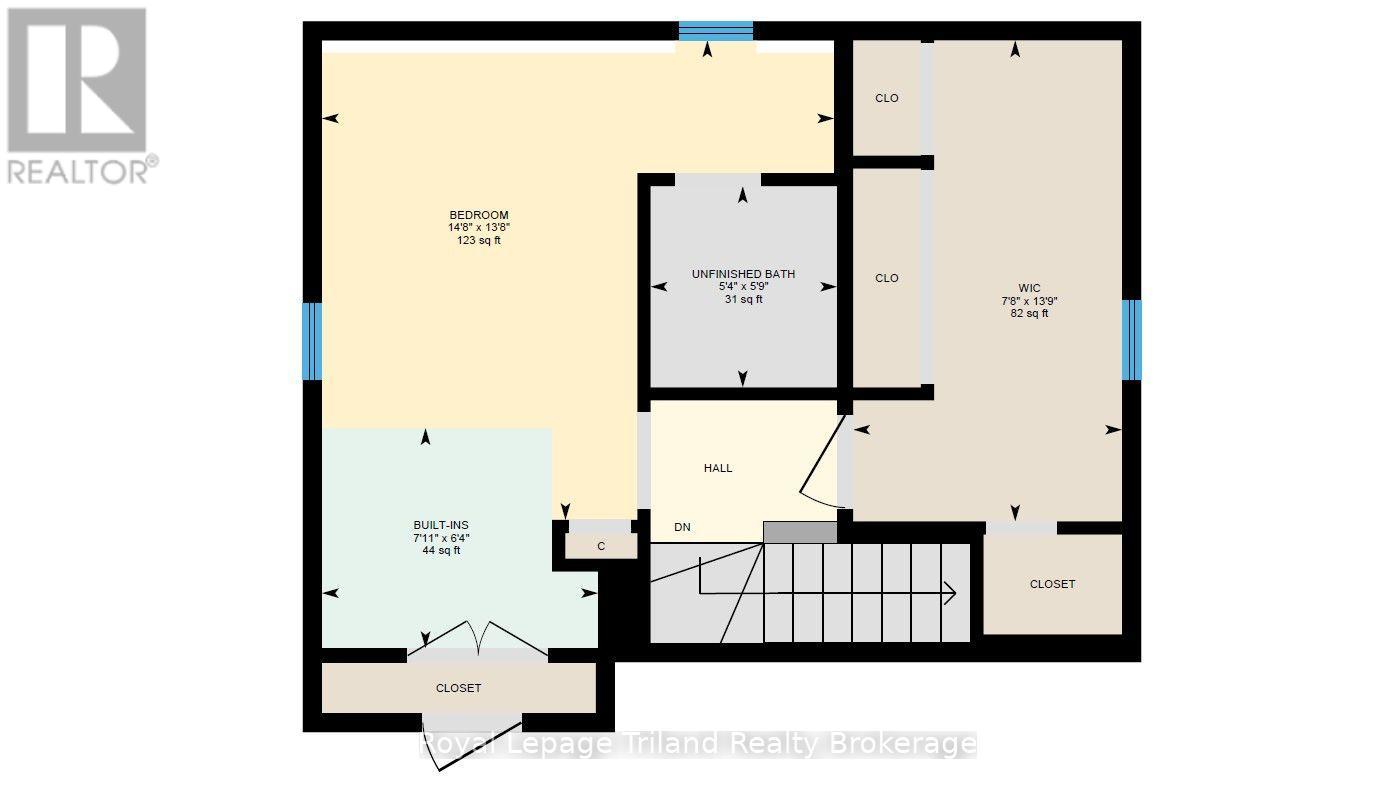
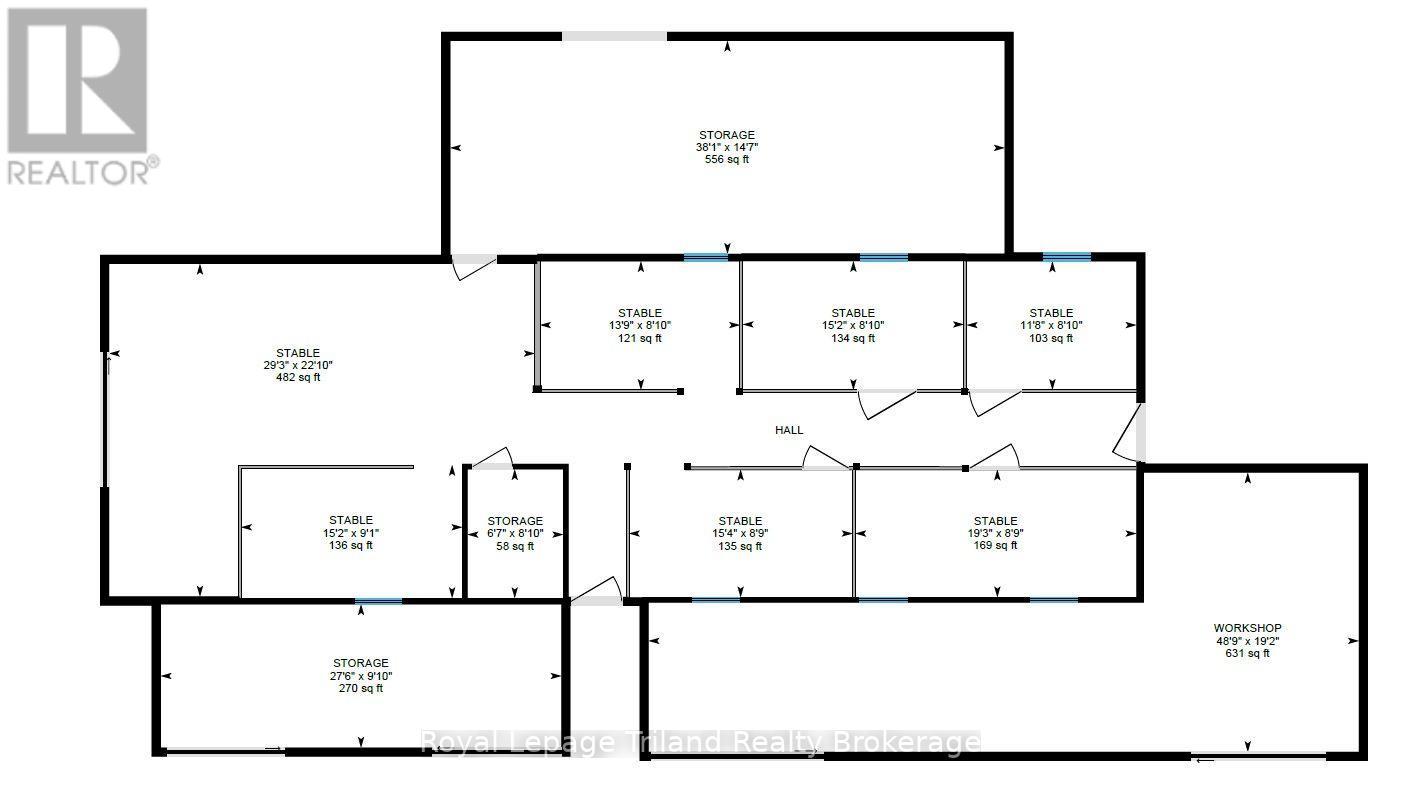
What lies beyond this winding, tree-lined lane? Approx. 4.6 acres of pastures, towering trees & country views in northeast Ingersoll, Ontario-with a character-filled country home dating back to 1890 and over 3,300+/- SF of versatile outbuildings including barn, workshop & storage! A serene, rural lifestyle all within town limits.Rustic, relaxed & rich in character, the 2,570+/- SF home blends its farmhouse roots with a substantial later addition. Offering 2-3 bdrms & 2 full baths, it features warm wood tones, pine plank floors, pine millwork, barnboard, stonework & multiple fireplaces. Kitchen & dining open to a Great Room, there's a cozy family room, main-floor primary & laundry plus den/flex space. Enjoy as-is or reinvent! Room for kids & dogs to run, gardens, outdoor recreation & gatherings. Parking for boats, trailers & equipment. Multi-level decks, 2 gazebos & an older inground pool add possibilities. Nearby Laurie Hawkins P.S. & Garnett Elliott Park add appeal. Untrailer the horses-or unleash your imagination! Approx. 3,314 SF of combined barn, workshop & storage includes 6 oak stalls, tack room, hay storage, water, hydro & vehicle/equipment space. 3 Fenced paddocks & a large sand riding ring. Keep the setup or consider removing stalls for a larger shop. Explore home-based business, accessory residential units (ARU) or barndominium conversion potential (subject to approvals).Builders, investors & restoration enthusiasts, take note! Zoned Development (D), explore severing northern lands for res. development while retaining acreage around the house & outbuildings (subject to municipal approval). Ingersoll combines small-town community spirit with all amenities: hospital, schools, parks, rec facilities & thriving businesses. Quick Hwy 401 access puts Woodstock & Hwy 403 only 10 minutes away. KW, Cambridge & London within an easy commute.History. Privacy. Possibilities. All on Haines Street! Big ideas? (id:62412)
Property Details
|
MLS® Number
|
X14029544 |
|
Property Type
|
Agriculture |
|
Community Name
|
Ingersoll - North |
|
Amenities Near By
|
Golf Nearby, Hospital, Schools |
|
Communication Type
|
High Speed Internet |
|
Community Features
|
Community Centre, School Bus |
|
Easement
|
Easement, Other |
|
Equipment Type
|
Water Heater - Gas, Water Heater |
|
Farm Type
|
Farm |
|
Features
|
Cul-de-sac, Rolling, Lane, Dry, Level, Carpet Free, Sump Pump |
|
Parking Space Total
|
12 |
|
Pool Type
|
Inground Pool |
|
Rental Equipment Type
|
Water Heater - Gas, Water Heater |
|
Structure
|
Deck, Paddocks/corralls, Barn, Barn, Barn, Barn, Barn, Drive Shed, Outbuilding, Shed, Workshop |
Building
|
Bathroom Total
|
2 |
|
Bedrooms Above Ground
|
2 |
|
Bedrooms Total
|
2 |
|
Appliances
|
Water Meter, Dishwasher, Dryer, Stove, Washer, Water Softener, Refrigerator |
|
Basement Development
|
Unfinished |
|
Basement Type
|
Crawl Space, N/a (unfinished), Partial |
|
Cooling Type
|
Central Air Conditioning |
|
Exterior Finish
|
Steel, Wood |
|
Fire Protection
|
Smoke Detectors |
|
Fireplace Present
|
Yes |
|
Fireplace Total
|
2 |
|
Flooring Type
|
Slate, Hardwood |
|
Foundation Type
|
Concrete |
|
Heating Fuel
|
Natural Gas |
|
Heating Type
|
Forced Air |
|
Stories Total
|
2 |
|
Size Interior
|
2,500 - 3,000 Sqft |
|
Utility Water
|
Municipal Water |
Parking
Land
|
Acreage
|
Yes |
|
Fence Type
|
Partially Fenced |
|
Land Amenities
|
Golf Nearby, Hospital, Schools |
|
Landscape Features
|
Landscaped |
|
Sewer
|
Septic System |
|
Size Depth
|
553 Ft |
|
Size Frontage
|
363 Ft |
|
Size Irregular
|
363 X 553 Ft |
|
Size Total Text
|
363 X 553 Ft|2 - 4.99 Acres |
|
Zoning Description
|
D |
Rooms
| Level |
Type |
Length |
Width |
Dimensions |
|
Second Level |
Other |
2.41 m |
1.93 m |
2.41 m x 1.93 m |
|
Second Level |
Bedroom |
4.47 m |
4.17 m |
4.47 m x 4.17 m |
|
Second Level |
Other |
2.34 m |
4.19 m |
2.34 m x 4.19 m |
|
Second Level |
Other |
1.63 m |
1.75 m |
1.63 m x 1.75 m |
|
Main Level |
Kitchen |
4.98 m |
5.23 m |
4.98 m x 5.23 m |
|
Main Level |
Dining Room |
3.99 m |
6.45 m |
3.99 m x 6.45 m |
|
Main Level |
Living Room |
6.45 m |
9.22 m |
6.45 m x 9.22 m |
|
Main Level |
Family Room |
4.8 m |
4.75 m |
4.8 m x 4.75 m |
|
Main Level |
Bedroom |
3.63 m |
3.79 m |
3.63 m x 3.79 m |
|
Main Level |
Den |
4.17 m |
4.22 m |
4.17 m x 4.22 m |
Utilities
|
Cable
|
Available |
|
Electricity
|
Installed |
|
Wireless
|
Available |
|
Natural Gas Available
|
Available |
|
Sewer
|
Available |
https://www.realtor.ca/real-estate/30397904/300-haines-street-ingersoll-ingersoll-north-ingersoll-north