

31 – 540 Spitfire Street, Woodstock (Woodstock – North), Ontario N4T 0C2 (29977216)
31 - 540 Spitfire Street Woodstock, Ontario N4T 0C2


Presented By

Let’s Connect
$679,000Maintenance, Cable TV, Common Area Maintenance, Insurance
$400.03 Monthly
Maintenance, Cable TV, Common Area Maintenance, Insurance
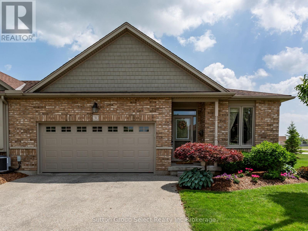
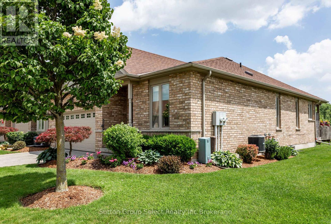
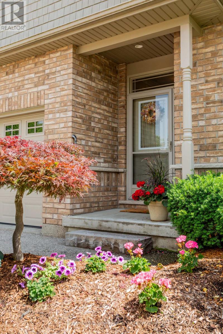
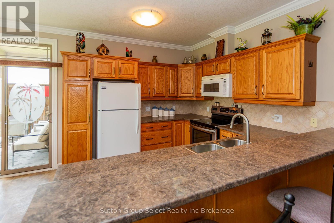
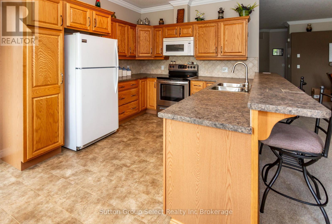
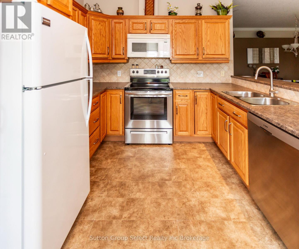
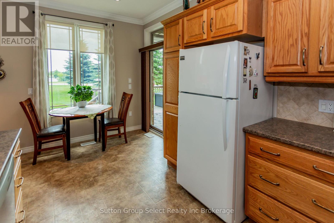
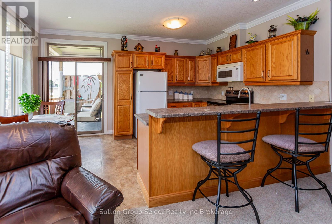
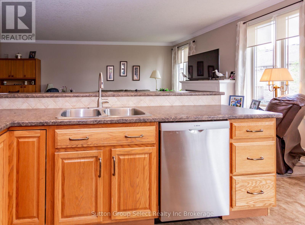
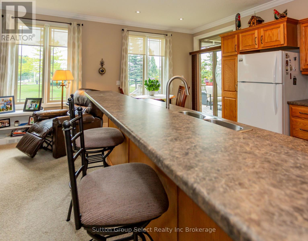
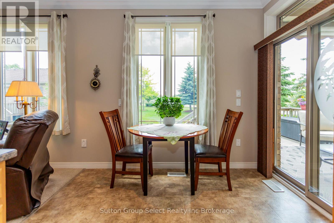
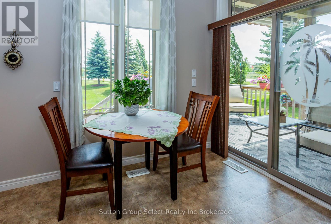
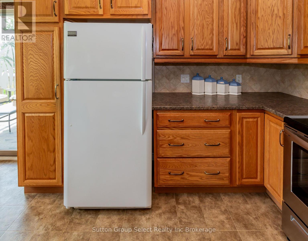
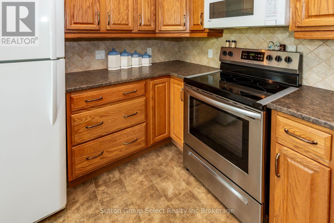
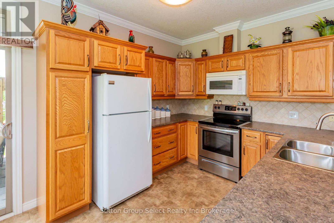
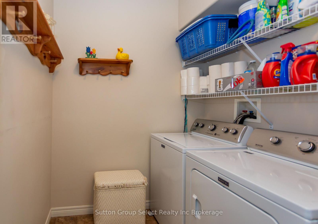
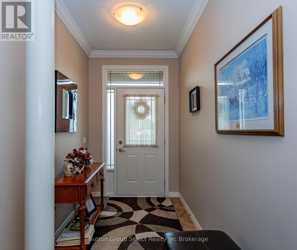
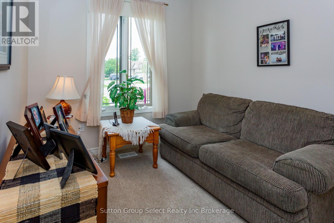
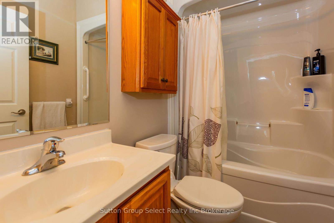
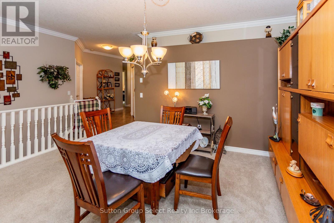
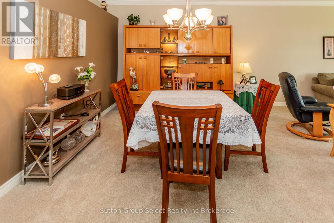
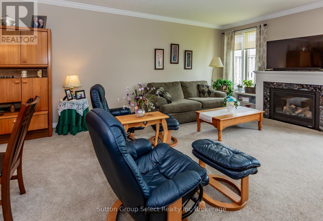
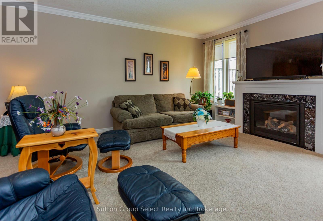
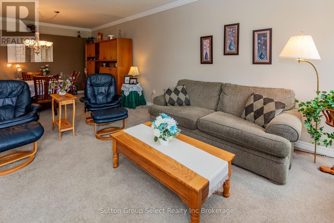
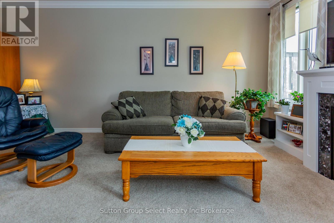
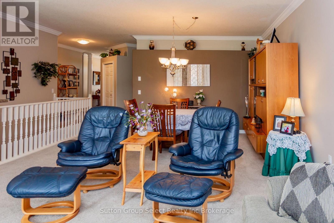
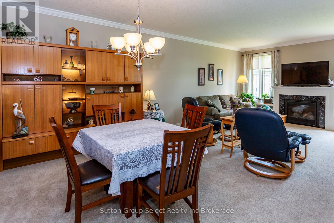
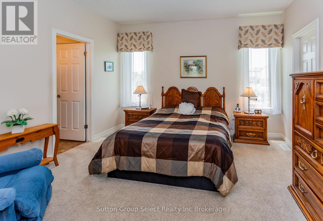
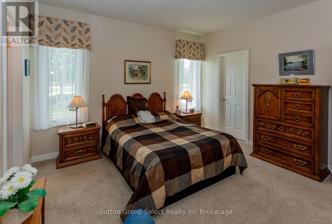
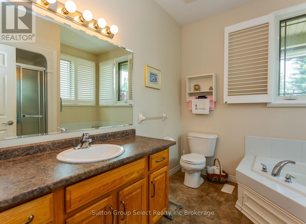
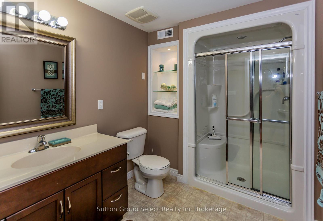
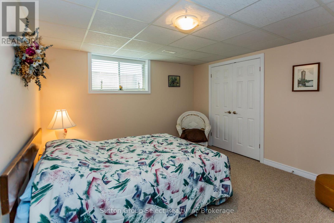
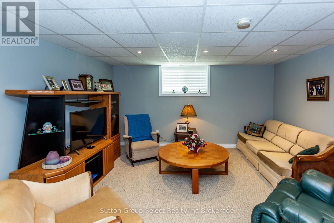
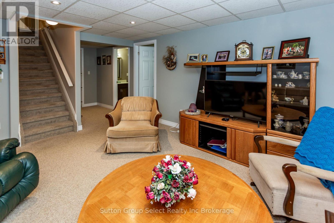
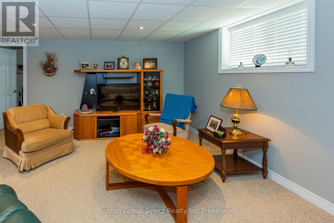
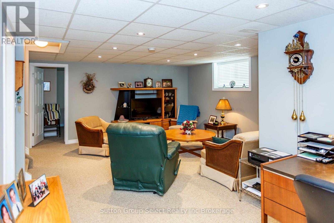
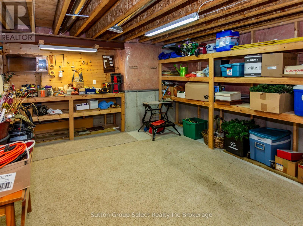
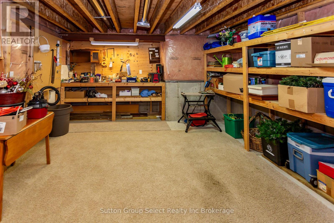
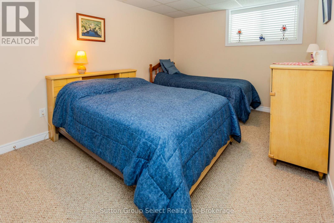
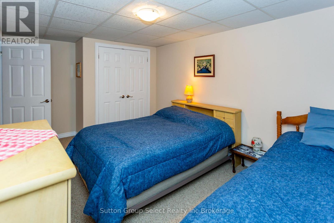
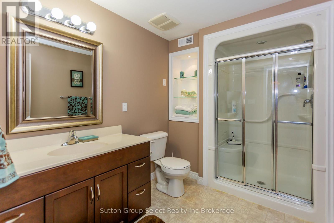
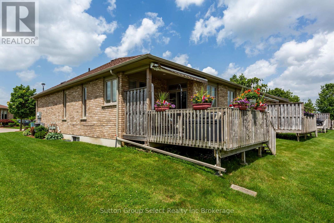
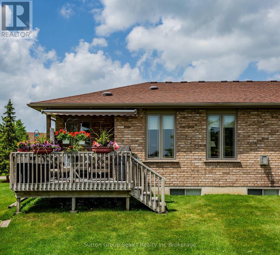
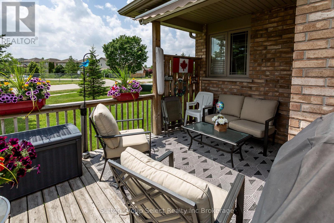
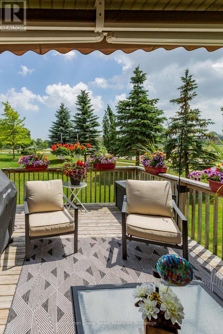
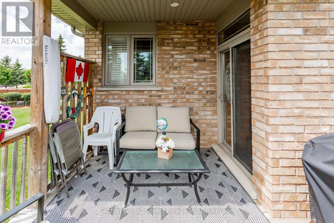
$400.03 Monthly540 Spitfire Unit 31 is 4 bedroom, 3 bathroom bungalow end unit condo. It has the largest floor plan in the complex, and one of the best locations. It is also unique having 4 bedrooms. The kitchen has plenty of cabinetry, a breakfast bar. The sliding glass door leads to the deck. The deck has an automated awning. The living room, dining area and kitchen are open concept. The living room has a cozy gas fireplace. There is an abundance of natural light throughout the condo. The end unit provides extra windows. The primary bedroom is spacious, has a walk-in closet and 4 piece ensuite. The main level has another bedroom and laundry room. The lower level has 2 large bedrooms, family room and a 3 piece bathroom. There is a large workshop area, and it can accomodate lots of storage. There is a 2 car garage. Steps from the condo is the mail box. Close to shopping and 401/403. (id:62412)
Property Details
| MLS® Number | X13511356 |
| Property Type | Single Family |
| Community Name | Woodstock - North |
| Community Features | Pets Allowed With Restrictions |
| Equipment Type | Water Heater |
| Features | In Suite Laundry |
| Parking Space Total | 4 |
| Rental Equipment Type | Water Heater |
| Structure | Deck |
Building
| Bathroom Total | 3 |
| Bedrooms Above Ground | 4 |
| Bedrooms Total | 4 |
| Amenities | Fireplace(s) |
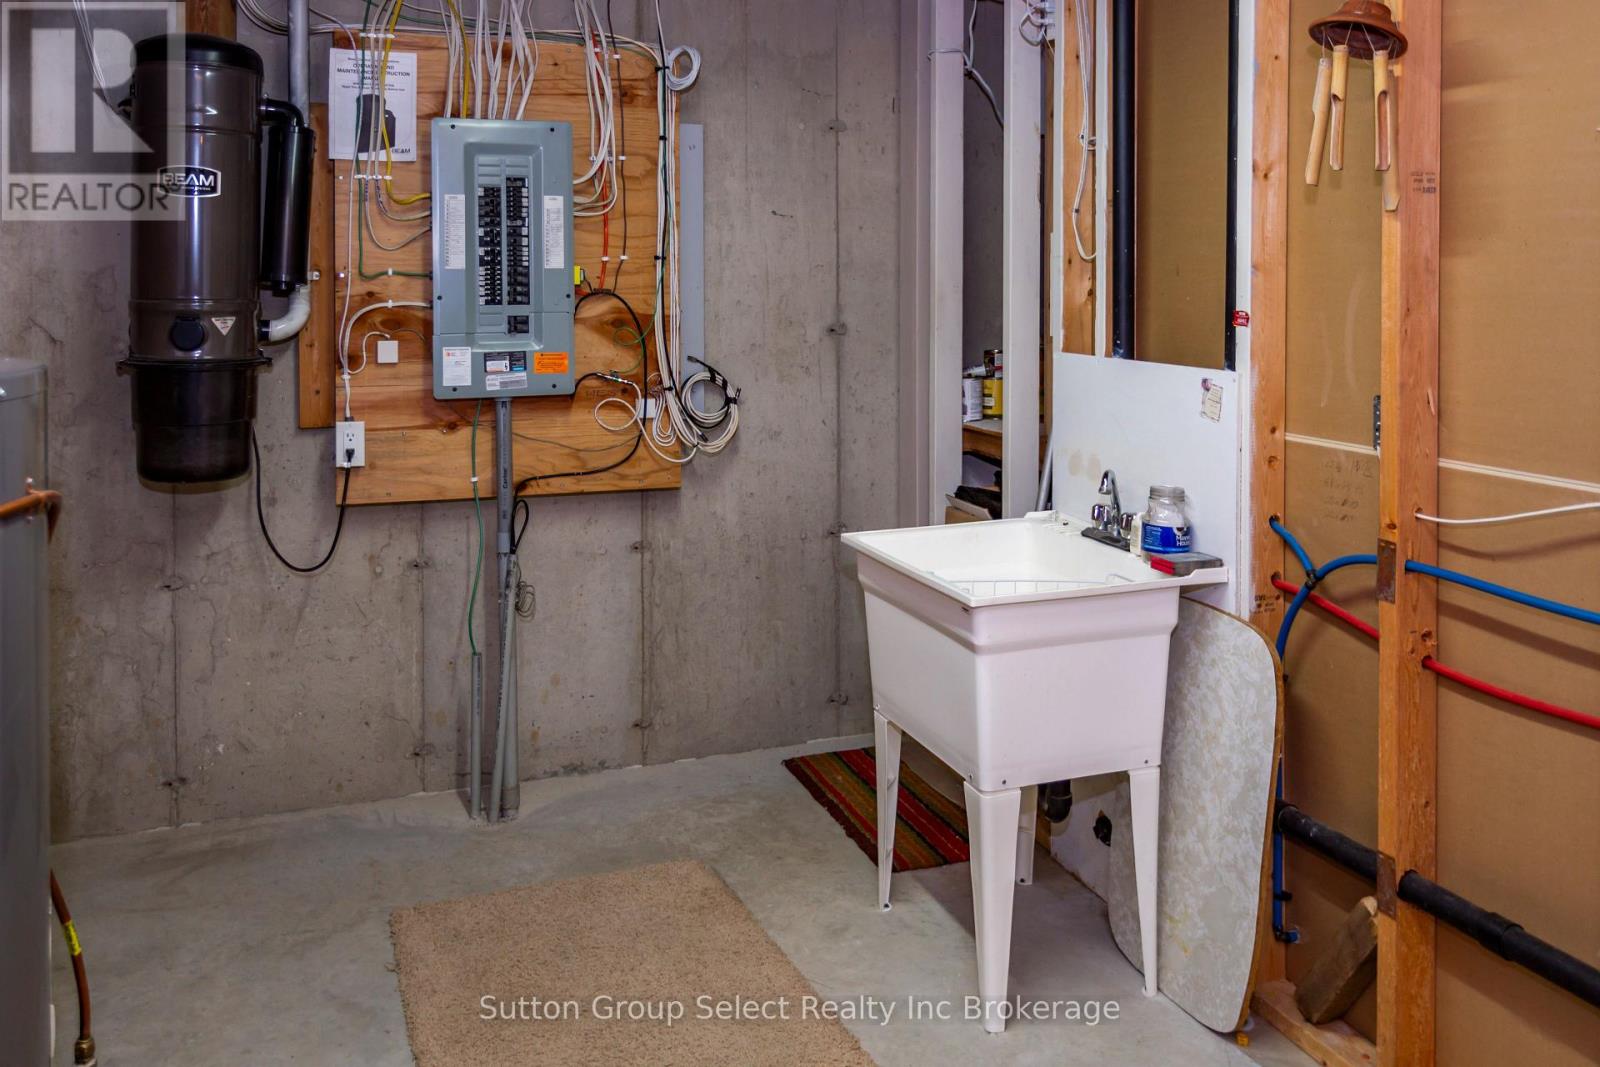
| Appliances | Garage Door Opener Remote(s), Central Vacuum, Dishwasher, Dryer, Garage Door Opener, Microwave, Stove, Washer, Refrigerator |
| Architectural Style | Bungalow |
| Basement Development | Partially Finished |
| Basement Type | Full (partially Finished) |
| Cooling Type | Central Air Conditioning |
| Exterior Finish | Brick |
| Fireplace Present | Yes |
| Fireplace Total | 1 |
| Foundation Type | Poured Concrete |
| Heating Fuel | Natural Gas |
| Heating Type | Forced Air |
| Stories Total | 1 |
| Size Interior | 1,400 - 1,599 Sqft |
| Type | Row / Townhouse |
Parking
| Attached Garage | |
| Garage |
Land
| Acreage | No |
| Landscape Features | Landscaped |
Rooms
| Level | Type | Length | Width | Dimensions |
|---|---|---|---|---|
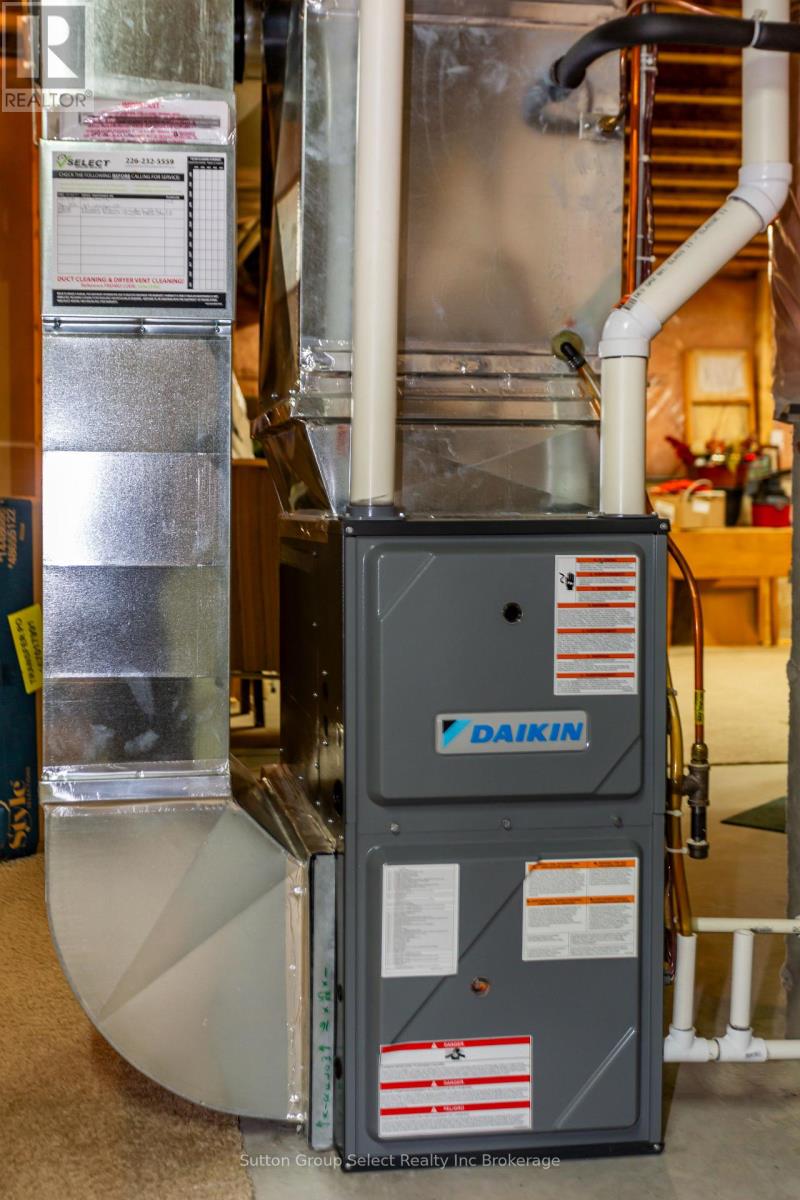
| Basement | Furnace | 5.1 m | 2.7 m | 5.1 m x 2.7 m |
| Basement | Bathroom | Measurements not available | ||
| Basement | Family Room | 7.1 m | 4.8 m | 7.1 m x 4.8 m |
| Basement | Bedroom | 4.4 m | 3.6 m | 4.4 m x 3.6 m |
| Basement | Bedroom | 4.1 m | 3 m | 4.1 m x 3 m |
| Basement | Workshop | 6 m | 4.5 m | 6 m x 4.5 m |
| Main Level | Kitchen | 4.8 m | 3.3 m | 4.8 m x 3.3 m |
| Main Level | Bathroom | Measurements not available | ||
| Main Level | Bathroom | Measurements not available | ||
| Main Level | Living Room | 5.2 m | 4.4 m | 5.2 m x 4.4 m |
| Main Level | Dining Room | 4.7 m | 3.1 m | 4.7 m x 3.1 m |
| Main Level | Bedroom | 3 m | 2.8 m | 3 m x 2.8 m |
| Main Level | Primary Bedroom | 4.6 m | 4 m | 4.6 m x 4 m |
| Main Level | Laundry Room | 2.3 m | 1.9 m | 2.3 m x 1.9 m |

The trademarks REALTOR®, REALTORS®, and the REALTOR® logo are controlled by The Canadian Real Estate Association (CREA) and identify real estate professionals who are members of CREA. The trademarks MLS®, Multiple Listing Service® and the associated logos are owned by The Canadian Real Estate Association (CREA) and identify the quality of services provided by real estate professionals who are members of CREA. The trademark DDF® is owned by The Canadian Real Estate Association (CREA) and identifies CREA's Data Distribution Facility (DDF®)
July 13 2026 11:34:18
Woodstock Ingersoll Tillsonburg and Area Association of REALTORS® (WITAAR)
Sutton Group Select Realty Inc Brokerage
