

31 Trailside Drive, St. Marys, Ontario N4X 0C1 (30079105)
31 Trailside Drive St. Marys, Ontario N4X 0C1

Presented By

Let’s Connect
$554,900
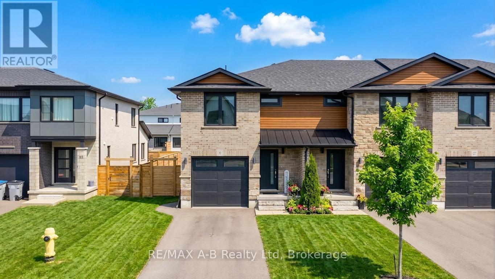
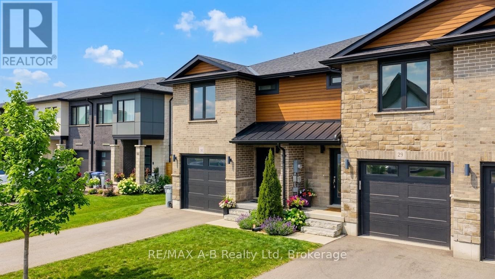
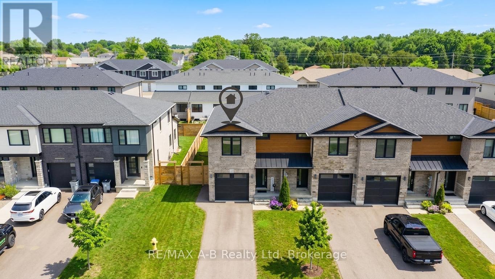
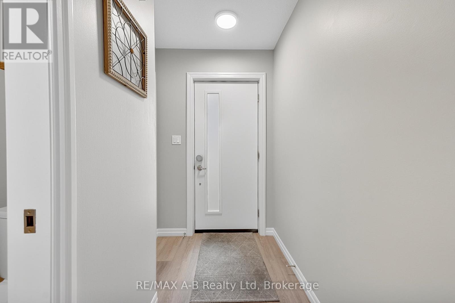
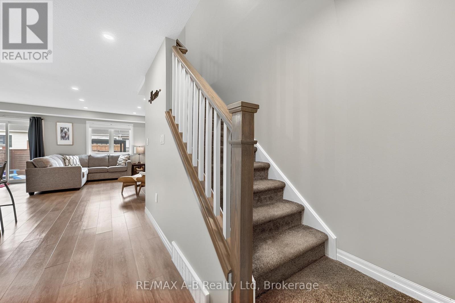
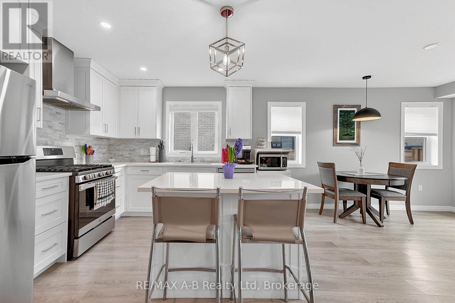
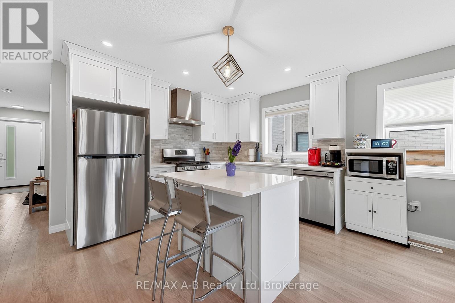
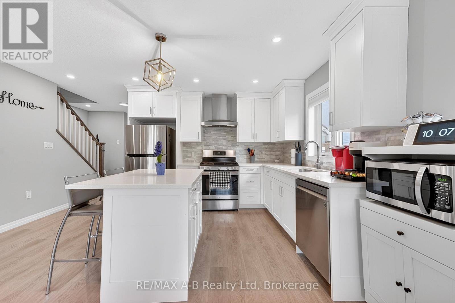
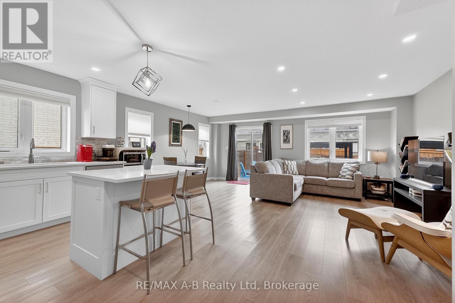
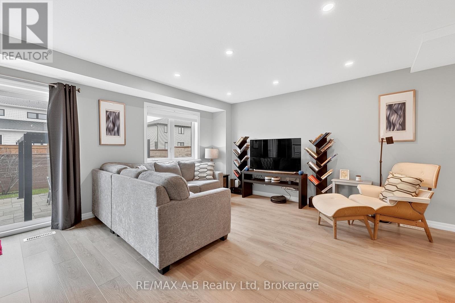
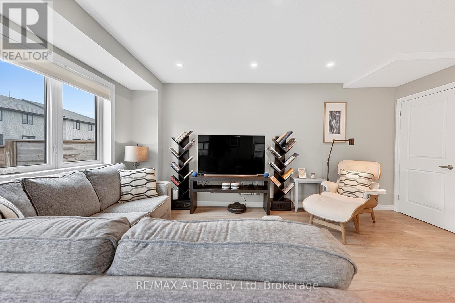
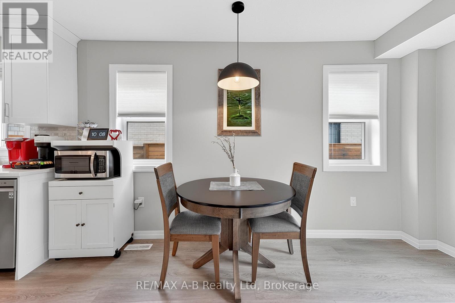
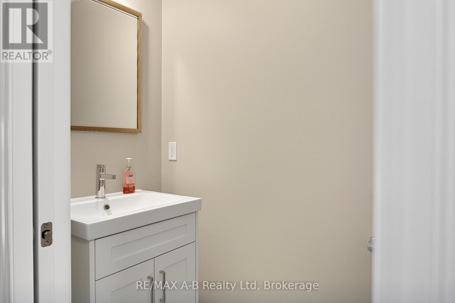
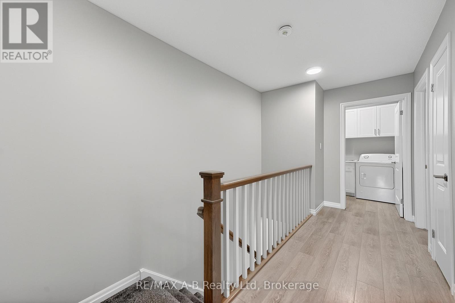
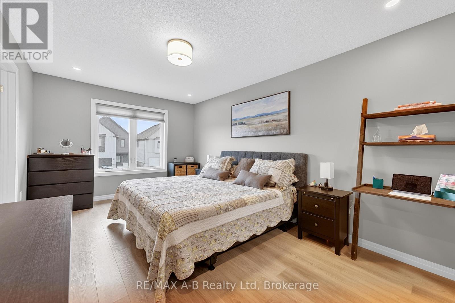
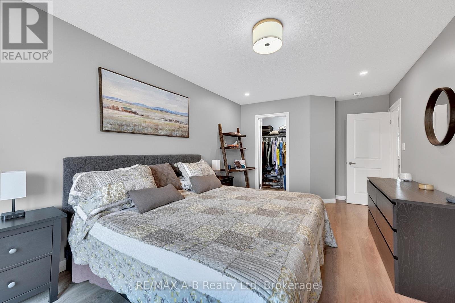
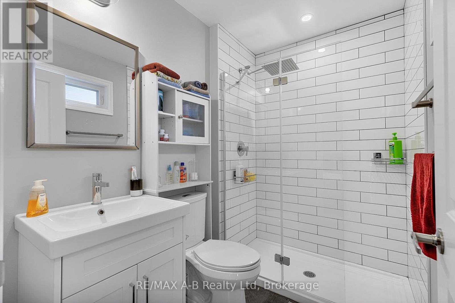
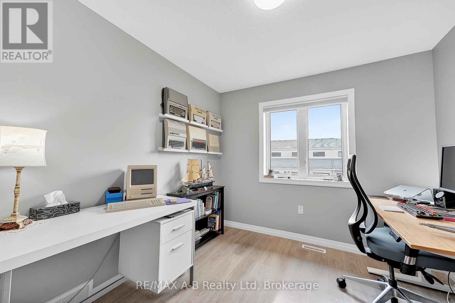
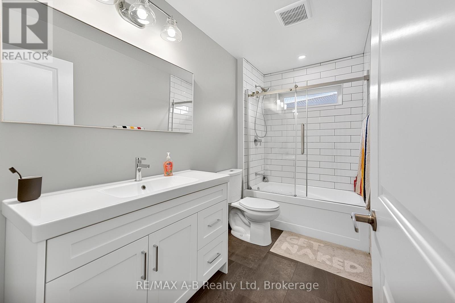
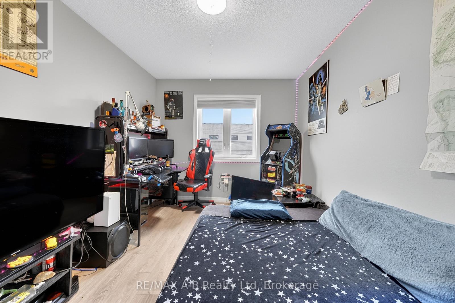
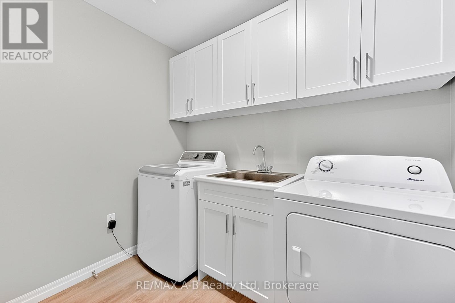
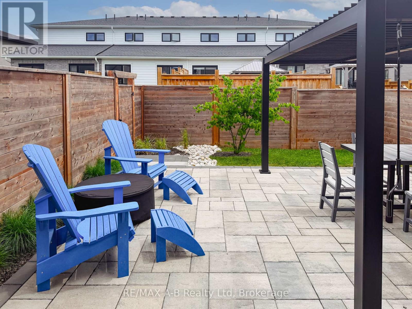
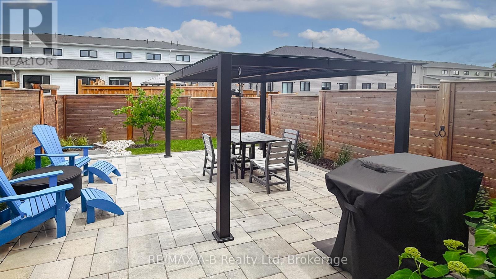
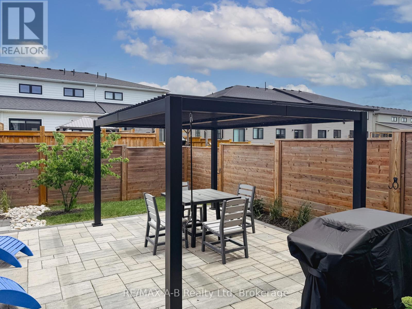
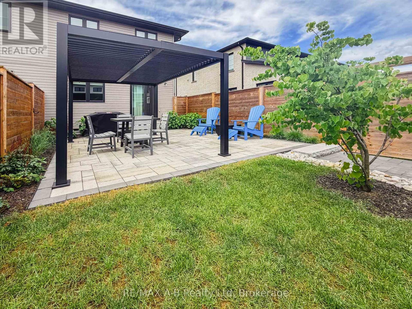
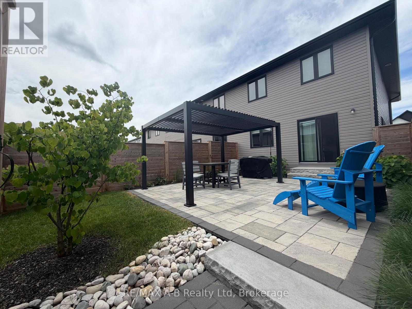
Built in 2021, this townhome displays contemporary finishes and thoughtful design, offering functional living ideal for today's lifestyle. Step inside to an inviting open-concept main floor featuring quartz countertops, a spacious island, custom soft-close cabinetry, an open-concept living area, and a stylish powder room perfect for guests. The second level offers 3 spacious bedrooms and 2 full bathrooms with transoms, including a bright primary suite complete with a walk-in closet, private ensuite, and convenient upper-level laundry room. Step outside to your beautifully landscaped rear backyard oasis, complete with an interlocking paving stone patio, river rock, low-maintenance perennial gardens, an impressive Villa Pergola, and a fully fenced rear yard-perfect for relaxing or entertaining. Located in a family-friendly neighbourhood, this home is close to a wonderful park with play equipment, the Grand Trunk walking trails, and nearby schools, making it an ideal setting for families and outdoor enthusiasts alike. Don't miss your opportunity to own this beautifully crafted home in a fantastic neighbourhood! (id:62412)
Property Details
| MLS® Number | X13605340 |
| Property Type | Single Family |
| Community Name | St. Marys |
| Amenities Near By | Golf Nearby, Hospital |
| Equipment Type | Water Heater - Gas, Water Heater |
| Features | Flat Site, Gazebo |
| Parking Space Total | 3 |
| Rental Equipment Type | Water Heater - Gas, Water Heater |
| Structure | Porch, Patio(s) |
Building
| Bathroom Total | 3 |
| Bedrooms Above Ground | 3 |
| Bedrooms Total | 3 |
| Age | New Building |
| Appliances | Water Meter, Dishwasher, Dryer, Garage Door Opener, Stove, Washer, Window Coverings, Refrigerator |
| Basement Development | Unfinished |
| Basement Type | Full (unfinished) |
| Construction Style Attachment | Attached |
| Cooling Type | Central Air Conditioning, Air Exchanger |
| Exterior Finish | Stone, Vinyl Siding |
| Foundation Type | Poured Concrete |
| Half Bath Total | 1 |
| Heating Fuel | Natural Gas |
| Heating Type | Forced Air |
| Stories Total | 2 |
| Size Interior | 1,500 - 2,000 Sqft |
| Type | Row / Townhouse |
| Utility Water | Municipal Water |
Parking
| Attached Garage | |
| Garage |
Land
| Acreage | No |
| Land Amenities | Golf Nearby, Hospital |
| Landscape Features | Landscaped |
| Sewer | Sanitary Sewer |
| Size Depth | 107 Ft ,2 In |
| Size Frontage | 29 Ft ,9 In |
| Size Irregular | 29.8 X 107.2 Ft |
| Size Total Text | 29.8 X 107.2 Ft|under 1/2 Acre |
| Zoning Description | Rd |
Rooms
| Level | Type | Length | Width | Dimensions |
|---|---|---|---|---|
| Second Level | Primary Bedroom | 6.01 m | 3.19 m | 6.01 m x 3.19 m |
| Second Level | Bathroom | 1.58 m | 2.34 m | 1.58 m x 2.34 m |
| Second Level | Laundry Room | 1.79 m | 2.39 m | 1.79 m x 2.39 m |
| Second Level | Bedroom 2 | 4.66 m | 3.21 m | 4.66 m x 3.21 m |
| Second Level | Bedroom 3 | 3.49 m | 2.81 m | 3.49 m x 2.81 m |
| Second Level | Bathroom | 1.58 m | 3.34 m | 1.58 m x 3.34 m |
| Main Level | Kitchen | 4 m | 2.94 m | 4 m x 2.94 m |
| Main Level | Living Room | 5 m | 3.92 m | 5 m x 3.92 m |
| Main Level | Bathroom | 2.1 m | 0.96 m | 2.1 m x 0.96 m |
| Main Level | Dining Room | 4.04 m | 1.77 m | 4.04 m x 1.77 m |
Utilities
| Cable | Available |
| Electricity | Installed |
| Sewer | Installed |
https://www.realtor.ca/real-estate/30079105/31-trailside-drive-st-marys-st-marys

The trademarks REALTOR®, REALTORS®, and the REALTOR® logo are controlled by The Canadian Real Estate Association (CREA) and identify real estate professionals who are members of CREA. The trademarks MLS®, Multiple Listing Service® and the associated logos are owned by The Canadian Real Estate Association (CREA) and identify the quality of services provided by real estate professionals who are members of CREA. The trademark DDF® is owned by The Canadian Real Estate Association (CREA) and identifies CREA's Data Distribution Facility (DDF®)
September 18 2026 11:38:14
The Lakelands Association of REALTORS®
RE/MAX A-B Realty Ltd
