

33 Kendell Lane, Ingersoll (Ingersoll – North), Ontario N5C 0B7 (30467934)
33 Kendell Lane Ingersoll, Ontario N5C 0B7

Presented By

Let’s Connect
$579,900
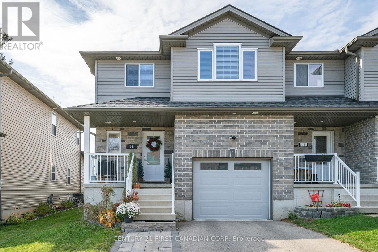
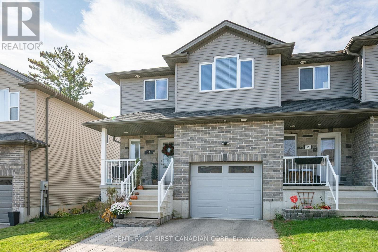
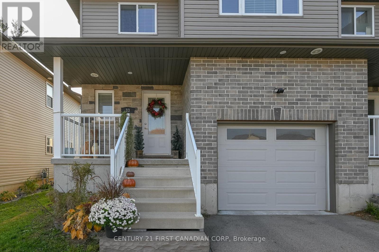
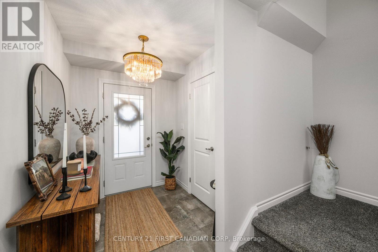
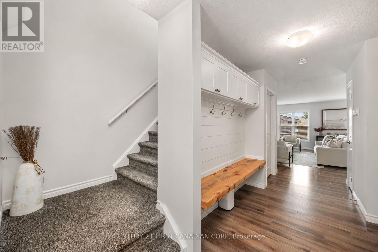
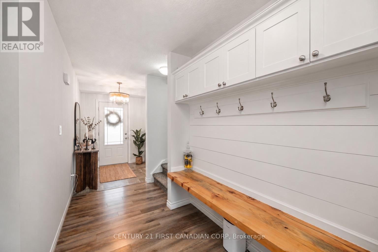
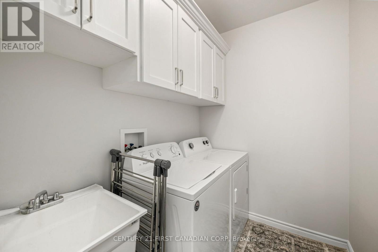
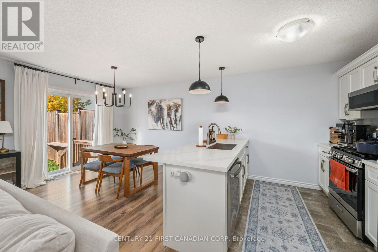
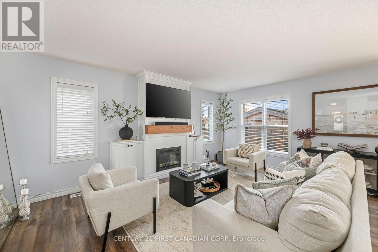
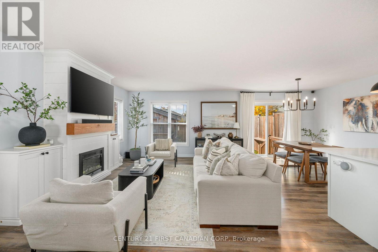
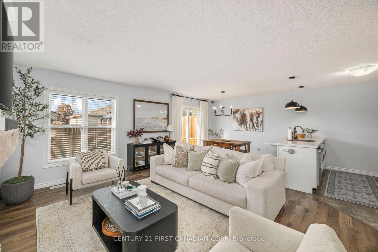
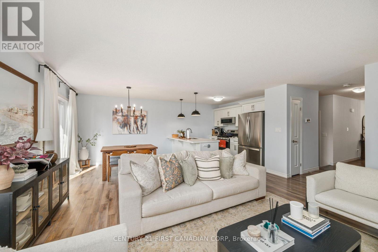
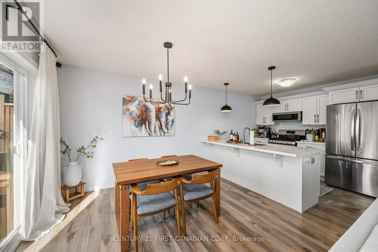
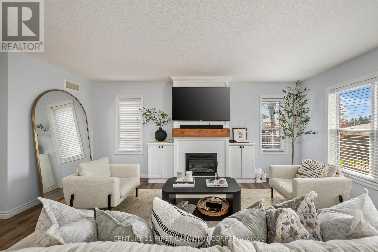
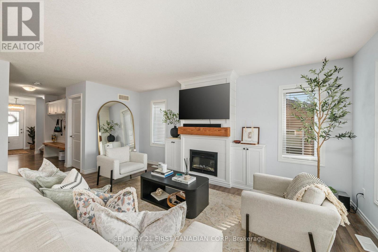
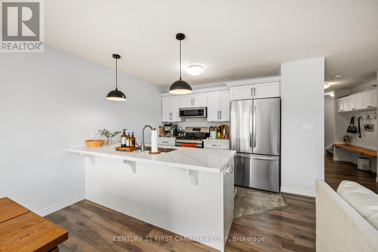
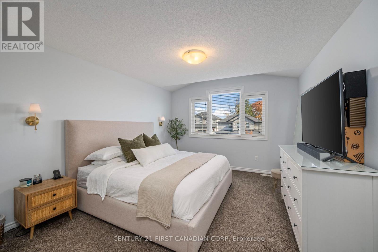
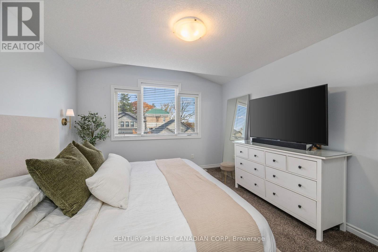
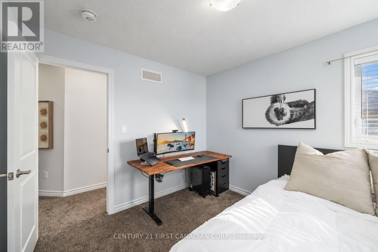
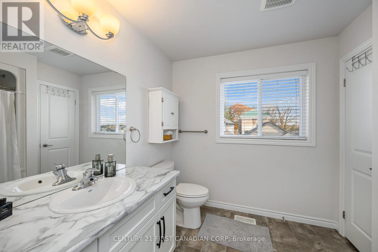
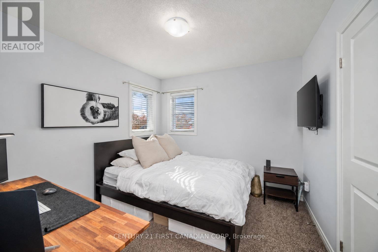
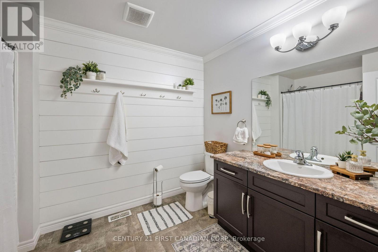
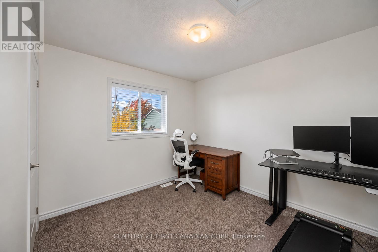
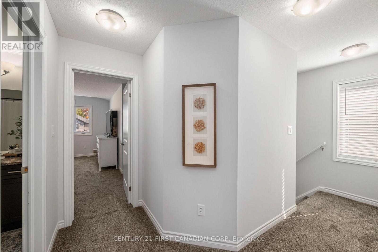
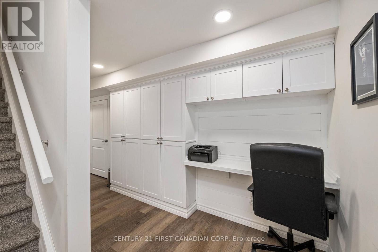
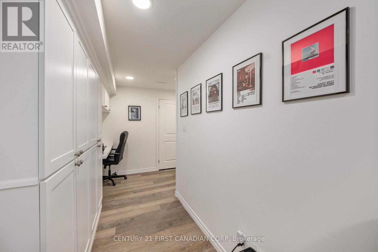
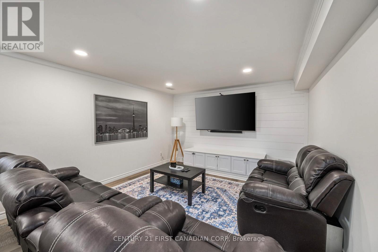
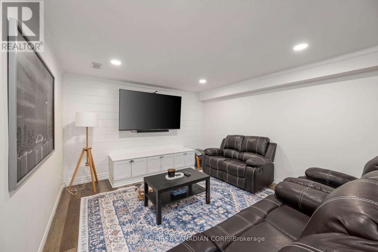
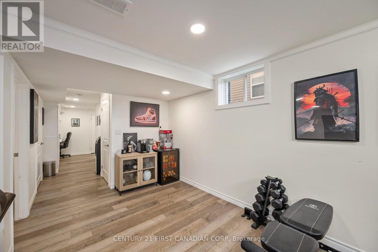
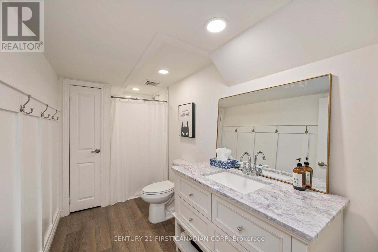
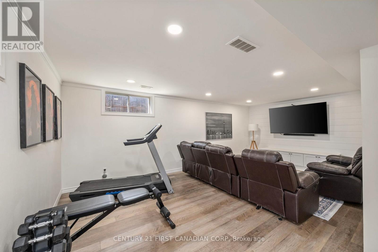
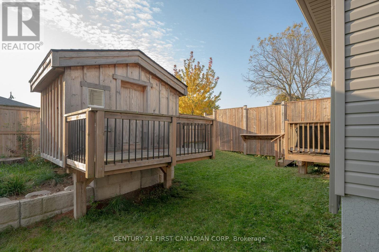
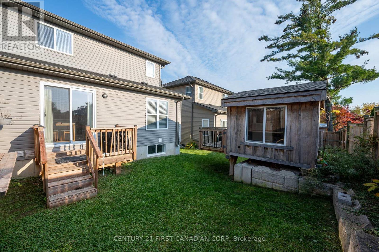
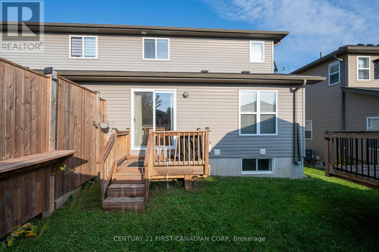
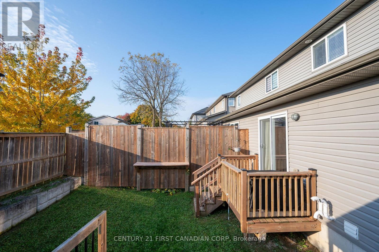
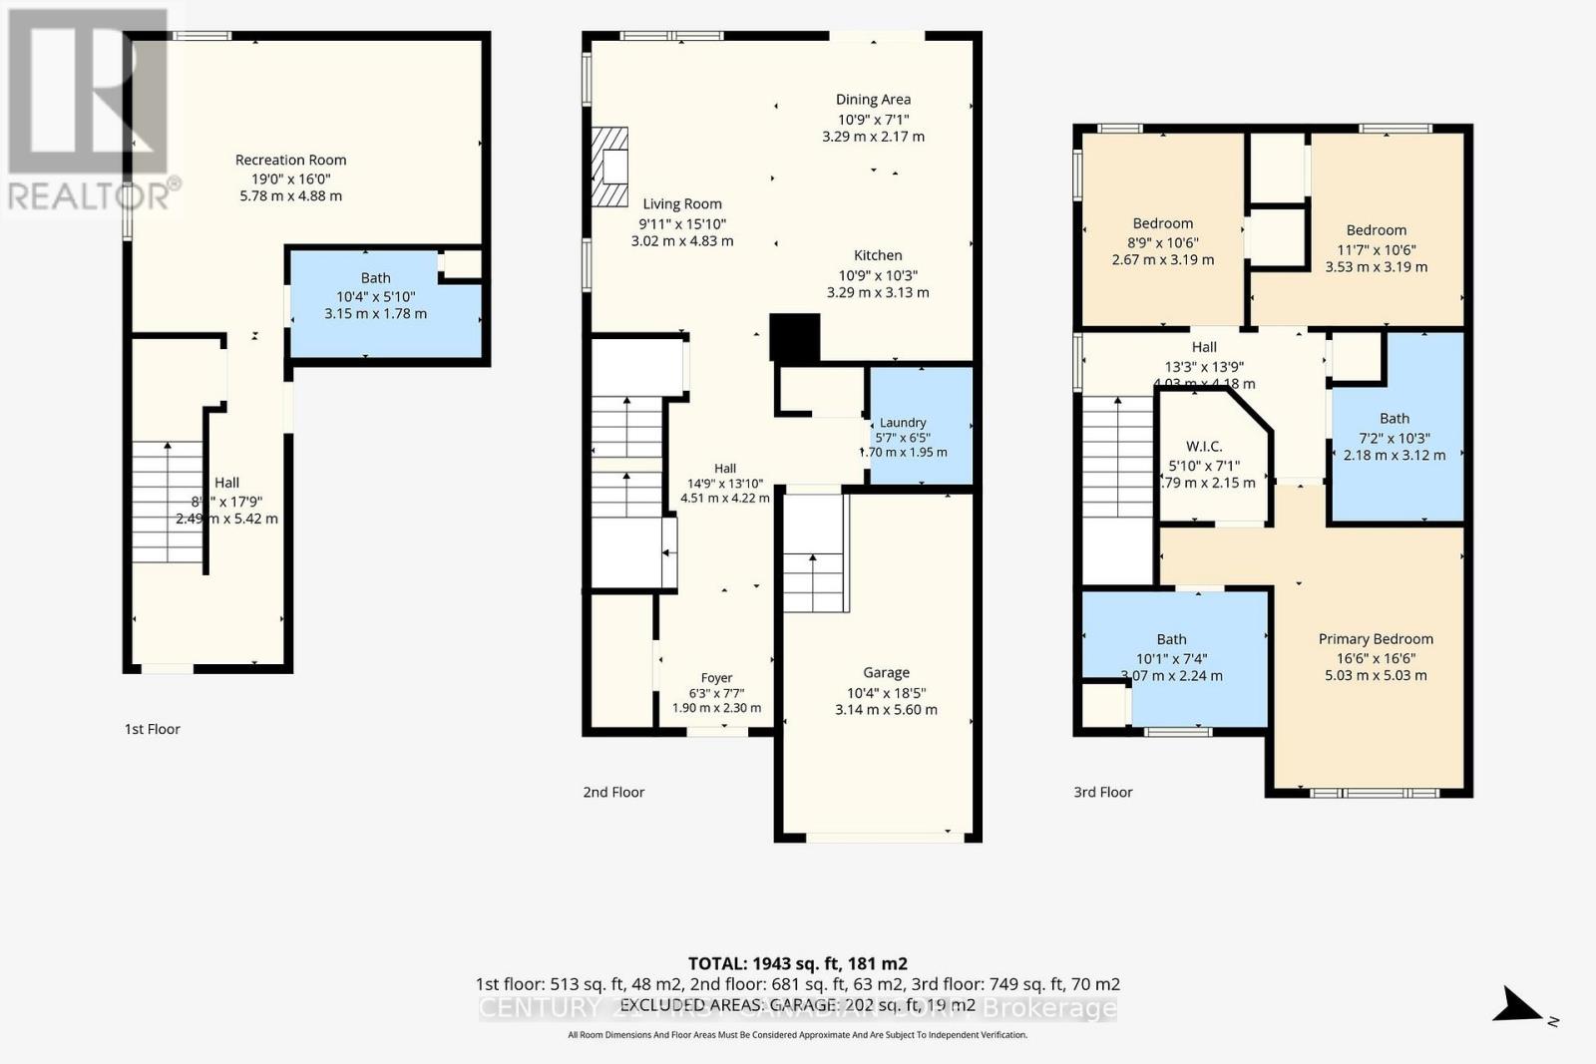
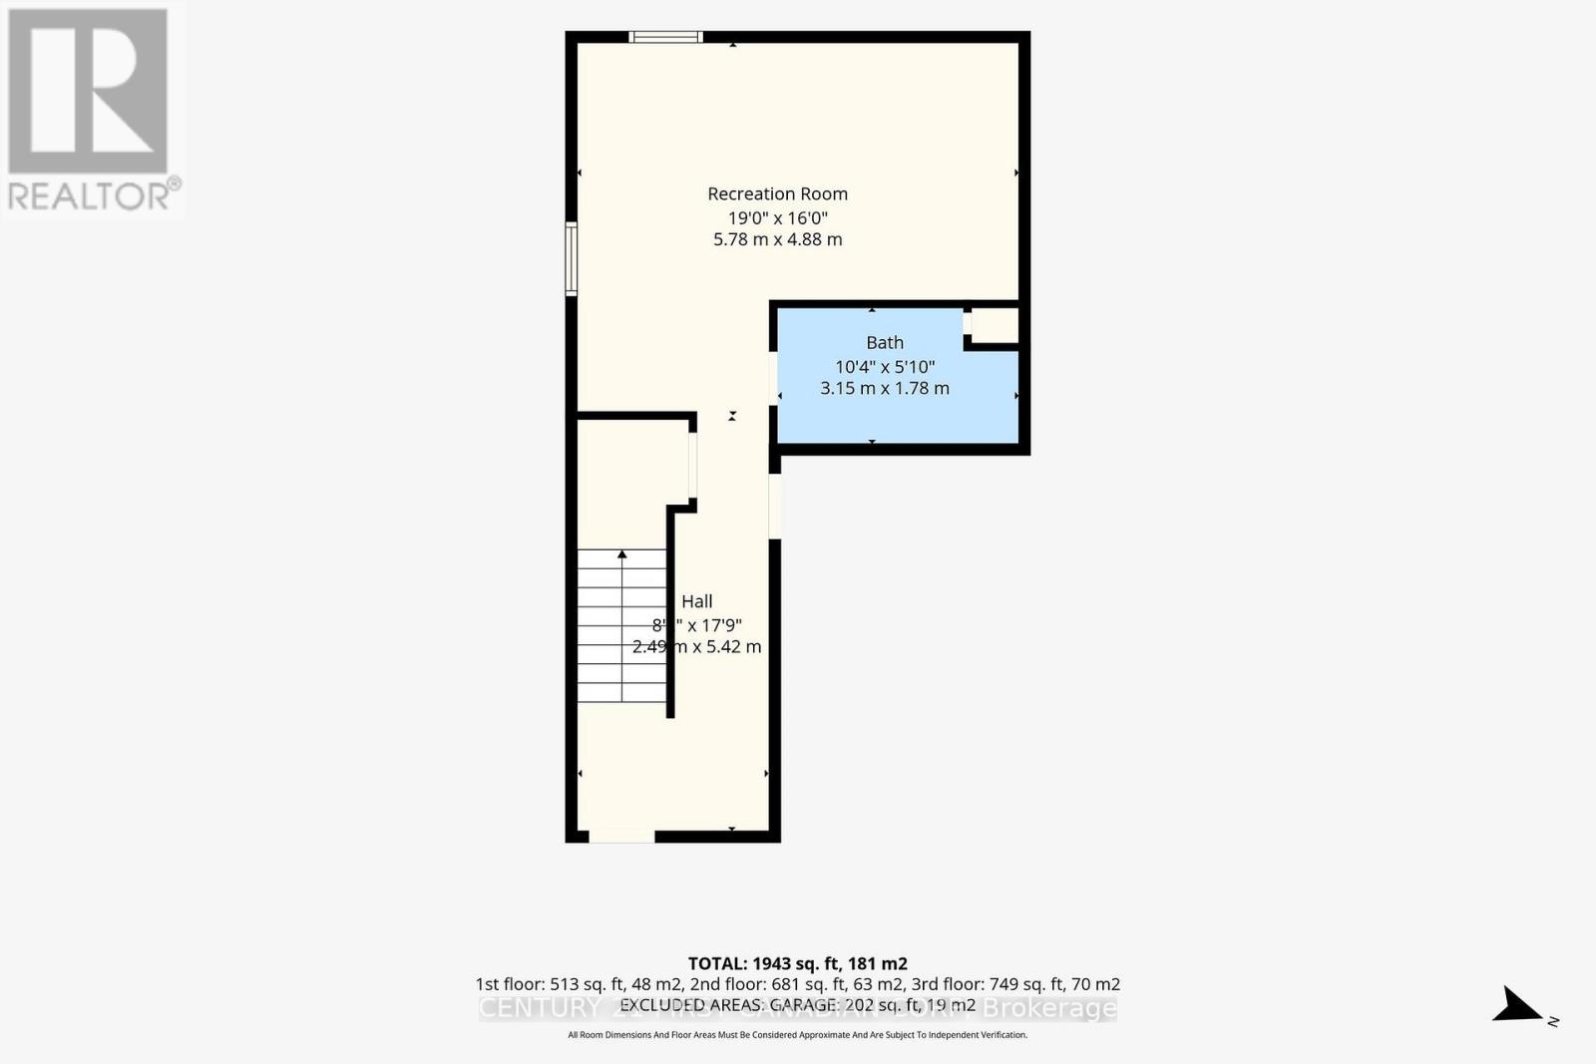
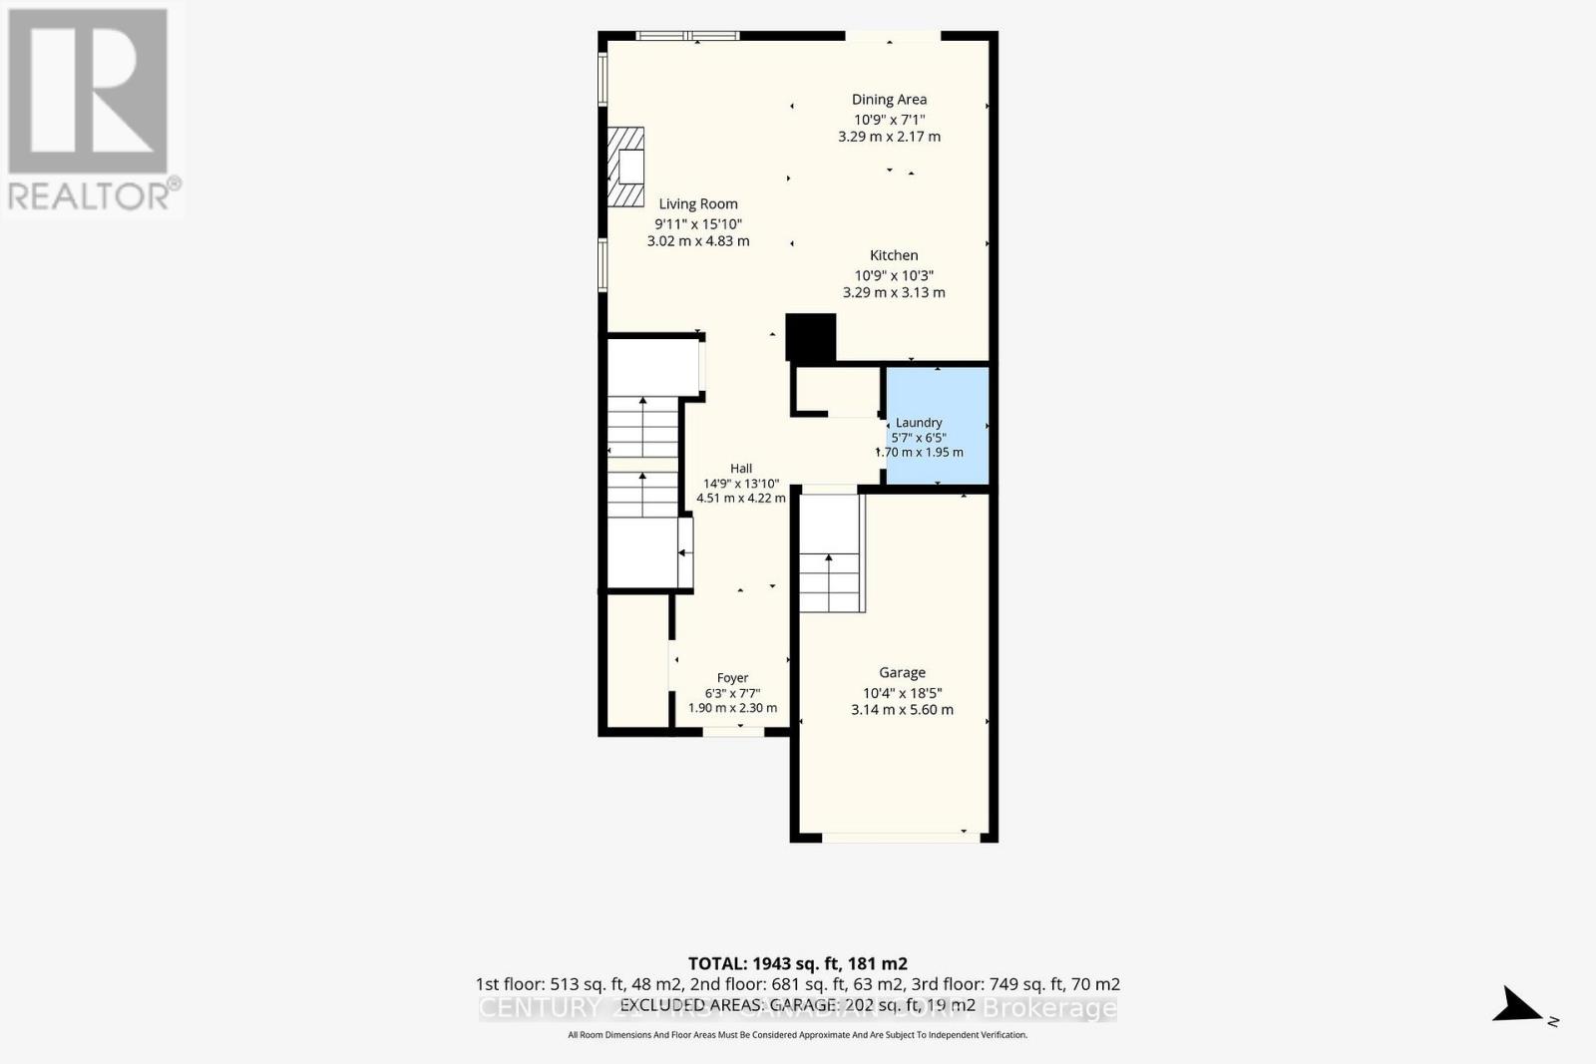
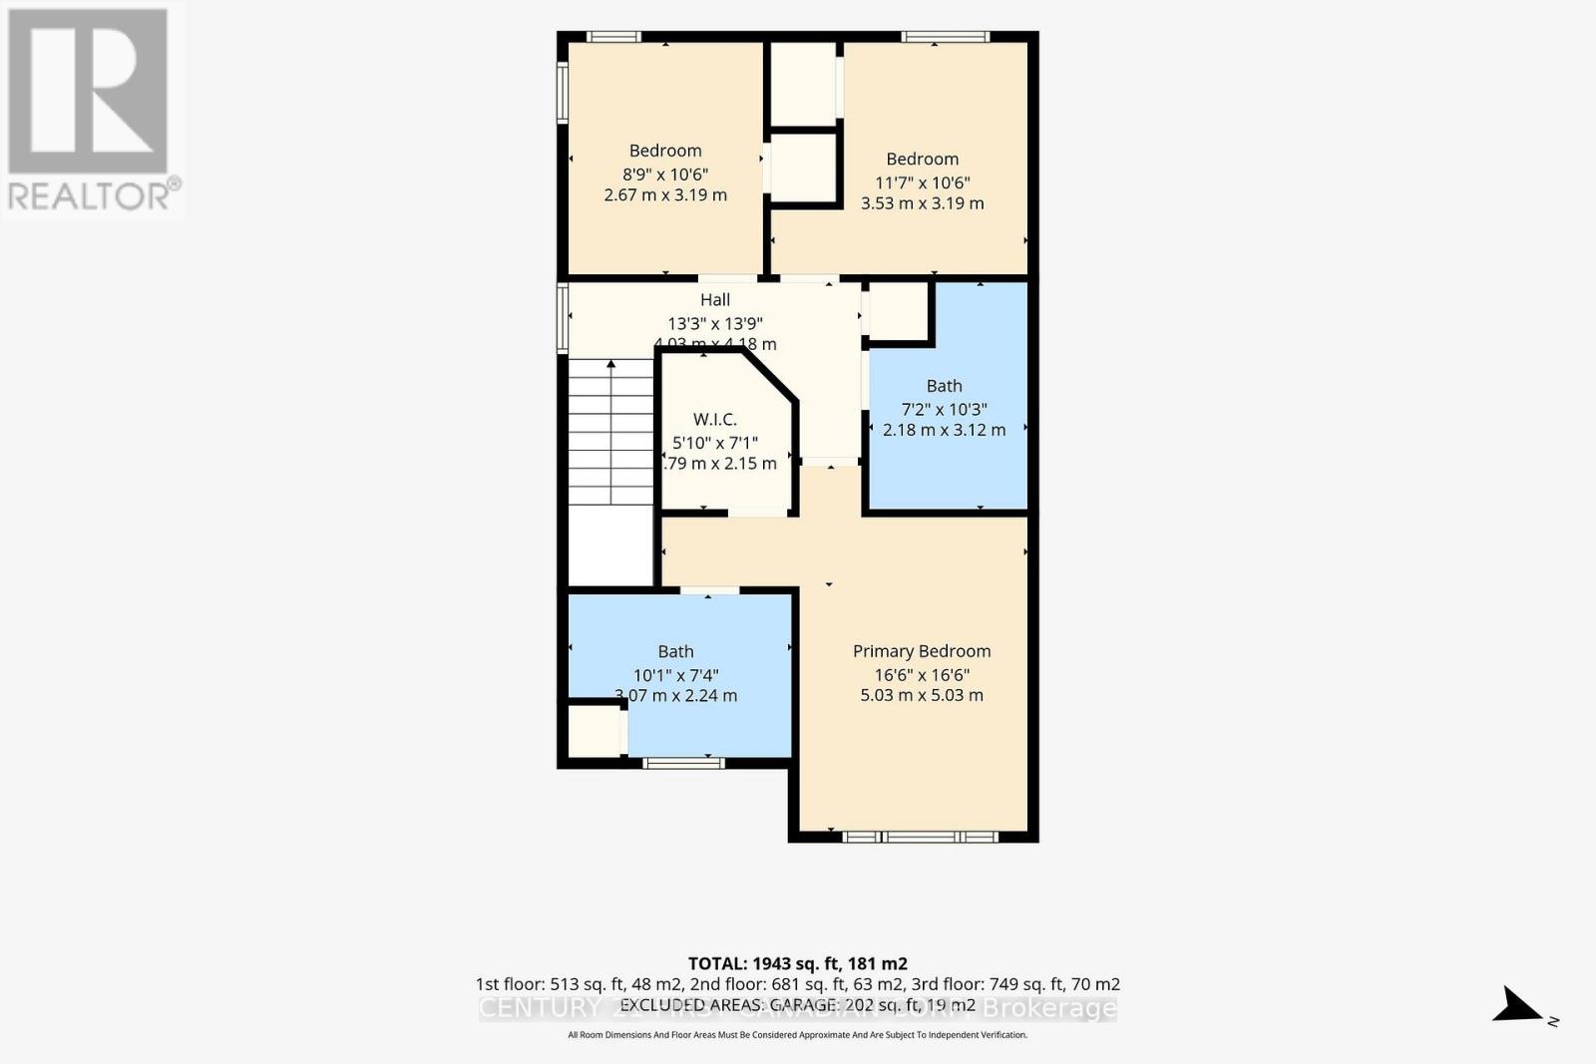
Welcome to 33 Kendell Lane-small-town charm with a fresh, modern feel! This newly built semi-detached home in Ingersoll puts you less than a 25-minute drive from London and Woodstock. Tucked away on a quiet cul-de-sac in a welcoming, family-friendly neighbourhood.. Step inside and kick off your shoes at the built-in coat nook, the perfect drop zone for busy days. The main floor opens into a bright, welcoming space where cooking, catching up and relaxing all come together. An electric fireplace with built-in media storage makes the living room a cozy spot to unwind, while the kitchen offers stainless steel appliances, quartz countertops and an island with seating for morning coffee, homework or a chat with the cook. The dining area opens to the backyard patio, so summer barbecues are an easy yes! Main-floor laundry and an attached garage with plenty of storage help keep everyday life running smoothly. Upstairs, you'll find three generous bedrooms, including a bright primary bedroom with a walk-in closet and three-piece ensuite. Downstairs, the finished basement is ready for movie marathons, games nights and your favourite hobbies, with a built-in office space, handy storage and another three-piece bathroom. The backyard offers room to play without spending your whole weekend on upkeep, plus a spacious garden shed for storage, projects or a little creativity. Unpack, settle in and make yourself at home! (id:62412)
Open House
This property has open houses!
2:00 pm
Ends at:4:00 pm
Property Details
| MLS® Number | X14138988 |
| Property Type | Single Family |
| Community Name | Ingersoll - North |
| Amenities Near By | Hospital |
| Equipment Type | Water Heater, Water Softener |
| Parking Space Total | 3 |
| Rental Equipment Type | Water Heater, Water Softener |
| Structure | Porch, Deck, Shed |
Building
| Bathroom Total | 4 |
| Bedrooms Above Ground | 3 |
| Bedrooms Total | 3 |
| Amenities | Fireplace(s) |
| Appliances | Blinds, Dishwasher, Garage Door Opener, Microwave, Stove, Washer, Refrigerator |
| Basement Development | Finished |
| Basement Type | Full (finished) |
| Construction Style Attachment | Semi-detached |
| Cooling Type | Central Air Conditioning |
| Exterior Finish | Brick, Vinyl Siding |
| Fireplace Present | Yes |
| Flooring Type | Tile |
| Foundation Type | Poured Concrete |
| Half Bath Total | 1 |
| Heating Fuel | Natural Gas |
| Heating Type | Forced Air |
| Stories Total | 2 |
| Size Interior | 1,100 - 1,500 Sqft |
| Type | House |
| Utility Water | Municipal Water |
Parking
| Attached Garage | |
| Garage |
Land
| Acreage | No |
| Land Amenities | Hospital |
| Landscape Features | Landscaped |
| Sewer | Sanitary Sewer |
| Size Depth | 92 Ft ,1 In |
| Size Frontage | 29 Ft ,4 In |
| Size Irregular | 29.4 X 92.1 Ft |
| Size Total Text | 29.4 X 92.1 Ft |
Rooms
| Level | Type | Length | Width | Dimensions |
|---|---|---|---|---|
| Second Level | Bedroom 3 | 2.67 m | 3.19 m | 2.67 m x 3.19 m |
| Second Level | Primary Bedroom | 5.03 m | 5.03 m | 5.03 m x 5.03 m |
| Second Level | Bathroom | 3.07 m | 2.24 m | 3.07 m x 2.24 m |
| Second Level | Bathroom | 2.18 m | 3.12 m | 2.18 m x 3.12 m |
| Second Level | Bedroom 2 | 3.53 m | 3.19 m | 3.53 m x 3.19 m |
| Lower Level | Office | 2.49 m | 5.42 m | 2.49 m x 5.42 m |
| Lower Level | Bathroom | 3.15 m | 1.78 m | 3.15 m x 1.78 m |
| Lower Level | Recreational, Games Room | 5.78 m | 4.88 m | 5.78 m x 4.88 m |
| Main Level | Foyer | 1.9 m | 2.3 m | 1.9 m x 2.3 m |
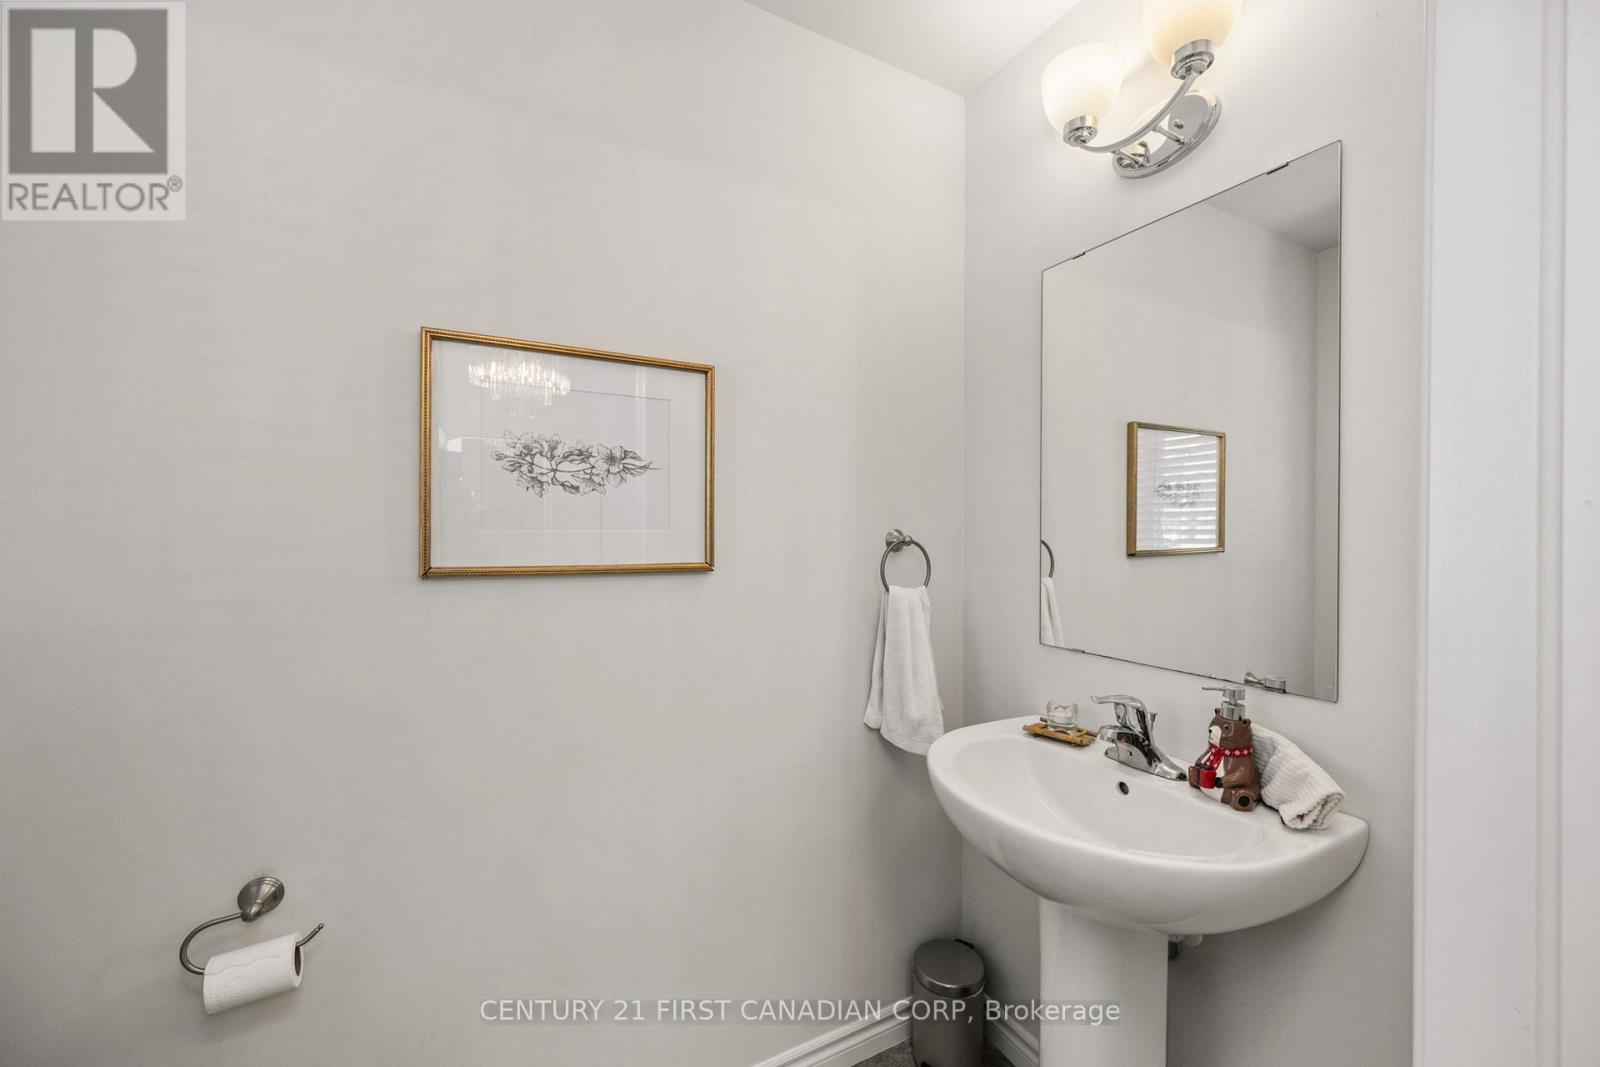
| Main Level | Bathroom | 1.25 m | 1.9 m | 1.25 m x 1.9 m |
| Main Level | Kitchen | 3.29 m | 3.13 m | 3.29 m x 3.13 m |
| Main Level | Dining Room | 3.29 m | 2.17 m | 3.29 m x 2.17 m |
| Main Level | Living Room | 3.02 m | 4.83 m | 3.02 m x 4.83 m |
| Main Level | Laundry Room | 1.7 m | 1.95 m | 1.7 m x 1.95 m |

The trademarks REALTOR®, REALTORS®, and the REALTOR® logo are controlled by The Canadian Real Estate Association (CREA) and identify real estate professionals who are members of CREA. The trademarks MLS®, Multiple Listing Service® and the associated logos are owned by The Canadian Real Estate Association (CREA) and identify the quality of services provided by real estate professionals who are members of CREA. The trademark DDF® is owned by The Canadian Real Estate Association (CREA) and identifies CREA's Data Distribution Facility (DDF®)
November 02 2026 05:50:43
London and St. Thomas Association of REALTORS®
Century 21 First Canadian Corp
