

37 Church Street E, Norwich, Ontario N0J 1P0 (30292905)
37 Church Street E Norwich, Ontario N0J 1P0

Presented By

Let’s Connect
$689,900
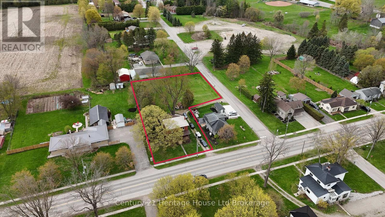
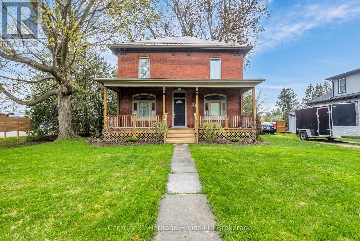
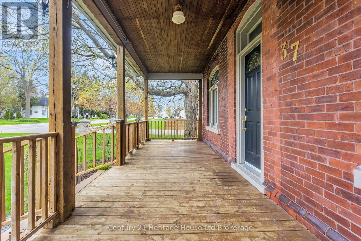
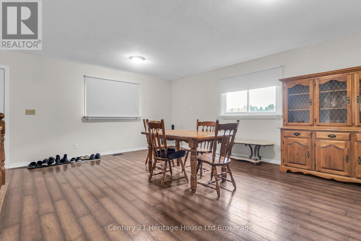
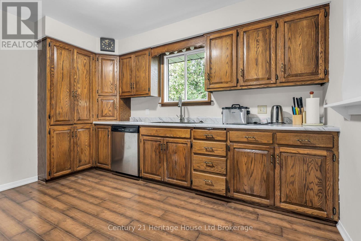
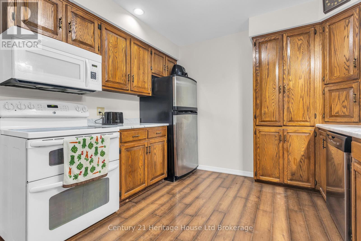
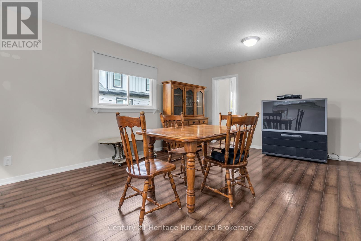
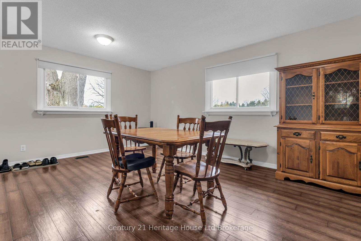
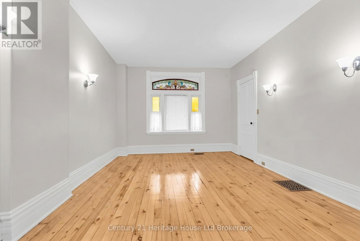
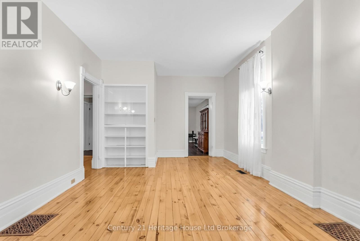
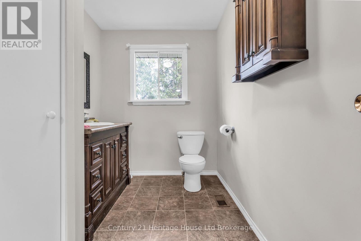
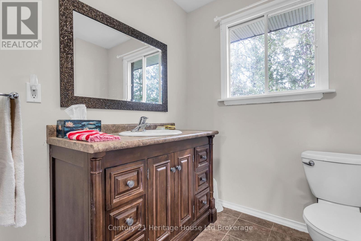
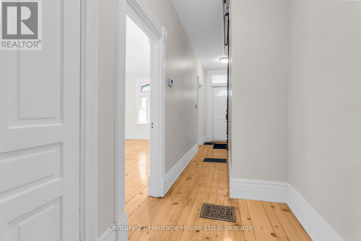
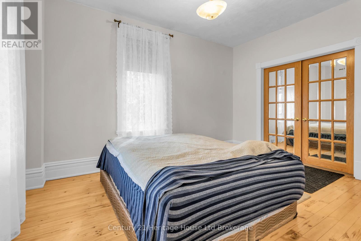
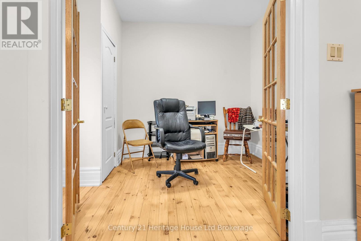
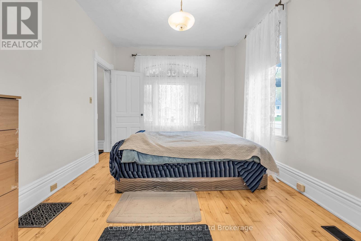
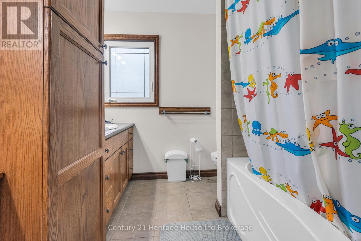
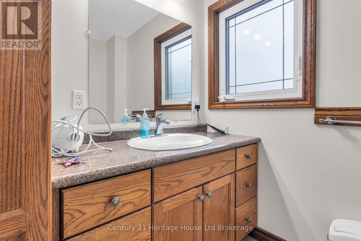
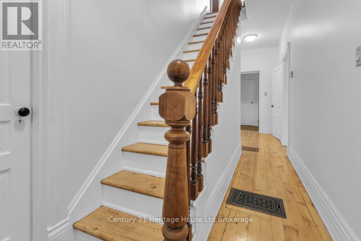
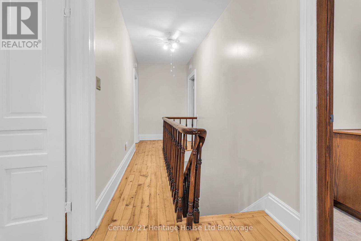
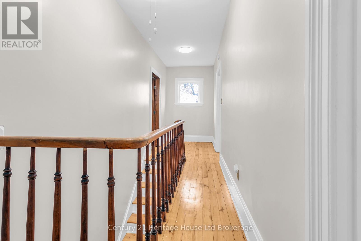
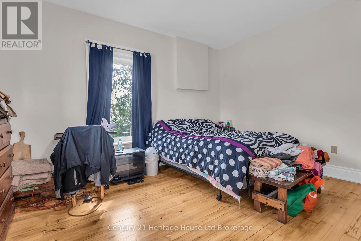
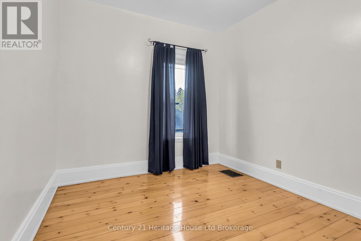
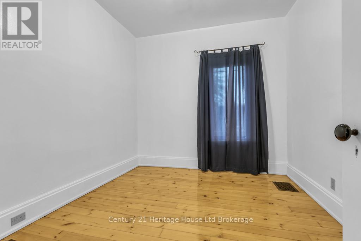
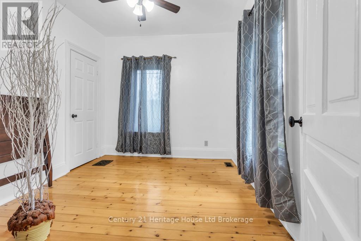
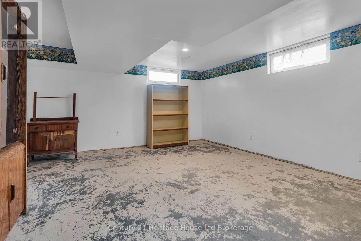
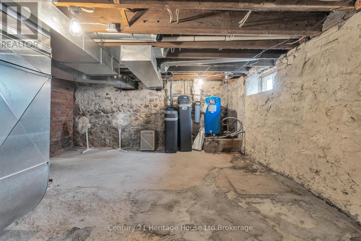
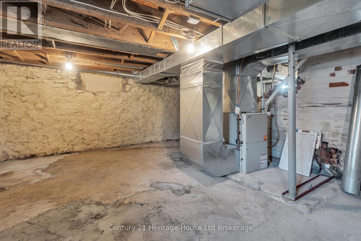
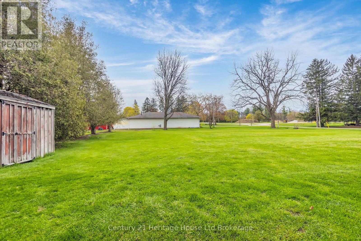
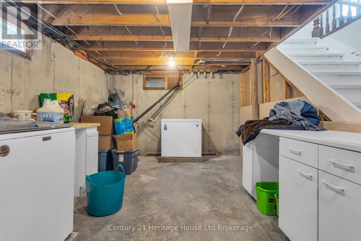
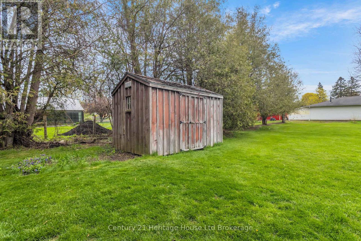
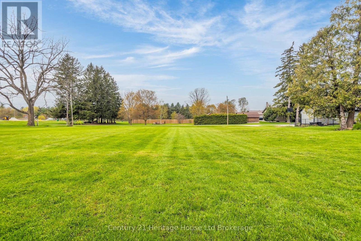
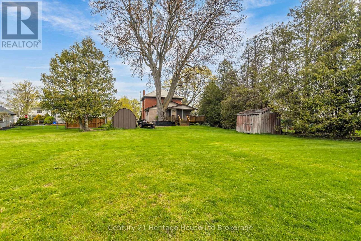
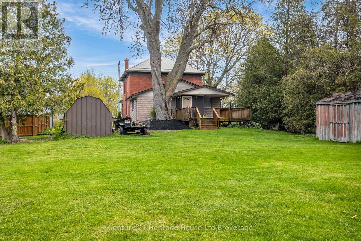
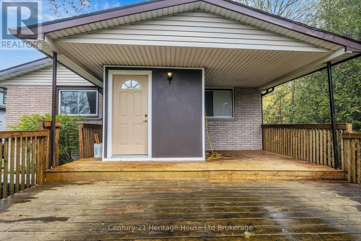
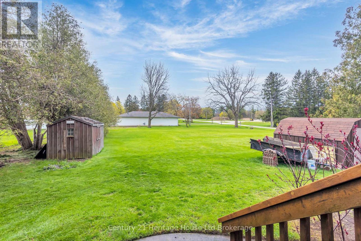
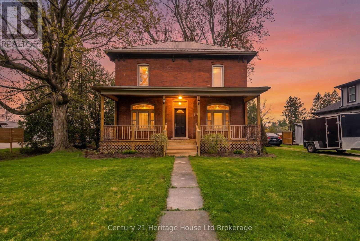
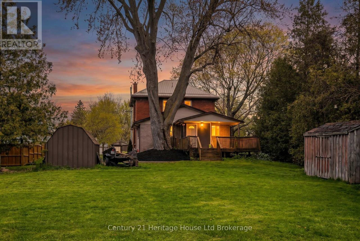
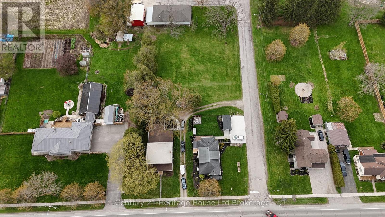
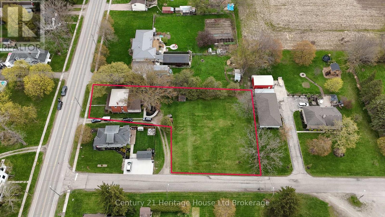
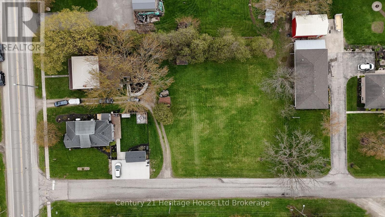
There's something special about a century home that still turns heads, and this beautiful red brick two-storey in the heart of Burgessville is a perfect example. Set on just under 3/4 of an acre, this spacious 4-bedroom home offers timeless character, a functional family-friendly layout, and plenty of room inside and out. The curb appeal stands out immediately with a circular driveway offering access from both Church Street and Burgess Street, a freshly refinished covered front porch, classic red brick exterior, and durable steel roof. Inside, beautifully sanded and stained hardwood floors run throughout, with no carpet to worry about. The main-floor primary bedroom offers convenience and flexibility, while three additional bedrooms upstairs provide space for family, guests, or a home office. Two full bathrooms, one on each level, make everyday family life a little easier, and the owned water heater means no monthly rental fee. The basement offers additional potential for a recreation room, home office, extra living space, or possible fifth bedroom for buyers looking to make it their own. Step outside and enjoy a large backyard with room for gardens, children to play, pets to roam, a firepit, entertaining, or simply relaxing outdoors. With nearly 3/4 of an acre, there's plenty of space to enjoy. Located in the welcoming community of Burgessville, this home is an excellent opportunity for buyers searching for a 4-bedroom family home with a large lot, main-floor primary bedroom, hardwood floors, and classic century-home character. Homes with this much space, charm, and potential don't come along every day. Come see what makes this Burgessville property special. (id:62412)
Property Details
| MLS® Number | X13797316 |
| Property Type | Single Family |
| Community Name | Burgessville |
| Parking Space Total | 8 |
Building
| Bathroom Total | 2 |
| Bedrooms Above Ground | 4 |
| Bedrooms Total | 4 |
| Age | 100+ Years |
| Appliances | Water Heater, Dishwasher, Dryer, Stove, Washer, Refrigerator |
| Basement Development | Unfinished |
| Basement Type | N/a (unfinished) |
| Construction Style Attachment | Detached |
| Cooling Type | Central Air Conditioning |
| Exterior Finish | Brick |
| Foundation Type | Poured Concrete |
| Half Bath Total | 1 |
| Heating Fuel | Natural Gas |
| Heating Type | Forced Air |
| Stories Total | 2 |
| Size Interior | 2,000 - 2,500 Sqft |
| Type | House |
Parking
| No Garage |
Land
| Acreage | No |
| Sewer | Septic System |
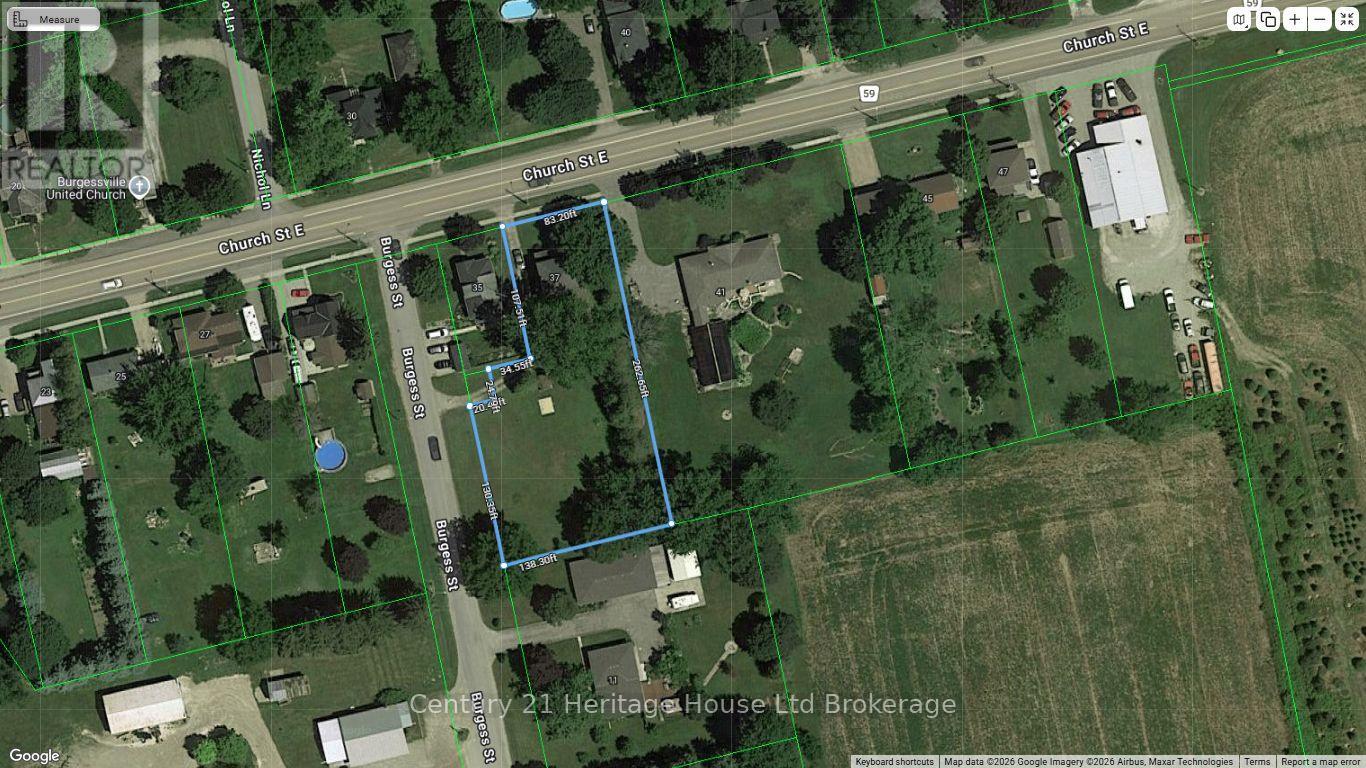
| Size Depth | 262 Ft ,8 In |
| Size Frontage | 83 Ft |
| Size Irregular | 83 X 262.7 Ft |
| Size Total Text | 83 X 262.7 Ft |
Rooms
| Level | Type | Length | Width | Dimensions |
|---|---|---|---|---|
| Second Level | Bathroom | 3.2 m | 2.17 m | 3.2 m x 2.17 m |
| Second Level | Bedroom | 4.39 m | 3.17 m | 4.39 m x 3.17 m |
| Second Level | Bedroom 2 | 3.57 m | 2.93 m | 3.57 m x 2.93 m |
| Second Level | Bedroom 3 | 3.6 m | 2.87 m | 3.6 m x 2.87 m |
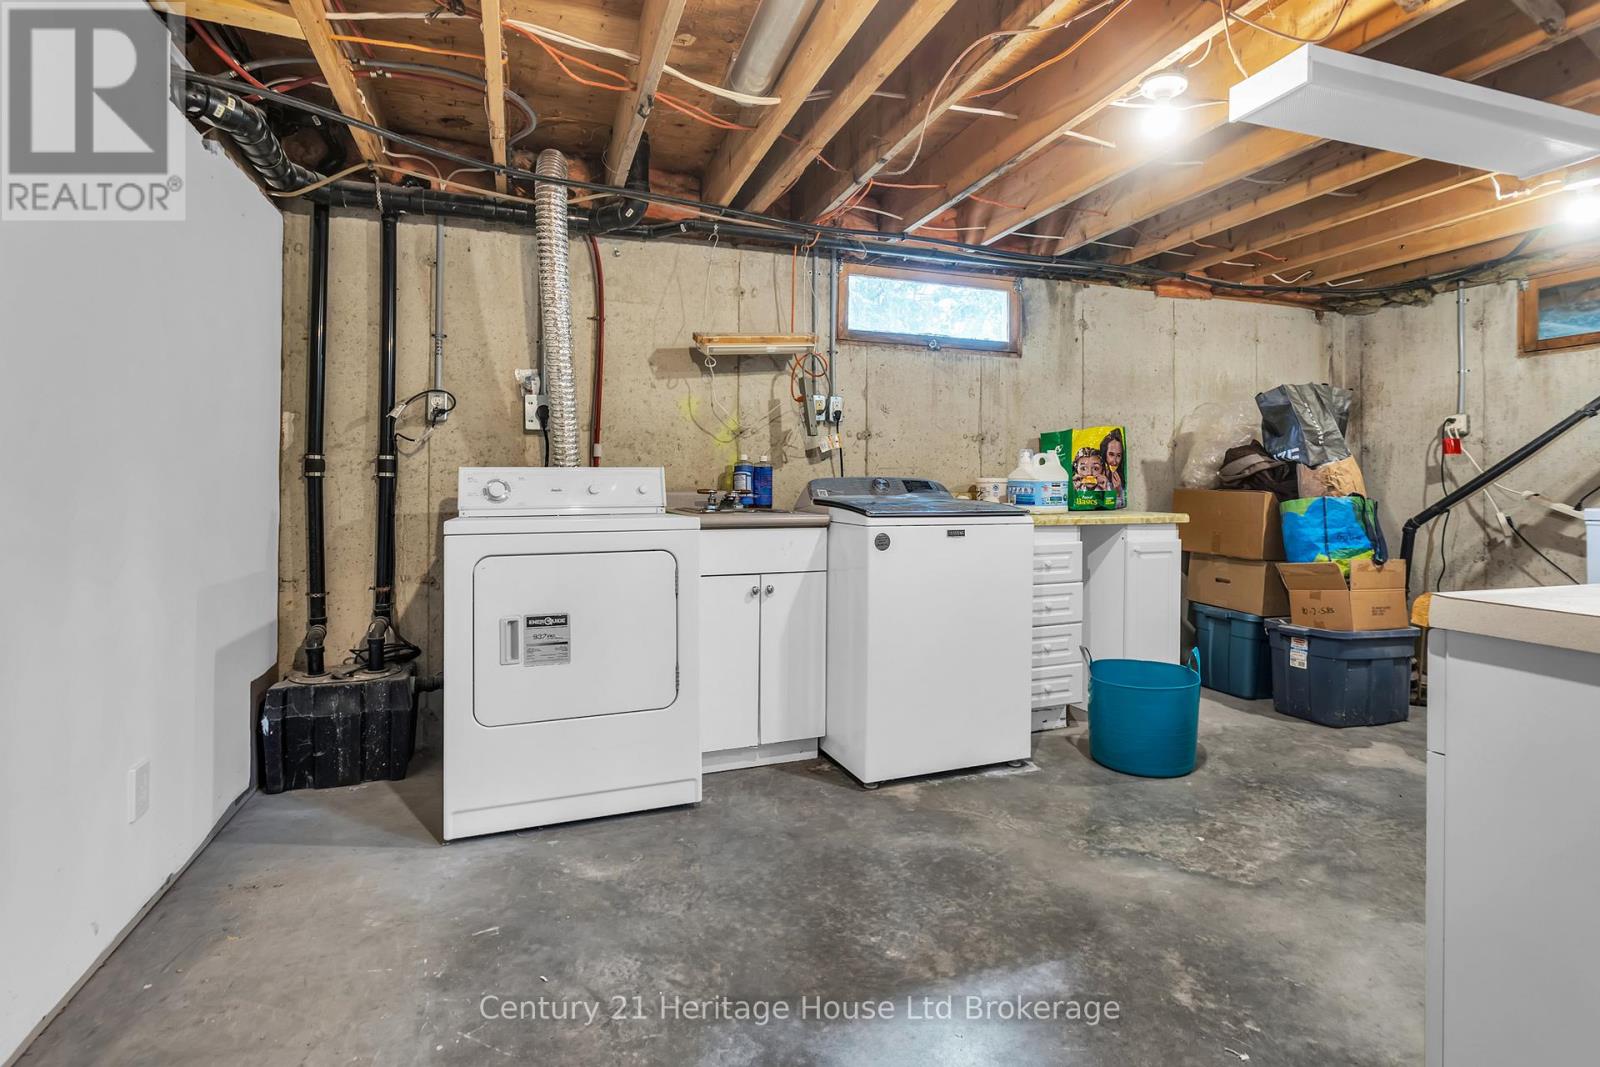
| Basement | Laundry Room | 5.22 m | 4.33 m | 5.22 m x 4.33 m |
| Basement | Recreational, Games Room | 5.22 m | 3.99 m | 5.22 m x 3.99 m |
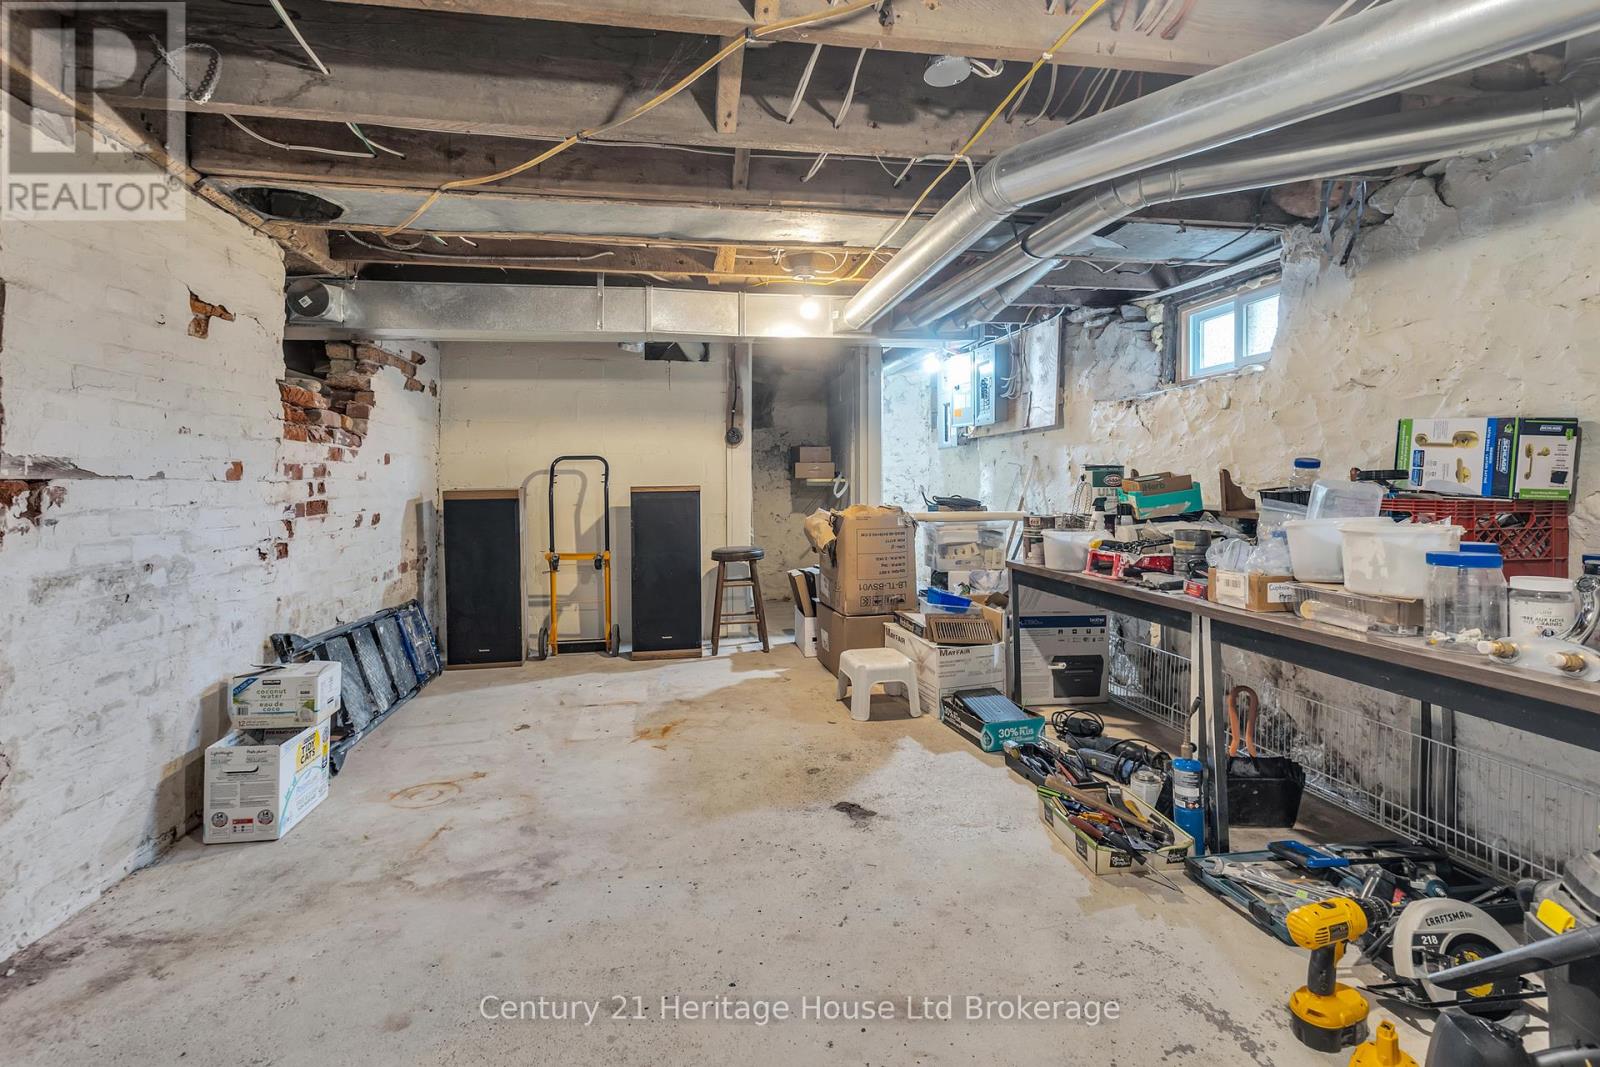
| Basement | Other | 6.4 m | 3.39 m | 6.4 m x 3.39 m |
| Basement | Workshop | 2.47 m | 0.95 m | 2.47 m x 0.95 m |
| Basement | Utility Room | 6.46 m | 4.54 m | 6.46 m x 4.54 m |
| Main Level | Living Room | 6.86 m | 3.63 m | 6.86 m x 3.63 m |
| Main Level | Primary Bedroom | 4.27 m | 3.23 m | 4.27 m x 3.23 m |
| Main Level | Dining Room | 5.79 m | 5.49 m | 5.79 m x 5.49 m |
| Main Level | Kitchen | 3.75 m | 3.23 m | 3.75 m x 3.23 m |
| Main Level | Office | 3.08 m | 2.47 m | 3.08 m x 2.47 m |
| Main Level | Mud Room | 2.29 m | 2.07 m | 2.29 m x 2.07 m |
https://www.realtor.ca/real-estate/30292905/37-church-street-e-norwich-burgessville-burgessville

The trademarks REALTOR®, REALTORS®, and the REALTOR® logo are controlled by The Canadian Real Estate Association (CREA) and identify real estate professionals who are members of CREA. The trademarks MLS®, Multiple Listing Service® and the associated logos are owned by The Canadian Real Estate Association (CREA) and identify the quality of services provided by real estate professionals who are members of CREA. The trademark DDF® is owned by The Canadian Real Estate Association (CREA) and identifies CREA's Data Distribution Facility (DDF®)
September 17 2026 04:26:05
Woodstock Ingersoll Tillsonburg and Area Association of REALTORS® (WITAAR)
Century 21 Heritage House Ltd Brokerage
