

434720 West Hill Line, South-West Oxford (Beachville), Ontario N0J 1A0 (30446951)
434720 West Hill Line South-West Oxford, Ontario N0J 1A0

Presented By

Let’s Connect
$648,999
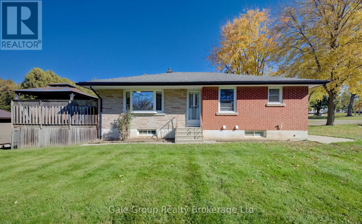
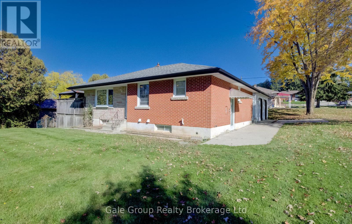
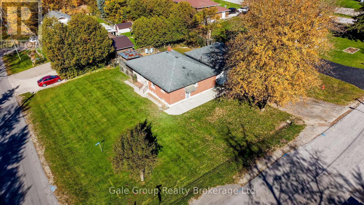
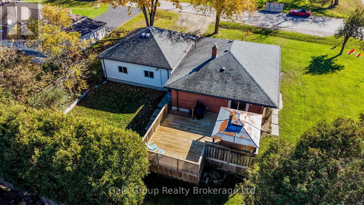
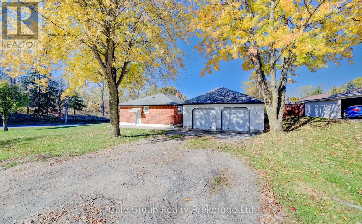
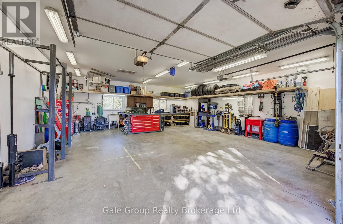
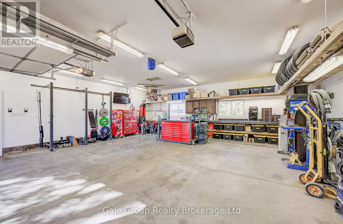
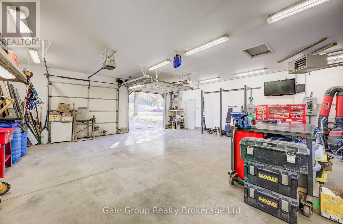
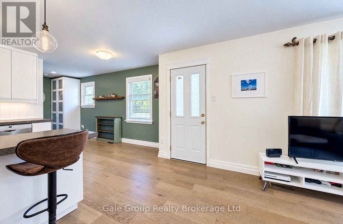
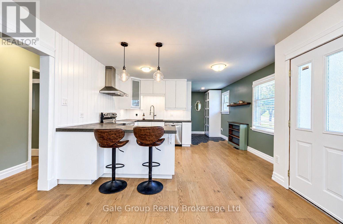
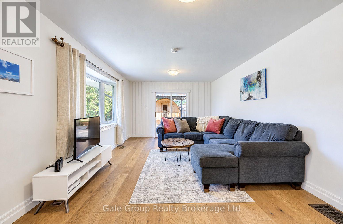
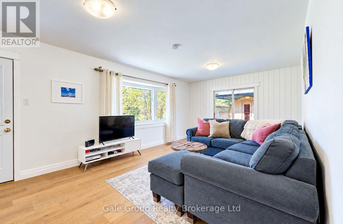
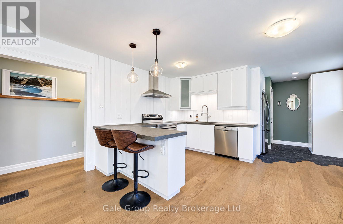
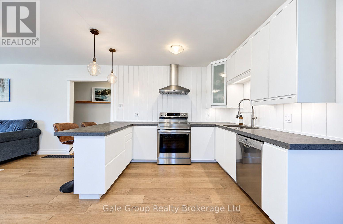
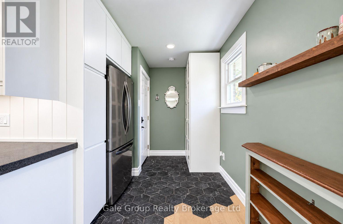
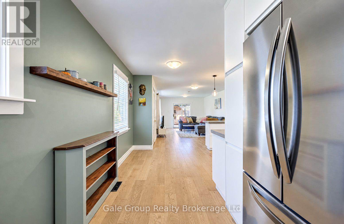
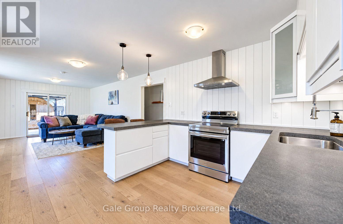
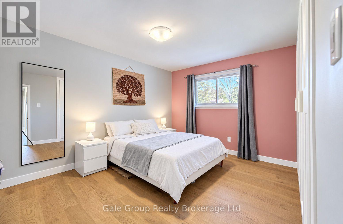
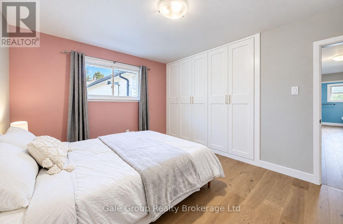
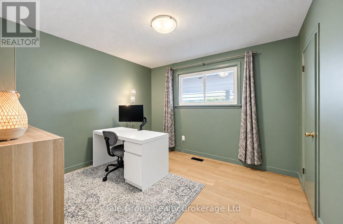
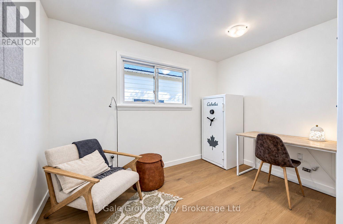
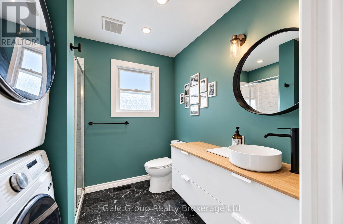
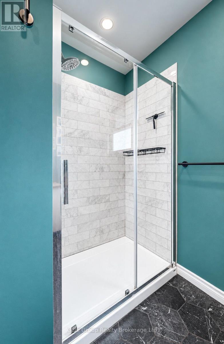
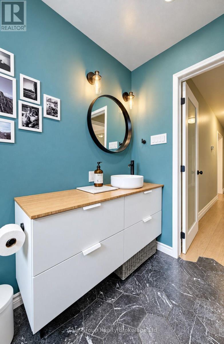
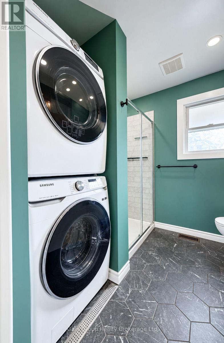
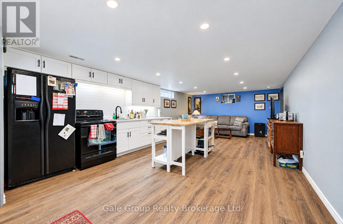
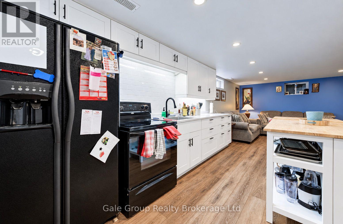
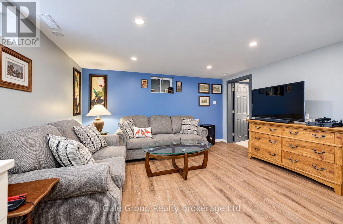
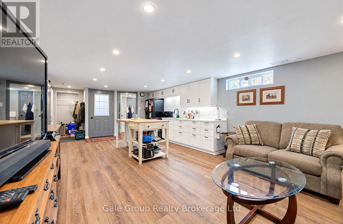
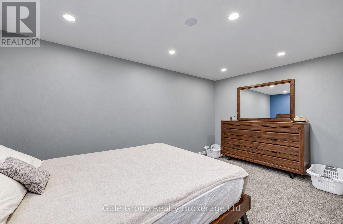
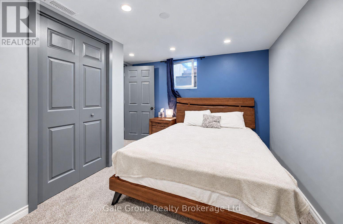
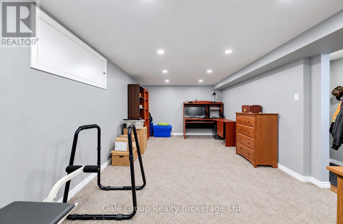
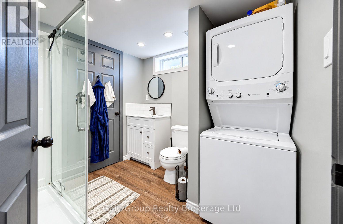
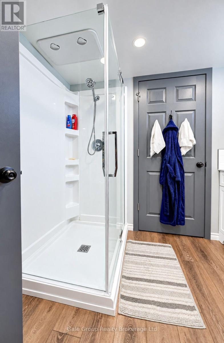
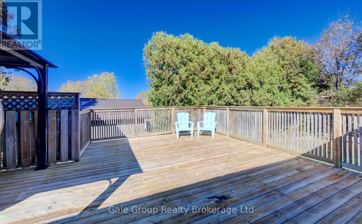
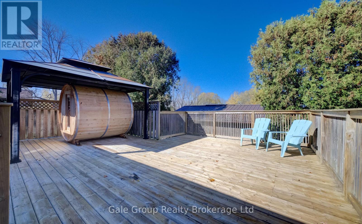
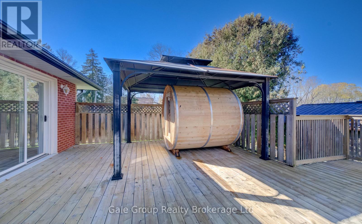
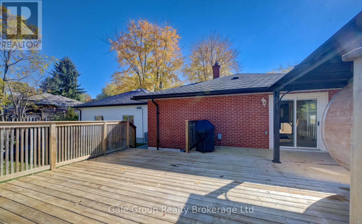
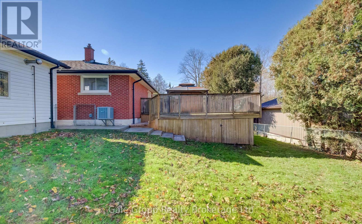
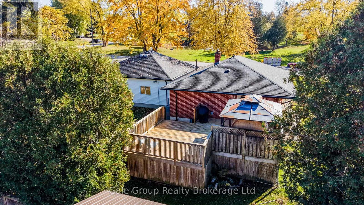
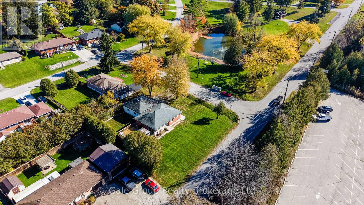
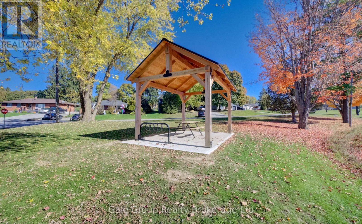
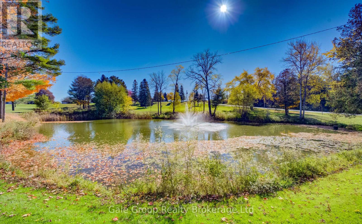
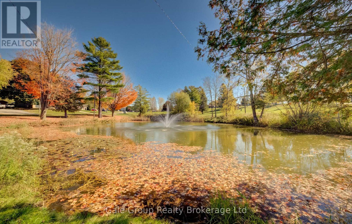
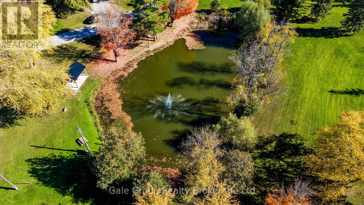
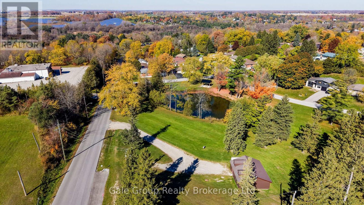
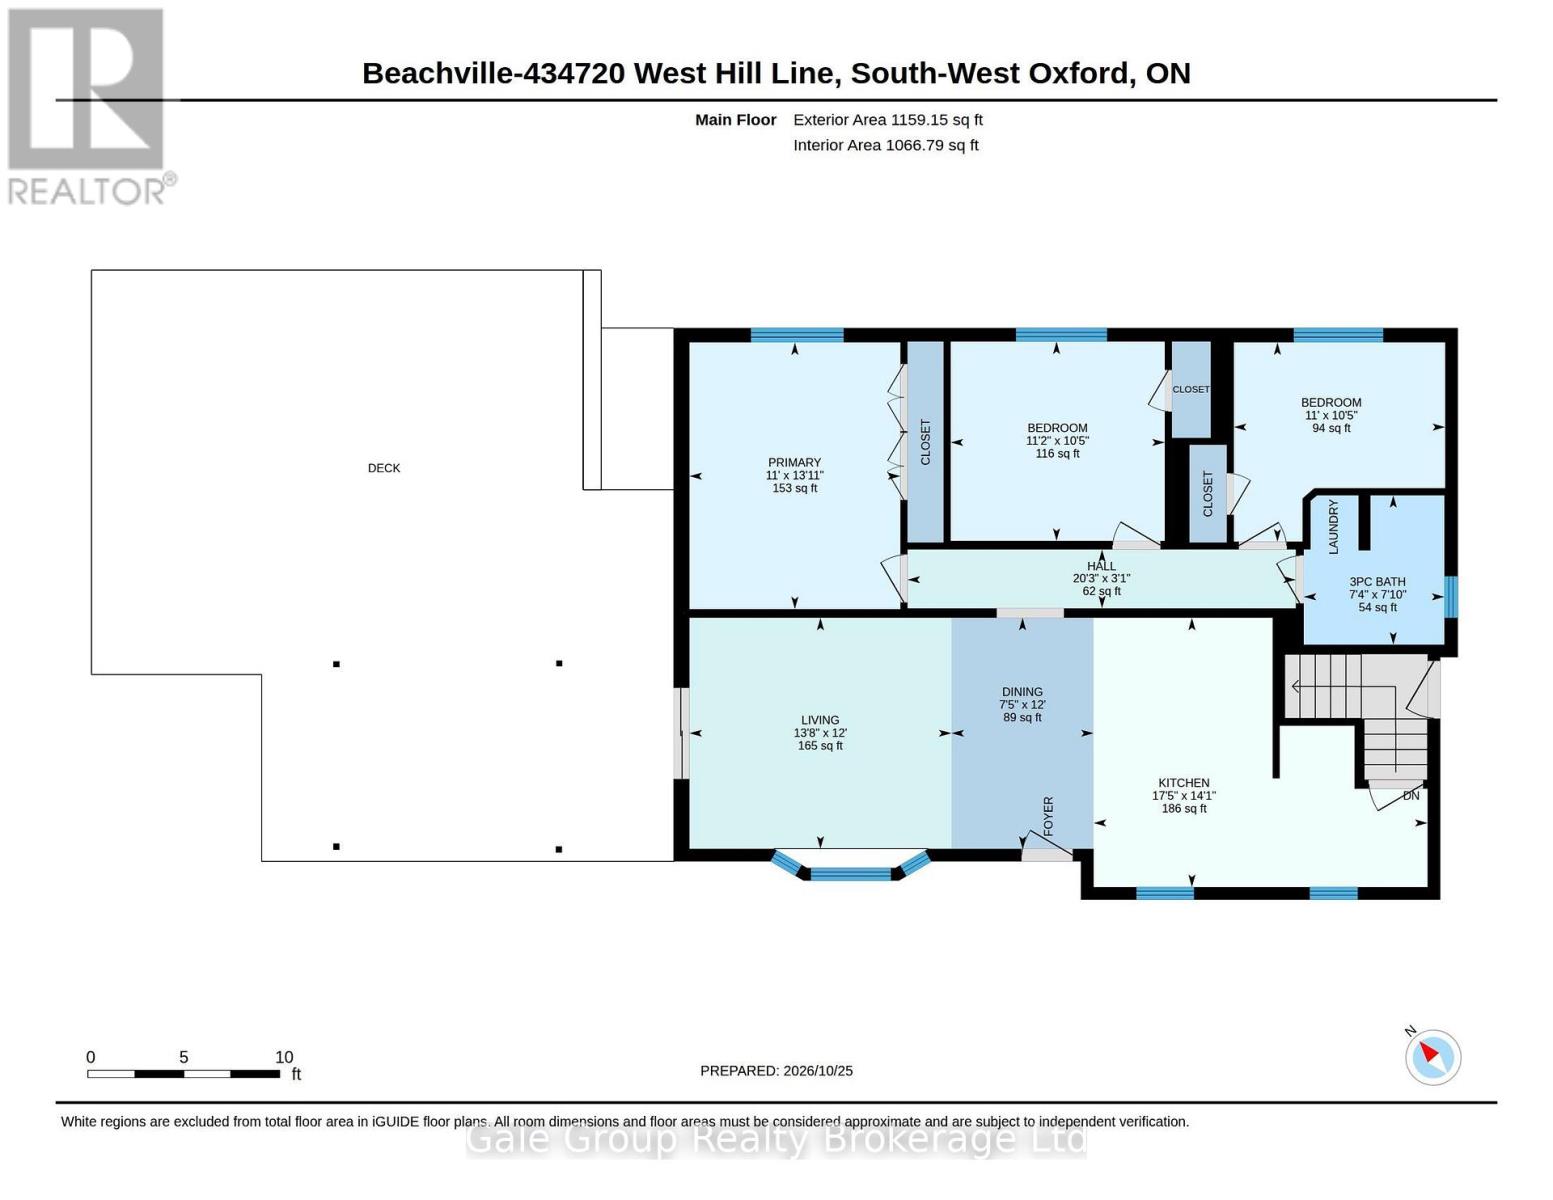
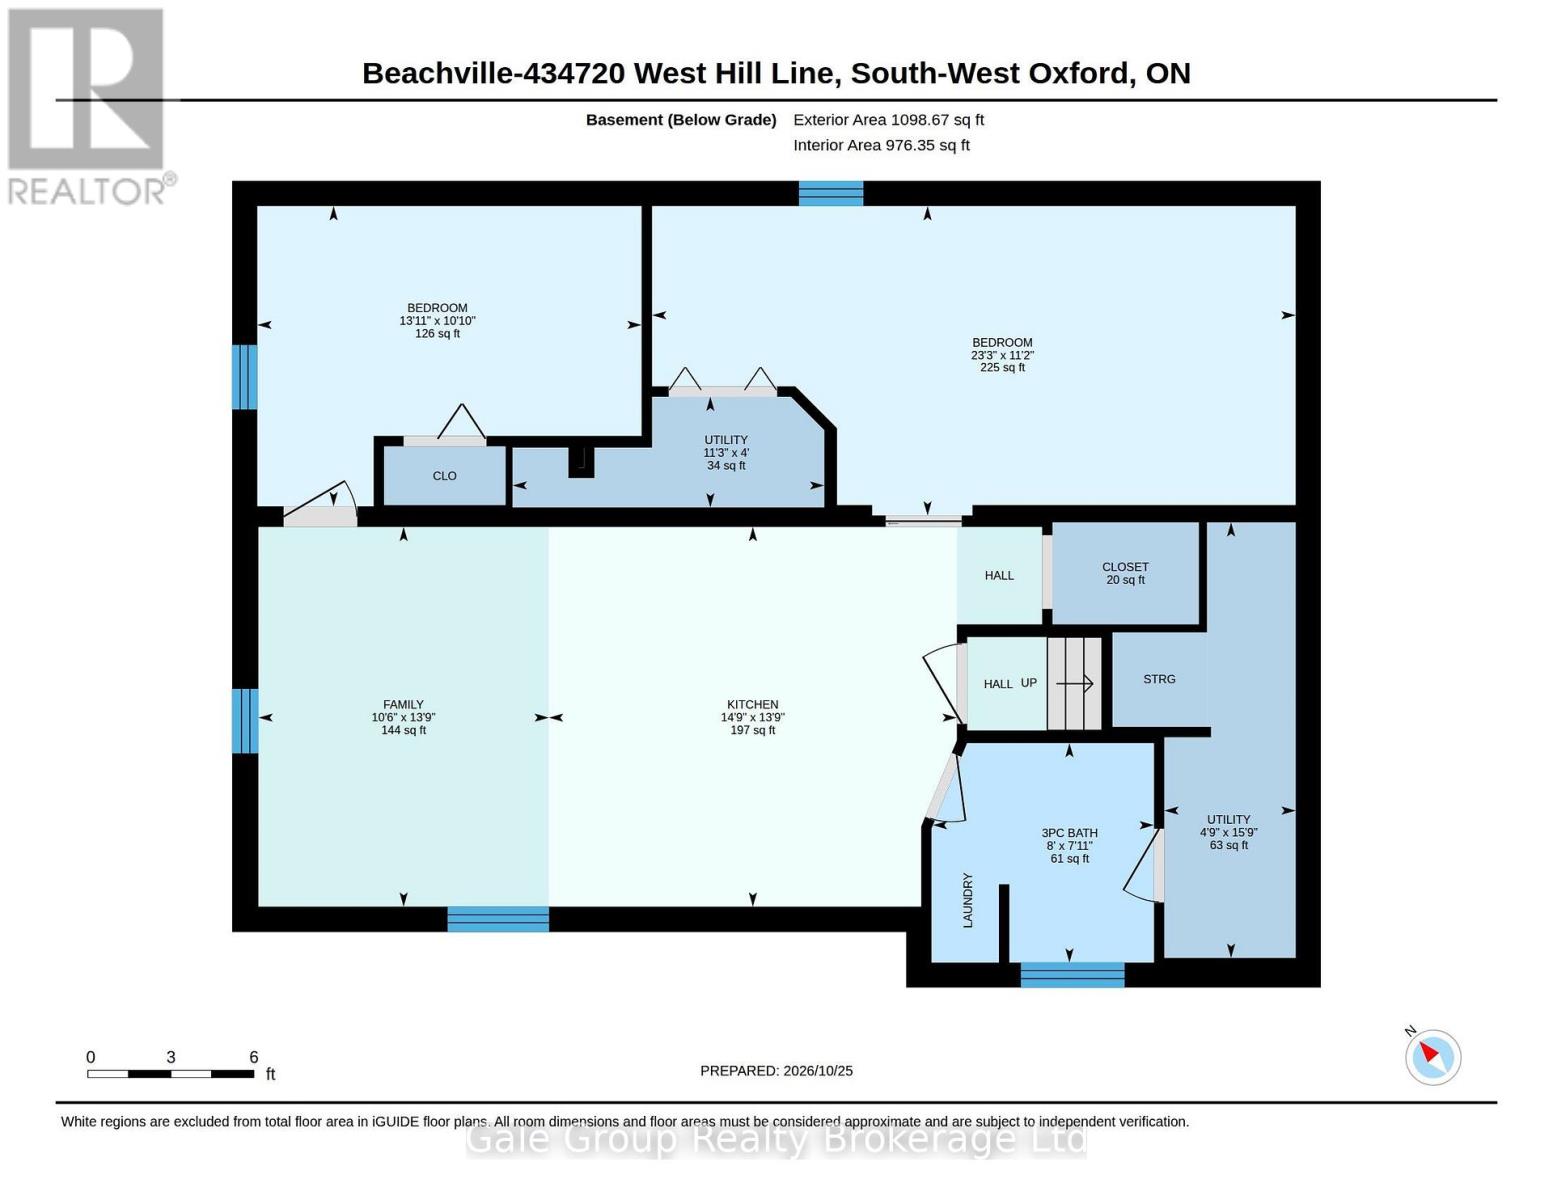
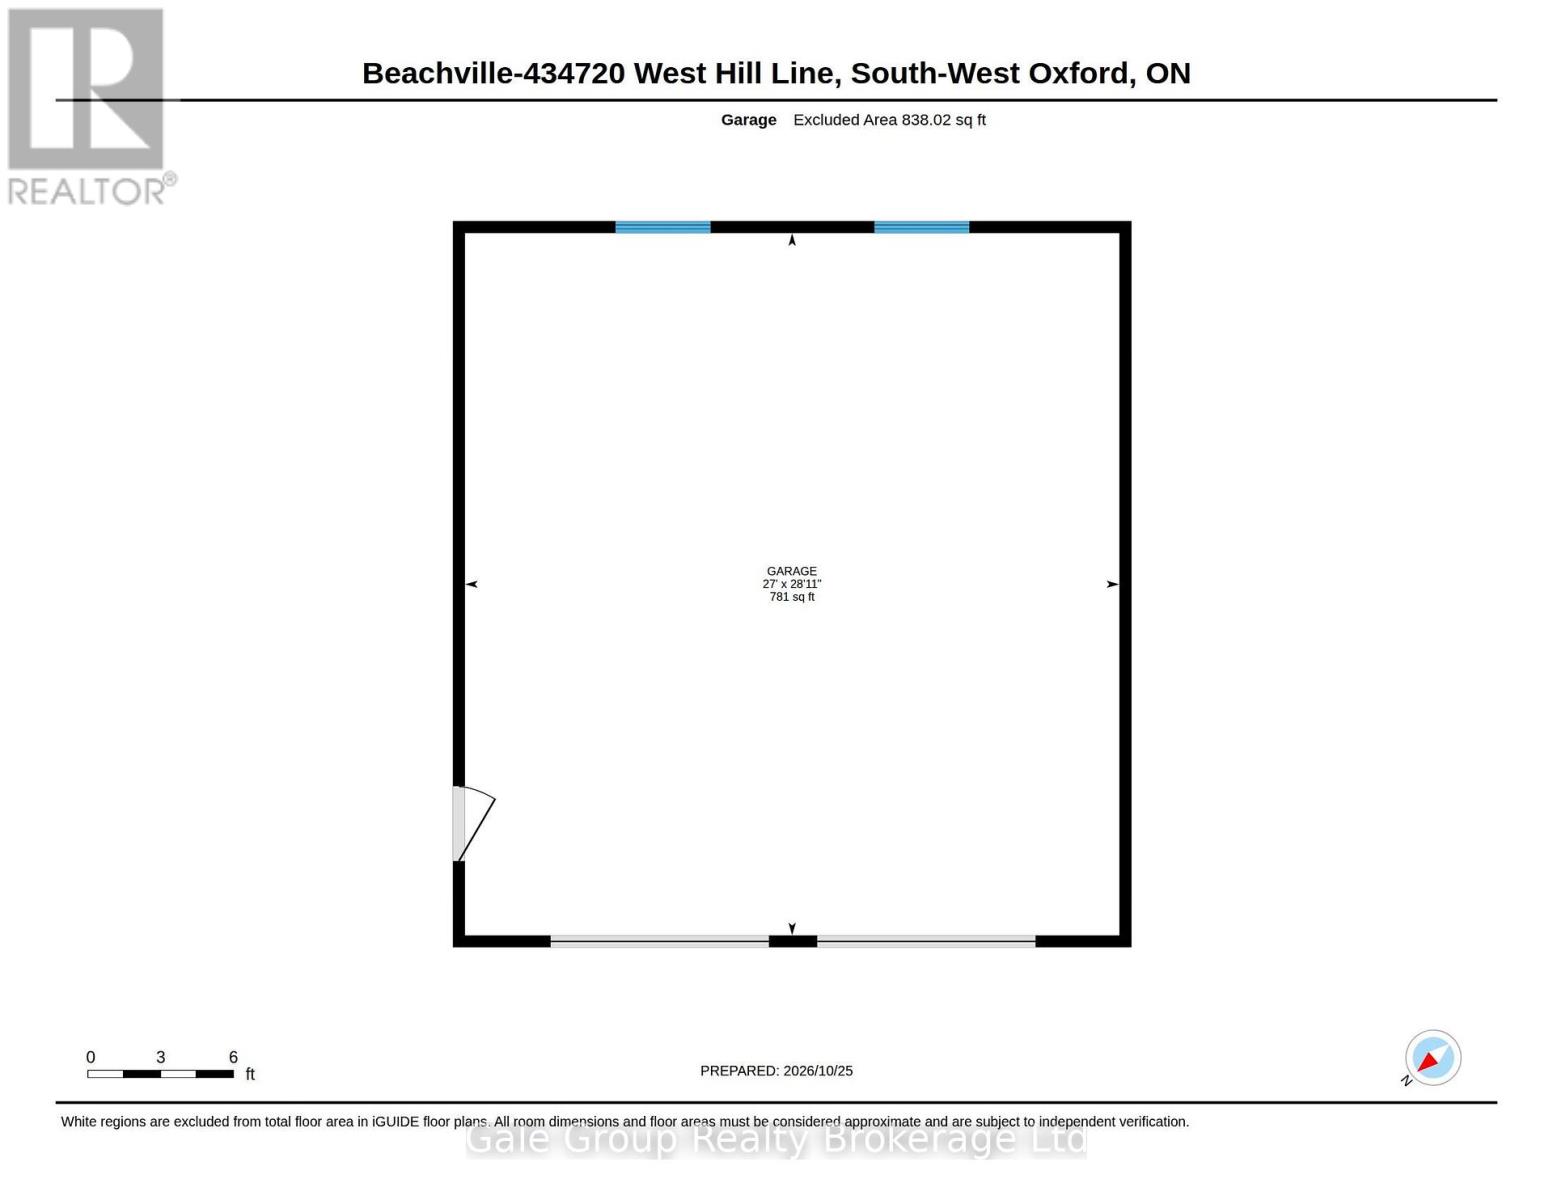
Nestled in the heart of Beachville directly across from Loweville Park and its tranquil community pond, 434720 West Hill Line presents an exceptional blend of welcoming countryside charm and modern versatility. Spanning over 2,250 square feet of finished living space creatively designed into two fully equipped, independent living areas, this recently updated beautiful bungalow and detached workshop is ready for the next family to call home. The main floor features a bright open-concept layout highlighted by modern finishes, wide-plank engineered hardwood, and recessed lighting. The kitchen includes stainless steel appliances, a chimney-style range hood, concrete countertops, and a built-in pantry wall. Just around the corner you'll discover three very comfortable bedrooms, including the primary with a custom built-in closet, and a refreshed 3-piece bathroom featuring a fiberglass walk-in shower and integrated laundry stack. When you're not relaxing inside, step from your living area directly onto your rear-yard deck to enjoy the breathtaking surroundings in private. The fully finished lower level provides continued flexibility and complete in-law capability, featuring a bright second kitchen, family room, two additional bedrooms or office space, a second 3-piece bathroom with laundry, a separate entrance, and ample storage. Outside you have exceptional parking, storage, and a standalone 781-square-foot workshop equipped with a 60-amp panel, natural gas heating, and more. Enjoy a peaceful community setting steps from local parks and walking trails, while maintaining quick access to Highways 401 & 403, schools, and full urban amenities in neighboring Woodstock and Ingersoll. (id:62412)
Open House
This property has open houses!
12:00 pm
Ends at:2:00 pm
Property Details
| MLS® Number | X14119262 |
| Property Type | Single Family |
| Community Name | Beachville |
| Amenities Near By | Park |
| Community Features | School Bus, Community Centre |
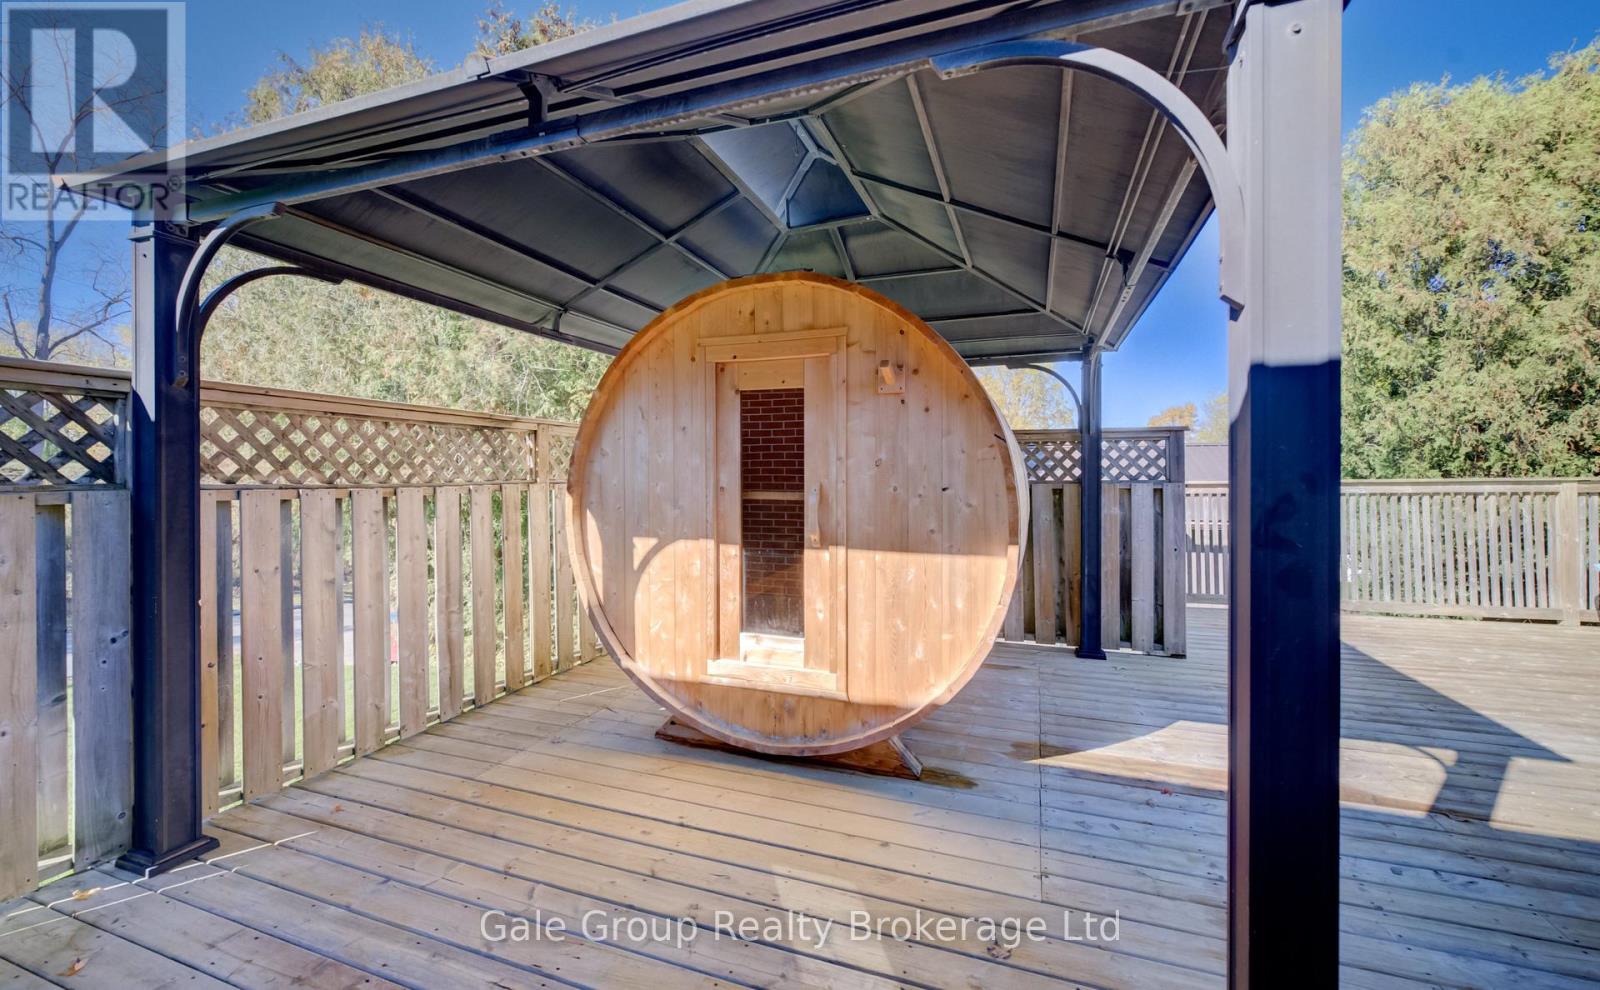
| Features | Gazebo, Sump Pump, In-law Suite |
| Parking Space Total | 8 |
| Structure | Deck, Workshop |
Building
| Bathroom Total | 2 |
| Bedrooms Above Ground | 3 |
| Bedrooms Below Ground | 2 |
| Bedrooms Total | 5 |
| Appliances | Water Heater, Water Softener, Dishwasher, Dryer, Range, Stove, Washer, Window Coverings, Refrigerator |
| Architectural Style | Bungalow |
| Basement Development | Finished |
| Basement Features | Separate Entrance |
| Basement Type | N/a (finished), N/a |
| Construction Style Attachment | Detached |
| Cooling Type | Central Air Conditioning |
| Exterior Finish | Brick |
| Fire Protection | Security System |
| Foundation Type | Block, Poured Concrete |
| Heating Fuel | Natural Gas |
| Heating Type | Forced Air |
| Stories Total | 1 |
| Size Interior | 1,100 - 1,500 Sqft |
| Type | House |
| Utility Water | Municipal Water |
Parking
| Detached Garage | |
| Garage |
Land
| Acreage | No |
| Fence Type | Fully Fenced, Fenced Yard |
| Land Amenities | Park |
| Sewer | Septic System |
| Size Depth | 100 Ft ,2 In |
| Size Frontage | 105 Ft ,2 In |
| Size Irregular | 105.2 X 100.2 Ft |
| Size Total Text | 105.2 X 100.2 Ft |
Rooms
| Level | Type | Length | Width | Dimensions |
|---|---|---|---|---|
| Lower Level | Bathroom | 2.44 m | 2.42 m | 2.44 m x 2.42 m |
| Lower Level | Utility Room | 1.45 m | 4.8 m | 1.45 m x 4.8 m |
| Lower Level | Kitchen | 4.5 m | 4.19 m | 4.5 m x 4.19 m |
| Lower Level | Family Room | 3.2 m | 4.19 m | 3.2 m x 4.19 m |
| Lower Level | Bedroom 2 | 7.09 m | 3.41 m | 7.09 m x 3.41 m |
| Lower Level | Bedroom | 4.24 m | 3.31 m | 4.24 m x 3.31 m |
| Main Level | Kitchen | 5.31 m | 4.28 m | 5.31 m x 4.28 m |
| Main Level | Dining Room | 2.26 m | 3.67 m | 2.26 m x 3.67 m |
| Main Level | Living Room | 4.17 m | 3.67 m | 4.17 m x 3.67 m |
| Main Level | Bedroom | 3.35 m | 4.24 m | 3.35 m x 4.24 m |
| Main Level | Bedroom 2 | 3.4 m | 3.17 m | 3.4 m x 3.17 m |
| Main Level | Bedroom 3 | 3.36 m | 3.17 m | 3.36 m x 3.17 m |

The trademarks REALTOR®, REALTORS®, and the REALTOR® logo are controlled by The Canadian Real Estate Association (CREA) and identify real estate professionals who are members of CREA. The trademarks MLS®, Multiple Listing Service® and the associated logos are owned by The Canadian Real Estate Association (CREA) and identify the quality of services provided by real estate professionals who are members of CREA. The trademark DDF® is owned by The Canadian Real Estate Association (CREA) and identifies CREA's Data Distribution Facility (DDF®)
November 02 2026 01:54:32
Woodstock Ingersoll Tillsonburg and Area Association of REALTORS® (WITAAR)
Gale Group Realty Brokerage Ltd
