

519 Crestwood Court N, Woodstock (Woodstock – North), Ontario N4T 1V3 (30457655)
519 Crestwood Court N Woodstock, Ontario N4T 1V3

Presented By

Let’s Connect
$699,900
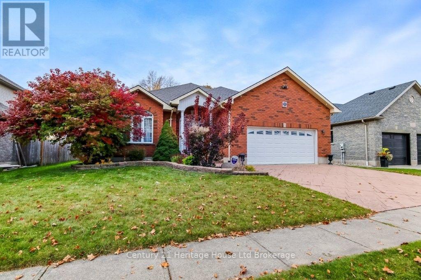
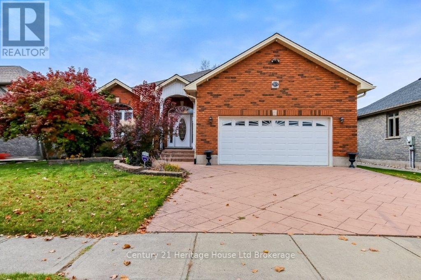
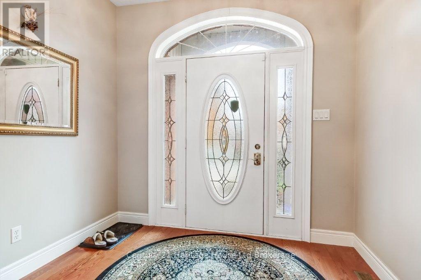
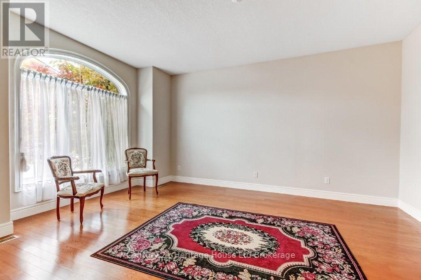
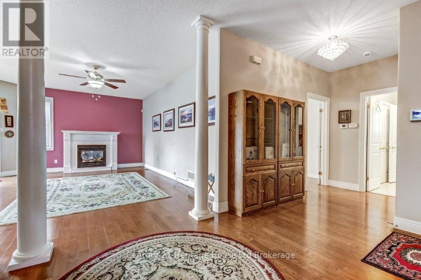
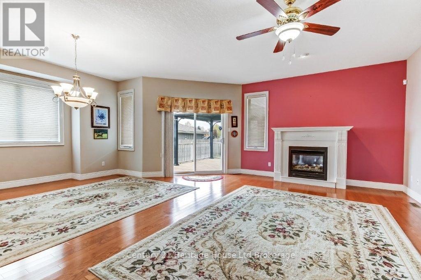
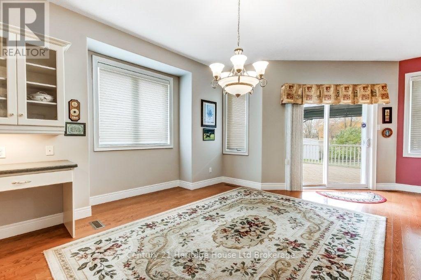
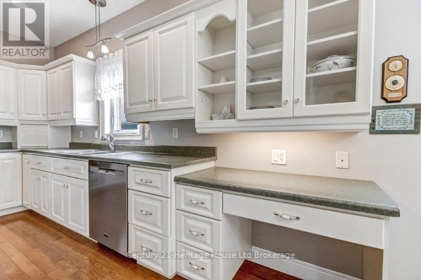
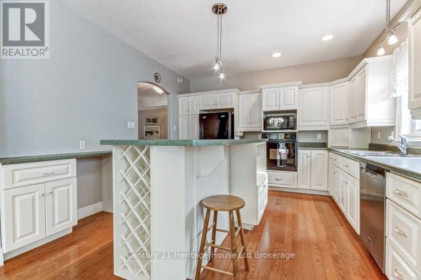
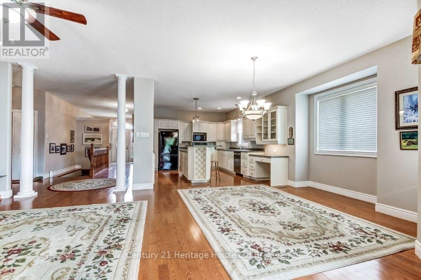
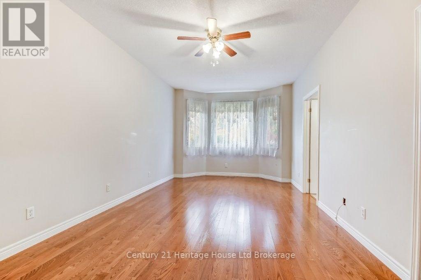
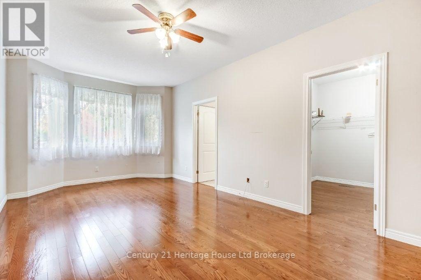
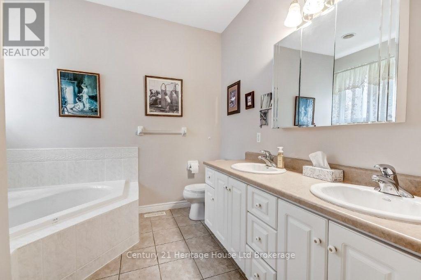
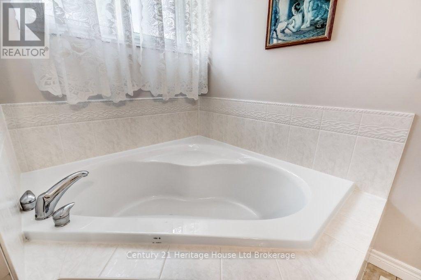
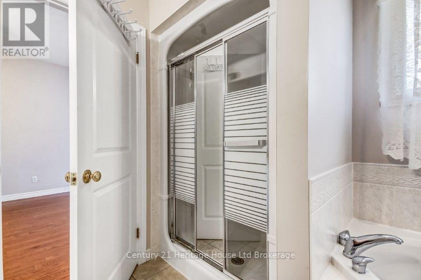
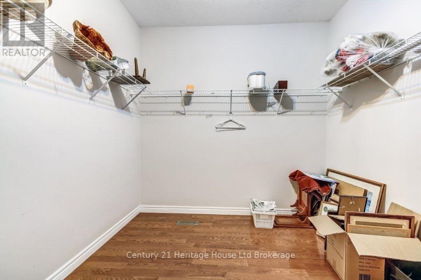
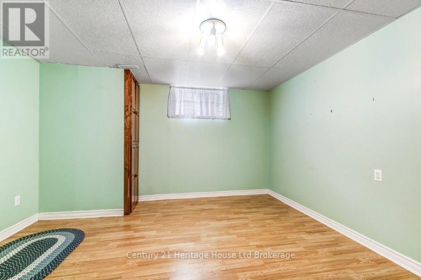
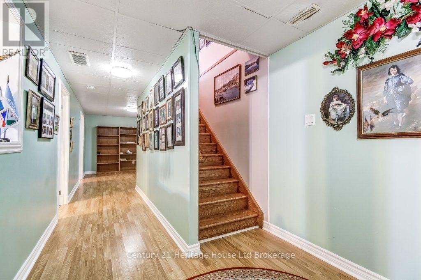
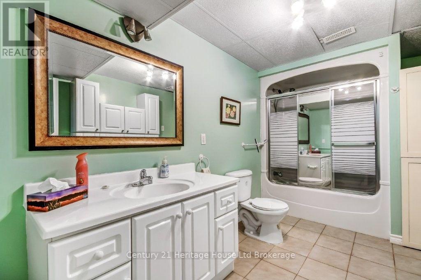
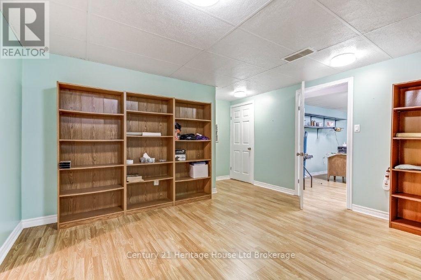
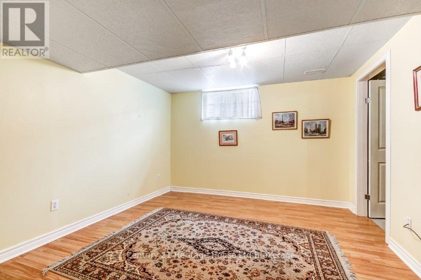
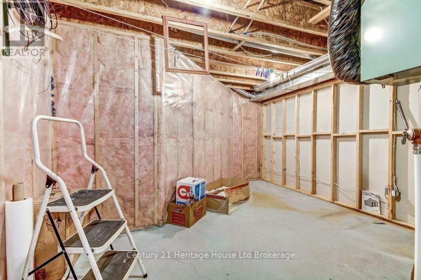
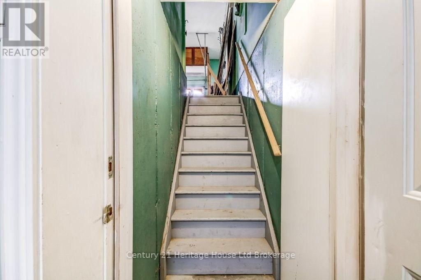
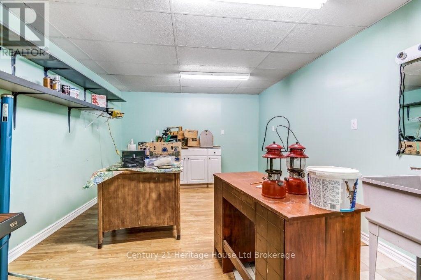
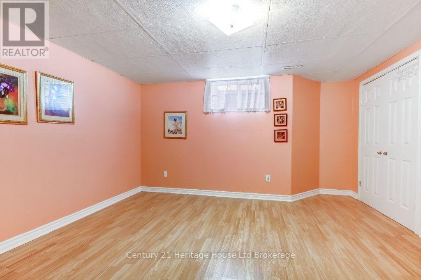
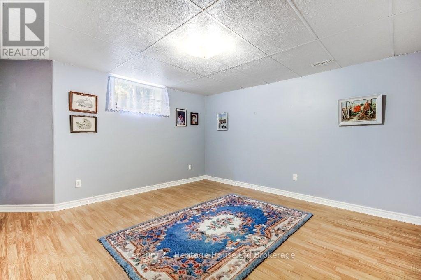
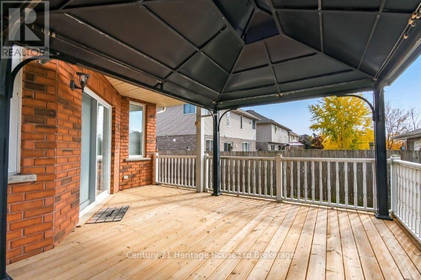
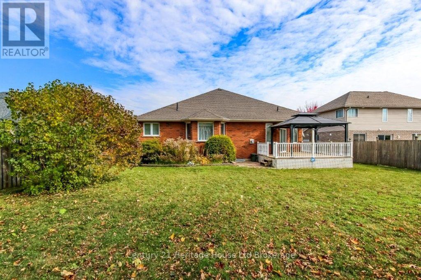
Beautiful custom built 1600 sq ft bungalow with a huge 2 car garage. This unique floor plan features hardwood floors throughout the main floor. 5 pc ensuite and 9.5 x 8.9 walkin closet. The separate living room could easily be used as an office or converted into a bedroom. The main floor family room is open to the dining area and features hardwood floors and a cozy gas fireplace. Most of the lower level is finished with laminate flooring, the 4pc bath has ceramic tile. A huge bonus is the stairs from the basement to the garage. Large deck 16 x 17.6 ft with a gazebo. (id:62412)
Open House
This property has open houses!
2:00 pm
Ends at:4:00 pm
Property Details
| MLS® Number | X14129000 |
| Property Type | Single Family |
| Community Name | Woodstock - North |
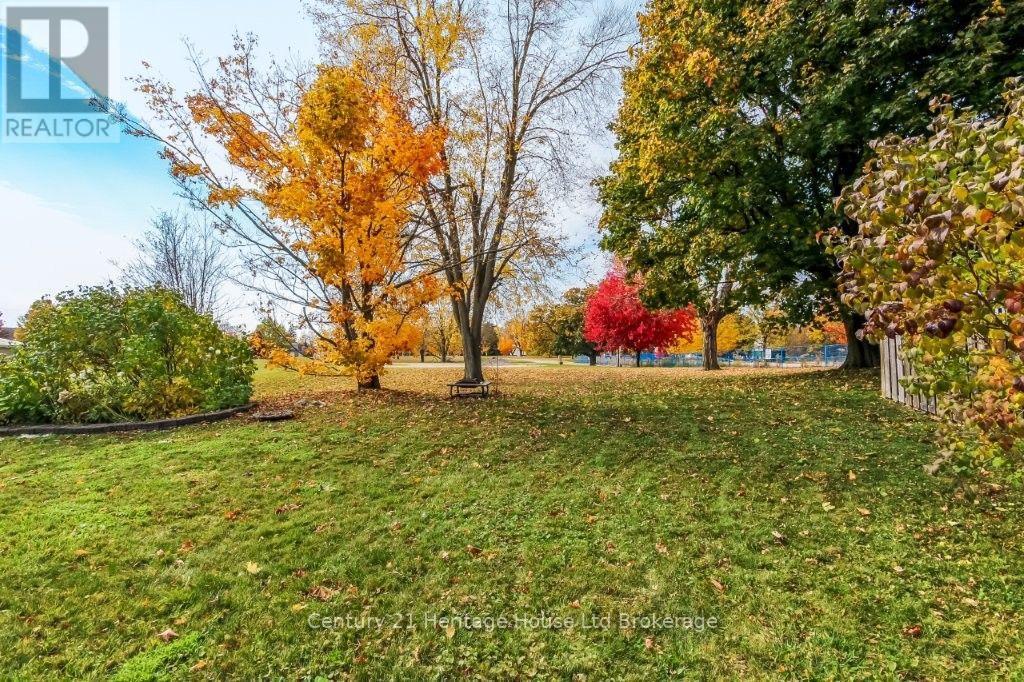
| Amenities Near By | Park, Public Transit |
| Equipment Type | Water Heater |
| Features | Flat Site, Conservation/green Belt, Sump Pump |
| Parking Space Total | 4 |
| Rental Equipment Type | Water Heater |
| Structure | Shed |
Building
| Bathroom Total | 3 |
| Bedrooms Above Ground | 1 |
| Bedrooms Below Ground | 2 |
| Bedrooms Total | 3 |
| Age | 16 To 30 Years |
| Amenities | Fireplace(s) |
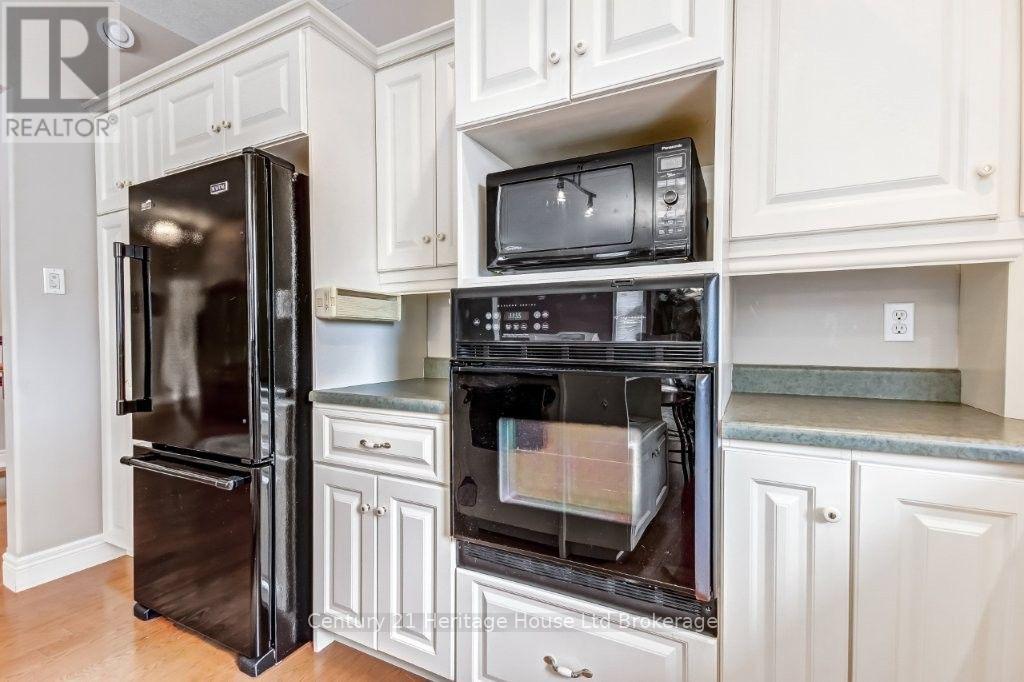
| Appliances | Garage Door Opener Remote(s), Oven - Built-in, Range, Water Meter, Dishwasher, Dryer, Oven, Stove, Washer, Water Softener, Window Coverings, Refrigerator |
| Architectural Style | Bungalow |
| Basement Development | Partially Finished |
| Basement Features | Walk-up |
| Basement Type | Full, N/a (partially Finished), N/a |
| Construction Style Attachment | Detached |
| Cooling Type | Central Air Conditioning |
| Exterior Finish | Brick |
| Fireplace Present | Yes |
| Flooring Type | Hardwood |
| Foundation Type | Poured Concrete |
| Half Bath Total | 1 |
| Heating Fuel | Natural Gas |
| Heating Type | Forced Air |
| Stories Total | 1 |
| Size Interior | 1,500 - 2,000 Sqft |
| Type | House |
| Utility Water | Municipal Water |
Parking
| Attached Garage | |
| Garage |
Land
| Acreage | No |
| Land Amenities | Park, Public Transit |
| Sewer | Sanitary Sewer |
| Size Depth | 124 Ft ,8 In |
| Size Frontage | 65 Ft |
| Size Irregular | 65 X 124.7 Ft |
| Size Total Text | 65 X 124.7 Ft |
| Zoning Description | R |
Rooms
| Level | Type | Length | Width | Dimensions |
|---|---|---|---|---|
| Basement | Furnace | 4.27 m | 2.74 m | 4.27 m x 2.74 m |
| Lower Level | Utility Room | 4.85 m | 3.43 m | 4.85 m x 3.43 m |
| Lower Level | Bedroom 2 | 4.24 m | 4.21 m | 4.24 m x 4.21 m |
| Lower Level | Bedroom 3 | 4.24 m | 3.91 m | 4.24 m x 3.91 m |
| Lower Level | Other | 4.14 m | 3.45 m | 4.14 m x 3.45 m |
| Lower Level | Office | 3.69 m | 3.69 m | 3.69 m x 3.69 m |
| Lower Level | Bathroom | 3.9 m | 2.13 m | 3.9 m x 2.13 m |
| Lower Level | Den | 3.69 m | 3.54 m | 3.69 m x 3.54 m |
| Main Level | Living Room | 4.5 m | 3.93 m | 4.5 m x 3.93 m |
| Main Level | Foyer | 2.47 m | 2.23 m | 2.47 m x 2.23 m |
| Main Level | Kitchen | 7.93 m | 3.9 m | 7.93 m x 3.9 m |
| Main Level | Family Room | 5.52 m | 3.05 m | 5.52 m x 3.05 m |
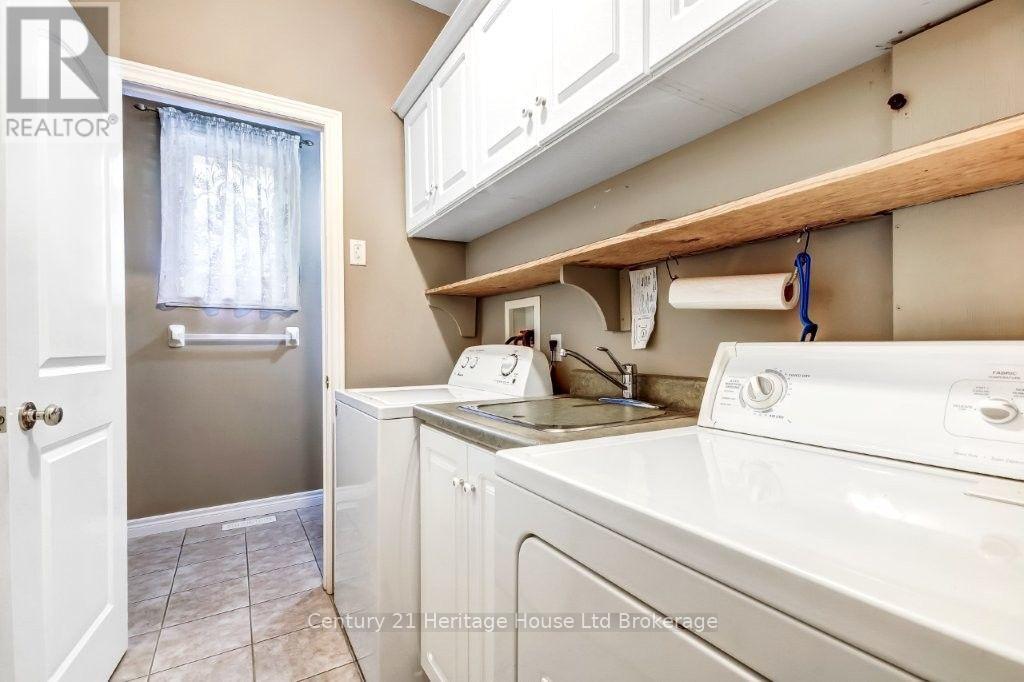
| Main Level | Laundry Room | 2.32 m | 2.32 m | 2.32 m x 2.32 m |
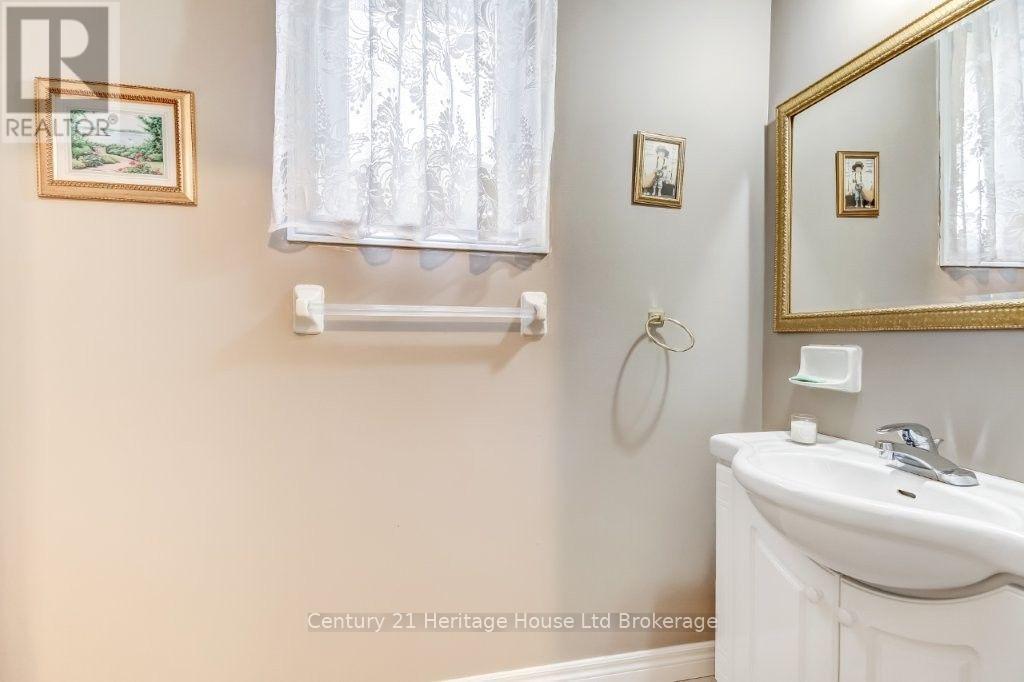
| Main Level | Bathroom | 2.29 m | 1.19 m | 2.29 m x 1.19 m |
| Main Level | Primary Bedroom | 6.1 m | 3.44 m | 6.1 m x 3.44 m |
| Main Level | Bathroom | 2.95 m | 2.87 m | 2.95 m x 2.87 m |
Utilities
| Electricity | Installed |
| Sewer | Installed |

The trademarks REALTOR®, REALTORS®, and the REALTOR® logo are controlled by The Canadian Real Estate Association (CREA) and identify real estate professionals who are members of CREA. The trademarks MLS®, Multiple Listing Service® and the associated logos are owned by The Canadian Real Estate Association (CREA) and identify the quality of services provided by real estate professionals who are members of CREA. The trademark DDF® is owned by The Canadian Real Estate Association (CREA) and identifies CREA's Data Distribution Facility (DDF®)
November 03 2026 06:54:54
Woodstock Ingersoll Tillsonburg and Area Association of REALTORS® (WITAAR)
Century 21 Heritage House Ltd Brokerage
