

520 Mary Street, Woodstock (Woodstock – North), Ontario N4S 4S7 (29746926)
520 Mary Street Woodstock, Ontario N4S 4S7

Presented By

Let’s Connect
$525,000
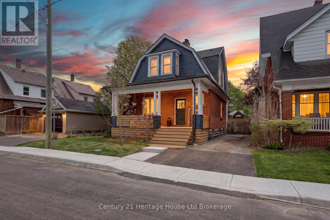
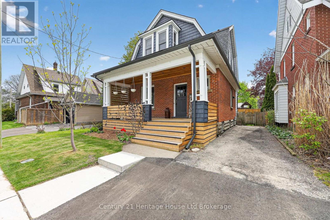
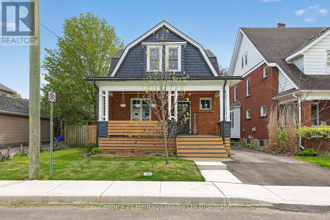
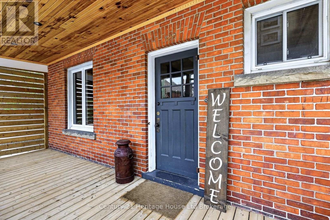
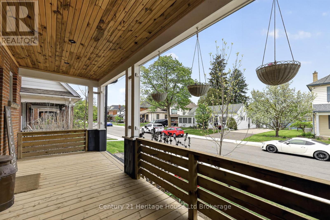
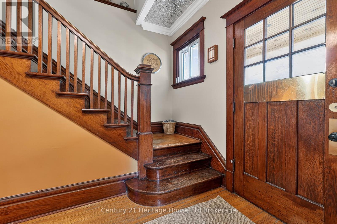
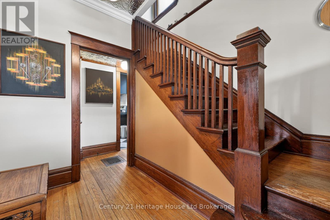
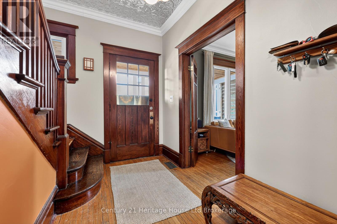
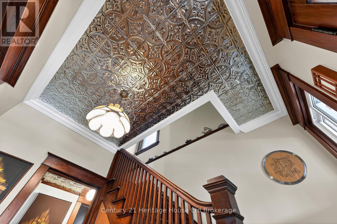
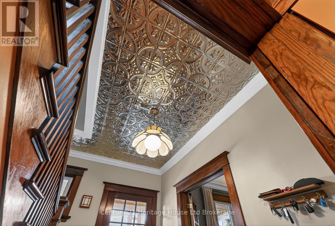
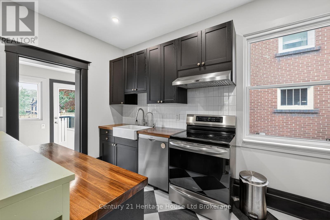
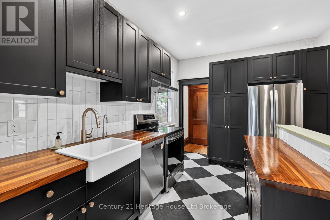
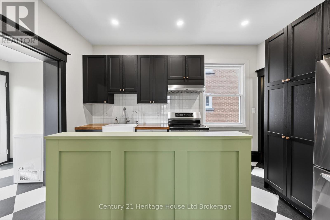
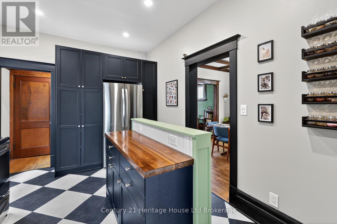
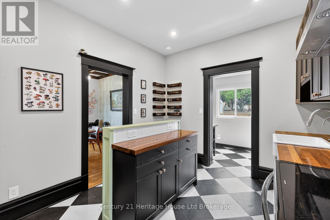
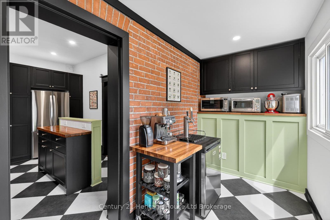
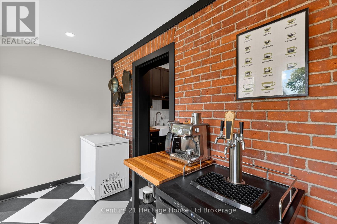
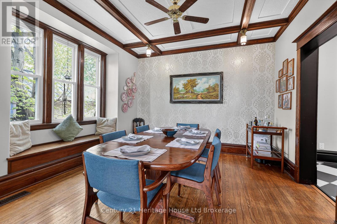
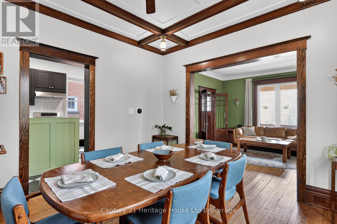
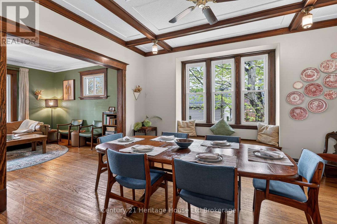
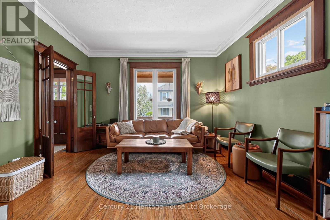
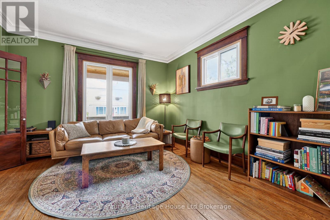
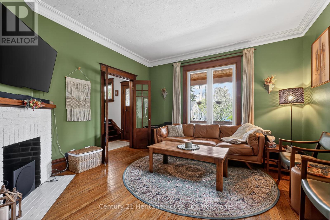
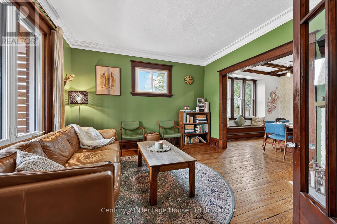
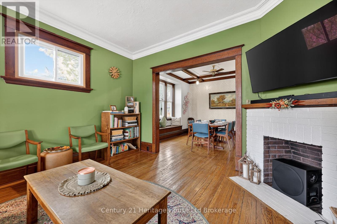
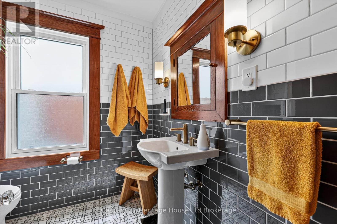
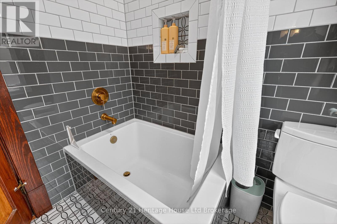
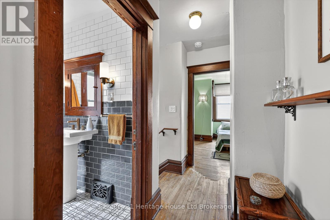
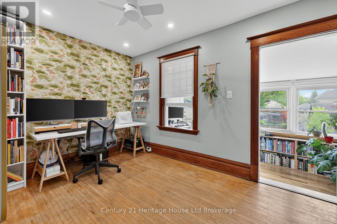
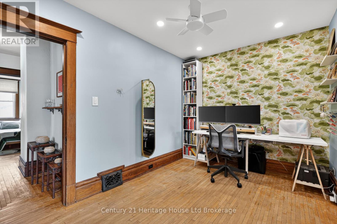
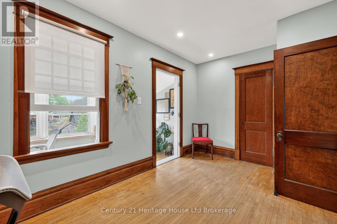
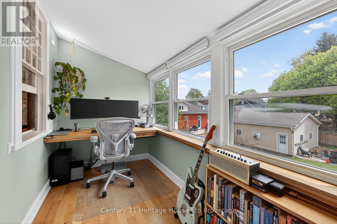
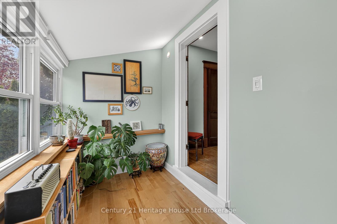
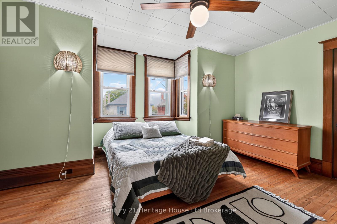
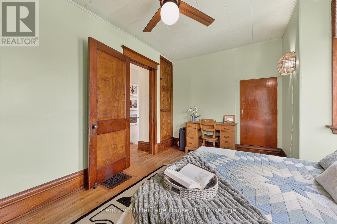
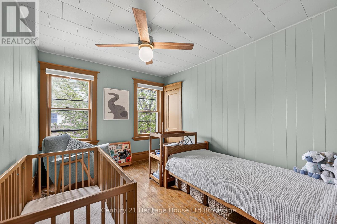
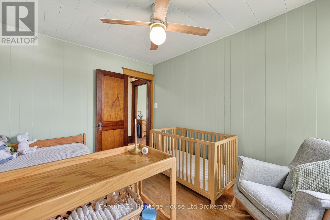
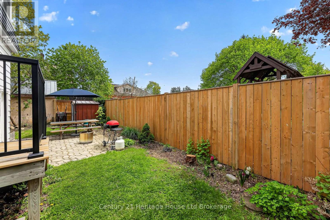
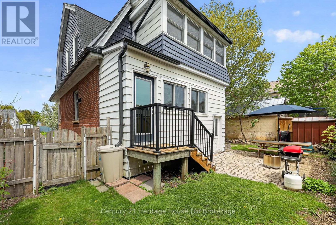
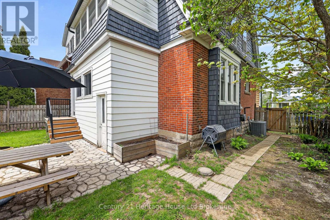
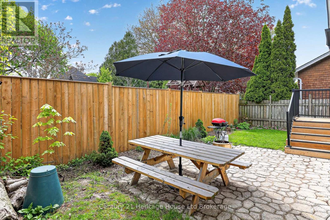
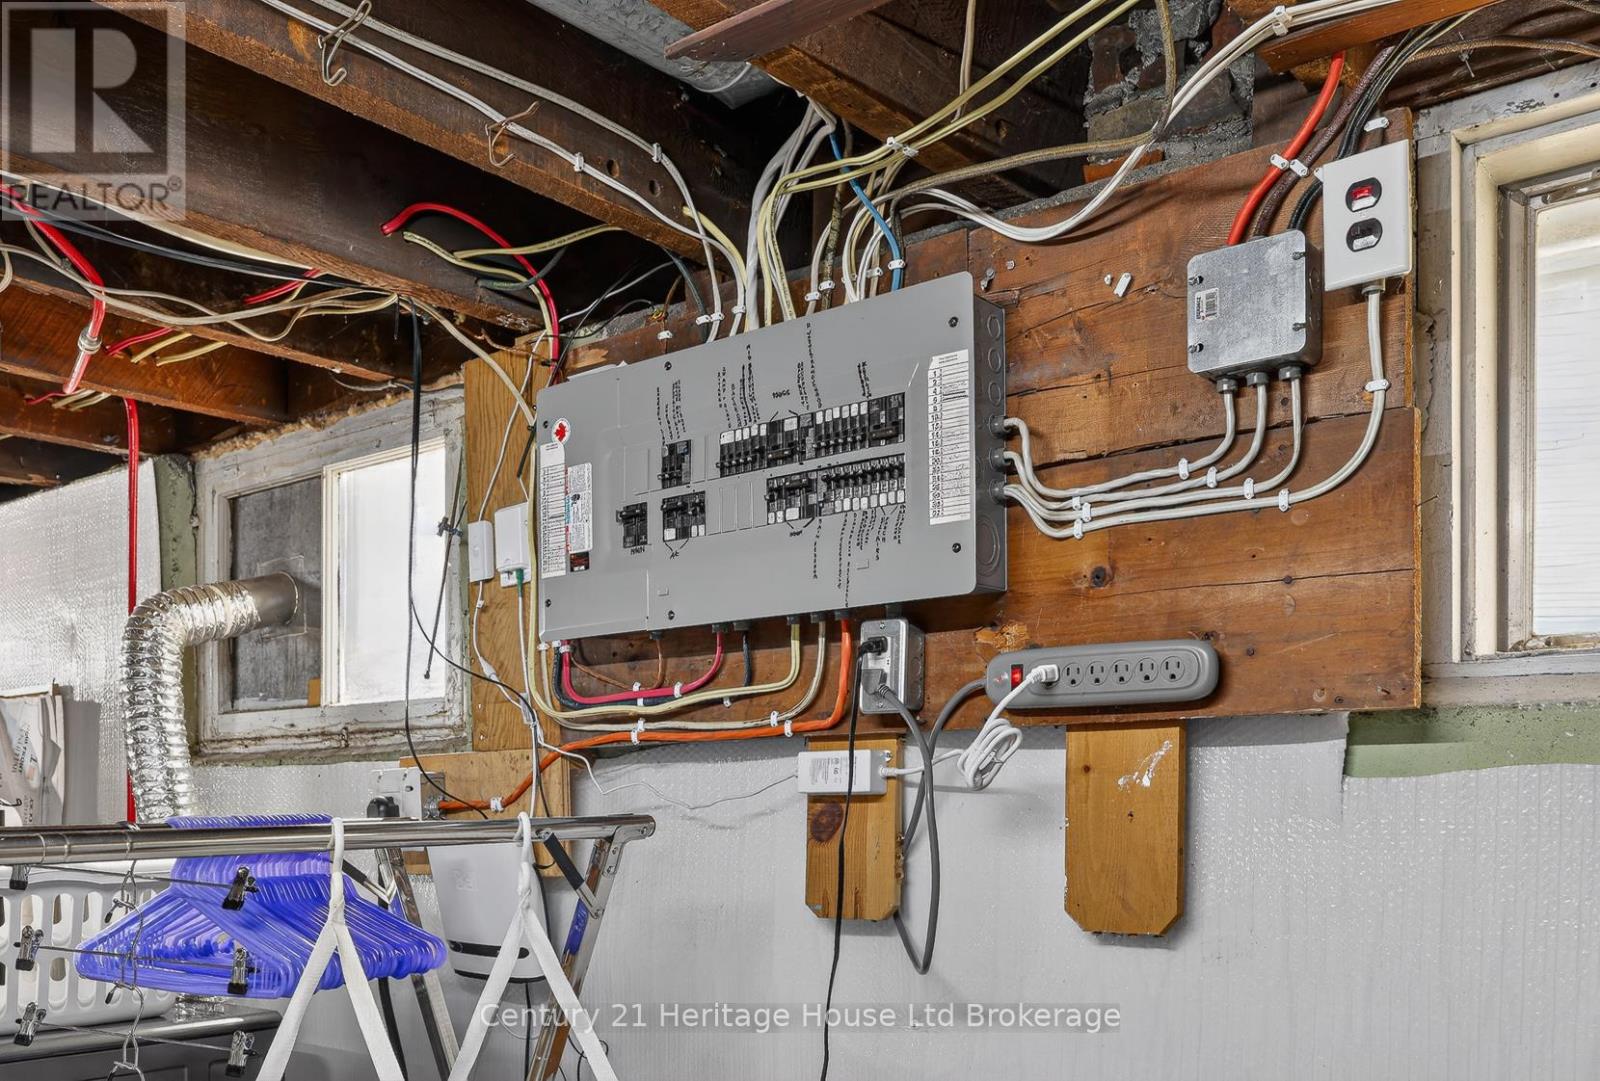
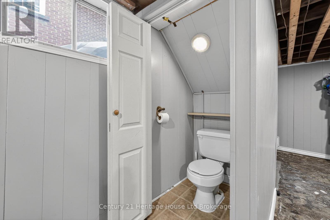
MODERN UPDATES, TIMELESS CHARM & UNMATCHED STYLE! Step inside this beautifully restored century home where timeless character meets thoughtful, modern updates. Offering 3 bedrooms and 1.5 baths, this home showcases stunning original features including rich natural wood trim, hardwood floors, elegant crown mouldings, and a striking coffered ceiling in the dining room.The fully renovated kitchen is a true showpiece-blending classic and contemporary design with striking black cabinetry, warm butcher block countertops, and eye-catching black-and-white checkered flooring. A wall of custom cabinetry provides exceptional storage, while updated stainless steel appliances and a prep area make the space as functional as it is stylish. The adjoining sunroom/coffee bar area adds charm and versatility, highlighted by exposed brick and custom finishes.The bathroom has also been completely renovated, offering a fresh, timeless feel while maintaining the home's original character.Major mechanical updates-including fully updated electrical and plumbing-provide peace of mind, while added features like a whole-home water filtration system and humidifier enhance everyday comfort.Outside, enjoy a welcoming front porch and a private, fully fenced backyard complete with patio space-perfect for relaxing or entertaining.Located in a beautiful, mature neighbourhood close to parks, schools, and downtown, this home offers the perfect blend of character, style, and modern convenience. (id:62412)
Property Details
| MLS® Number | X13123664 |
| Property Type | Single Family |
| Community Name | Woodstock - North |
| Amenities Near By | Park, Public Transit, Schools |
| Equipment Type | Water Heater |
| Parking Space Total | 3 |
| Rental Equipment Type | Water Heater |
| Structure | Porch |
Building
| Bathroom Total | 2 |
| Bedrooms Above Ground | 3 |
| Bedrooms Total | 3 |
| Age | 100+ Years |
| Amenities | Fireplace(s) |
| Appliances | Dishwasher, Dryer, Stove, Washer, Water Softener, Window Coverings, Refrigerator |
| Basement Development | Partially Finished |
| Basement Type | N/a (partially Finished) |
| Construction Style Attachment | Detached |
| Cooling Type | Central Air Conditioning |
| Exterior Finish | Brick |
| Fireplace Present | Yes |
| Fireplace Total | 1 |
| Flooring Type | Vinyl, Hardwood |
| Foundation Type | Poured Concrete |
| Half Bath Total | 1 |
| Heating Fuel | Natural Gas |
| Heating Type | Forced Air |
| Stories Total | 2 |
| Size Interior | 1,100 - 1,500 Sqft |
| Type | House |
| Utility Water | Municipal Water |
Parking
| No Garage |
Land
| Acreage | No |
| Fence Type | Fenced Yard |
| Land Amenities | Park, Public Transit, Schools |
| Sewer | Sanitary Sewer |
| Size Depth | 60 Ft |
| Size Frontage | 44 Ft |
| Size Irregular | 44 X 60 Ft |
| Size Total Text | 44 X 60 Ft |
| Zoning Description | R2 |
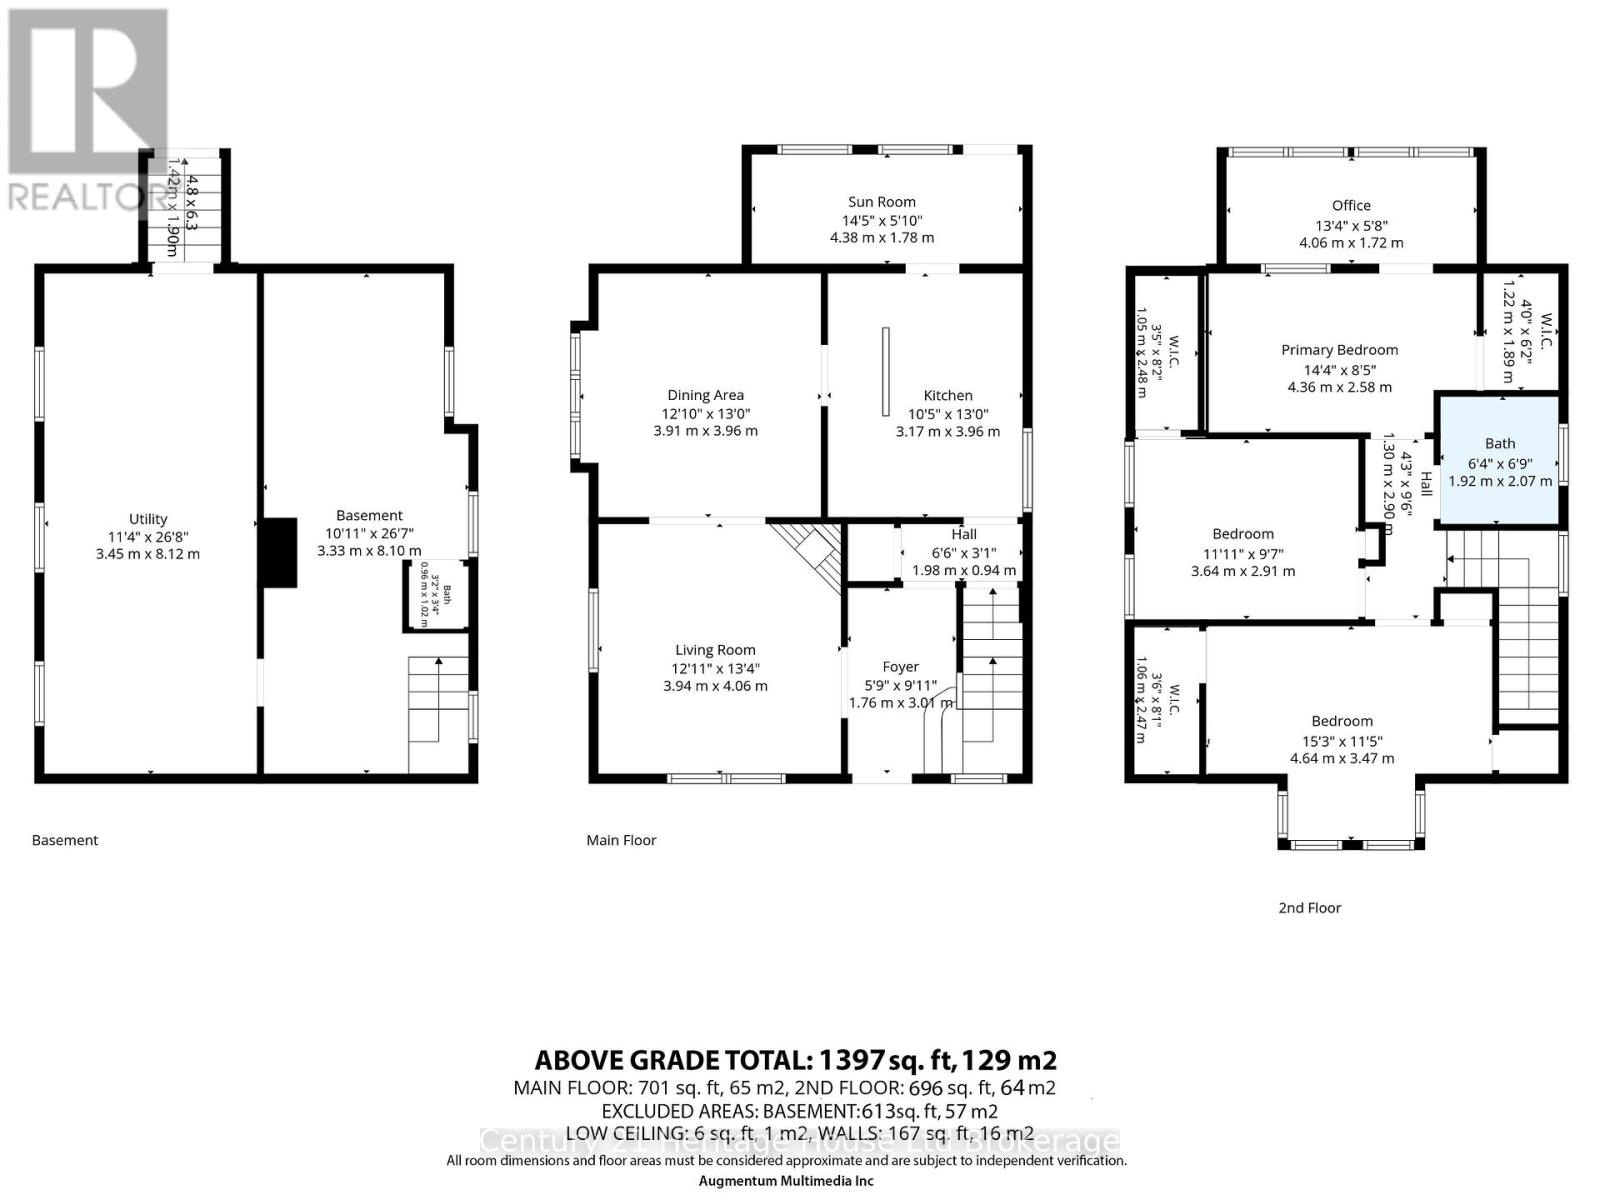
Rooms
| Level | Type | Length | Width | Dimensions |
|---|---|---|---|---|
| Second Level | Primary Bedroom | 4.36 m | 2.58 m | 4.36 m x 2.58 m |
| Second Level | Office | 4.06 m | 1.72 m | 4.06 m x 1.72 m |
| Second Level | Bedroom 2 | 3.64 m | 2.91 m | 3.64 m x 2.91 m |
| Second Level | Bedroom 3 | 4.64 m | 3.47 m | 4.64 m x 3.47 m |
| Second Level | Bathroom | 1.92 m | 2.07 m | 1.92 m x 2.07 m |
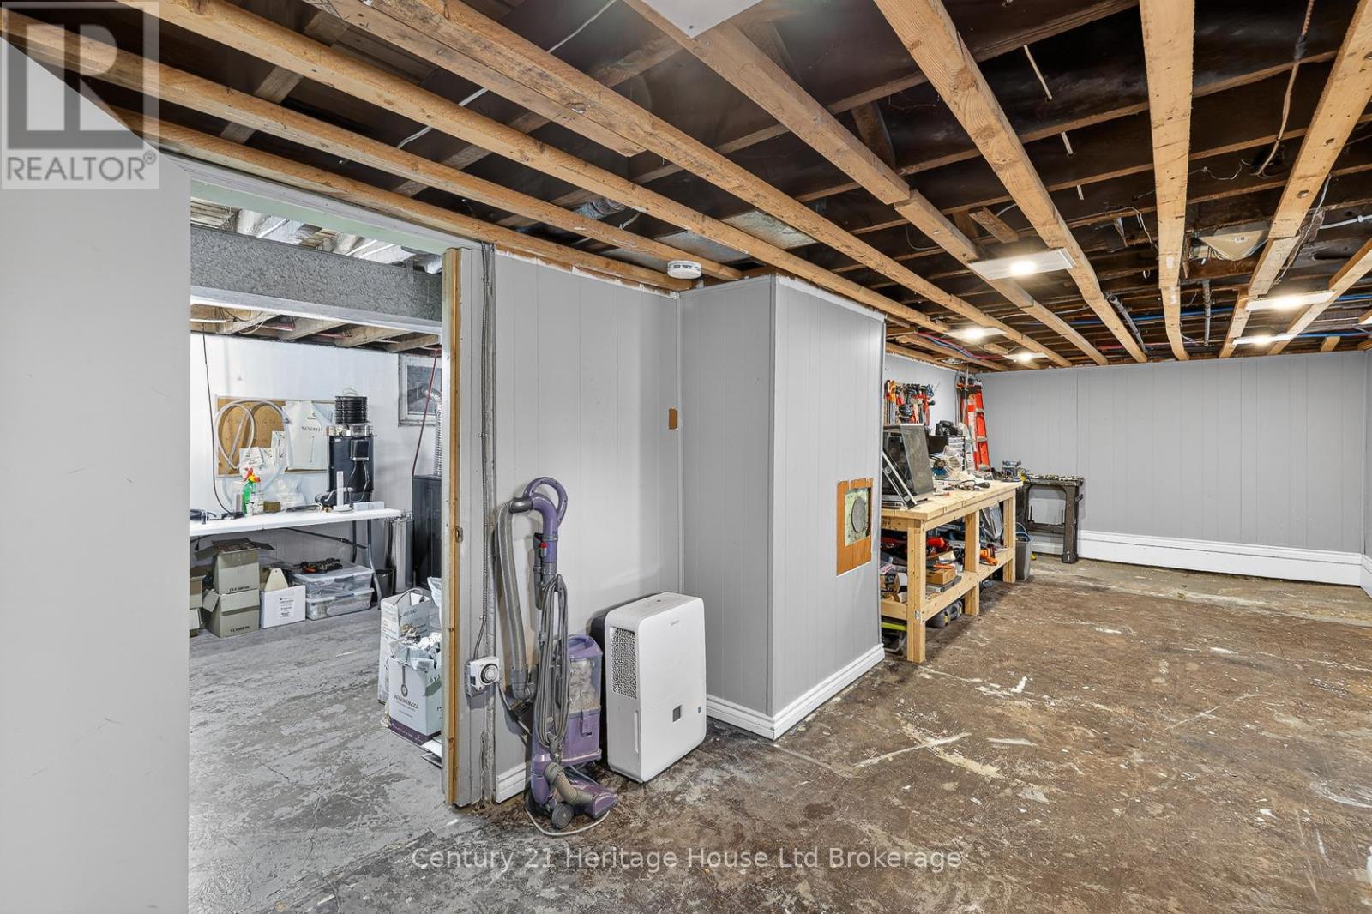
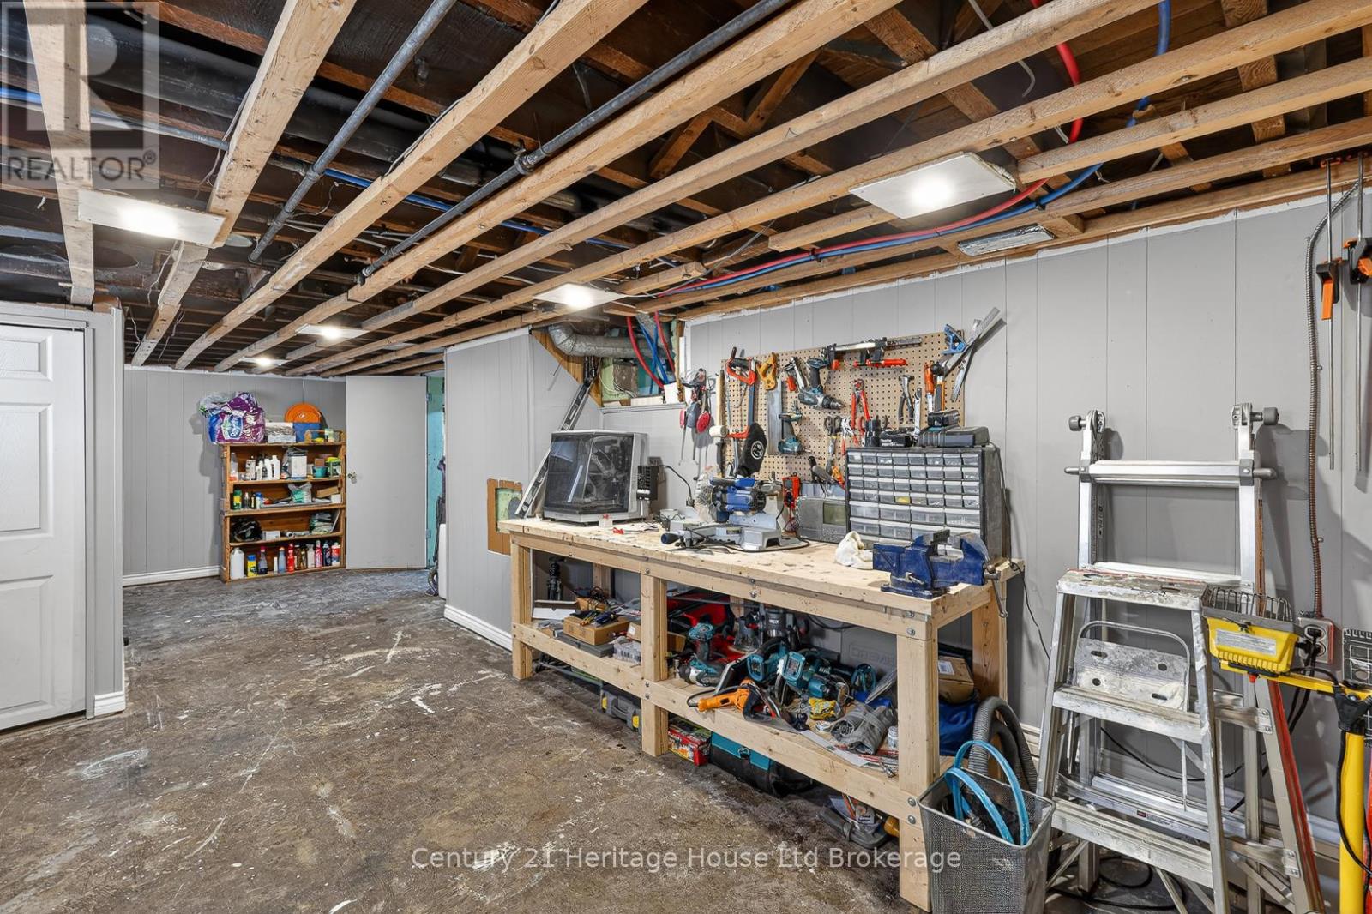
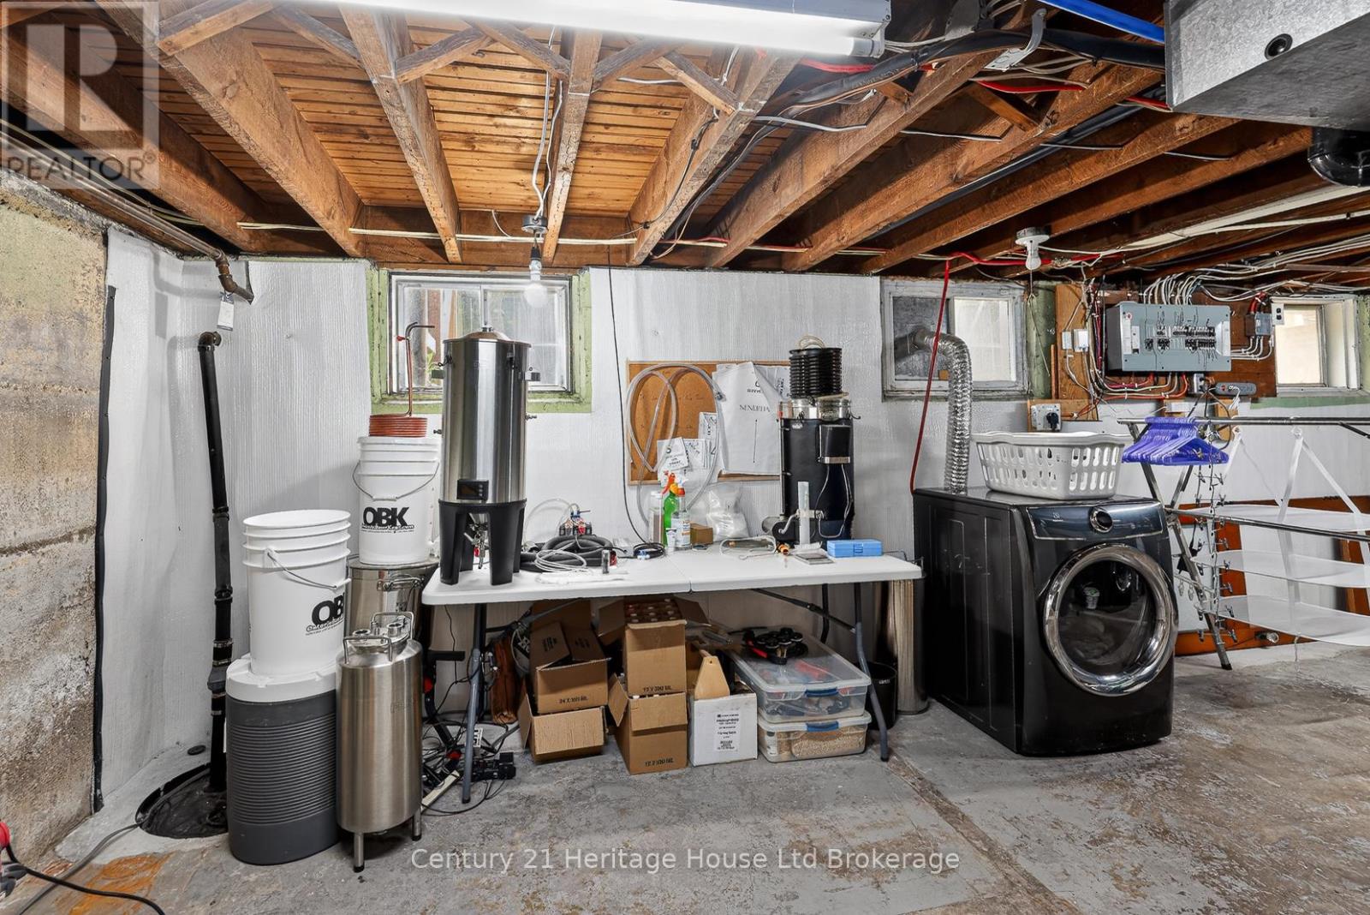
| Basement | Workshop | 8.1 m | 3.33 m | 8.1 m x 3.33 m |
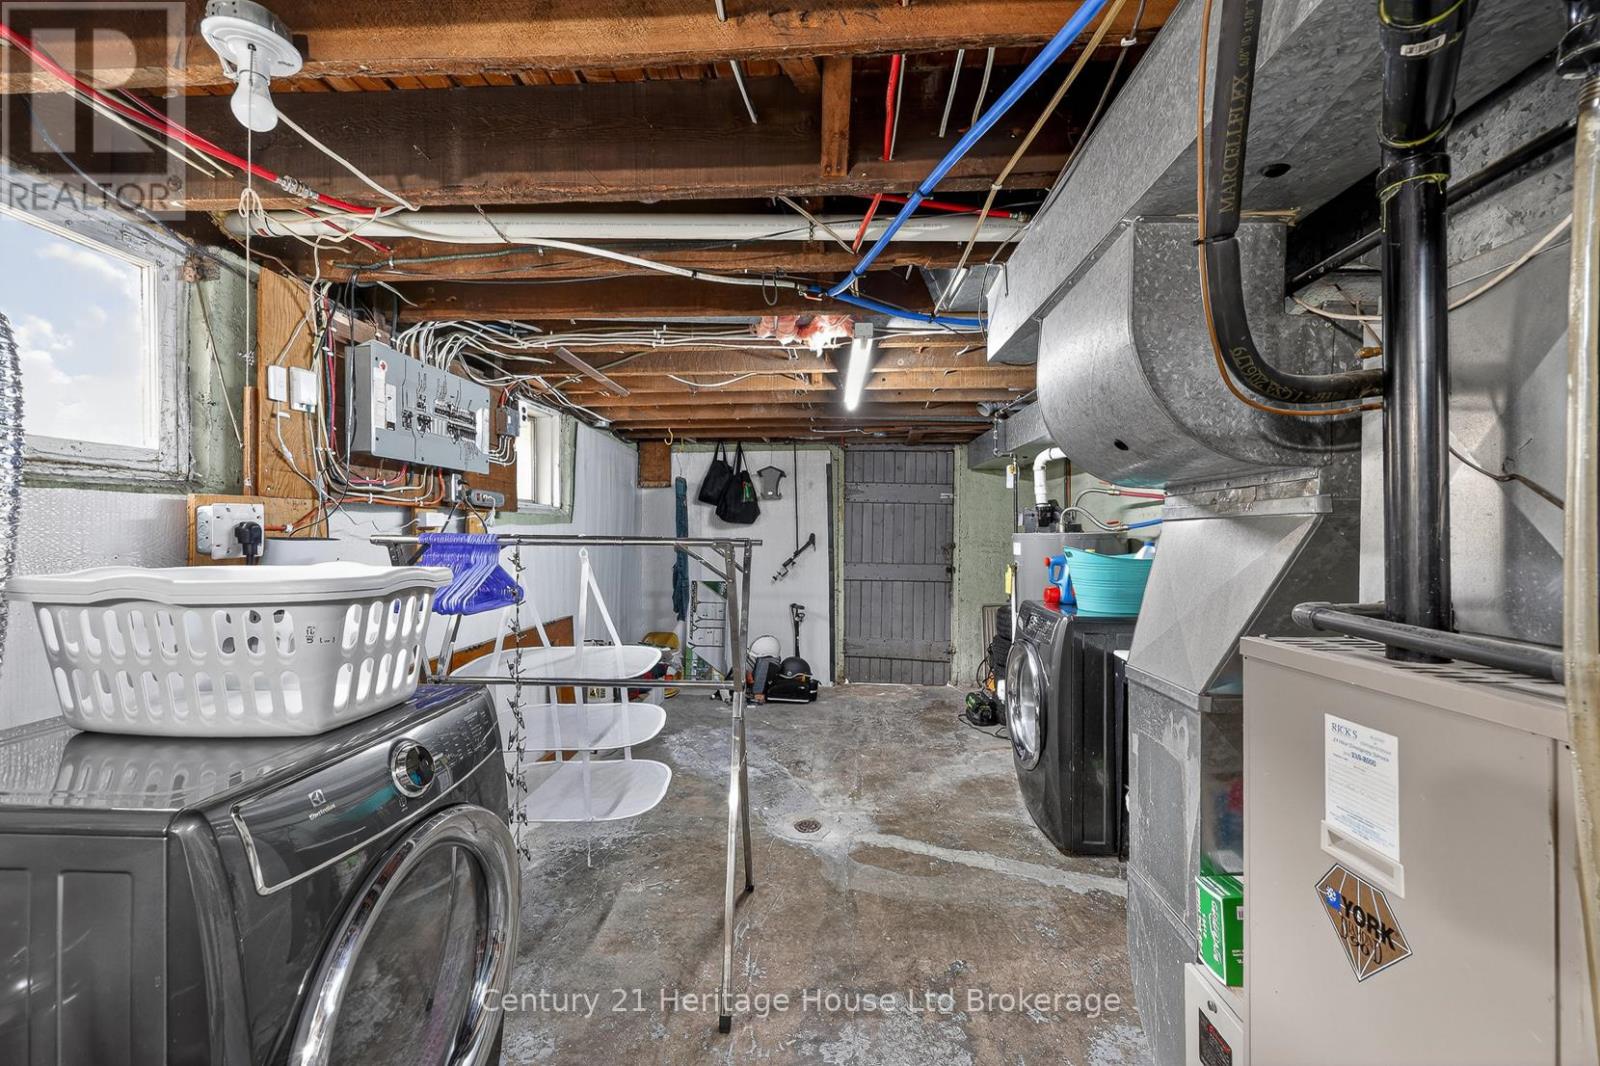
| Basement | Utility Room | 8.12 m | 3.45 m | 8.12 m x 3.45 m |
| Main Level | Kitchen | 3.96 m | 3.17 m | 3.96 m x 3.17 m |
| Main Level | Sunroom | 4.38 m | 1.78 m | 4.38 m x 1.78 m |
| Main Level | Dining Room | 3.96 m | 3.91 m | 3.96 m x 3.91 m |
| Main Level | Living Room | 4.06 m | 3.94 m | 4.06 m x 3.94 m |

The trademarks REALTOR®, REALTORS®, and the REALTOR® logo are controlled by The Canadian Real Estate Association (CREA) and identify real estate professionals who are members of CREA. The trademarks MLS®, Multiple Listing Service® and the associated logos are owned by The Canadian Real Estate Association (CREA) and identify the quality of services provided by real estate professionals who are members of CREA. The trademark DDF® is owned by The Canadian Real Estate Association (CREA) and identifies CREA's Data Distribution Facility (DDF®)
May 17 2026 11:35:26
Woodstock Ingersoll Tillsonburg and Area Association of REALTORS® (WITAAR)
Century 21 Heritage House Ltd Brokerage
