3 Bedroom
1 Bathroom
700 - 1,100 sqft
Bungalow
Central Air Conditioning
Forced Air
$439,900
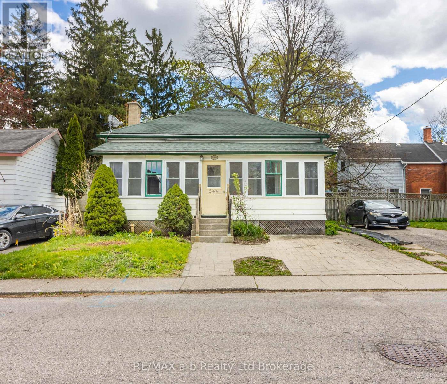
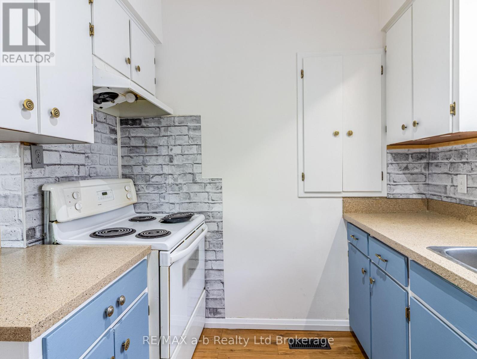
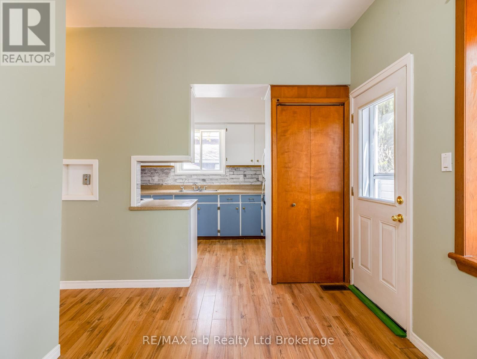
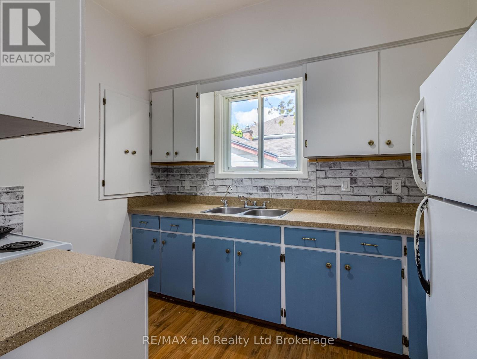
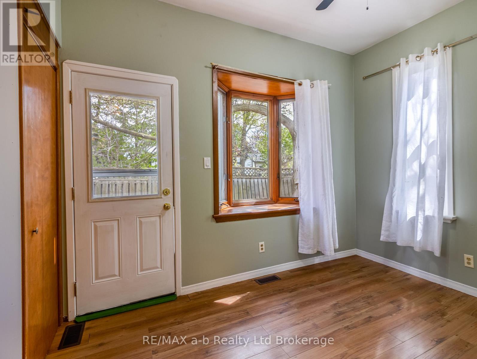
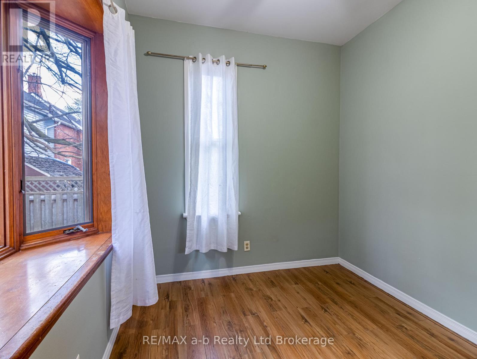
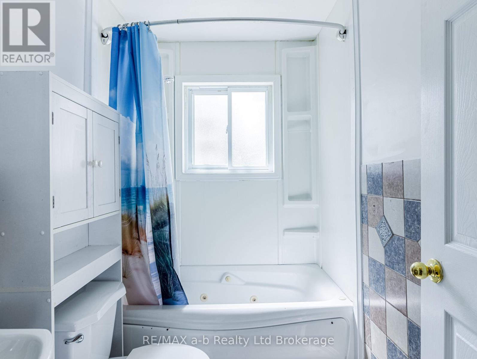
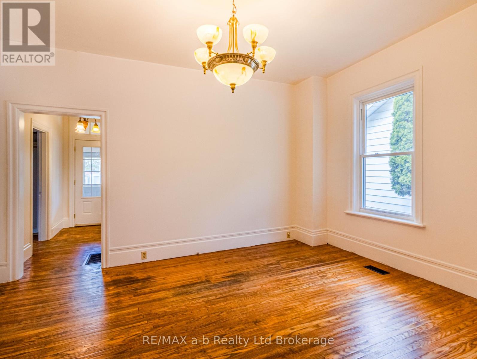
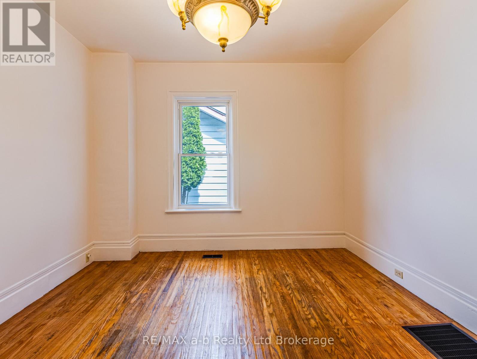
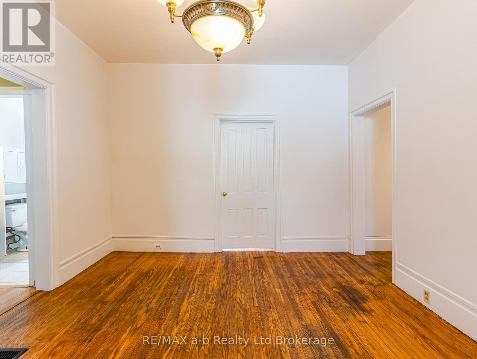
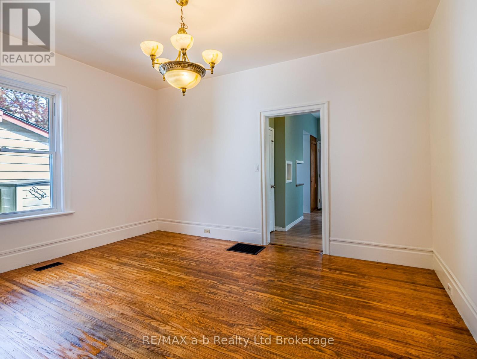
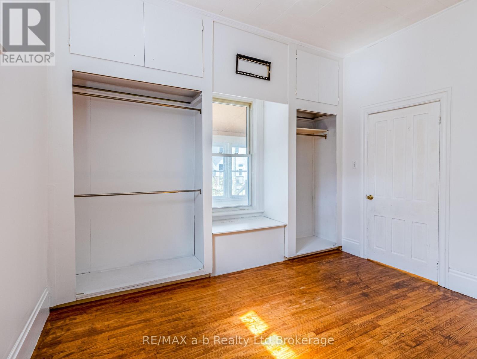
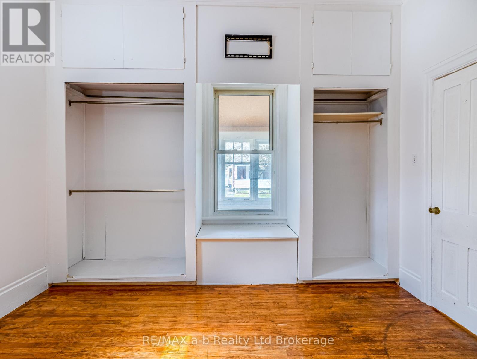
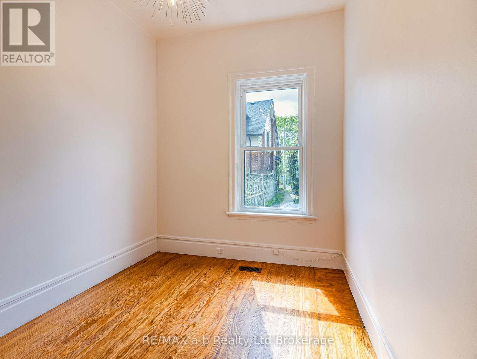
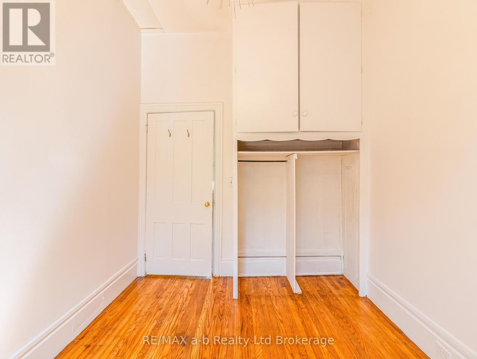
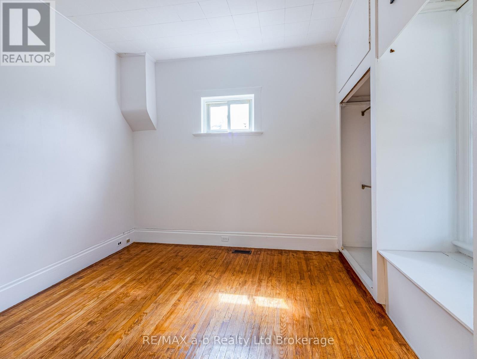
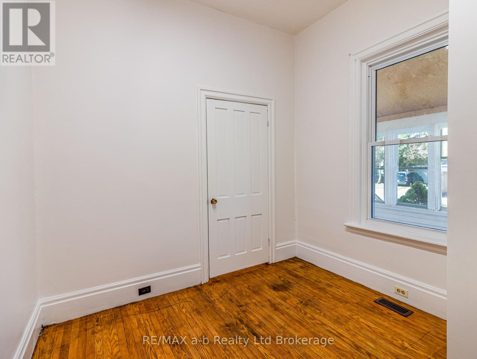
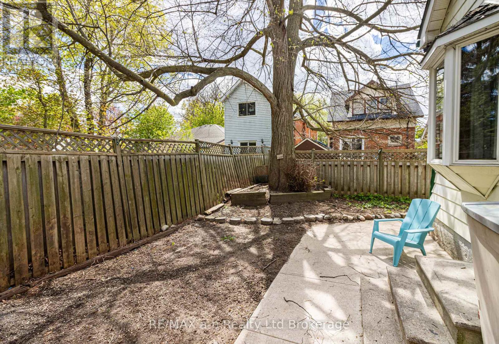
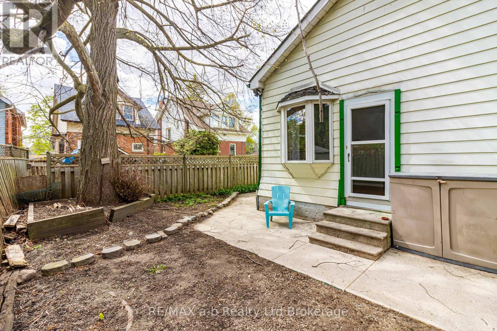
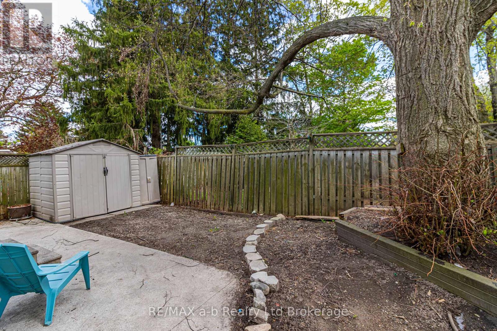
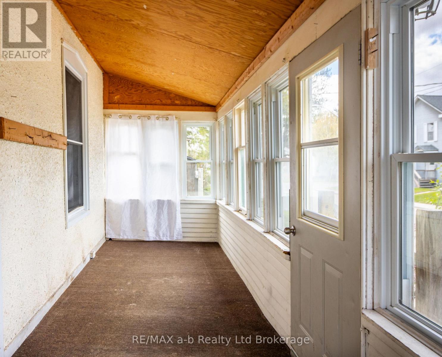
Here is a perfect opportunity to get into the real estate market!! This charming 3-bedroom, 4 piece bath home, with recently refreshed main floor with new paint, drywall and restored hardwood floors for a clean, updated feel. Enjoy a separate dining room off the kitchen, good sized living-room, added living space in the partially finished basement, perfect for a recreation room, home office, or extra storage bring your design ideas and make this basement shine. The sun porch offers a cozy retreat for relaxing summer evenings. Nestled in a quiet, family-friendly neighbourhood, this home is conveniently located close to schools, shopping, transit, and parks-everything you need just moments away. 2 parking spaces available in the front of the home on cement pad. All measurements done by iGUIDE (id:62412)
Property Details
|
MLS® Number
|
X13113350 |
|
Property Type
|
Single Family |
|
Community Name
|
Woodstock - North |
|
Amenities Near By
|
Public Transit, Park |
|
Community Features
|
School Bus |
|
Equipment Type
|
Water Heater |
|
Features
|
Carpet Free |
|
Parking Space Total
|
2 |
|
Rental Equipment Type
|
Water Heater |
|
Structure
|
Porch |
Building
|
Bathroom Total
|
1 |
|
Bedrooms Above Ground
|
3 |
|
Bedrooms Total
|
3 |
|
Appliances
|
Dryer, Stove, Washer, Refrigerator |
|
Architectural Style
|
Bungalow |
|
Basement Type
|
Partial |
|
Construction Style Attachment
|
Detached |
|
Cooling Type
|
Central Air Conditioning |
|
Exterior Finish
|
Aluminum Siding |
|
Fire Protection
|
Smoke Detectors |
|
Foundation Type
|
Block |
|
Heating Fuel
|
Natural Gas |
|
Heating Type
|
Forced Air |
|
Stories Total
|
1 |
|
Size Interior
|
700 - 1,100 Sqft |
|
Type
|
House |
|
Utility Water
|
Municipal Water |
Parking
Land
|
Acreage
|
No |
|
Land Amenities
|
Public Transit, Park |
|
Sewer
|
Sanitary Sewer |
|
Size Depth
|
66 Ft |
|
Size Frontage
|
37 Ft ,3 In |
|
Size Irregular
|
37.3 X 66 Ft |
|
Size Total Text
|
37.3 X 66 Ft |
|
Zoning Description
|
R-2 |
Rooms
| Level |
Type |
Length |
Width |
Dimensions |
|
Basement |
Recreational, Games Room |
6.4 m |
4.85 m |
6.4 m x 4.85 m |
|
Main Level |
Living Room |
4.56 m |
3.65 m |
4.56 m x 3.65 m |
|
Main Level |
Dining Room |
3.35 m |
2.48 m |
3.35 m x 2.48 m |
|
Main Level |
Kitchen |
3.2 m |
2.43 m |
3.2 m x 2.43 m |
|
Main Level |
Primary Bedroom |
3.67 m |
3.75 m |
3.67 m x 3.75 m |
|
Main Level |
Bedroom 2 |
3.2 m |
2.71 m |
3.2 m x 2.71 m |
|
Main Level |
Bedroom 3 |
3.2 m |
2.59 m |
3.2 m x 2.59 m |
|
Main Level |
Bathroom |
2.39 m |
1.12 m |
2.39 m x 1.12 m |
|
Main Level |
Sunroom |
6.82 m |
1.94 m |
6.82 m x 1.94 m |
Utilities
|
Electricity
|
Installed |
|
Sewer
|
Installed |
https://www.realtor.ca/real-estate/29734578/544-grace-street-woodstock-woodstock-north-woodstock-north