5 Bedroom
4 Bathroom
2,000 - 2,500 sqft
Fireplace
Inground Pool
Central Air Conditioning
Forced Air
$1,089,000
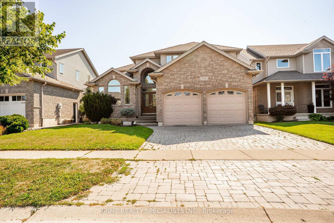
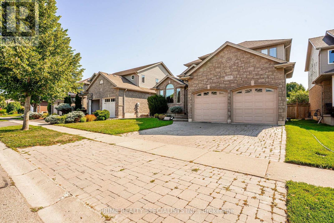
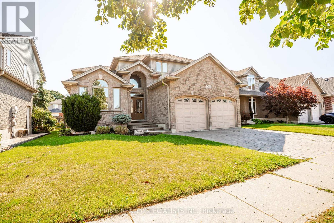
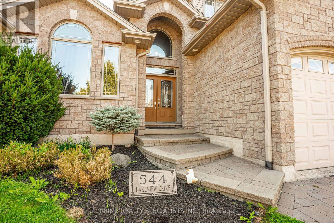
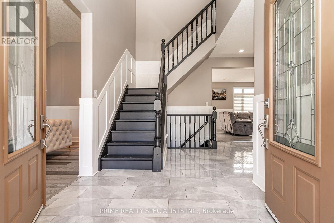
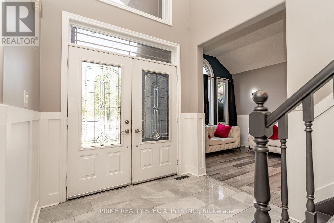
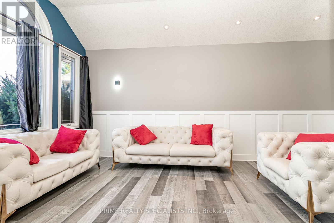

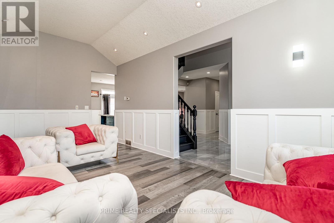
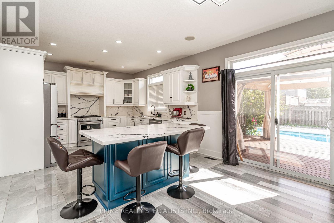
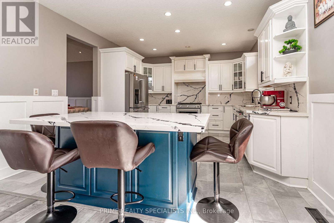
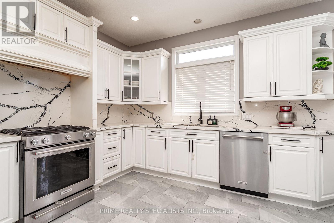
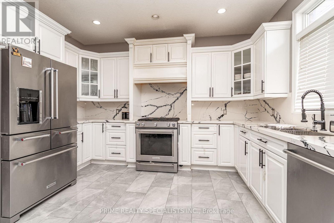
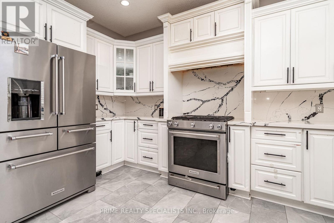
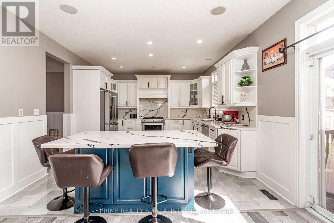
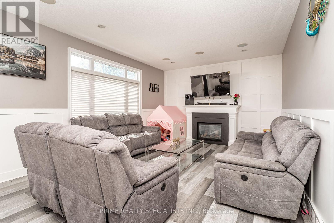
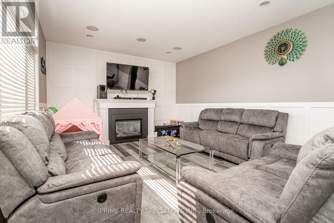
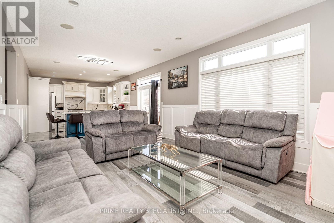
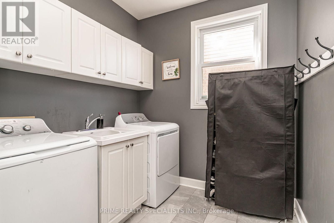
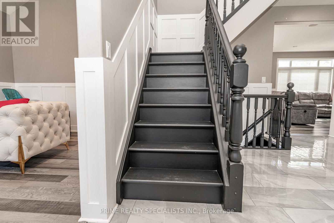
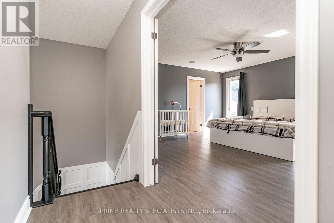
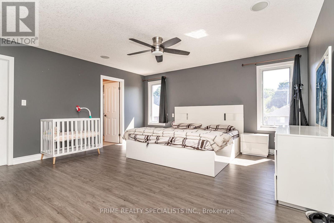
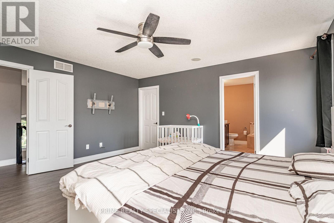
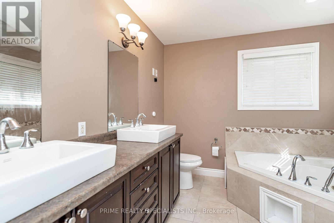
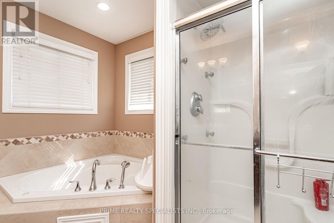
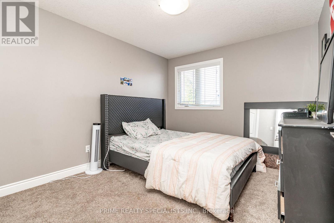
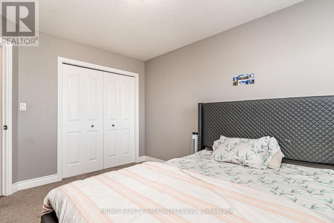
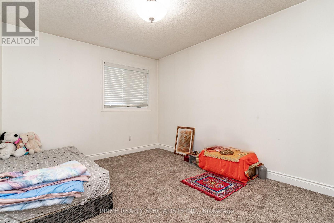
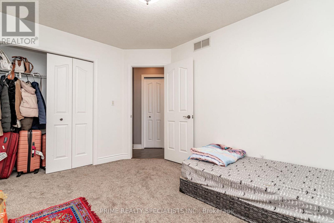
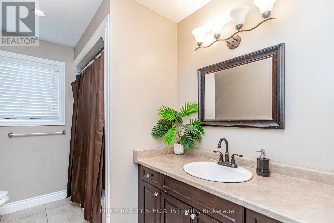
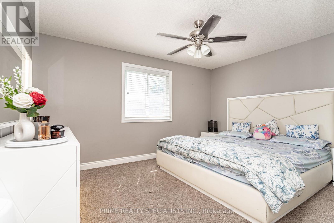
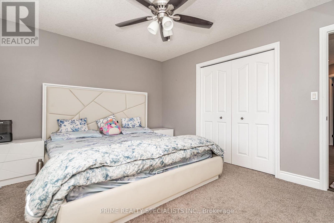
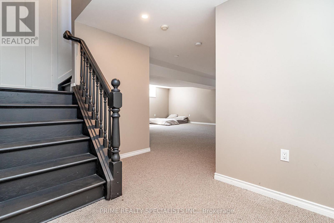
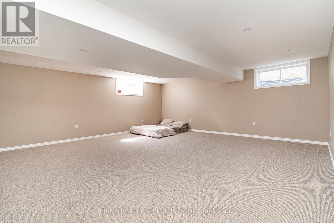
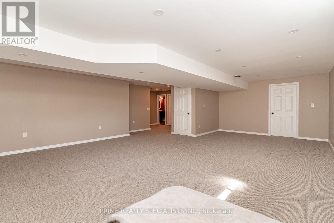
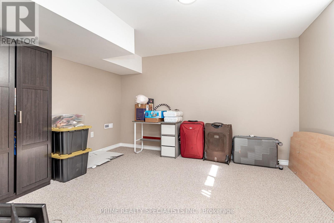
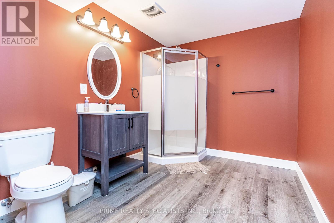
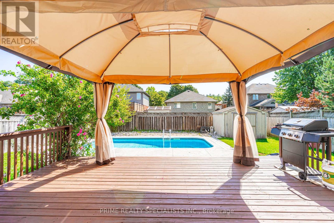
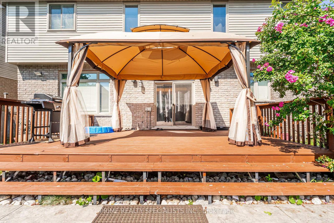
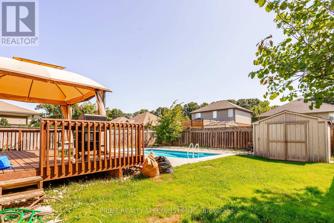
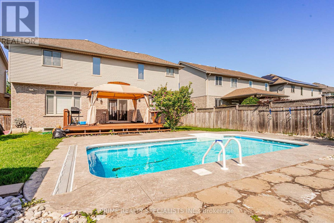
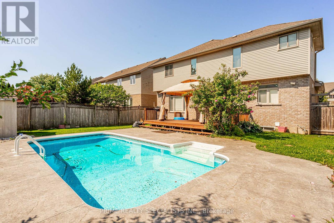
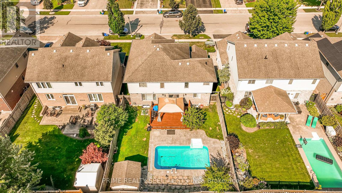
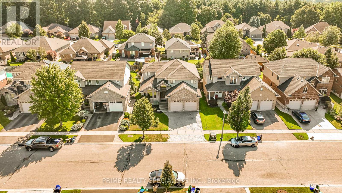
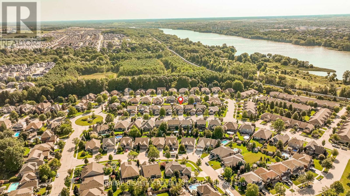
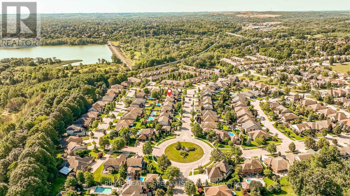
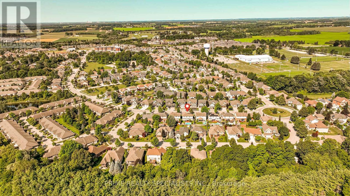
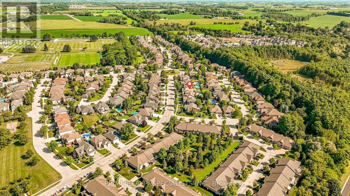
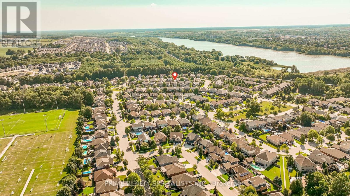
Stunning, meticulously updated 4+1 bedroom, 4 bathroom home on prestigious Lakeview Drive featuring modern finishes and exceptional living space throughout. The highlight of this property is the spectacular private backyard oasis, complete with a 24' x 14' gas-heated inground saltwater pool with a built-in retractable solar cover, winter safety cover, spacious deck, and fully fenced yard-perfect for relaxing or entertaining family and friends. Inside, the open-concept layout offers vaulted ceilings, a cozy gas fireplace, and a beautifully updated kitchen with quartz countertops, stainless steel appliances, and a large centre island. The newly finished basement features a large recreation room, fifth bedroom, and a 3-piece bathroom. The spacious primary suite includes a spa-inspired ensuite. Additional features include built-in surround sound, main floor laundry, and a double-car garage with direct access. Ideally located in a sought-after neighbourhood close to Pittock Lake, golf courses, parks, walking trails, Innerkip Quarries, and conservation areas (id:62412)
Property Details
|
MLS® Number
|
X13636972 |
|
Property Type
|
Single Family |
|
Community Name
|
Woodstock - North |
|
Equipment Type
|
Water Heater, Water Softener |
|
Features
|
Lighting, Paved Yard |
|
Parking Space Total
|
6 |
|
Pool Type
|
Inground Pool |
|
Rental Equipment Type
|
Water Heater, Water Softener |
|
Structure
|
Deck |
Building
|
Bathroom Total
|
4 |
|
Bedrooms Above Ground
|
4 |
|
Bedrooms Below Ground
|
1 |
|
Bedrooms Total
|
5 |
|
Amenities
|
Canopy |
|
Appliances
|
Garage Door Opener Remote(s), Blinds, Dishwasher, Dryer, Garage Door Opener, Stove, Washer, Window Coverings, Refrigerator |
|
Basement Development
|
Finished |
|
Basement Type
|
N/a (finished) |
|
Construction Style Attachment
|
Detached |
|
Cooling Type
|
Central Air Conditioning |
|
Exterior Finish
|
Brick, Stone |
|
Fire Protection
|
Controlled Entry |
|
Fireplace Present
|
Yes |
|
Flooring Type
|
Hardwood, Carpeted, Porcelain Tile |
|
Foundation Type
|
Concrete |
|
Half Bath Total
|
1 |
|
Heating Fuel
|
Natural Gas |
|
Heating Type
|
Forced Air |
|
Stories Total
|
2 |
|
Size Interior
|
2,000 - 2,500 Sqft |
|
Type
|
House |
|
Utility Water
|
Municipal Water |
Parking
Land
|
Acreage
|
No |
|
Sewer
|
Sanitary Sewer |
|
Size Depth
|
114 Ft ,9 In |
|
Size Frontage
|
50 Ft |
|
Size Irregular
|
50 X 114.8 Ft |
|
Size Total Text
|
50 X 114.8 Ft |
|
Zoning Description
|
Residential |
Rooms
| Level |
Type |
Length |
Width |
Dimensions |
|
Second Level |
Primary Bedroom |
4.73 m |
4.62 m |
4.73 m x 4.62 m |
|
Basement |
Bedroom |
3.87 m |
3.37 m |
3.87 m x 3.37 m |
|
Main Level |
Living Room |
6.04 m |
3.3 m |
6.04 m x 3.3 m |
|
Main Level |
Laundry Room |
2.6 m |
2.26 m |
2.6 m x 2.26 m |
|
Main Level |
Dining Room |
3.3 m |
6.04 m |
3.3 m x 6.04 m |
|
Main Level |
Family Room |
7.51 m |
3.97 m |
7.51 m x 3.97 m |
|
Main Level |
Kitchen |
4.5 m |
3.97 m |
4.5 m x 3.97 m |
|
Main Level |
Eating Area |
3.9 m |
4.5 m |
3.9 m x 4.5 m |
|
Main Level |
Bedroom 2 |
4.25 m |
3.35 m |
4.25 m x 3.35 m |
|
Main Level |
Bedroom 3 |
3.8 m |
3.06 m |
3.8 m x 3.06 m |
|
Main Level |
Bedroom 4 |
3.8 m |
3.06 m |
3.8 m x 3.06 m |
Utilities
|
Cable
|
Available |
|
Electricity
|
Available |
|
Sewer
|
Available |
https://www.realtor.ca/real-estate/30113554/544-lakeview-drive-woodstock-woodstock-north-woodstock-north