

552 Hatch Street, Woodstock, Ontario N4S 1N6 (30208035)
552 Hatch Street Woodstock, Ontario N4S 1N6

Presented By

Let’s Connect
$2,600 Monthly
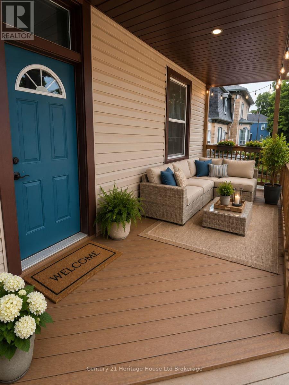
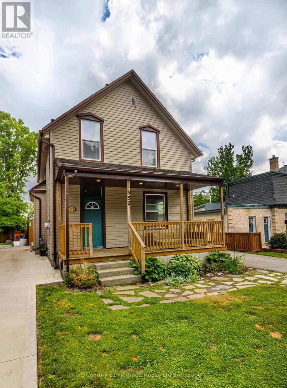
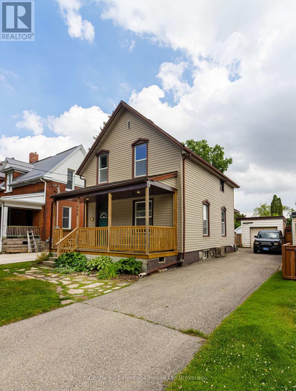
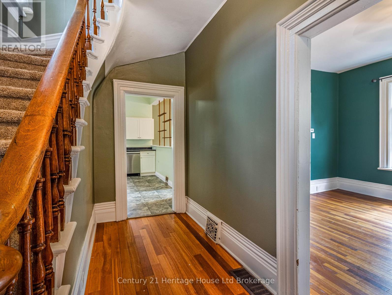
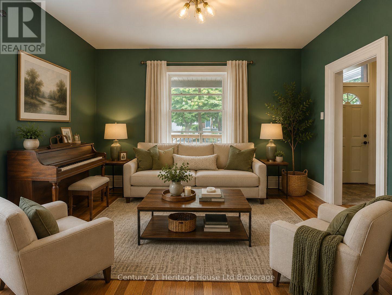
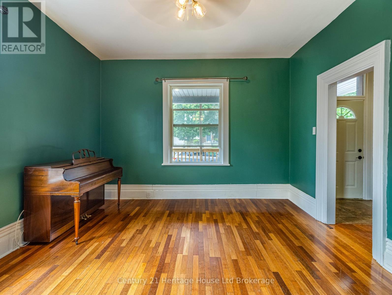
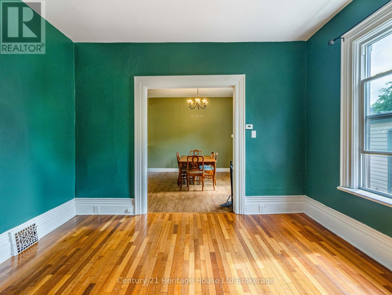
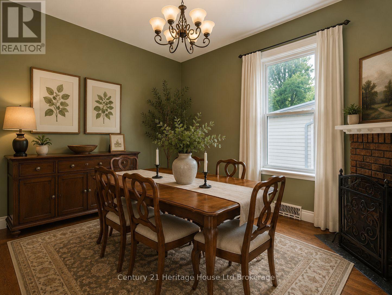
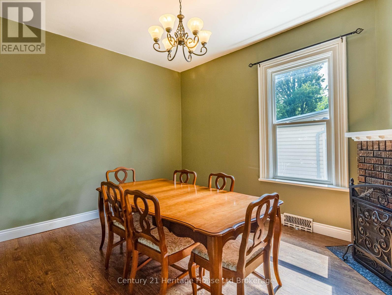
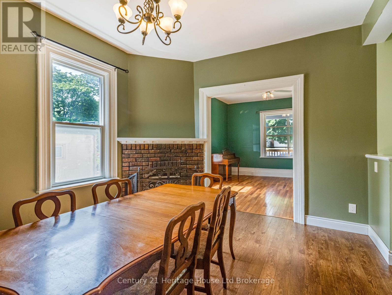
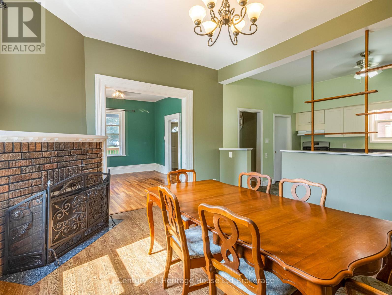
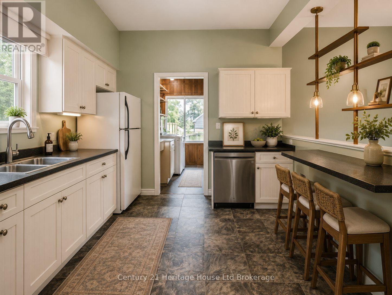
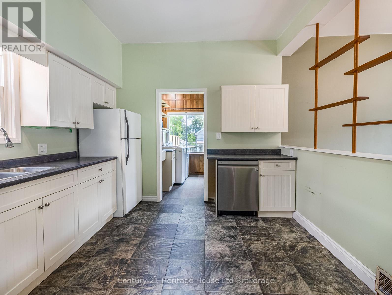
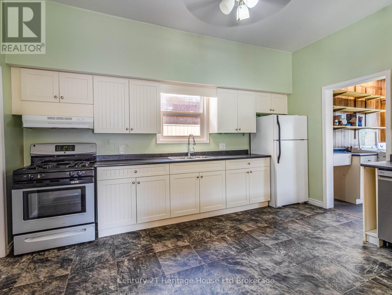
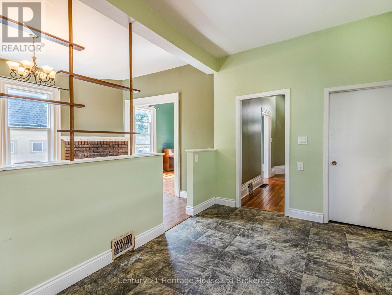
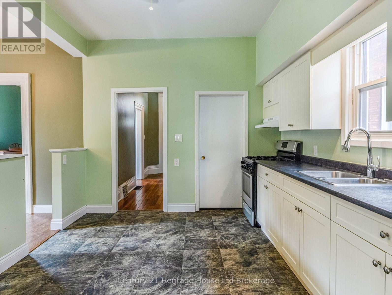
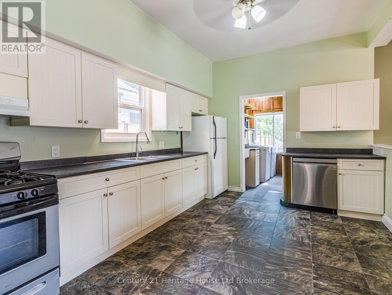
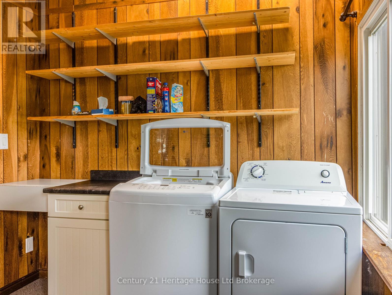
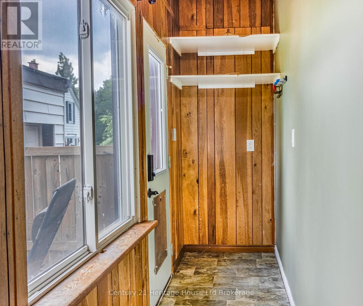
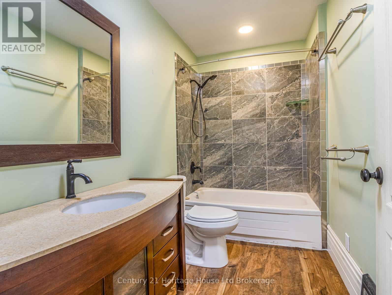
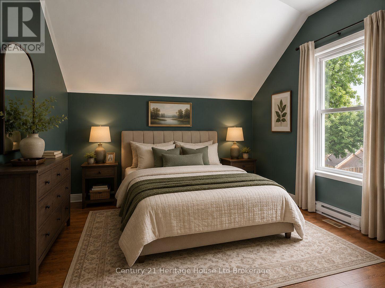
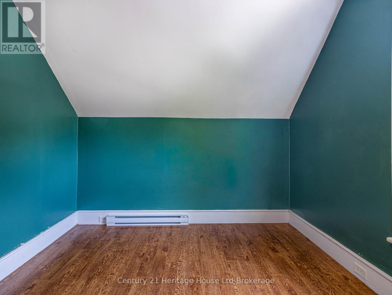
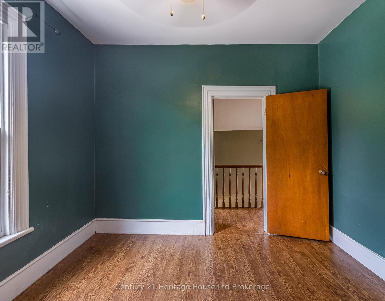
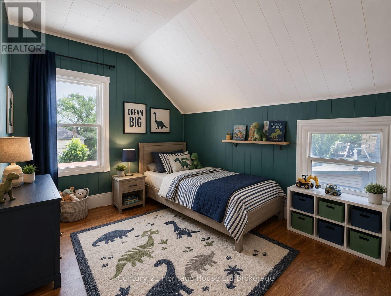
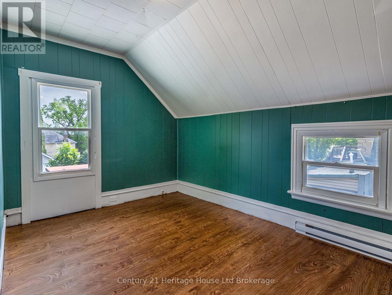
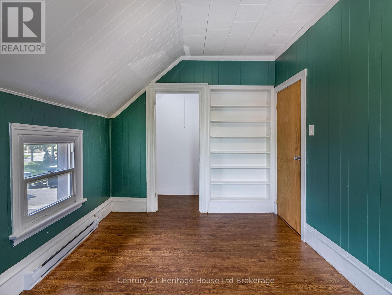
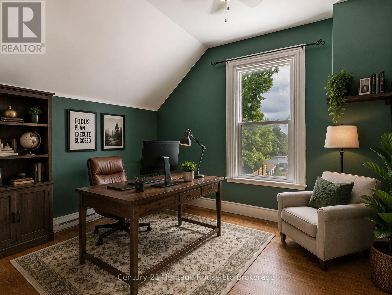
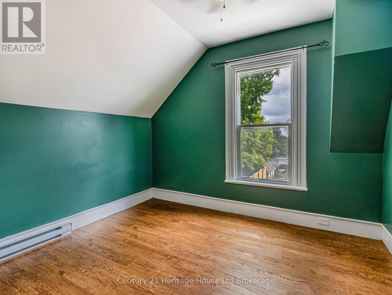
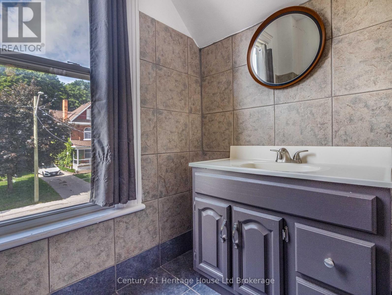
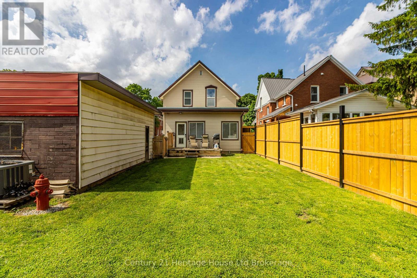
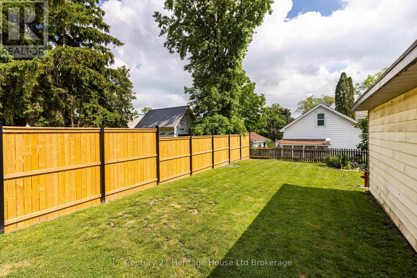
Welcome to 552 Hatch Street, Woodstock, a charming century home available for rent immediately. Filled with character and timeless appeal, this inviting property features tall ceilings, hardwood flooring in the dining room, and an open-concept kitchen and living area that creates a comfortable and functional space for everyday living. The spacious main-floor laundry and mudroom add extra convenience, while the fully fenced yard provides plenty of private outdoor space to enjoy. Offering three bedrooms, one and a half bathrooms, a long private laneway with ample parking, and a single-car detached garage, this home provides a great combination of space, charm, and practicality. Centrally located in Woodstock, you'll enjoy convenient access to schools, shopping, restaurants, and everyday amenities. Available for immediate occupancy. Prospective tenants will be required to provide references, a letter of employment, proof of income, a credit report, and first and last month's rent. (id:62412)
Property Details
| MLS® Number | X13721260 |
| Property Type | Single Family |
| Community Name | Woodstock - South |
| Amenities Near By | Public Transit |
| Equipment Type | Water Heater |
| Features | Flat Site, In Suite Laundry |
| Parking Space Total | 5 |
| Rental Equipment Type | Water Heater |
| Structure | Deck, Porch |
Building
| Bathroom Total | 2 |
| Bedrooms Above Ground | 3 |
| Bedrooms Total | 3 |
| Age | 100+ Years |
| Appliances | Garage Door Opener Remote(s), Dishwasher, Dryer, Stove, Washer, Refrigerator |
| Basement Development | Unfinished |
| Basement Type | N/a (unfinished) |
| Construction Style Attachment | Detached |
| Cooling Type | Central Air Conditioning |
| Exterior Finish | Vinyl Siding |
| Fireplace Present | Yes |
| Fireplace Total | 1 |
| Foundation Type | Block, Stone |
| Half Bath Total | 1 |
| Heating Fuel | Natural Gas |
| Heating Type | Forced Air |
| Stories Total | 2 |
| Size Interior | 1,100 - 1,500 Sqft |
| Type | House |
| Utility Water | Municipal Water |
Parking
| Detached Garage | |
| Garage |
Land
| Acreage | No |
| Fence Type | Fenced Yard |
| Land Amenities | Public Transit |
| Sewer | Sanitary Sewer |
| Size Depth | 118 Ft ,3 In |
| Size Frontage | 35 Ft ,3 In |
| Size Irregular | 35.3 X 118.3 Ft |
| Size Total Text | 35.3 X 118.3 Ft|under 1/2 Acre |
Rooms
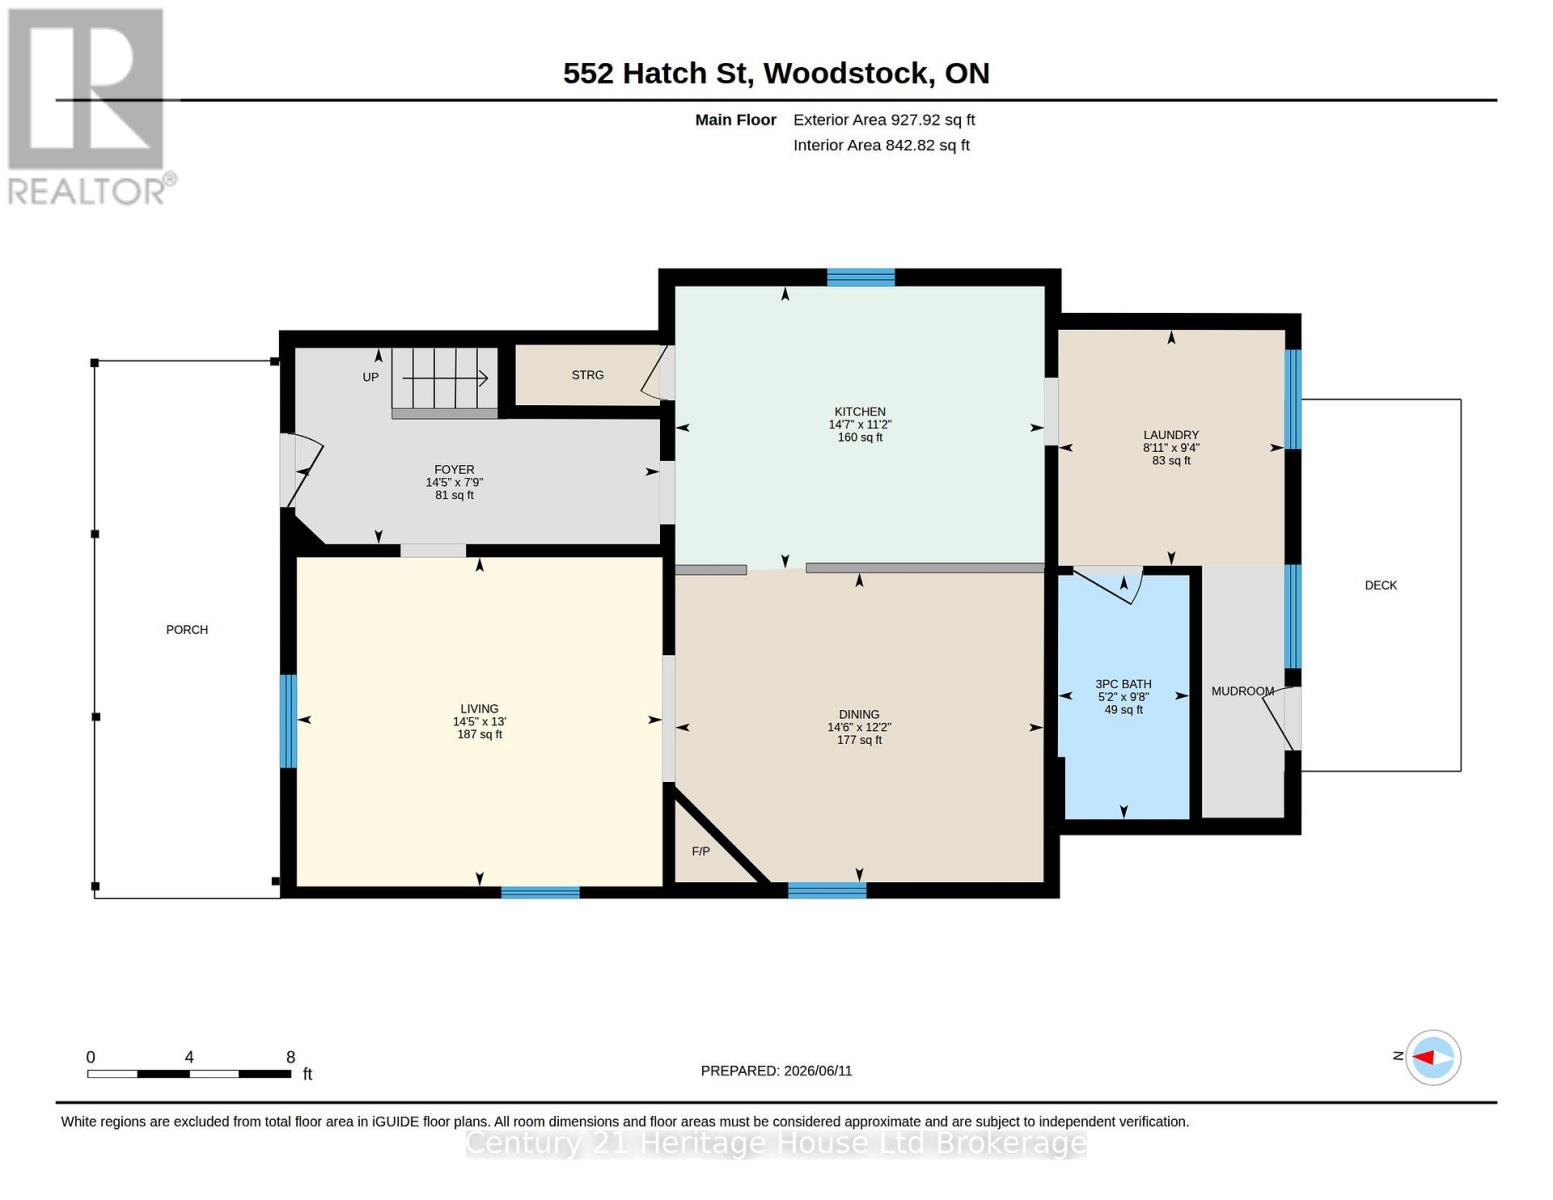
| Level | Type | Length | Width | Dimensions |
|---|---|---|---|---|
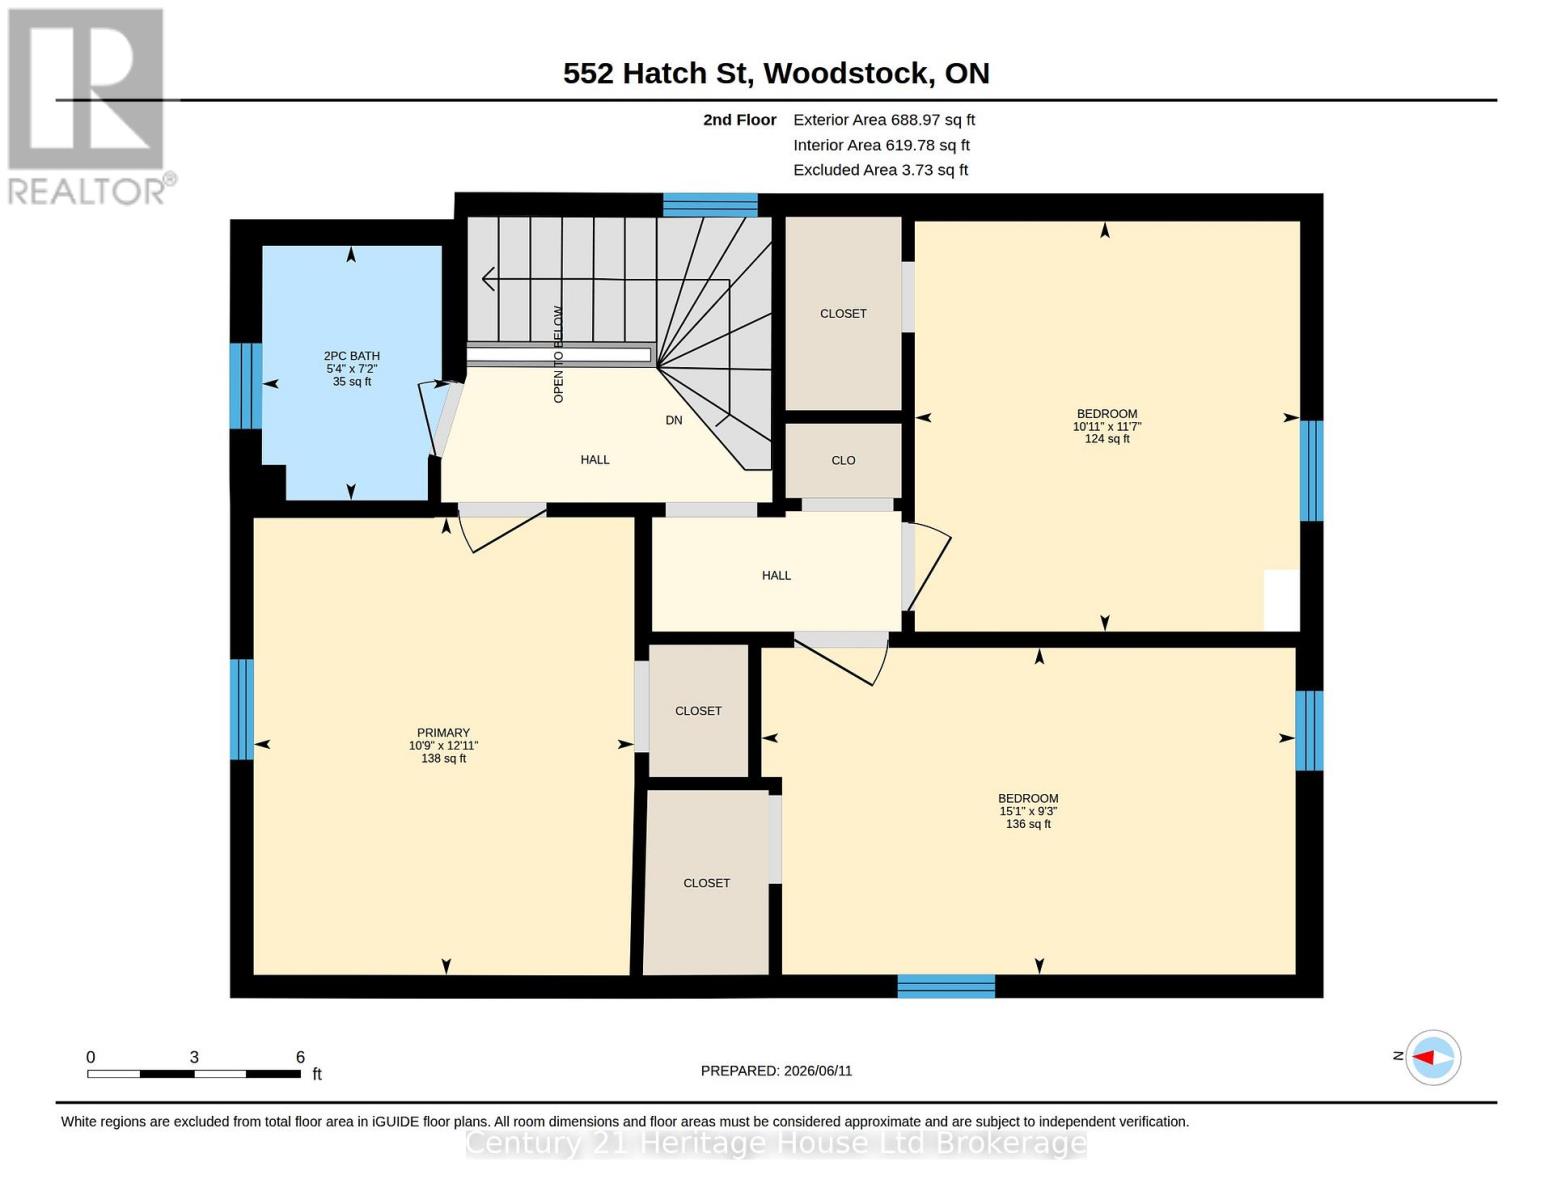
| Second Level | Primary Bedroom | 3.96 m | 3.2 m | 3.96 m x 3.2 m |
| Second Level | Bedroom 3 | 3.25 m | 3.45 m | 3.25 m x 3.45 m |
| Second Level | Bedroom 2 | 2.74 m | 4.41 m | 2.74 m x 4.41 m |
| Second Level | Bathroom | 1.21 m | 2.13 m | 1.21 m x 2.13 m |
| Main Level | Dining Room | 4.41 m | 3.65 m | 4.41 m x 3.65 m |
| Main Level | Bathroom | 1.52 m | 2.43 m | 1.52 m x 2.43 m |
| Main Level | Laundry Room | 5.61 m | 2.74 m | 5.61 m x 2.74 m |
| Main Level | Kitchen | 4.57 m | 3.35 m | 4.57 m x 3.35 m |
| Main Level | Living Room | 3.96 m | 4.26 m | 3.96 m x 4.26 m |
| Main Level | Foyer | 2.43 m | 4.45 m | 2.43 m x 4.45 m |

The trademarks REALTOR®, REALTORS®, and the REALTOR® logo are controlled by The Canadian Real Estate Association (CREA) and identify real estate professionals who are members of CREA. The trademarks MLS®, Multiple Listing Service® and the associated logos are owned by The Canadian Real Estate Association (CREA) and identify the quality of services provided by real estate professionals who are members of CREA. The trademark DDF® is owned by The Canadian Real Estate Association (CREA) and identifies CREA's Data Distribution Facility (DDF®)
August 28 2026 02:34:50
Woodstock Ingersoll Tillsonburg and Area Association of REALTORS® (WITAAR)
Century 21 Heritage House Ltd Brokerage
