

628 Hummingbird Crescent, Woodstock, Ontario N4T 0B3 (30469992)
628 Hummingbird Crescent Woodstock, Ontario N4T 0B3

Presented By

Let’s Connect
$2,700 Monthly
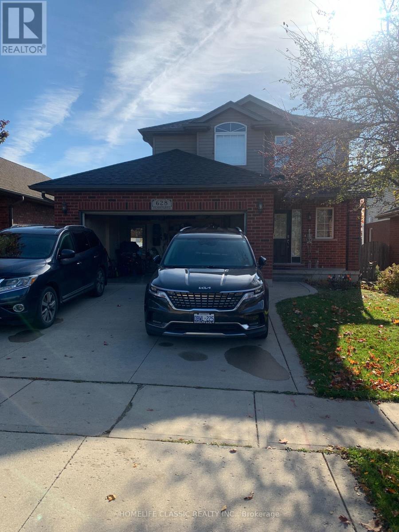
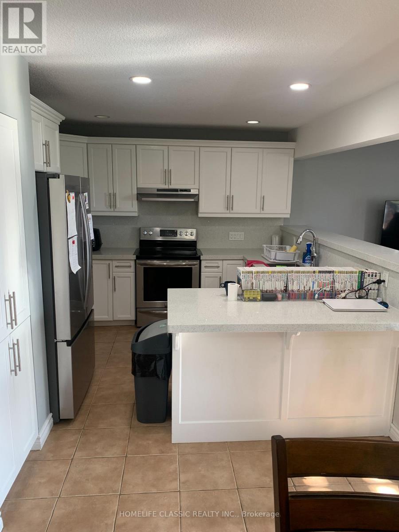
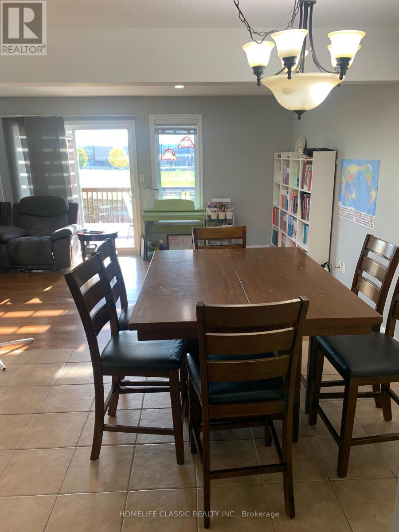
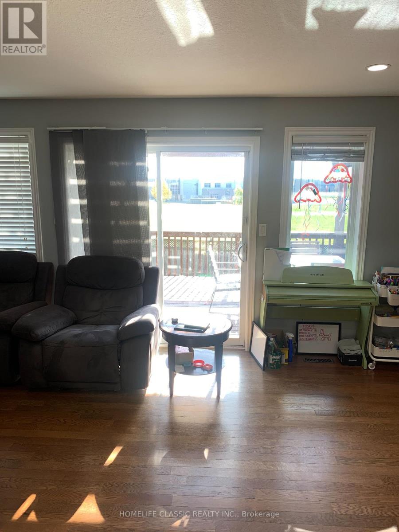
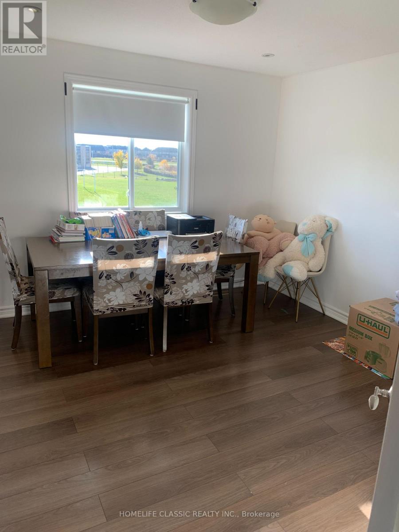
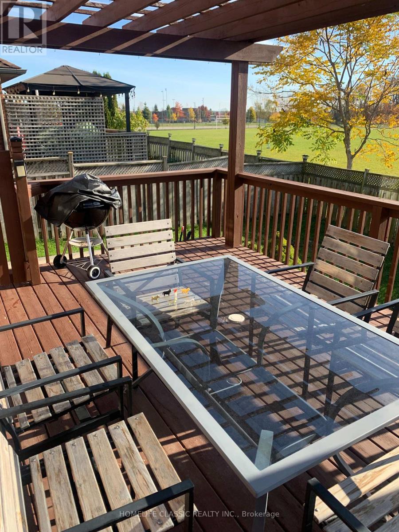
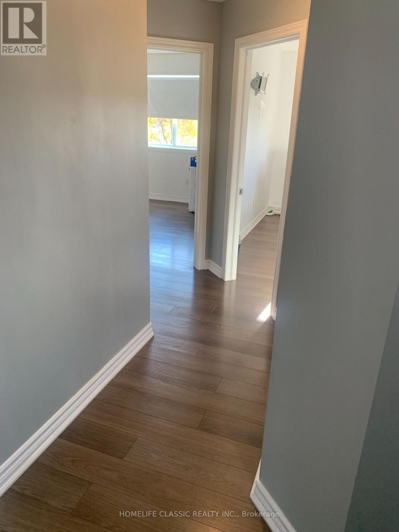
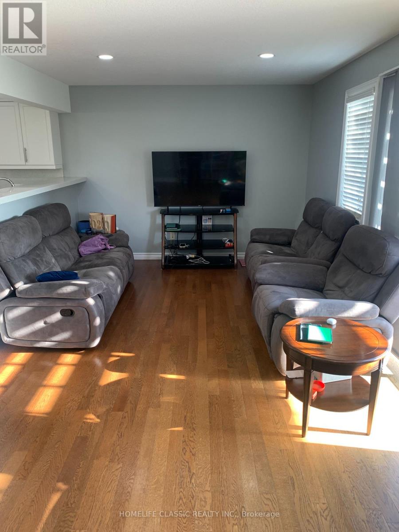
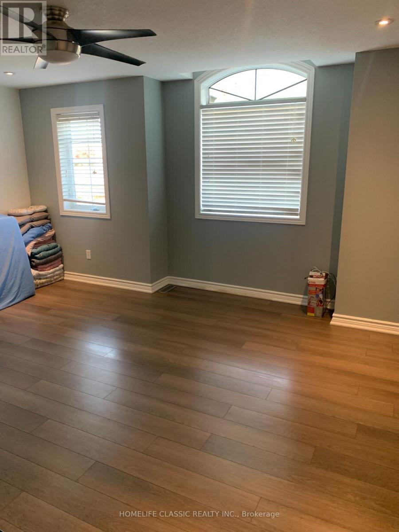
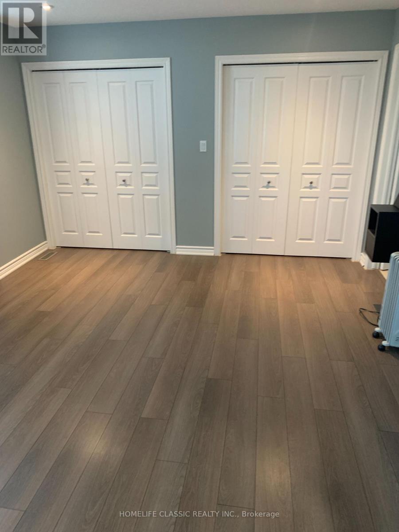
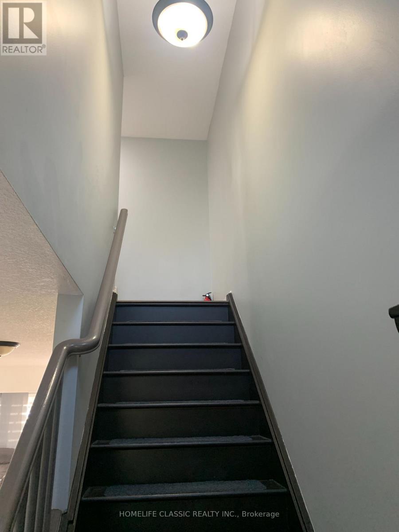
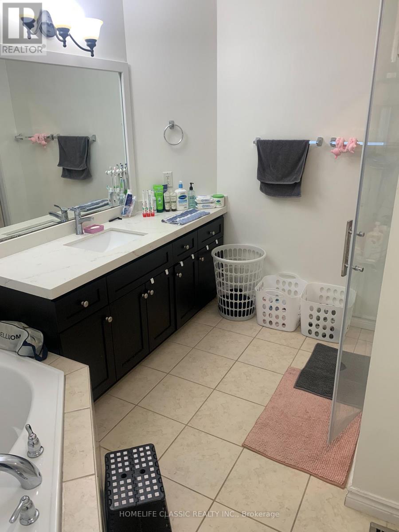
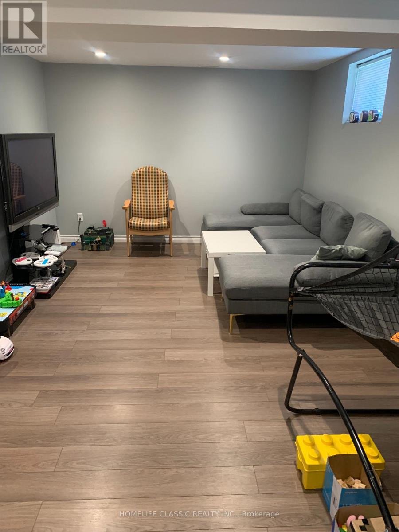
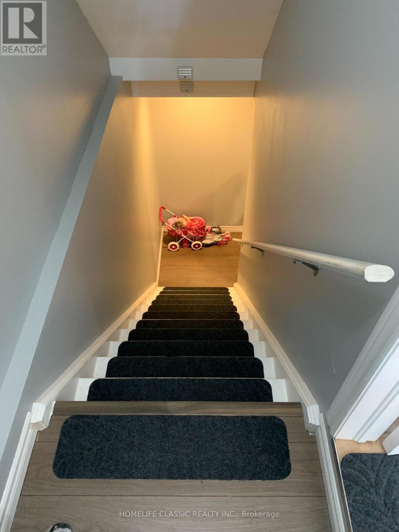
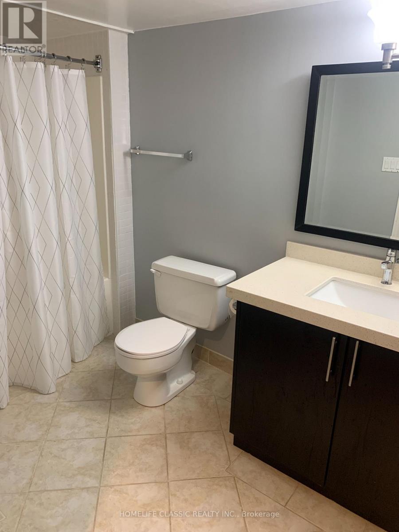
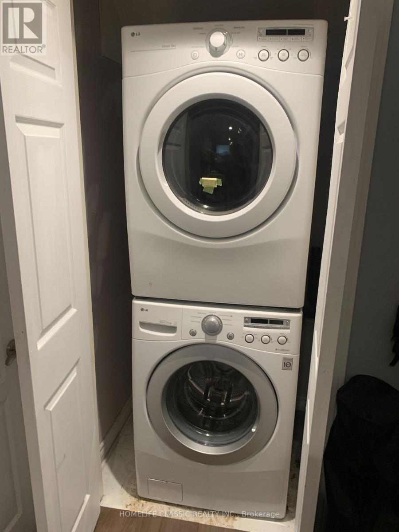
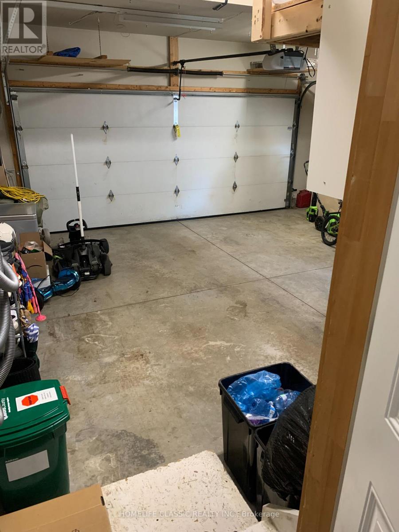
Stunning & Spacious 3+1 Bedroom Rental- Available Immediately! Welcome to 628 Hummingbird Cres, a beautiful and versatile home offering 1,700 sq. ft. of bright above-grade living space, plus a fully finished basement perfect for families or professionals needing extra room to grow. Property Highlights: Main Level: Entertain with ease in the massive 22 ft. living room featuring sliding doors that lead out to the deck. The open-concept design flows into a large family kitchen with a breakfast counter, a dedicated dining area, a convenient 2-piece powder room, and direct inside access to the garage. Second Level: Rest comfortably with 3 spacious bedrooms and 2 full bathrooms, offering plenty of privacy and convenience for the whole family. Finished Basement: Double your living space with a large recreation room, a 4-piece bathroom, a dedicated laundry area with a stacked washer/dryer, and a separate room perfectly suited for a home office or a 4th bedroom. Outdoor Oasis: Enjoy total privacy with no backyard neighbors! The fully fenced rear yard features a fantastic 12' x 16' deck ready for weekend BBQs and relaxation. Parking & Perks: Includes 3 parking spaces (1 in the garage + 2 on the driveway). As a bonus, the landlord has left some optional furniture inside the home-use it if you like, or bring your own (id:62412)
Property Details
| MLS® Number | X14140422 |
| Property Type | Single Family |
| Community Name | Woodstock - North |
| Amenities Near By | Schools, Park |
| Features | Wooded Area, Backs On Greenbelt, Carpet Free |
| Parking Space Total | 3 |
| Structure | Deck |
| View Type | View |
Building
| Bathroom Total | 4 |
| Bedrooms Above Ground | 3 |
| Bedrooms Below Ground | 1 |
| Bedrooms Total | 4 |
| Amenities | Separate Electricity Meters |
| Appliances | Garage Door Opener Remote(s), Central Vacuum, Water Heater - Tankless, Water Meter, Water Softener, Dishwasher, Dryer, Furniture, Microwave, Stove, Washer, Refrigerator |
| Basement Development | Finished |
| Basement Type | Full (finished) |
| Construction Style Attachment | Detached |
| Cooling Type | Central Air Conditioning |
| Exterior Finish | Brick, Aluminum Siding |
| Fire Protection | Alarm System |
| Flooring Type | Ceramic, Hardwood, Vinyl |
| Foundation Type | Concrete |
| Half Bath Total | 1 |
| Heating Fuel | Natural Gas |
| Heating Type | Forced Air |
| Stories Total | 2 |
| Size Interior | 1,500 - 2,000 Sqft |
| Type | House |
| Utility Water | Municipal Water |
Parking
| Attached Garage | |
| Garage |
Land
| Acreage | No |
| Fence Type | Fully Fenced, Fenced Yard |
| Land Amenities | Schools, Park |
| Landscape Features | Landscaped |
| Sewer | Sanitary Sewer |
| Size Depth | 105 Ft ,2 In |
| Size Frontage | 39 Ft ,6 In |
| Size Irregular | 39.5 X 105.2 Ft |
| Size Total Text | 39.5 X 105.2 Ft |
Rooms
| Level | Type | Length | Width | Dimensions |
|---|---|---|---|---|
| Second Level | Primary Bedroom | 5.01 m | 3.77 m | 5.01 m x 3.77 m |
| Second Level | Bedroom 2 | 3.44 m | 3.29 m | 3.44 m x 3.29 m |
| Second Level | Bedroom 3 | 3.45 m | 3.25 m | 3.45 m x 3.25 m |
| Basement | Laundry Room | Measurements not available | ||
| Basement | Cold Room | Measurements not available | ||
| Basement | Recreational, Games Room | 3.56 m | 3.47 m | 3.56 m x 3.47 m |
| Basement | Office | 3.45 m | 3.02 m | 3.45 m x 3.02 m |
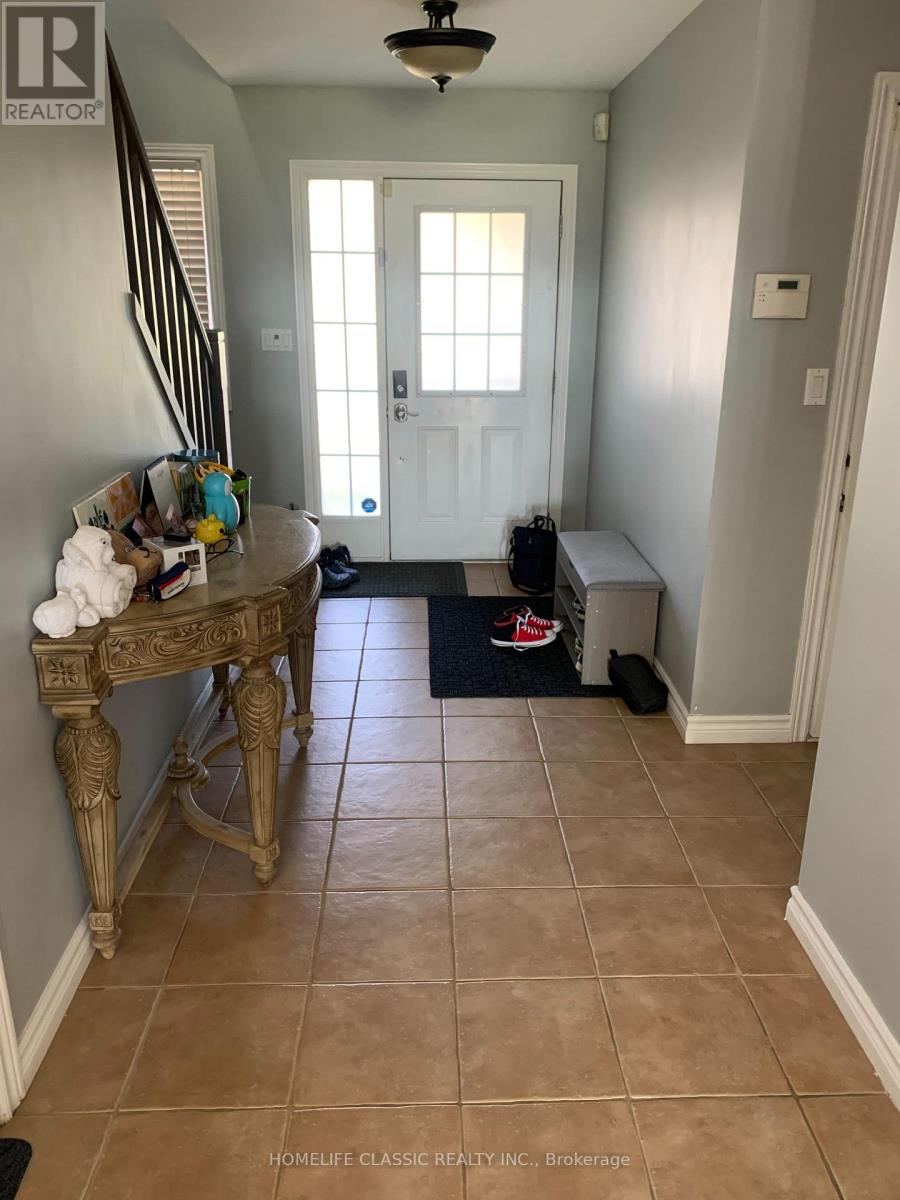
| Main Level | Foyer | 4.8 m | 1.73 m | 4.8 m x 1.73 m |
| Main Level | Bathroom | 1.52 m | 1.42 m | 1.52 m x 1.42 m |
| Main Level | Living Room | 6.76 m | 3.31 m | 6.76 m x 3.31 m |
| Main Level | Dining Room | 2.81 m | 2.39 m | 2.81 m x 2.39 m |
| Main Level | Kitchen | 3.43 m | 3.21 m | 3.43 m x 3.21 m |

The trademarks REALTOR®, REALTORS®, and the REALTOR® logo are controlled by The Canadian Real Estate Association (CREA) and identify real estate professionals who are members of CREA. The trademarks MLS®, Multiple Listing Service® and the associated logos are owned by The Canadian Real Estate Association (CREA) and identify the quality of services provided by real estate professionals who are members of CREA. The trademark DDF® is owned by The Canadian Real Estate Association (CREA) and identifies CREA's Data Distribution Facility (DDF®)
November 02 2026 08:39:56
Toronto Regional Real Estate Board
Homelife Classic Realty Inc.
