

681 Shenstone Avenue, Woodstock (Woodstock – North), Ontario N4S 5L2 (30453569)
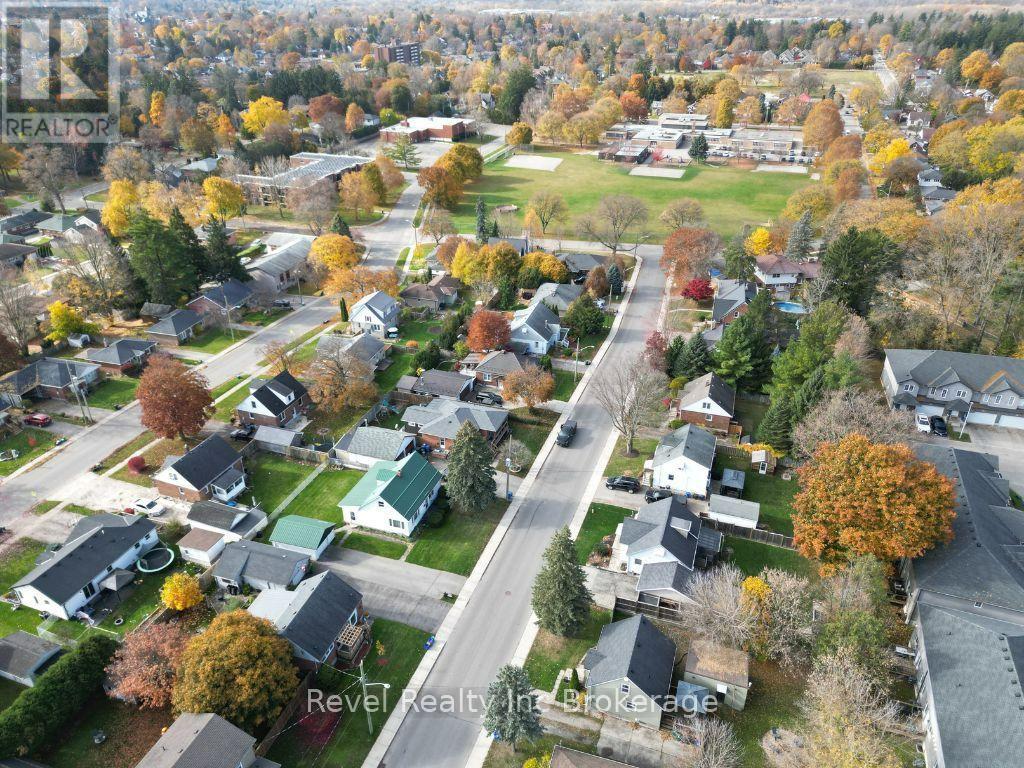
681 Shenstone Avenue Woodstock, Ontario N4S 5L2

Presented By

Let’s Connect
$480,000
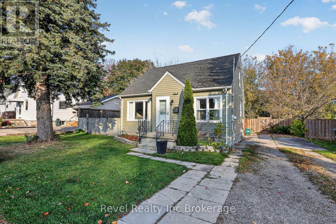
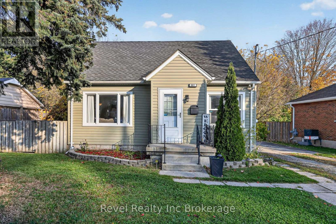
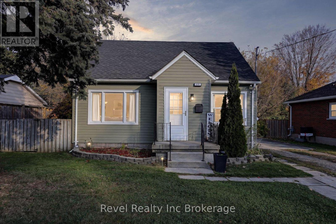
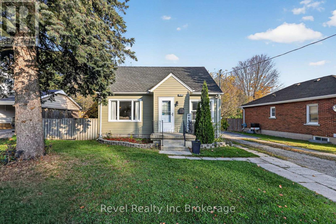
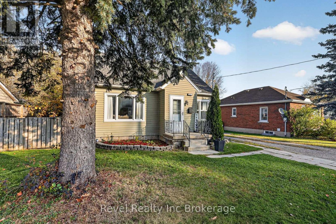
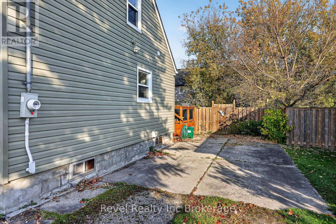
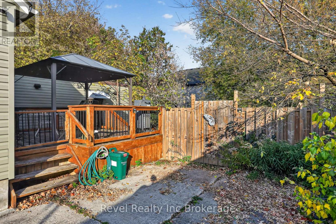
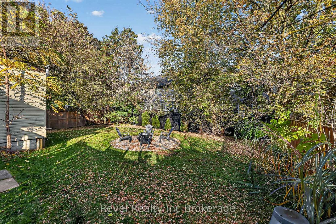
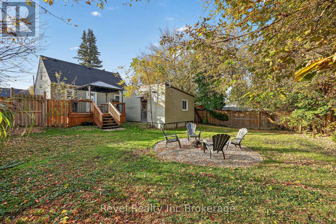
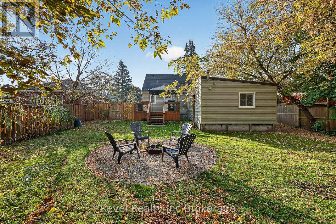
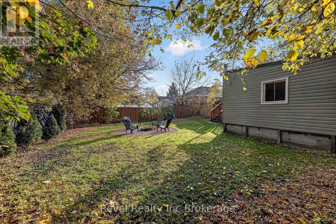
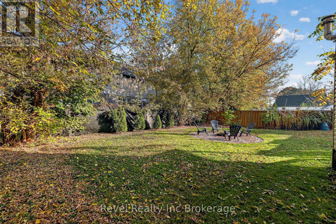
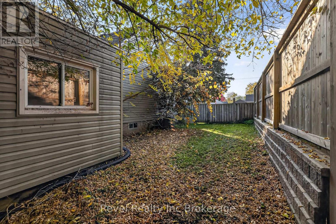
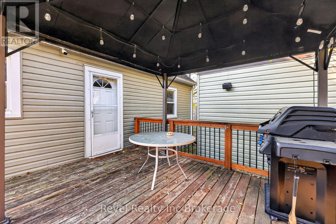
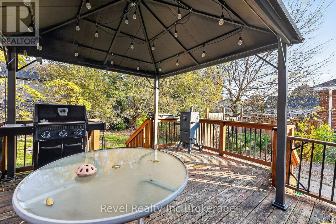
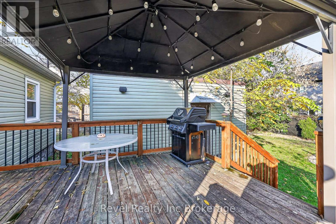
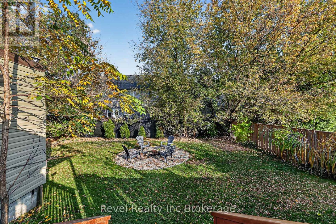
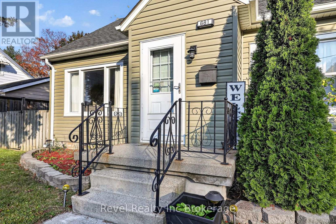
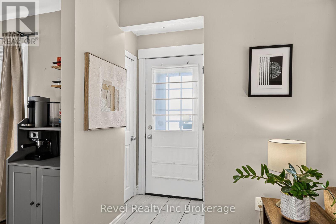
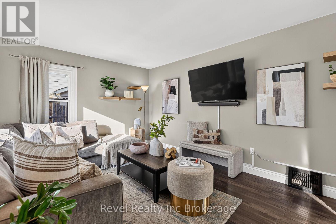
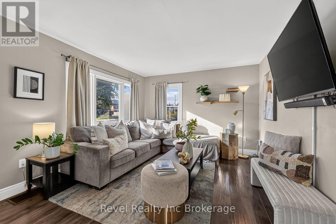
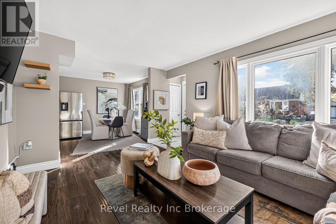
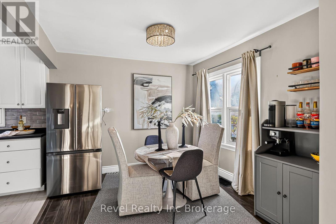
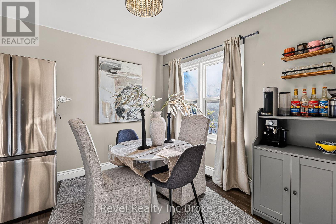
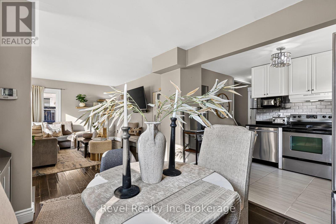
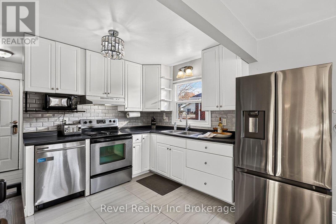
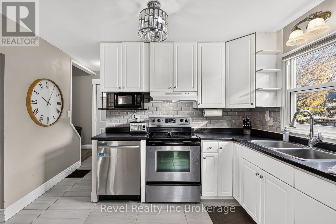
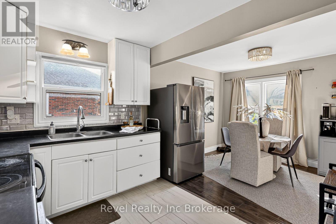
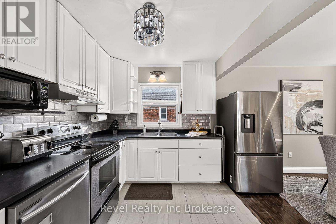
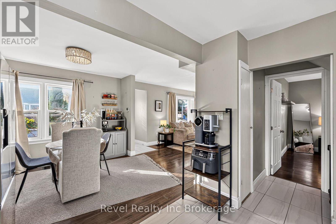
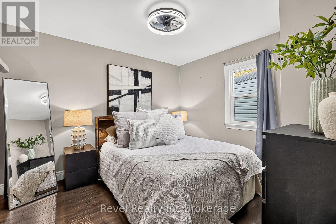
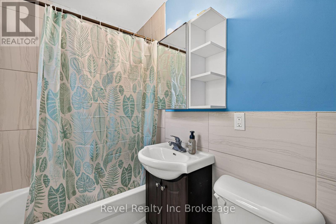
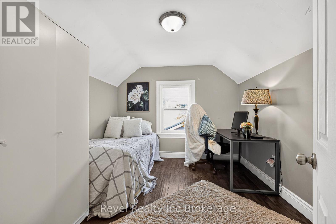
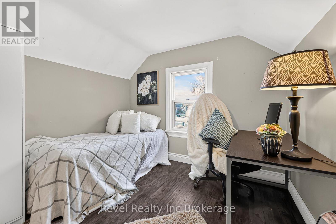
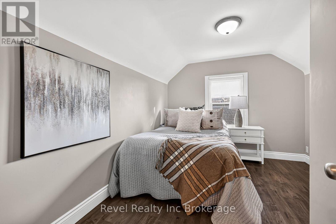
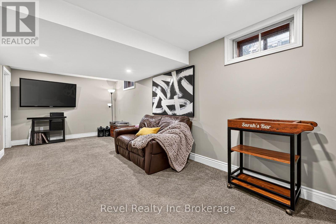
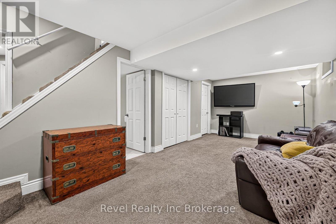
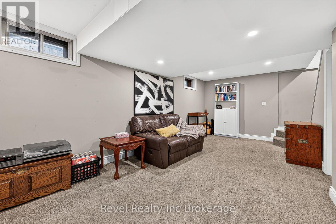
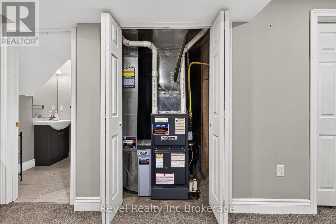
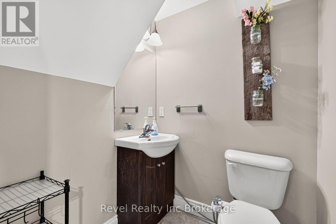
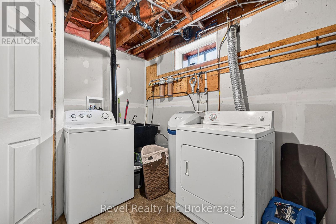
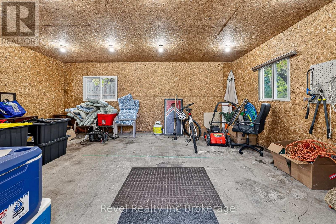
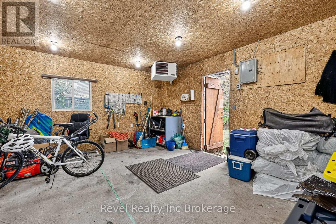
Welcome to this bright and inviting 1.5-storey home featuring 3 bedrooms, 1 full bathroom, and 2 half bathrooms. The home offers a warm, welcoming feel with neutral colours throughout and plenty of natural light. Enjoy the added living space of a finished basement, perfect for a family room, home office, or recreation area.Step outside to a large backyard with plenty of room for entertaining, relaxing, or enjoying the outdoors. A heated oversized shed with electricity provides versatile additional space for hobbies, storage, or a workshop.Recent updates include a new furnace (2026) and an owned water heater (2025), offering added value and peace of mind.With its functional layout, bright interior, finished basement, and great outdoor space, this home is a wonderful opportunity for families, first-time buyers, or anyone looking for a comfortable place to call home! (id:62412)
Property Details
| MLS® Number | X14125338 |
| Property Type | Single Family |
| Community Name | Woodstock - North |
| Parking Space Total | 3 |
Building
| Bathroom Total | 3 |
| Bedrooms Above Ground | 3 |
| Bedrooms Total | 3 |
| Appliances | Water Heater, Dishwasher, Dryer, Freezer, Stove, Washer, Refrigerator |
| Basement Development | Finished |
| Basement Type | Full (finished) |
| Construction Style Attachment | Detached |
| Cooling Type | Central Air Conditioning |
| Exterior Finish | Vinyl Siding |
| Foundation Type | Concrete |
| Half Bath Total | 2 |
| Heating Fuel | Natural Gas |
| Heating Type | Forced Air |
| Stories Total | 2 |
| Size Interior | 700 - 1,100 Sqft |
| Type | House |
| Utility Water | Municipal Water |
Parking
| No Garage |
Land
| Acreage | No |
| Sewer | Sanitary Sewer |
| Size Depth | 100 Ft |
| Size Frontage | 60 Ft |
| Size Irregular | 60 X 100 Ft |
| Size Total Text | 60 X 100 Ft |
Rooms
| Level | Type | Length | Width | Dimensions |
|---|---|---|---|---|
| Second Level | Bathroom | 2.08 m | 0.91 m | 2.08 m x 0.91 m |
| Second Level | Bedroom | 3.45 m | 2.82 m | 3.45 m x 2.82 m |
| Second Level | Bedroom | 3.23 m | 2.83 m | 3.23 m x 2.83 m |
| Basement | Recreational, Games Room | 3.1 m | 6.59 m | 3.1 m x 6.59 m |
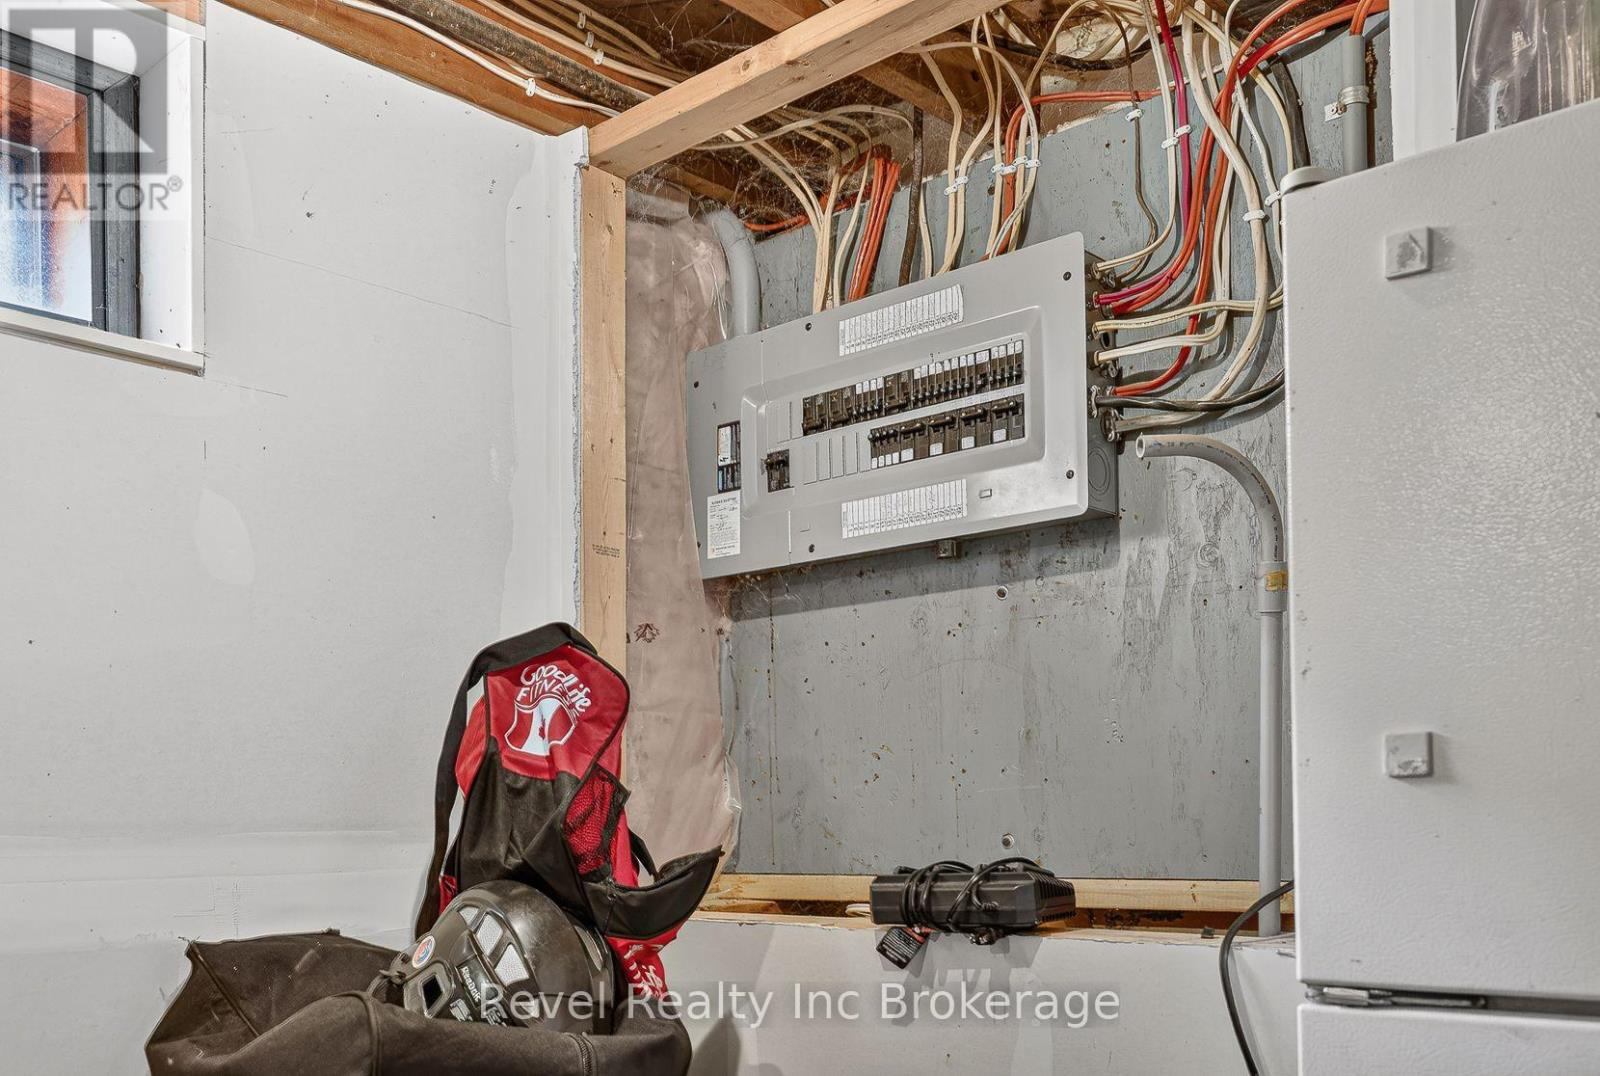
| Basement | Utility Room | 1.59 m | 1.47 m | 1.59 m x 1.47 m |
| Basement | Bathroom | 2.08 m | 0.91 m | 2.08 m x 0.91 m |
| Basement | Laundry Room | 2.52 m | 3.35 m | 2.52 m x 3.35 m |
| Main Level | Bathroom | 2.08 m | 1.48 m | 2.08 m x 1.48 m |
| Main Level | Dining Room | 3.1 m | 2.19 m | 3.1 m x 2.19 m |
| Main Level | Kitchen | 3.56 m | 3.33 m | 3.56 m x 3.33 m |
| Main Level | Living Room | 4.76 m | 3.5 m | 4.76 m x 3.5 m |
| Main Level | Primary Bedroom | 3.21 m | 3.49 m | 3.21 m x 3.49 m |

The trademarks REALTOR®, REALTORS®, and the REALTOR® logo are controlled by The Canadian Real Estate Association (CREA) and identify real estate professionals who are members of CREA. The trademarks MLS®, Multiple Listing Service® and the associated logos are owned by The Canadian Real Estate Association (CREA) and identify the quality of services provided by real estate professionals who are members of CREA. The trademark DDF® is owned by The Canadian Real Estate Association (CREA) and identifies CREA's Data Distribution Facility (DDF®)
November 03 2026 06:24:48
Woodstock Ingersoll Tillsonburg and Area Association of REALTORS® (WITAAR)
Revel Realty Inc Brokerage
