

6a – 439 Athlone Avenue, Woodstock, Ontario N4V 0C8 (30390059)
6a - 439 Athlone Avenue Woodstock, Ontario N4V 0C8

Presented By

Let’s Connect
$2,500 Monthly
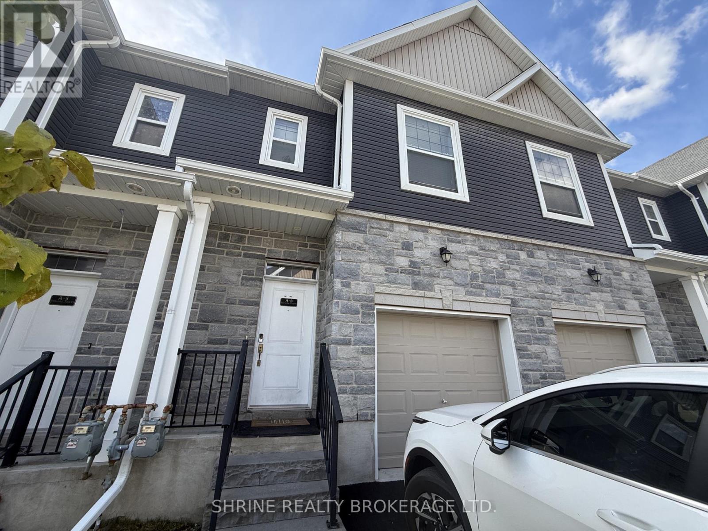
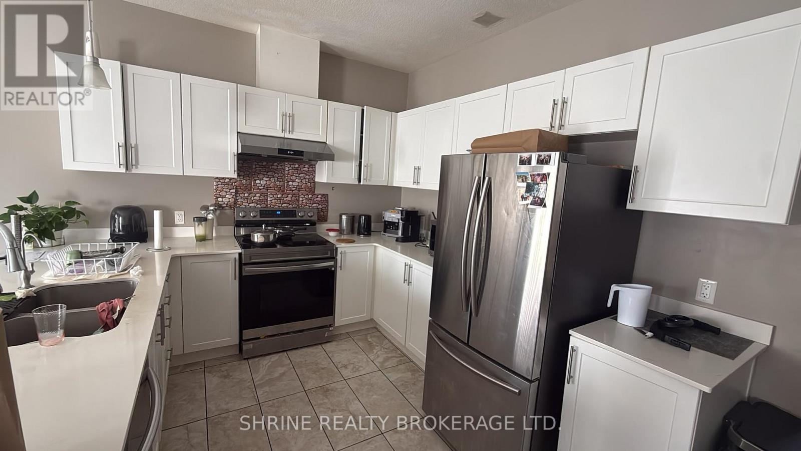
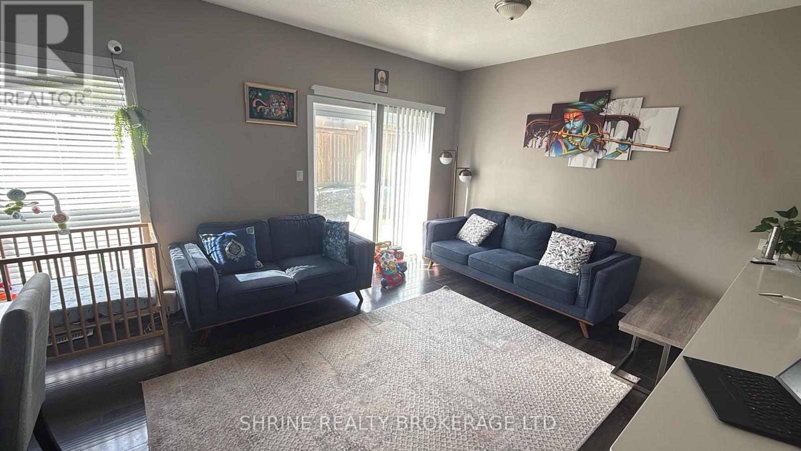
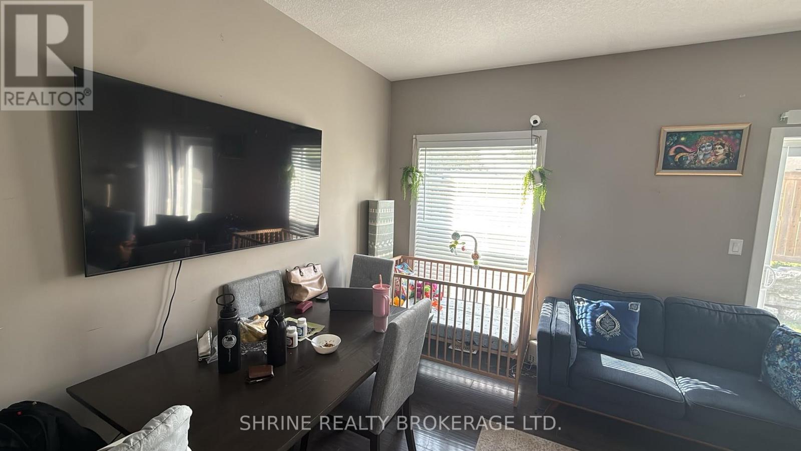
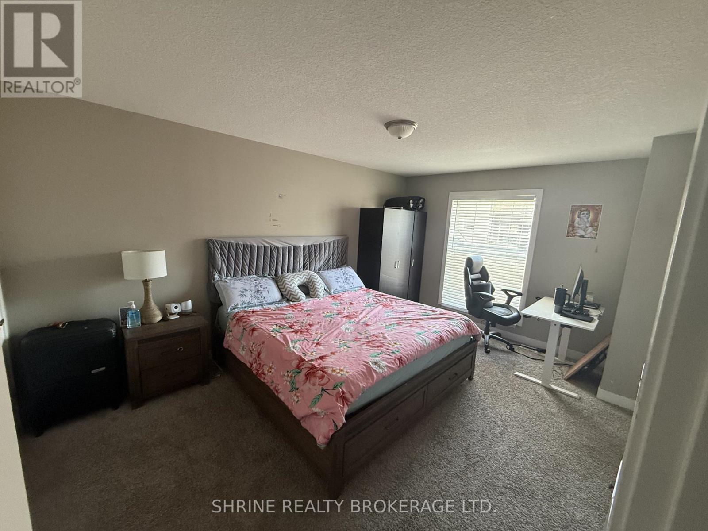
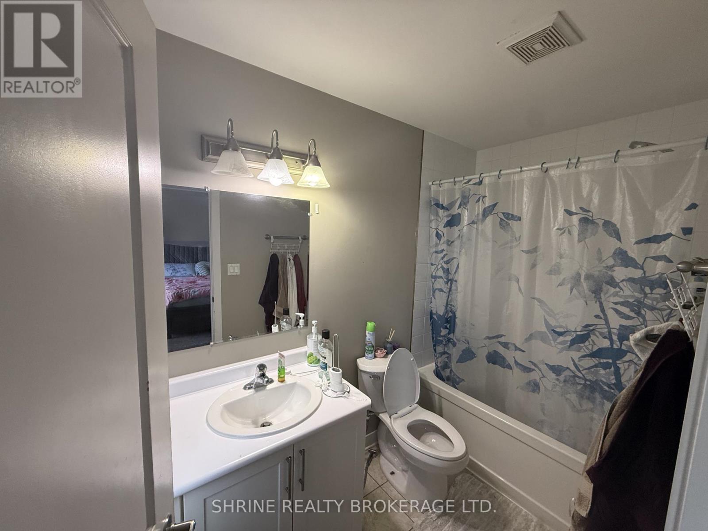
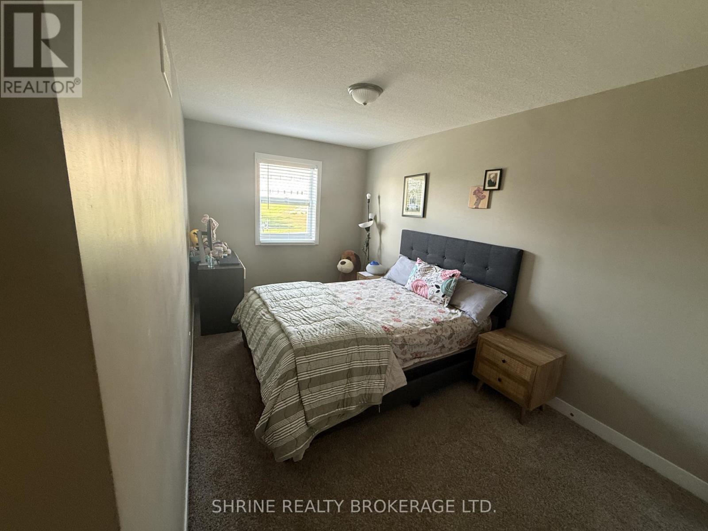
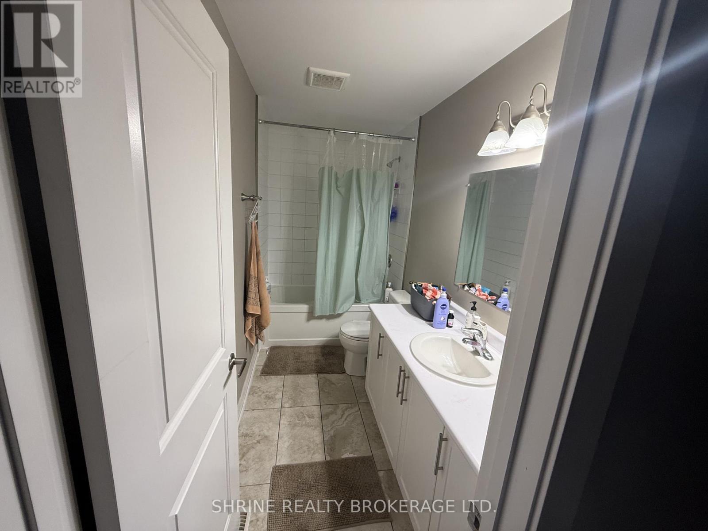
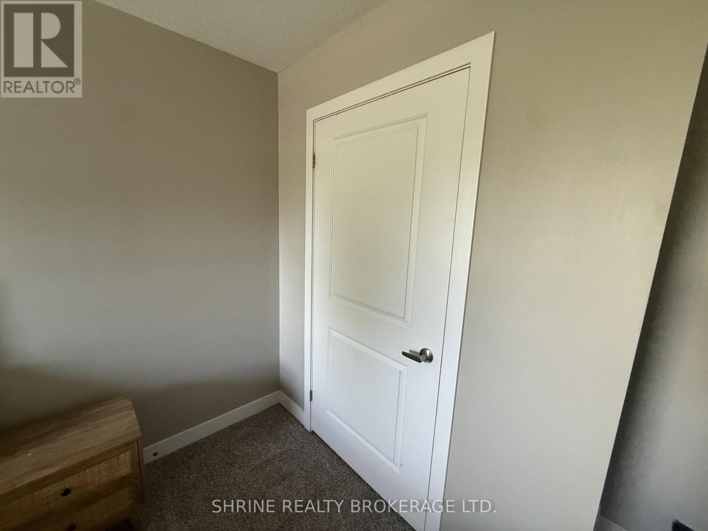
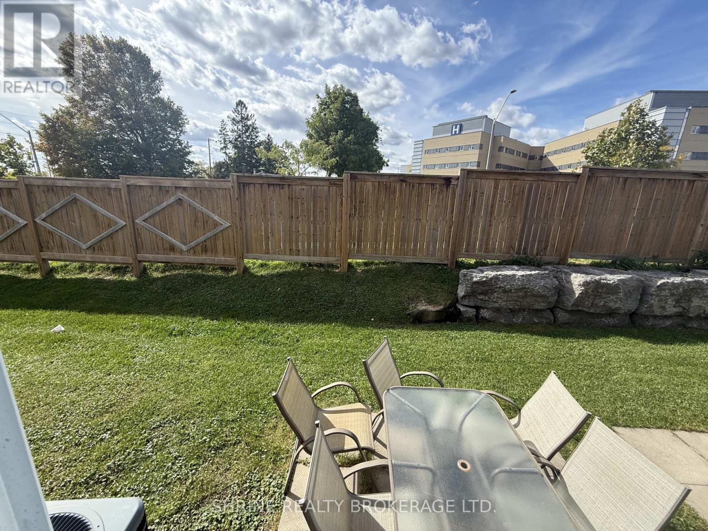
Spacious & Very Conveniently Located! Perfect for professionals, families, or healthcare workers looking for a premium rental. This gorgeous 1,376 sq. ft. townhome features 3 bedrooms and 2.5 baths. The main floor boasts impressive 9-foot ceilings, an open-concept great room, and a quality kitchen equipped with quartz countertops. Upstairs offers a spacious master bedroom with a 3-piece ensuite, a 3-piece main bathroom, and two generously sized secondary bedrooms. Unbeatable location-within easy walking distance to the hospital! Don't miss this incredible lease opportunity. (id:62412)
Property Details
| MLS® Number | X13884670 |
| Property Type | Single Family |
| Community Name | Woodstock - South |
| Amenities Near By | Hospital, Park, Public Transit, Schools |
| Community Features | Pets Not Allowed |
| Equipment Type | Water Heater |
| Features | Sloping |
| Parking Space Total | 2 |
| Rental Equipment Type | Water Heater |
Building
| Bathroom Total | 3 |
| Bedrooms Above Ground | 3 |
| Bedrooms Total | 3 |
| Age | 0 To 5 Years |
| Appliances | Dishwasher, Dryer, Microwave, Stove, Washer, Refrigerator |
| Basement Development | Unfinished |
| Basement Type | Full (unfinished) |
| Cooling Type | Central Air Conditioning |
| Exterior Finish | Brick |
| Flooring Type | Laminate, Carpeted |
| Half Bath Total | 1 |
| Heating Fuel | Natural Gas |
| Heating Type | Forced Air |
| Stories Total | 2 |
| Size Interior | 1,200 - 1,399 Sqft |
| Type | Row / Townhouse |
Parking
| Attached Garage | |
| Garage |
Land
| Acreage | No |
| Land Amenities | Hospital, Park, Public Transit, Schools |
Rooms
| Level | Type | Length | Width | Dimensions |
|---|---|---|---|---|
| Second Level | Primary Bedroom | 4.93 m | 3.89 m | 4.93 m x 3.89 m |
| Second Level | Bedroom 2 | 4.45 m | 2.72 m | 4.45 m x 2.72 m |
| Second Level | Bedroom 3 | 3.89 m | 2.72 m | 3.89 m x 2.72 m |
| Second Level | Bathroom | Measurements not available | ||
| Lower Level | Laundry Room | Measurements not available | ||
| Main Level | Great Room | 5.55 m | 4.15 m | 5.55 m x 4.15 m |
| Main Level | Bathroom | Measurements not available | ||
| Other | Bathroom | Measurements not available |

The trademarks REALTOR®, REALTORS®, and the REALTOR® logo are controlled by The Canadian Real Estate Association (CREA) and identify real estate professionals who are members of CREA. The trademarks MLS®, Multiple Listing Service® and the associated logos are owned by The Canadian Real Estate Association (CREA) and identify the quality of services provided by real estate professionals who are members of CREA. The trademark DDF® is owned by The Canadian Real Estate Association (CREA) and identifies CREA's Data Distribution Facility (DDF®)
October 10 2026 04:21:28
London and St. Thomas Association of REALTORS®
Shrine Realty Brokerage Ltd.
