

7 Chatfield Street, Ingersoll (Ingersoll – South), Ontario N5C 0B3 (30182996)
7 Chatfield Street Ingersoll, Ontario N5C 0B3

Presented By

Let’s Connect
$759,000
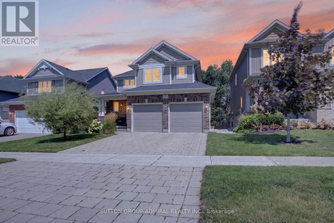
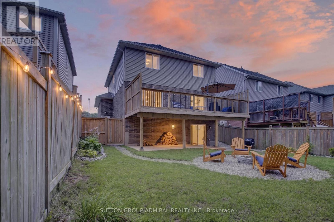
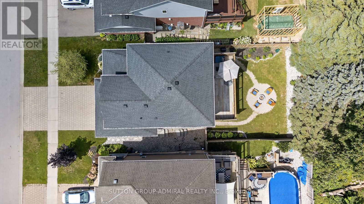
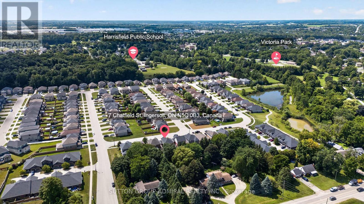
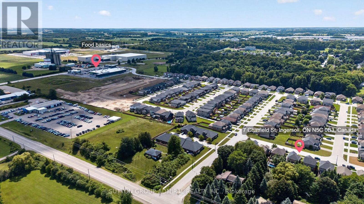
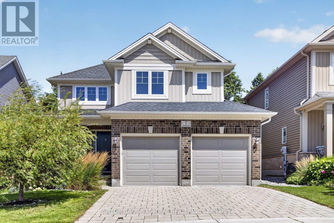
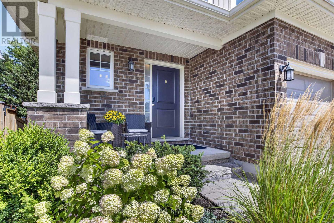
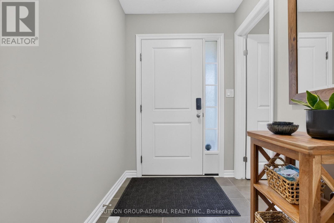
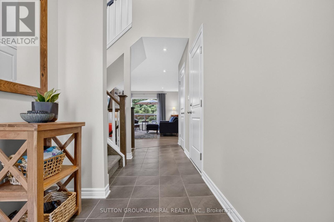
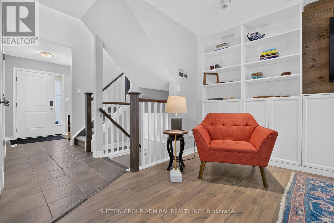
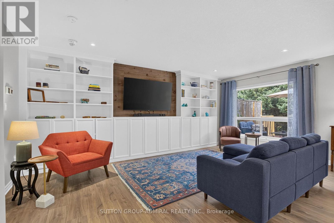
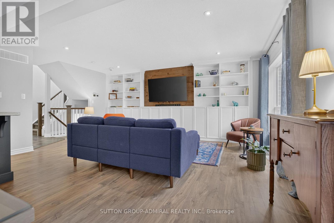
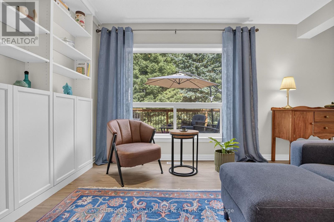
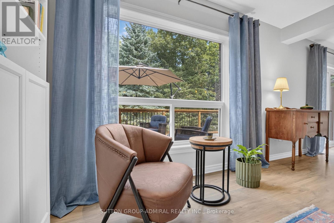
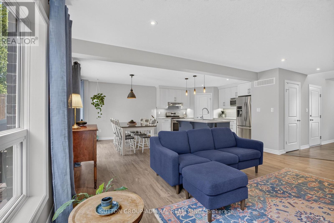
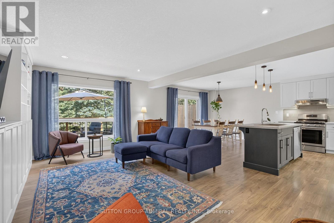
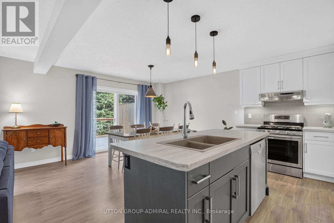
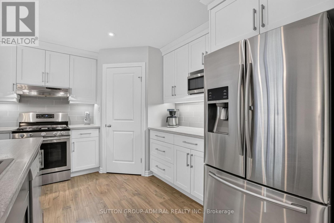
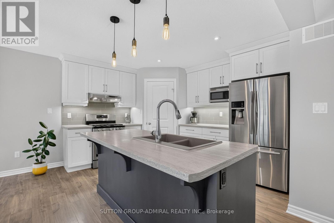
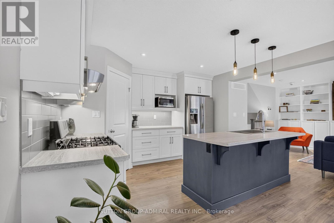
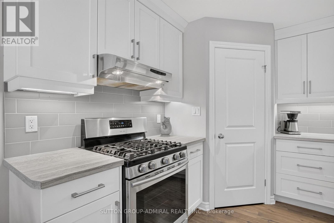
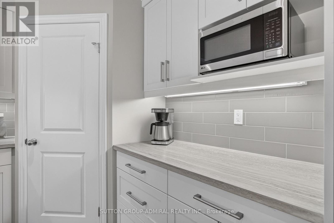
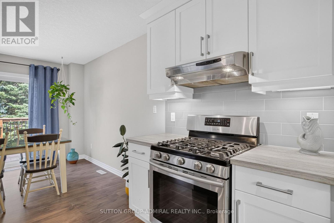
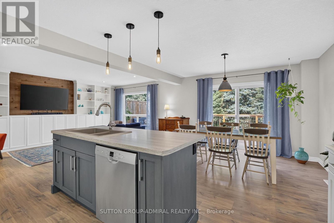
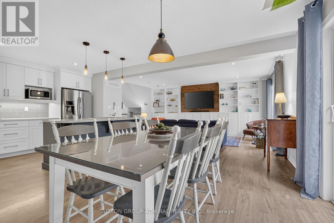
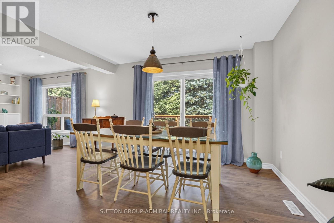
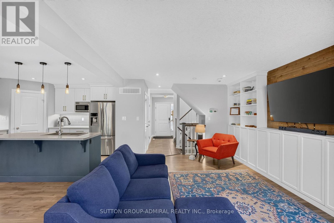
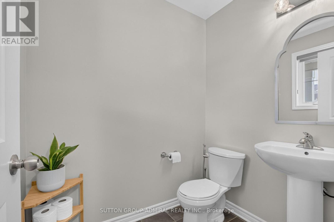
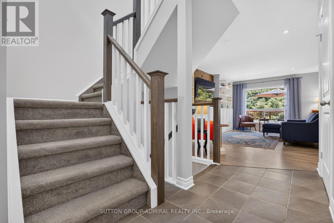
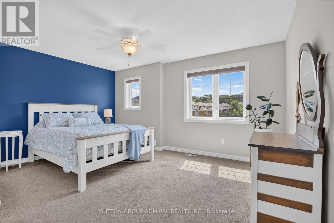
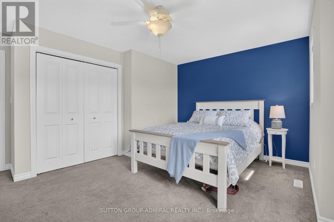
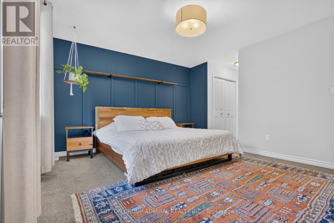
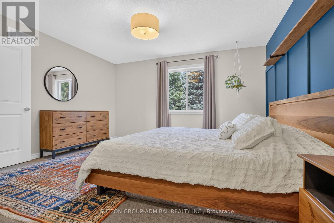
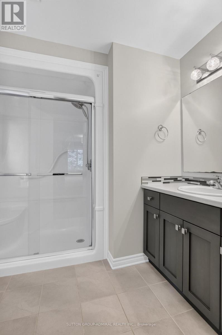
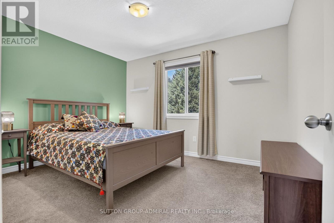
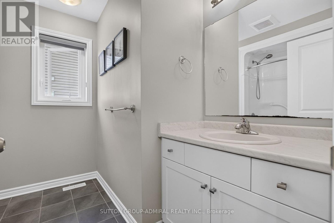
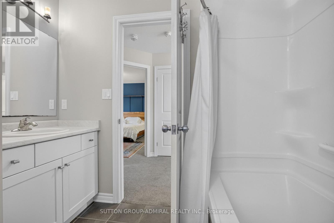
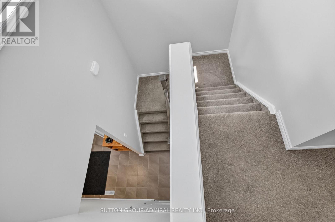
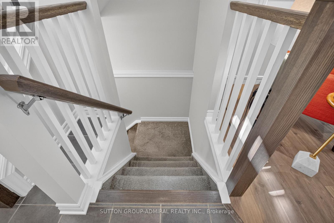
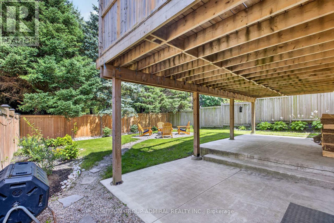
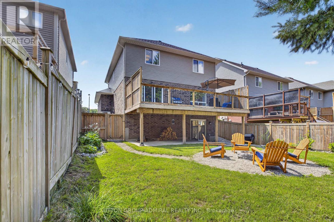
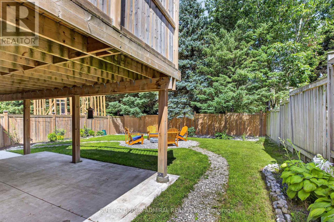
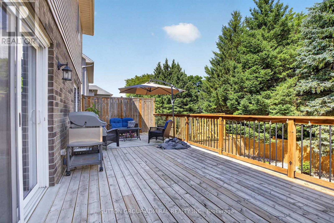
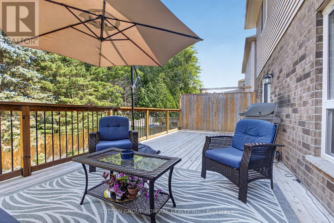
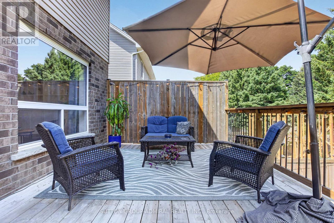
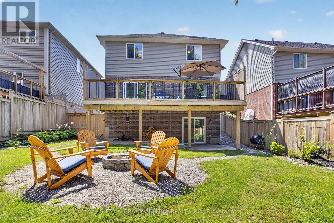
Welcome to 7 Chatfield StreetBuilt in 2016, this newer, beautifully maintained and freshly painted 3-bedroom, 2.5-bathroom home combinesmodern style, thoughtful design, and an impressive private backyard in one of Ingersoll's newer, family-friendly communities.From the momentyou step inside, the open-to-above foyer makes a statement. The soaring ceiling and window along the upper stairwell bring in an abundance ofnatural light, creating a bright, spacious, and welcoming first impression.The open-concept main floor offers an effortless flow between thekitchen, dining, and living areas. The living room features a stylish wood accent wall with a built-in TV mount and a long white built-in wall unit,adding both character and functionality to the space. Large windows throughout the home keep the interior bright and inviting. The backyard iswhere this home really comes alive. Mature, towering trees create a beautiful natural backdrop and an incredible sense of privacy, while therecently completed landscaping features stonework, garden areas, a fire pit, and a spacious deck overlooking the yard. With a BBQ gas linealready on the deck, it's made for summer dinners, weekend gatherings, and long evenings outdoors. The location is just as appealing. Set in anewer, exceptionally clean and well-maintained family-oriented neighbourhood, the community continues to grow with new shops, services, andamenities. Parks are nearby, with a beautiful pond approximately 5 minutes away on foot, perfect for walks, children, or dog owners. Schools arealso within walking distance. Everyday essentials are conveniently close, with the newly opened Food Basics and several new shops in thenearby plaza within walking distance. Independent Grocer is approximately a 5-minute drive away, with additional shopping, dining, recreation,healthcare, and hospital services generally within 5-10 minutes. (id:62412)
Property Details
| MLS® Number | X13699726 |
| Property Type | Single Family |
| Community Name | Ingersoll - South |
| Equipment Type | Water Heater |
| Parking Space Total | 4 |
| Rental Equipment Type | Water Heater |
Building
| Bathroom Total | 3 |
| Bedrooms Above Ground | 3 |
| Bedrooms Total | 3 |
| Age | 6 To 15 Years |
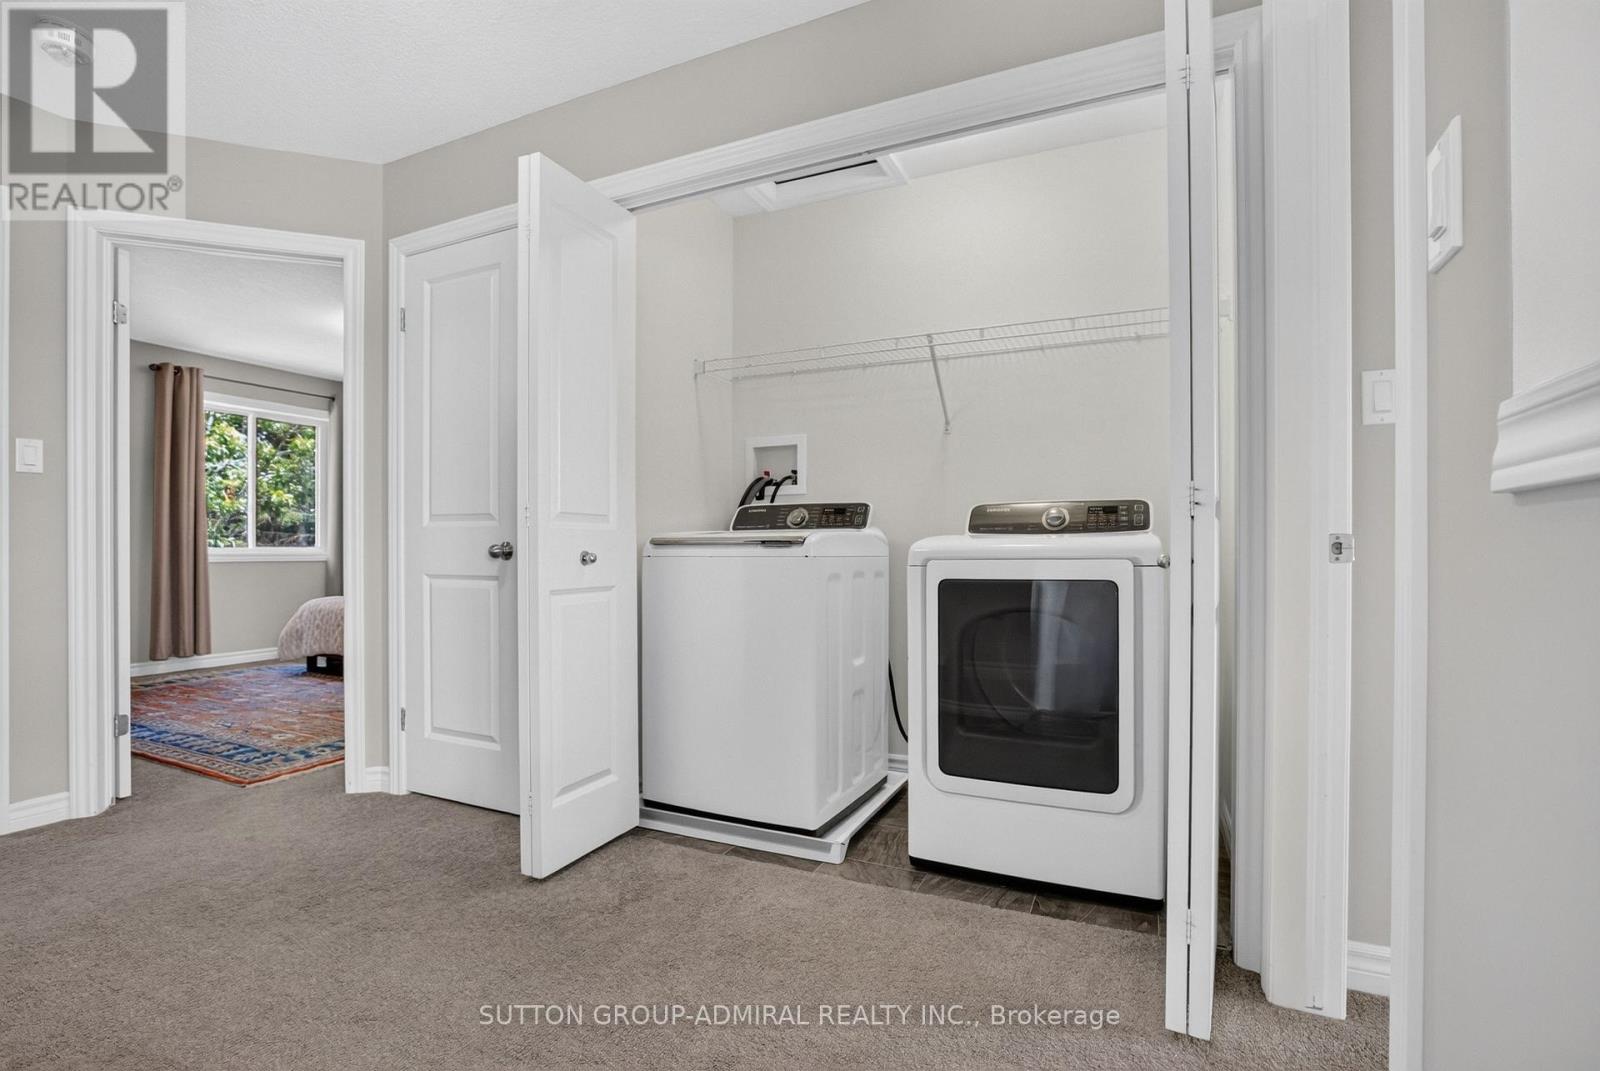
| Appliances | Blinds, Dishwasher, Dryer, Microwave, Stove, Washer, Refrigerator |
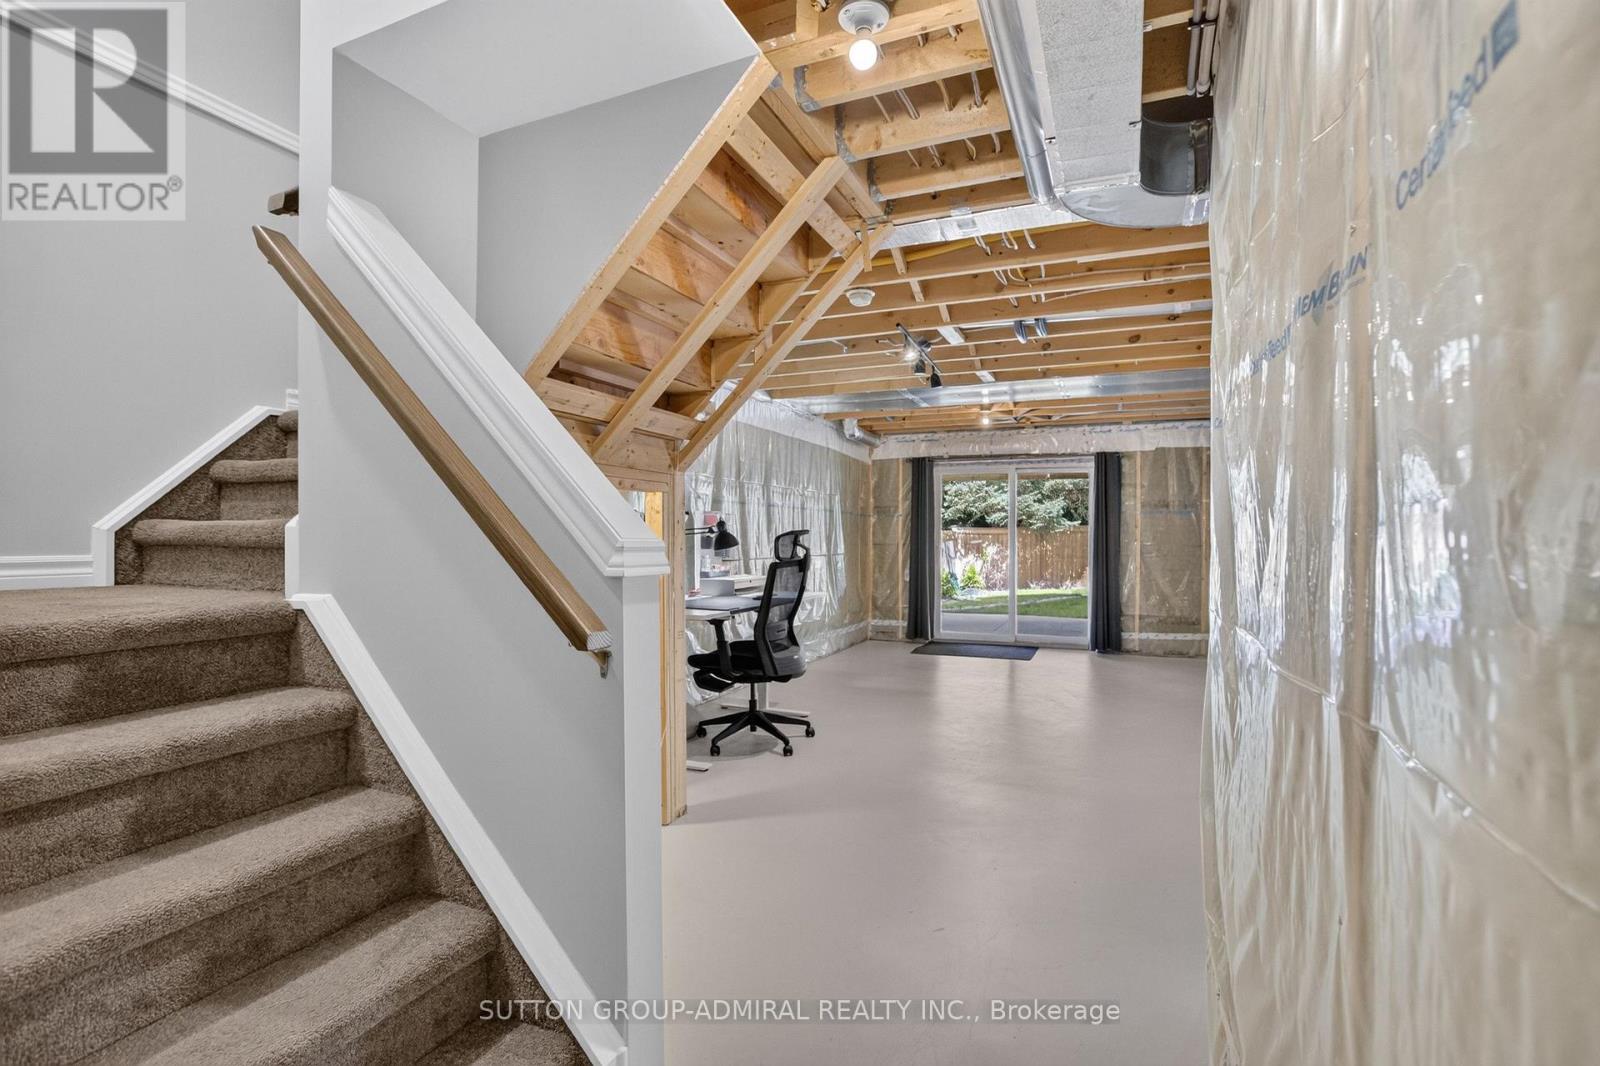
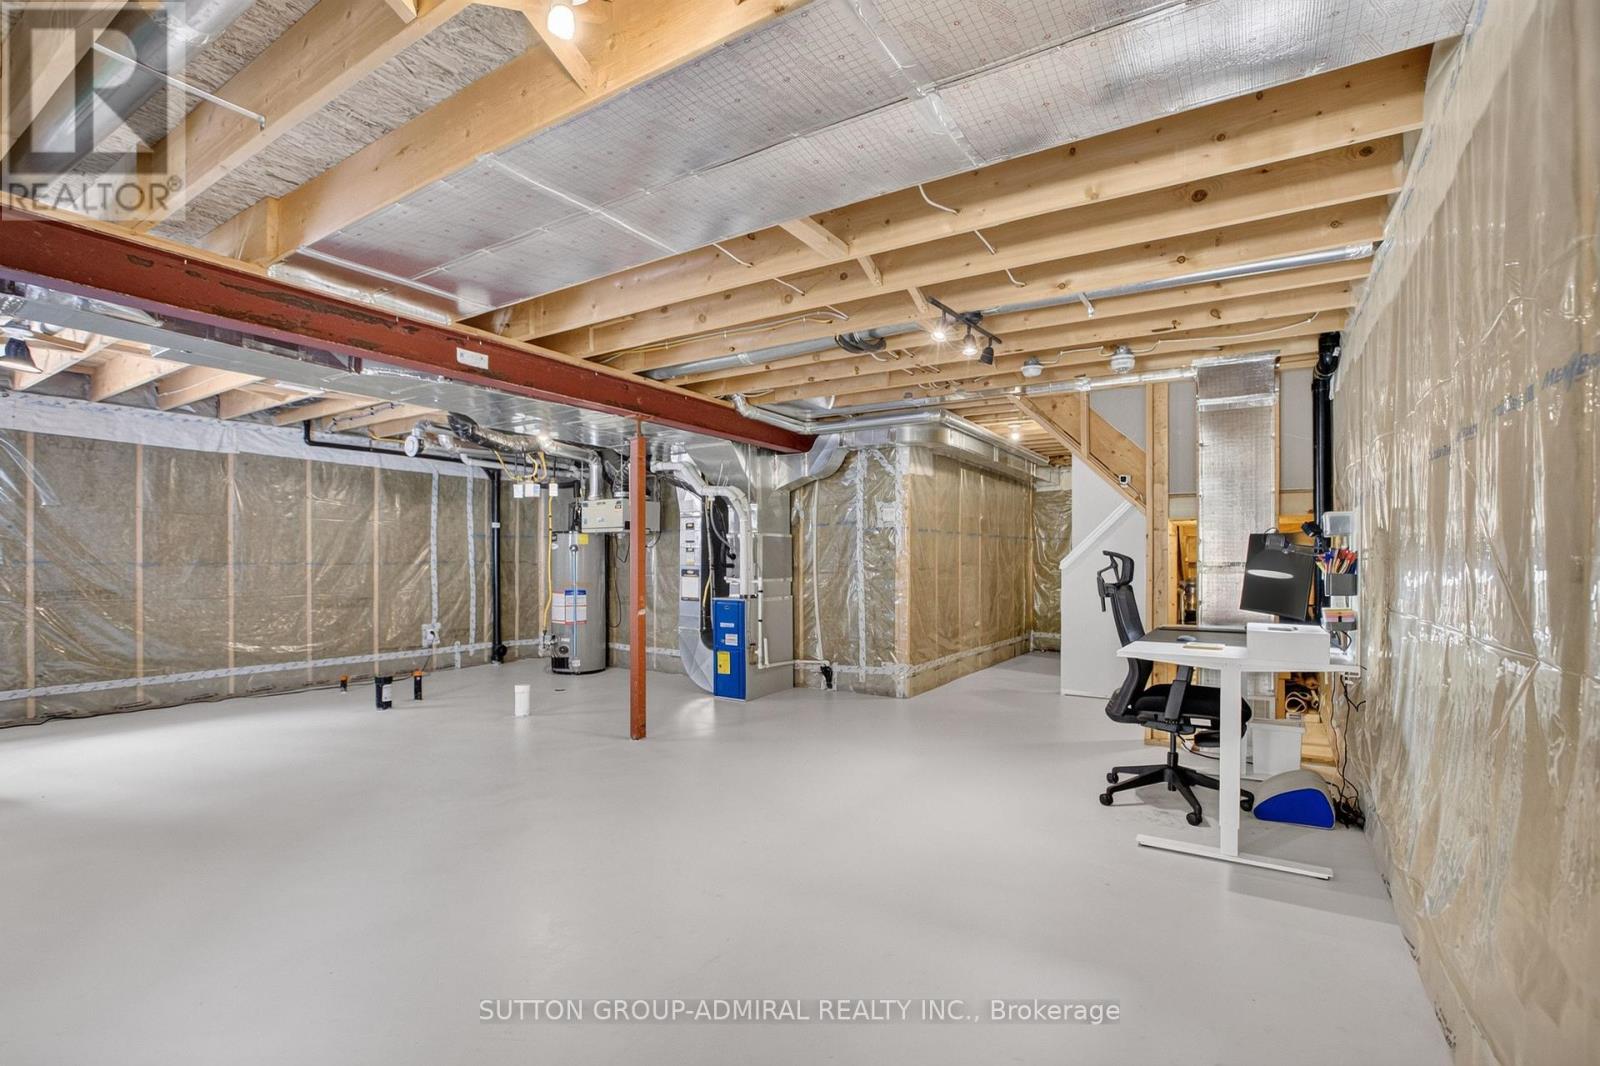
| Basement Development | Unfinished |
| Basement Features | Walk Out |
| Basement Type | N/a (unfinished), N/a |
| Construction Style Attachment | Detached |
| Cooling Type | Central Air Conditioning |
| Exterior Finish | Brick, Vinyl Siding |
| Foundation Type | Concrete |
| Half Bath Total | 1 |
| Heating Fuel | Natural Gas |
| Heating Type | Forced Air |
| Stories Total | 2 |
| Size Interior | 1,500 - 2,000 Sqft |
| Type | House |
| Utility Water | Municipal Water |
Parking
| Attached Garage | |
| Garage |
Land
| Acreage | No |
| Sewer | Sanitary Sewer |
| Size Depth | 109 Ft ,2 In |
| Size Frontage | 42 Ft ,3 In |
| Size Irregular | 42.3 X 109.2 Ft |
| Size Total Text | 42.3 X 109.2 Ft |
Rooms
| Level | Type | Length | Width | Dimensions |
|---|---|---|---|---|
| Second Level | Primary Bedroom | 4.27 m | 3.81 m | 4.27 m x 3.81 m |
| Second Level | Bedroom | 2.56 m | 2.58 m | 2.56 m x 2.58 m |
| Second Level | Bedroom 2 | 3.73 m | 3.1 m | 3.73 m x 3.1 m |
| Second Level | Bedroom 3 | 4.62 m | 3.05 m | 4.62 m x 3.05 m |
| Second Level | Bathroom | 2.25 m | 2.51 m | 2.25 m x 2.51 m |
| Main Level | Dining Room | 3.99 m | 3.33 m | 3.99 m x 3.33 m |
| Main Level | Kitchen | 3.99 m | 3.07 m | 3.99 m x 3.07 m |
| Main Level | Great Room | 3.89 m | 5.72 m | 3.89 m x 5.72 m |
| Main Level | Bathroom | 1.87 m | 1.52 m | 1.87 m x 1.52 m |

The trademarks REALTOR®, REALTORS®, and the REALTOR® logo are controlled by The Canadian Real Estate Association (CREA) and identify real estate professionals who are members of CREA. The trademarks MLS®, Multiple Listing Service® and the associated logos are owned by The Canadian Real Estate Association (CREA) and identify the quality of services provided by real estate professionals who are members of CREA. The trademark DDF® is owned by The Canadian Real Estate Association (CREA) and identifies CREA's Data Distribution Facility (DDF®)
October 12 2026 04:33:56
Toronto Regional Real Estate Board
Sutton Group-Admiral Realty Inc.
