

70 Dover Street, Norwich (Otterville), Ontario N0J 1R0 (30445678)
70 Dover Street Norwich, Ontario N0J 1R0


Presented By

Let’s Connect
$478,000
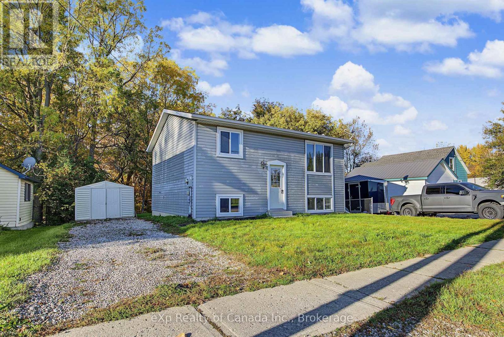
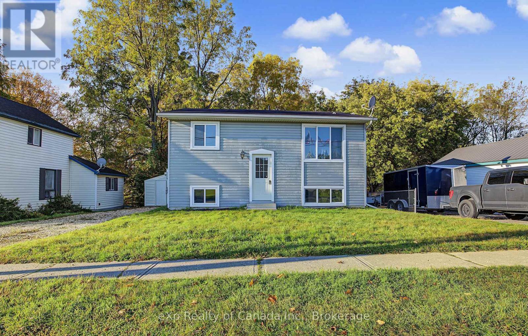
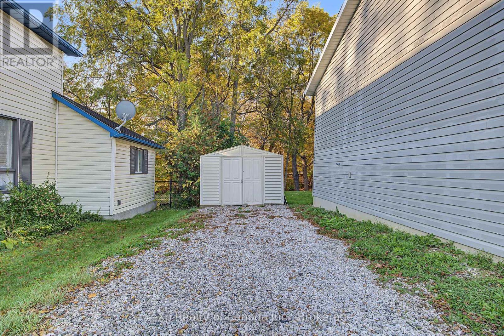
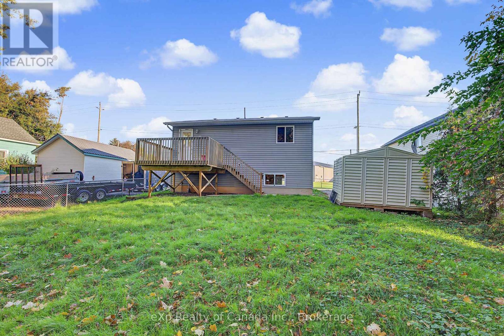
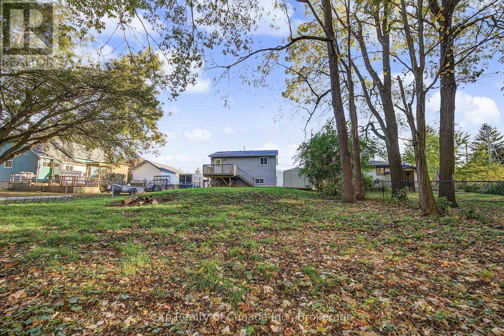
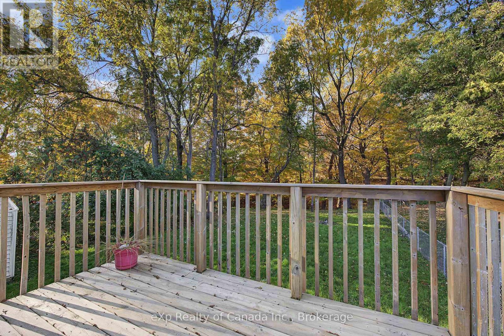
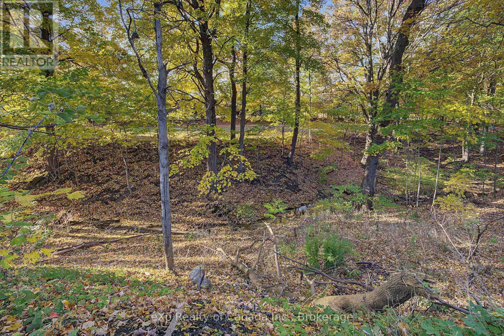
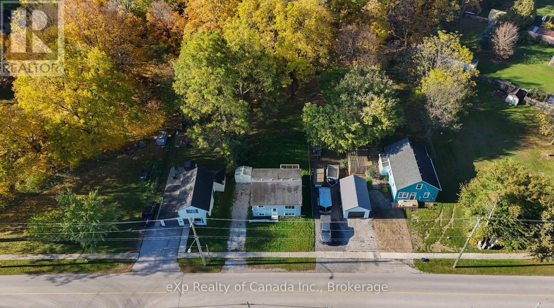
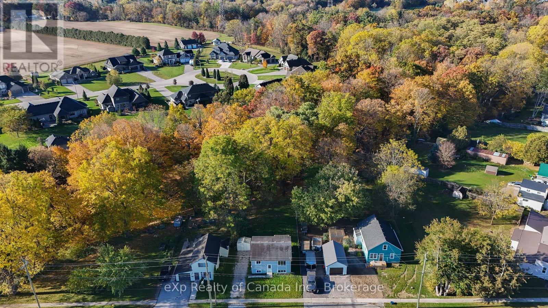
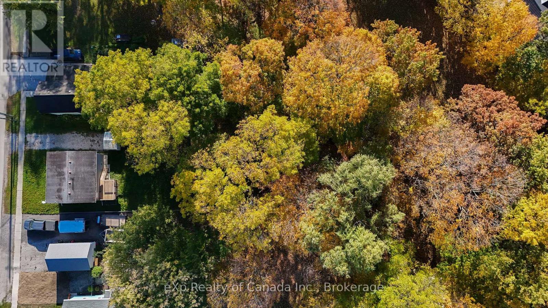
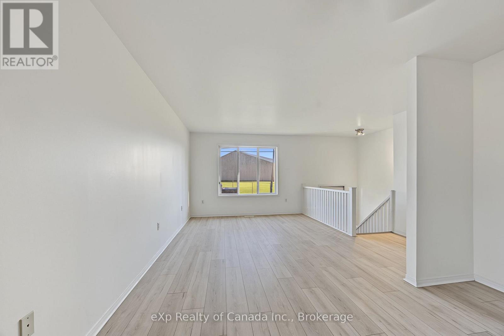
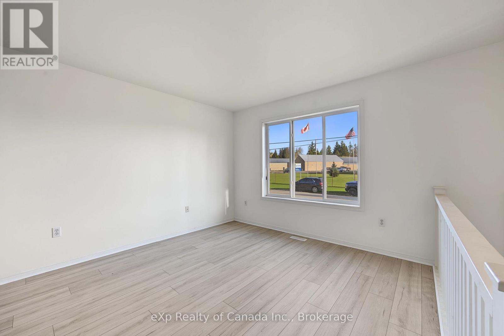
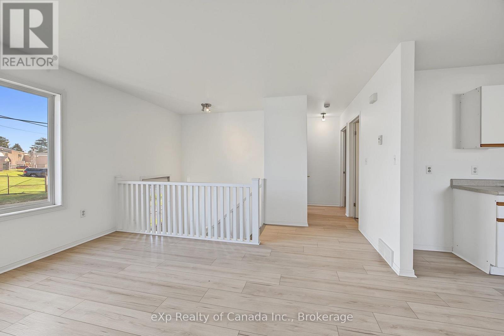
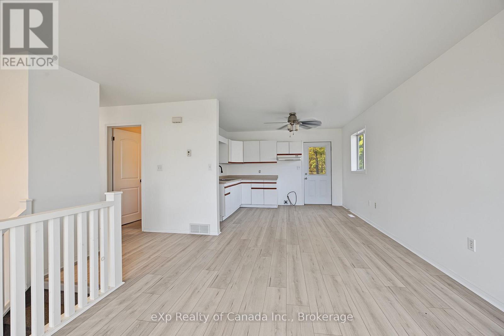
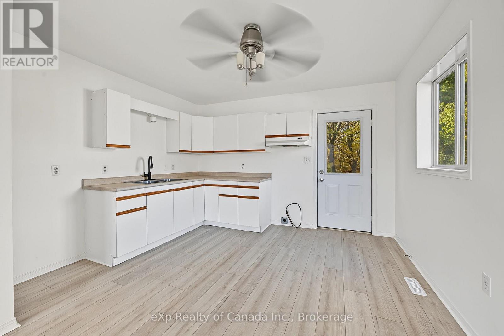
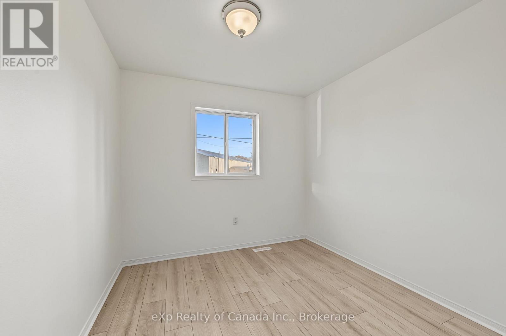
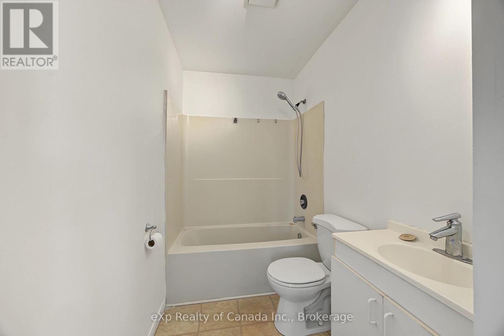
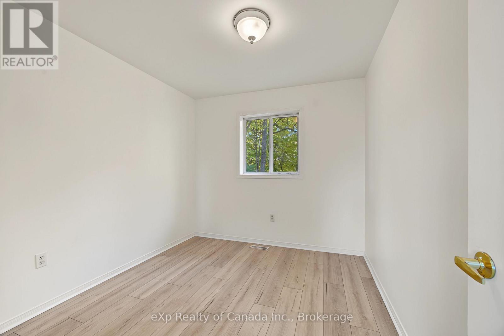
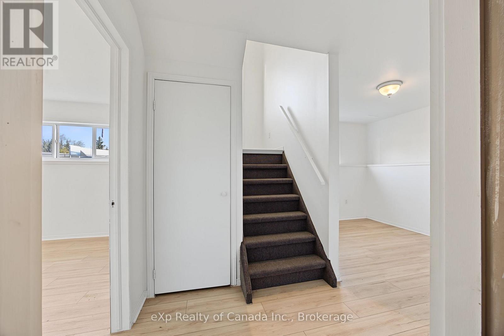
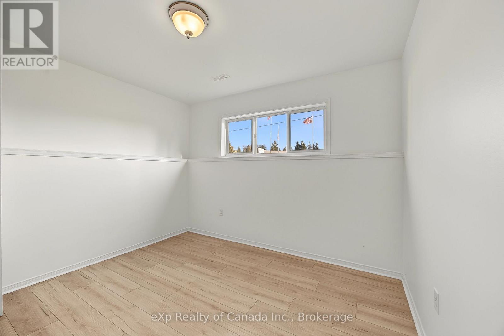
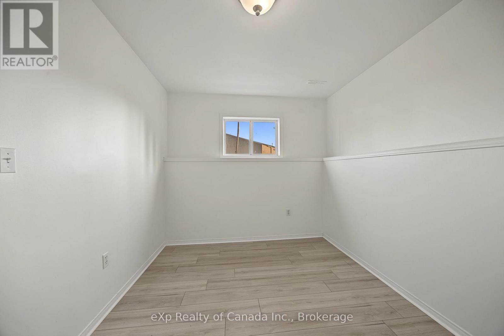
Attention first-time home buyers and investors! Welcome to this bright and clean raised bungalow in desirable Otterville. Built in 2004, this home sits on an impressive 224-foot-deep, wooded lot offering plenty of outdoor space and privacy. Featuring 2+1 bedrooms, one bathroom, and hard-surface flooring throughout, the home offers a functional layout with plenty of potential to make it your own. Step outside to enjoy the raised deck just off the kitchen, perfect for relaxing or entertaining. Vacant and move-in ready, this property presents a great opportunity for first-time buyers looking to enter the market, investors seeking their next addition, or buyers looking for a home with room to personalize. The seller is also willing to consider a Vendor Take-Back (VTB) mortgage, offering added flexibility for qualified buyers. Don't miss this opportunity to own a home in the welcoming community of Otterville! (id:62412)
Property Details
| MLS® Number | X14118526 |
| Property Type | Single Family |
| Community Name | Otterville |
| Amenities Near By | Park, Golf Nearby, Place Of Worship |
| Community Features | School Bus |
| Features | Carpet Free |
| Parking Space Total | 2 |
| Structure | Shed |
Building
| Bathroom Total | 1 |
| Bedrooms Above Ground | 2 |
| Bedrooms Below Ground | 1 |
| Bedrooms Total | 3 |
| Age | 16 To 30 Years |
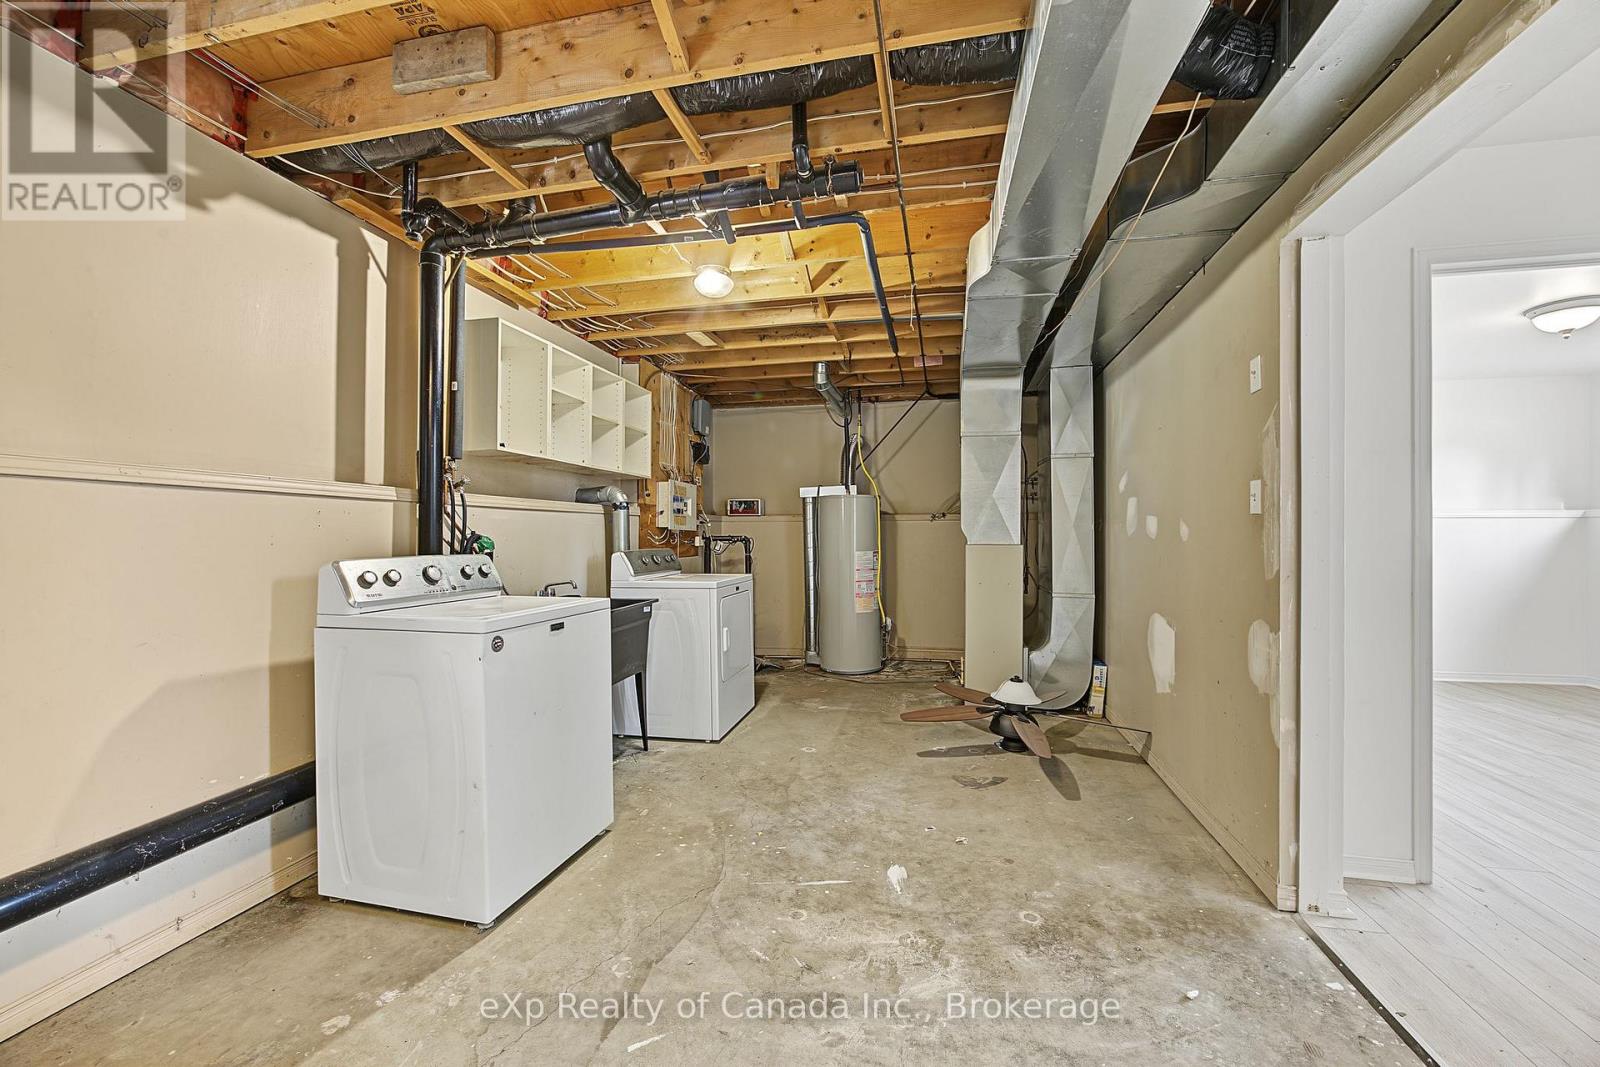
| Appliances | Water Heater, Dryer, Washer |
| Architectural Style | Raised Bungalow |
| Basement Development | Finished |
| Basement Type | Full (finished) |
| Construction Style Attachment | Detached |
| Cooling Type | None |
| Exterior Finish | Vinyl Siding |
| Foundation Type | Poured Concrete |
| Heating Fuel | Natural Gas |
| Heating Type | Forced Air |
| Stories Total | 1 |
| Size Interior | 0 - 699 Sqft |
| Type | House |
| Utility Water | Municipal Water |
Parking
| No Garage |
Land
| Acreage | No |
| Land Amenities | Park, Golf Nearby, Place Of Worship |
| Sewer | Septic System |
| Size Depth | 224 Ft ,3 In |
| Size Frontage | 44 Ft ,8 In |
| Size Irregular | 44.7 X 224.3 Ft |
| Size Total Text | 44.7 X 224.3 Ft|under 1/2 Acre |
| Zoning Description | R1 |
Rooms
| Level | Type | Length | Width | Dimensions |
|---|---|---|---|---|
| Lower Level | Recreational, Games Room | 3.05 m | 3.79 m | 3.05 m x 3.79 m |
| Lower Level | Bedroom | 3.35 m | 3.79 m | 3.35 m x 3.79 m |
| Lower Level | Utility Room | 3.35 m | 8.23 m | 3.35 m x 8.23 m |
| Upper Level | Living Room | 3.28 m | 4.01 m | 3.28 m x 4.01 m |
| Upper Level | Kitchen | 3.73 m | 3.15 m | 3.73 m x 3.15 m |
| Upper Level | Bedroom | 3.1 m | 2.74 m | 3.1 m x 2.74 m |
| Upper Level | Bedroom | 3.05 m | 2.74 m | 3.05 m x 2.74 m |
| Upper Level | Bathroom | 3.05 m | 1.52 m | 3.05 m x 1.52 m |
https://www.realtor.ca/real-estate/30445678/70-dover-street-norwich-otterville-otterville

The trademarks REALTOR®, REALTORS®, and the REALTOR® logo are controlled by The Canadian Real Estate Association (CREA) and identify real estate professionals who are members of CREA. The trademarks MLS®, Multiple Listing Service® and the associated logos are owned by The Canadian Real Estate Association (CREA) and identify the quality of services provided by real estate professionals who are members of CREA. The trademark DDF® is owned by The Canadian Real Estate Association (CREA) and identifies CREA's Data Distribution Facility (DDF®)
October 27 2026 01:54:21
Woodstock Ingersoll Tillsonburg and Area Association of REALTORS® (WITAAR)
Exp Realty Of Canada Inc.
