

729 Devonshire Avenue, Woodstock (Woodstock – North), Ontario N4S 5R3 (30424542)
729 Devonshire Avenue Woodstock, Ontario N4S 5R3

Presented By

Let’s Connect
$4,200,000
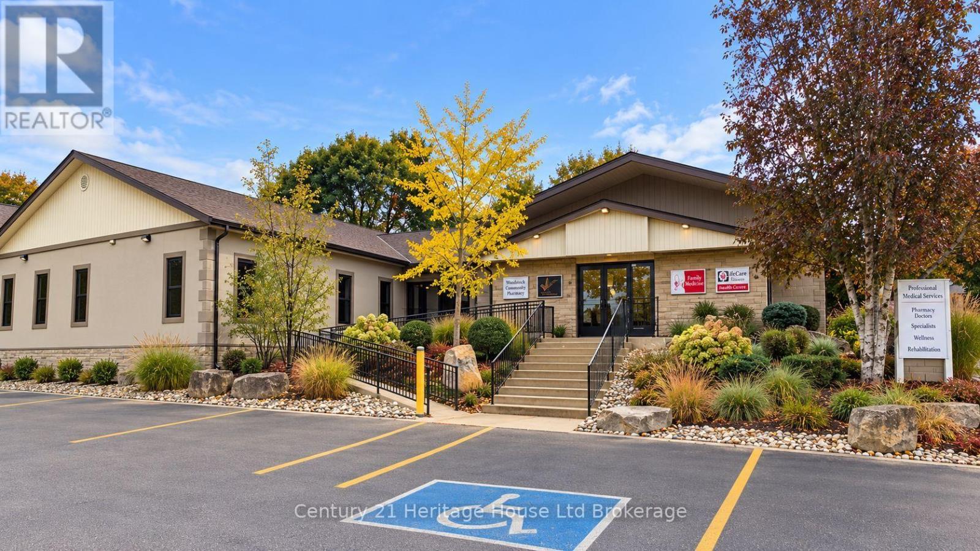
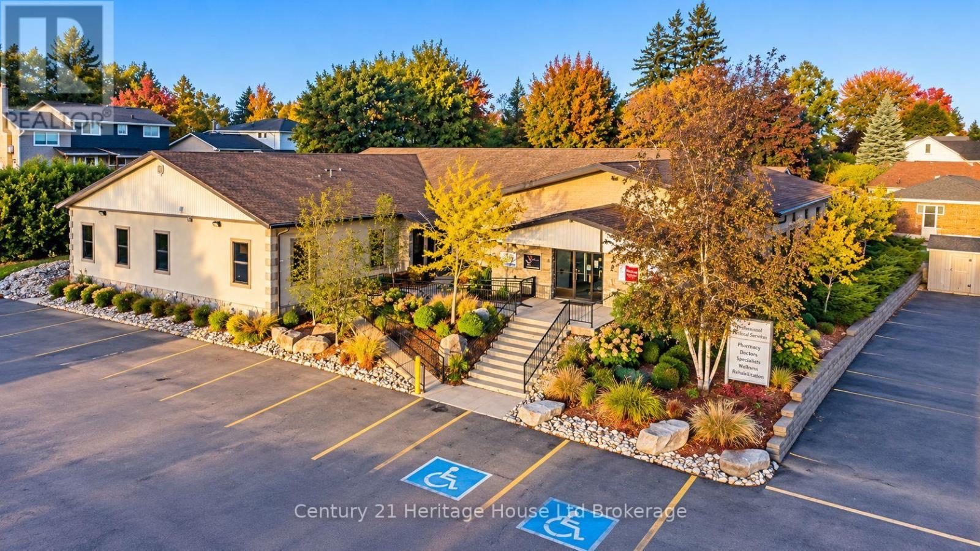
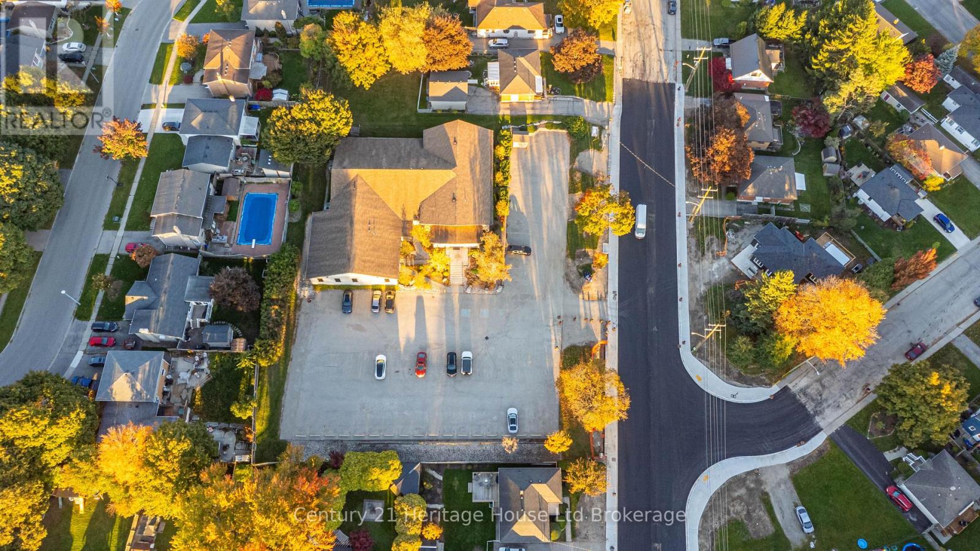
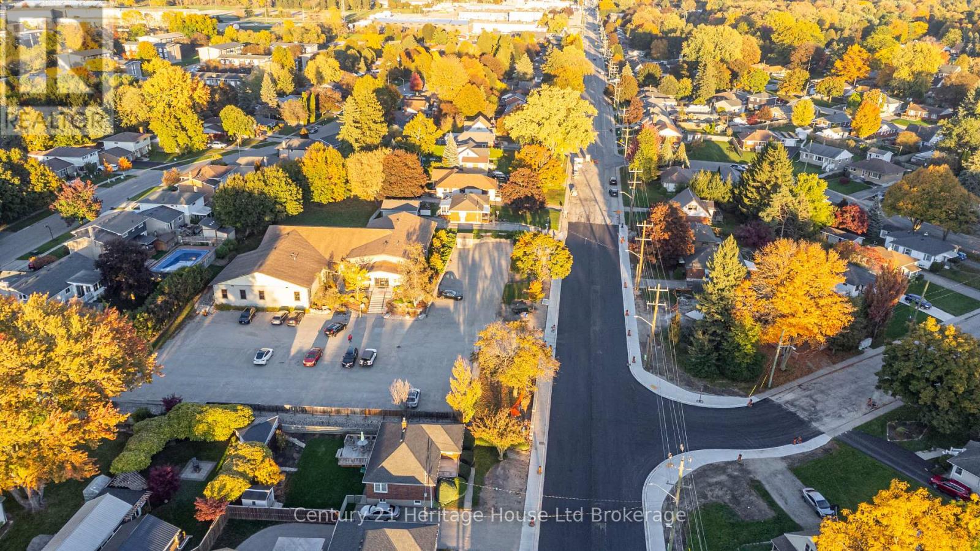
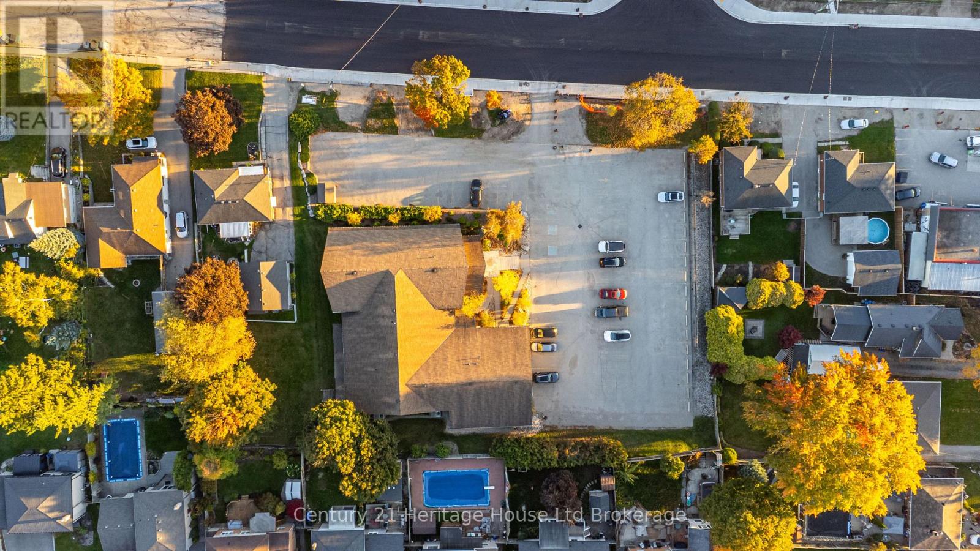
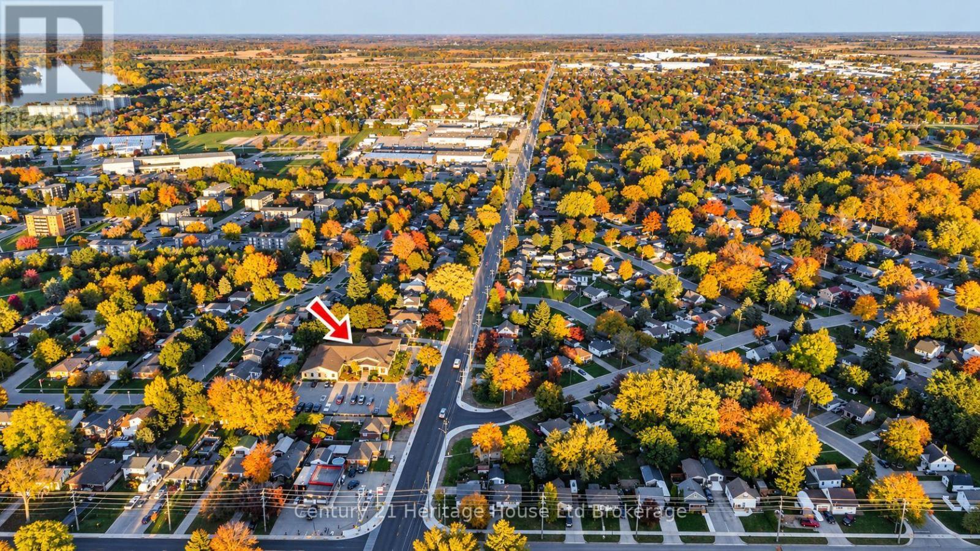
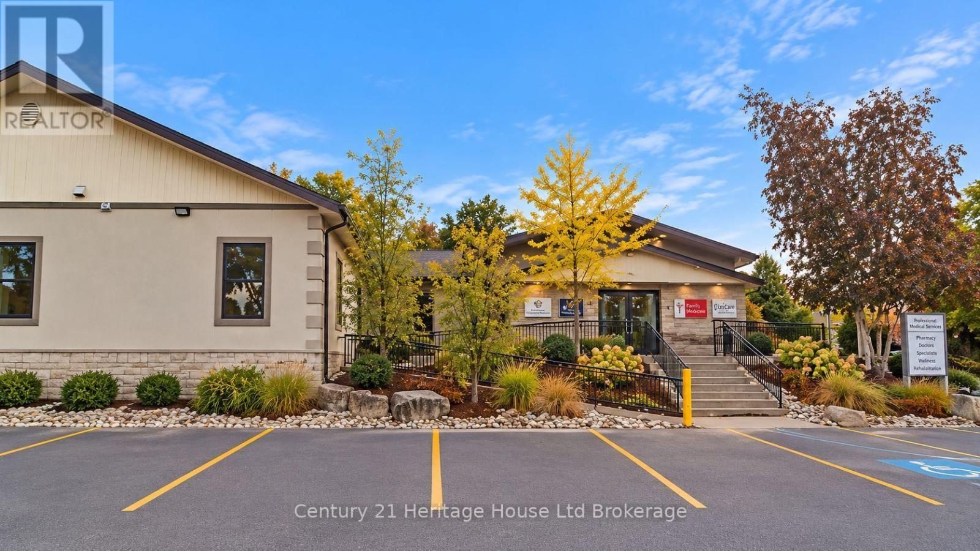
Exceptional investment opportunity to own one of Woodstock's established medical plazas! Located at 729 Devonshire Avenue, this fully leased, standalone professional medical building offers an attractive combination of immediate income, established tenancy, and long-term investment potential. Property generates string operating Income, representing a 6.5% capitalization rate. Situated on a substantial 1.2-acre parcel comprising approximately 52,786 sq. ft., the property features a 9,547 sq. ft. building divided into four separately leased professional spaces, measuring approximately 3,450 sq. ft., 2,920 sq. ft., and two units of 1,540 sq. ft. each. With 100% occupancy and lease terms ranging from two to five years, this investment provides an established income stream with future leasing opportunities. Strategically positioned along desirable Devonshire Avenue, surrounded by established residential neighbourhoods and conveniently accessible to major transportation routes, the property benefits from excellent visibility and a location well suited to healthcare and professional services. The generous lot size also presents potential opportunities for future expansion or redevelopment, subject to municipal approvals. As Woodstock and Oxford County continue to grow, established medical facilities remain an important part of the community's infrastructure. Whether expanding an existing commercial real estate portfolio or seeking a substantial income-producing asset, this property offers an opportunity to invest in Woodstock's future while benefiting from an established, fully tenanted investment today. (id:62412)
Business
| Business Type | Personal Services |
| Business Sub Type | Health Centre |
Property Details
| MLS® Number | X14099494 |
| Property Type | Retail |
| Community Name | Woodstock - North |
| Features | Irregular Lot Size |
| Parking Space Total | 61 |
Building
| Cooling Type | Fully Air Conditioned |
| Heating Fuel | Natural Gas |
| Heating Type | Forced Air |
| Size Interior | 52,781 Sqft |
| Utility Water | Municipal Water |
Land
| Acreage | No |
| Size Depth | 198 Ft ,9 In |
| Size Frontage | 246 Ft ,5 In |
| Size Irregular | 246.48 X 198.78 Ft ; 246.48x198.79x300.67x73.75x125.30 |
| Size Total Text | 246.48 X 198.78 Ft ; 246.48x198.79x300.67x73.75x125.30 |
| Zoning Description | Ni-3 |

The trademarks REALTOR®, REALTORS®, and the REALTOR® logo are controlled by The Canadian Real Estate Association (CREA) and identify real estate professionals who are members of CREA. The trademarks MLS®, Multiple Listing Service® and the associated logos are owned by The Canadian Real Estate Association (CREA) and identify the quality of services provided by real estate professionals who are members of CREA. The trademark DDF® is owned by The Canadian Real Estate Association (CREA) and identifies CREA's Data Distribution Facility (DDF®)
October 20 2026 08:55:07
Woodstock Ingersoll Tillsonburg and Area Association of REALTORS® (WITAAR)
Century 21 Heritage House Ltd Brokerage
