

737 Arthur Parker Avenue, Woodstock (Woodstock – North), Ontario N4T 0G7 (30283124)
737 Arthur Parker Avenue Woodstock, Ontario N4T 0G7

Presented By

Let’s Connect
$2,500 Monthly
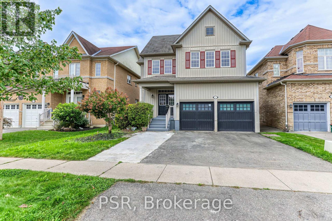
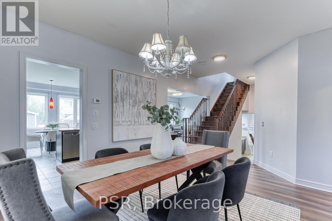
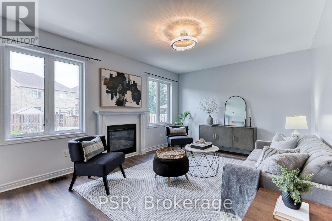
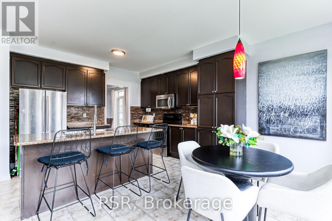
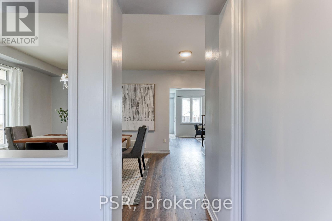
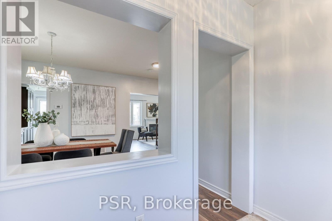
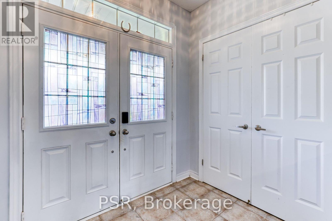
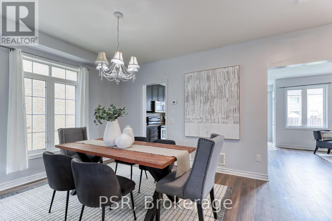
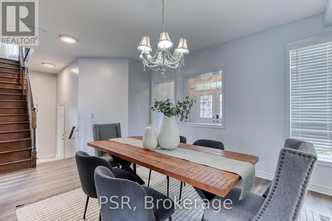
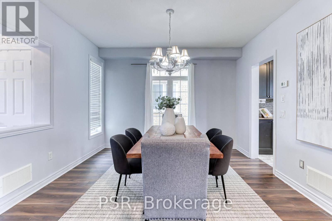
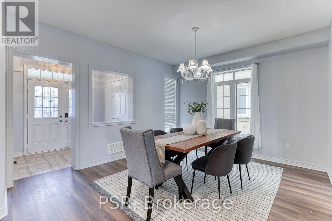
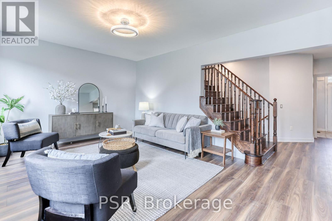
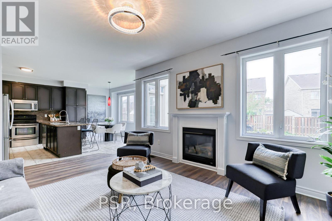
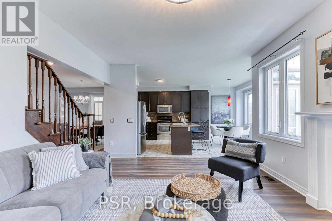
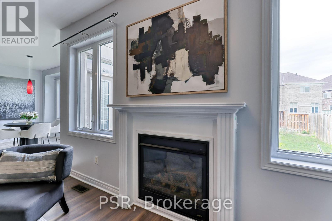
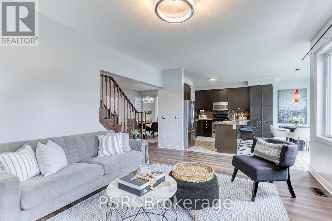
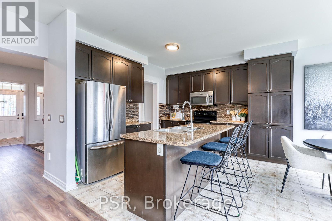
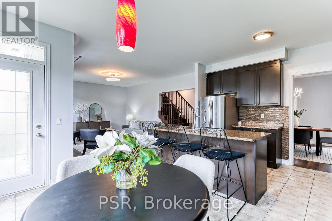
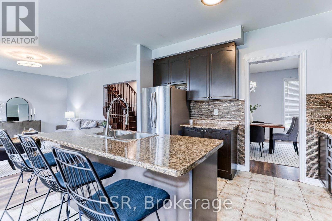
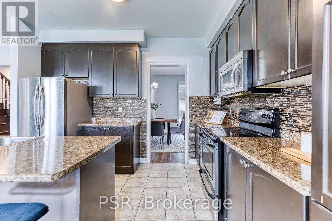
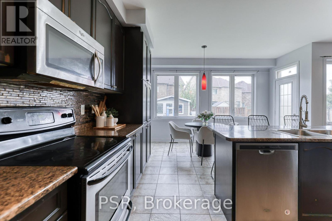
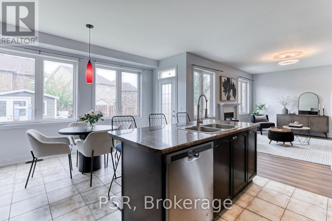
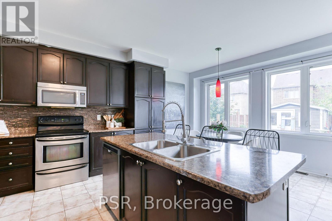
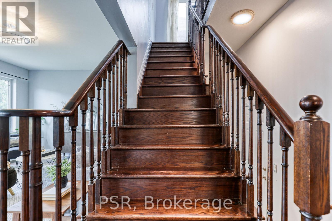
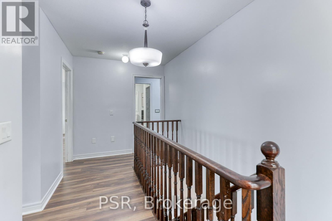
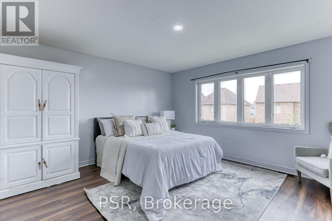
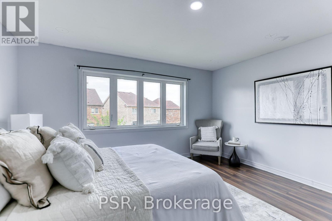
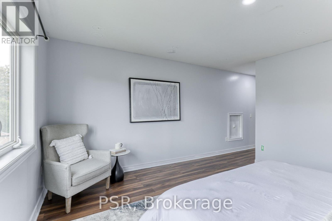
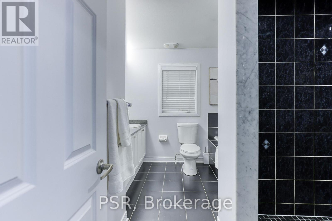
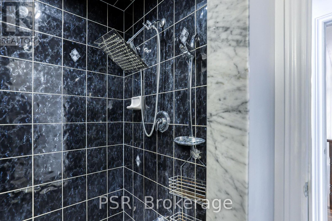
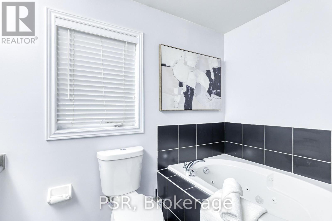
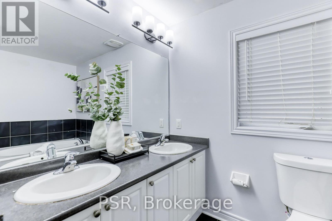
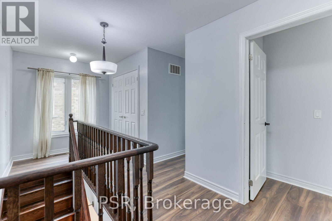
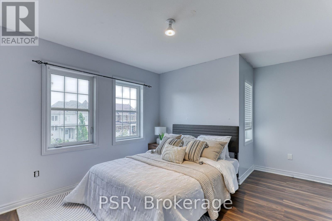
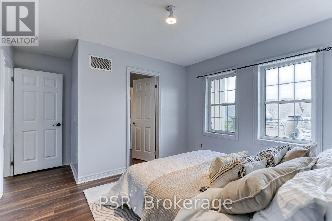
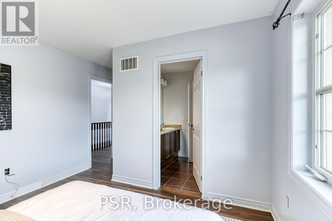
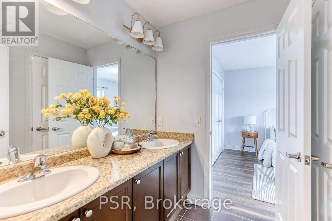
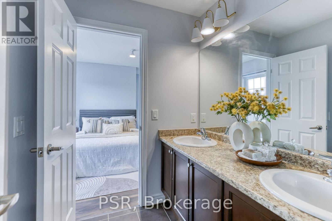
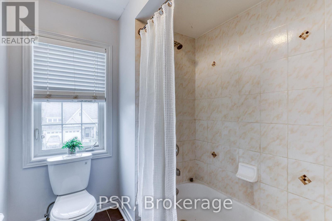
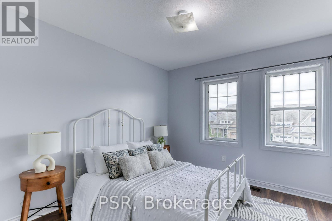
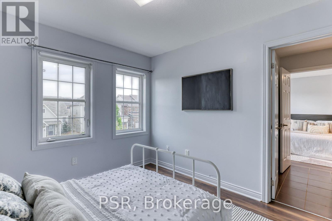
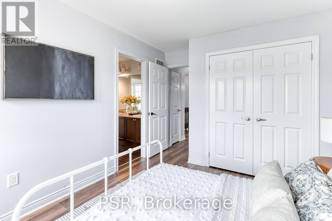
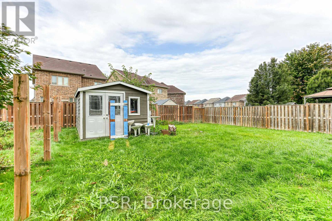
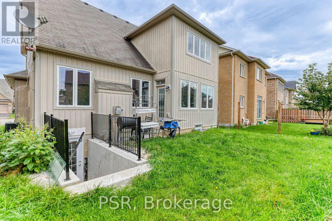
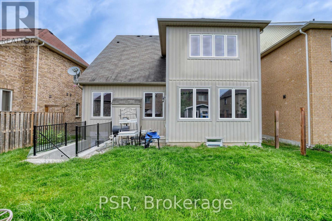
Welcome to this bright and inviting 3 bedroom, 2.5 bathroom home offering a refined combination of comfort, style, and functionality. The carpet-free main floor features a welcoming living space with a gas fireplace, creating a warm and comfortable setting for everyday living and entertaining. Upstairs, three generously sized bedrooms are complemented by a Jack and Jill ensuite bathroom and the convenience of second-floor laundry. Step outside to the spacious backyard, offering plenty of room for outdoor dining, summer gatherings, or simply enjoying your own private retreat. Two-car parking adds to the everyday convenience of this thoughtfully designed home. Ideally situated in a desirable Woodstock neighbourhood, close to schools, parks, shopping, restaurants, trails, and everyday amenities, with easy access to Highway 401for commuters. A wonderful opportunity to enjoy comfortable modern living in a well-connected community. (id:62412)
Property Details
| MLS® Number | X13788080 |
| Property Type | Single Family |
| Community Name | Woodstock - North |
| Amenities Near By | Golf Nearby, Hospital, Park, Schools |
| Features | Conservation/green Belt, Carpet Free, In Suite Laundry, Sump Pump |
| Parking Space Total | 2 |
Building
| Bathroom Total | 3 |
| Bedrooms Above Ground | 3 |
| Bedrooms Total | 3 |
| Amenities | Fireplace(s) |
| Appliances | Dishwasher, Dryer, Microwave, Hood Fan, Stove, Washer, Refrigerator |
| Basement Type | None |
| Construction Style Attachment | Detached |
| Cooling Type | Central Air Conditioning |
| Exterior Finish | Vinyl Siding |
| Fireplace Present | Yes |
| Fireplace Total | 1 |
| Foundation Type | Poured Concrete |
| Half Bath Total | 1 |
| Heating Fuel | Natural Gas |
| Heating Type | Forced Air |
| Stories Total | 2 |
| Size Interior | 1,500 - 2,000 Sqft |
| Type | House |
| Utility Water | Municipal Water |
Parking
| Attached Garage | |
| Garage |
Land
| Acreage | No |
| Land Amenities | Golf Nearby, Hospital, Park, Schools |
| Sewer | Sanitary Sewer |
| Surface Water | River/stream |
Rooms
| Level | Type | Length | Width | Dimensions |
|---|---|---|---|---|
| Second Level | Primary Bedroom | 6.68 m | 4.29 m | 6.68 m x 4.29 m |
| Second Level | Bathroom | 3.1 m | 3.28 m | 3.1 m x 3.28 m |
| Second Level | Bedroom 2 | 3.43 m | 5.46 m | 3.43 m x 5.46 m |
| Second Level | Bedroom 3 | 4.6 m | 2.97 m | 4.6 m x 2.97 m |
| Second Level | Bathroom | 3.84 m | 2.08 m | 3.84 m x 2.08 m |
| Main Level | Kitchen | 3.66 m | 4.29 m | 3.66 m x 4.29 m |
| Main Level | Living Room | 3.86 m | 5.46 m | 3.86 m x 5.46 m |
| Main Level | Dining Room | 3.73 m | 4.95 m | 3.73 m x 4.95 m |
| Main Level | Dining Room | 1.82 m | 4.29 m | 1.82 m x 4.29 m |
| Main Level | Partial Bathroom | 1.96 m | 1.22 m | 1.96 m x 1.22 m |

The trademarks REALTOR®, REALTORS®, and the REALTOR® logo are controlled by The Canadian Real Estate Association (CREA) and identify real estate professionals who are members of CREA. The trademarks MLS®, Multiple Listing Service® and the associated logos are owned by The Canadian Real Estate Association (CREA) and identify the quality of services provided by real estate professionals who are members of CREA. The trademark DDF® is owned by The Canadian Real Estate Association (CREA) and identifies CREA's Data Distribution Facility (DDF®)
September 16 2026 07:03:47
Toronto Regional Real Estate Board
Psr
