

8 Pittock Park Road, Woodstock, Ontario N4S 7W1 (30023934)
8 Pittock Park Road Woodstock, Ontario N4S 7W1

Presented By

Let’s Connect
$1,820,000
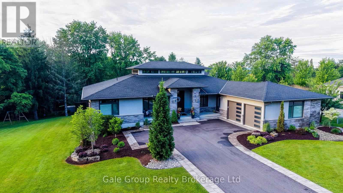
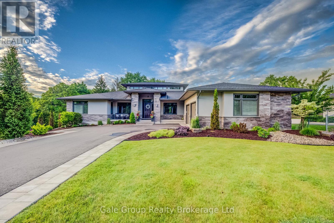
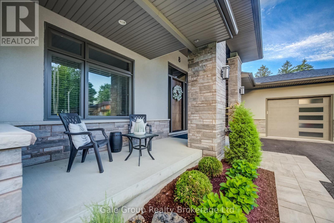
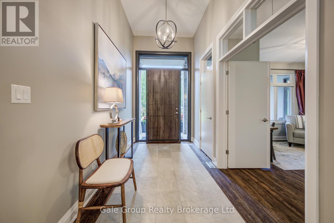
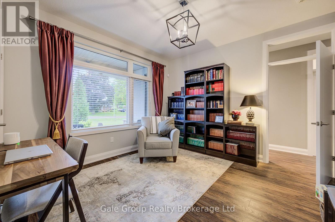
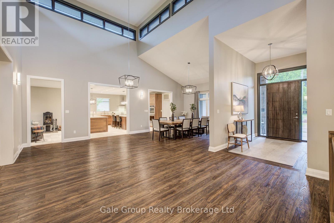
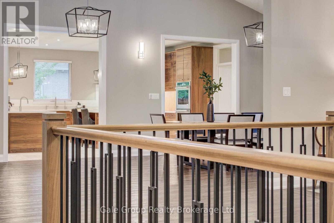
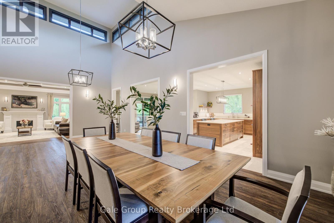
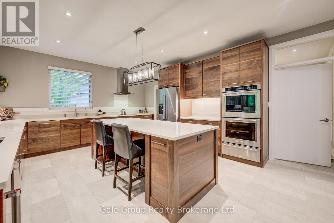
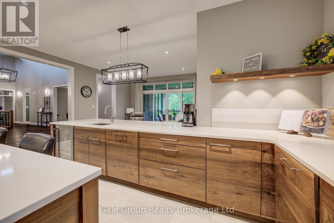
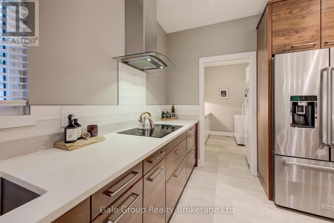
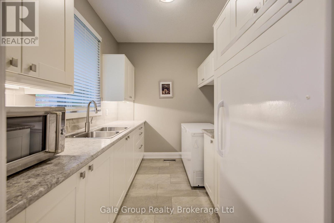
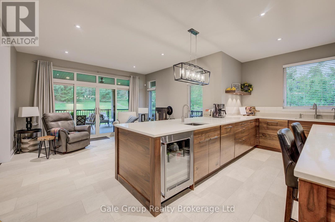
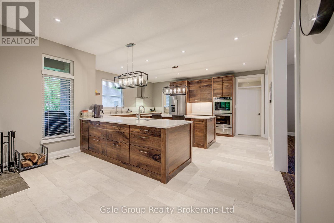
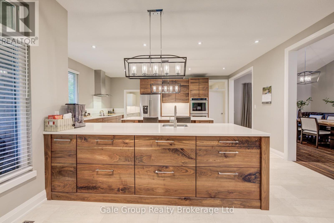
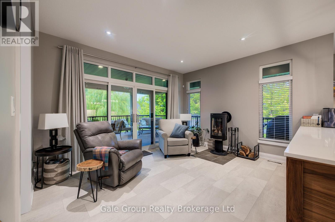
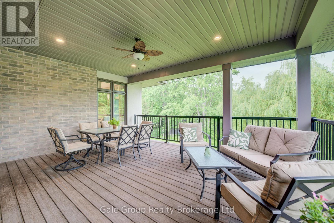
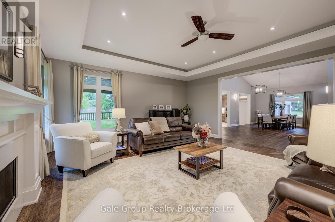
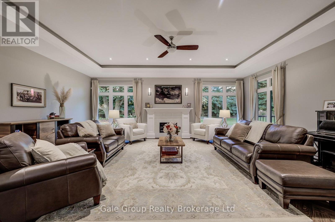
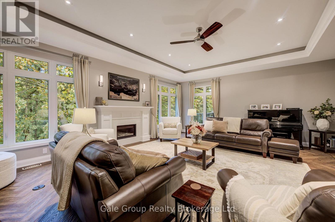
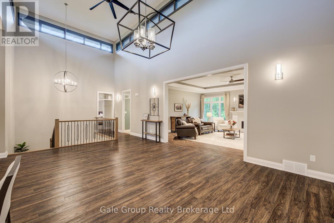
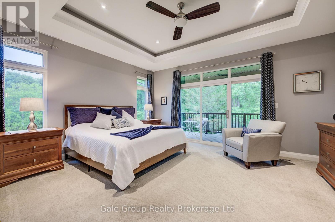
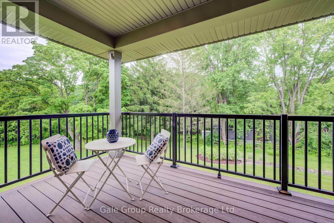
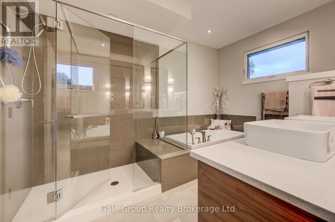
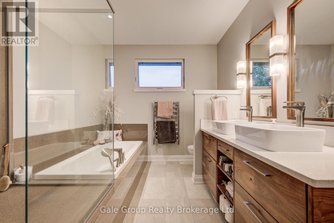
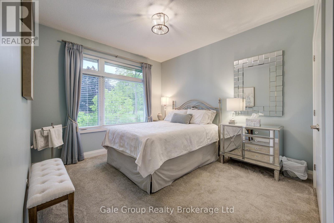
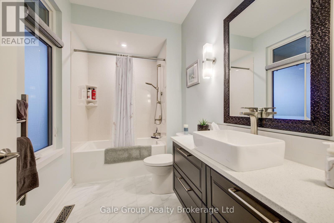
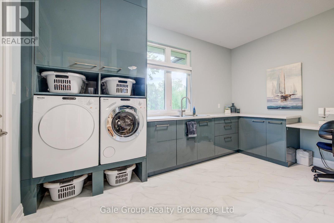
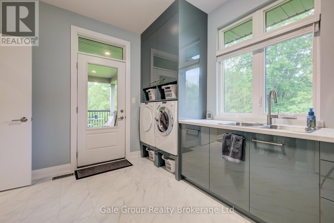
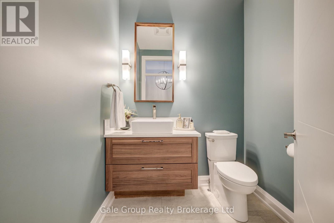
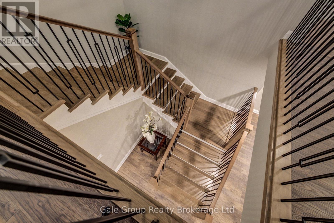
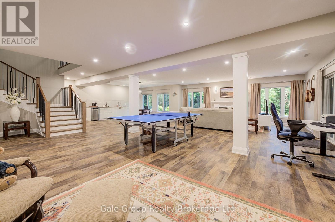
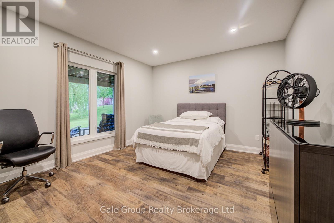
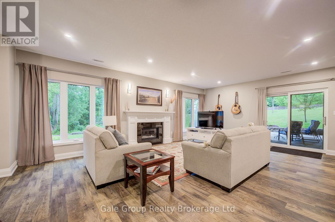
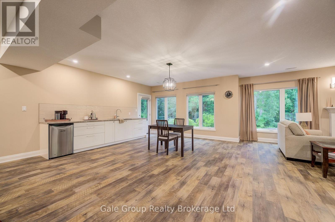
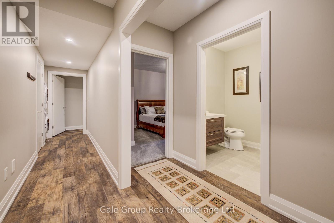
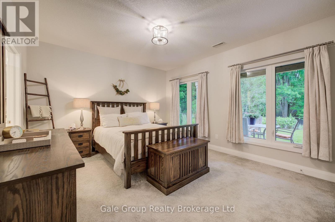
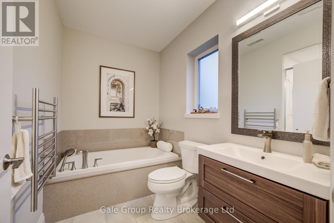
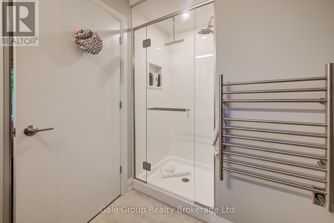
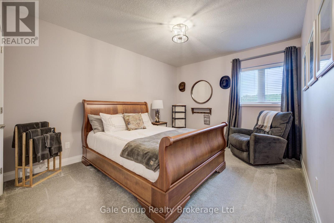
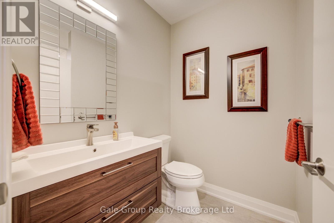
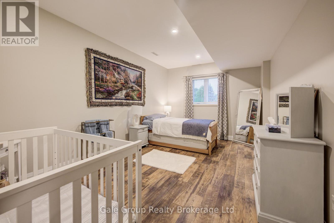
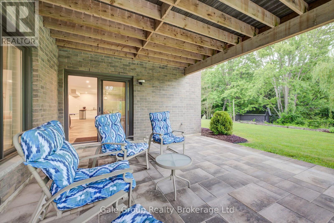
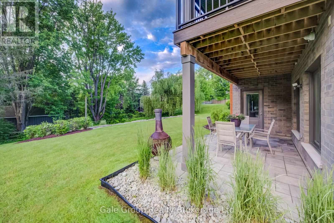
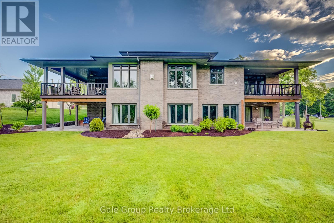
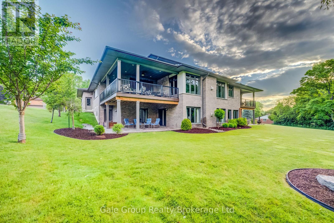
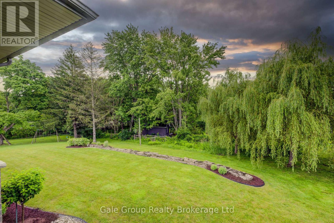
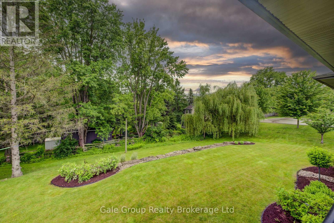
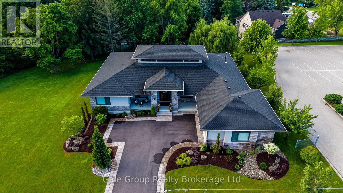
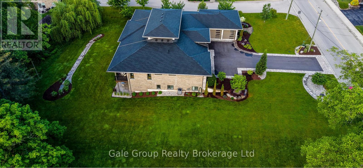
Welcome to one of the most distinguished, custom-built estates in the city of Woodstock. Inspired by Frank Lloyd Wright, this premium build is a modern engineering dream come true. Offering over 5,700 sq. ft. of pure luxurious square footage, this Prairie Ranch home is executive living at its finest. Situated on a remarkably sized 98'x198' lot, the exterior and interior are perfectly balanced to allow a seamless connection from any part of the property, transitioning effortlessly from quiet, intimate enjoyment to multi-generational living. The beautiful front entranceway and pristine flooring throughout the home instantly stand out as you make your way into the majestic great & dining room areas where a 19'6" clerestory ceiling floods the core of the home with natural light. The stunning, well-thought-out kitchen is a hosting paradise, featuring rich quartz countertops, premium appliances including dual dishwashers, and custom walnut cabinetry specially milled from the lot, flowing effortlessly into a walk-in prep pantry and cozy family room complete with hidden bar side cabinetry and a high-efficiency Jøtul wood stove. The functional, spacious layout flows in perfect harmony, complemented by a main floor executive office, gorgeous living room, 2nd bedroom w' 4pc bath, and a primary bedroom complete with a large walk-in closet, 5-pc ensuite, and private deck overlooking your beautiful rear yard. The walkout lower level features full-height windows, a massive rec room with a gas fireplace, four large bedrooms, a 3-pc bath, and a private 4-pc ensuite with an abundance of storage areas. Outside, the two overhead composite decks provide smart shaded areas for your premium interlocking stone patios which overlook your contoured garden beds, luscious green grass, and a peaceful, private backdrop of mature trees. This home is pure craftsmanship at an unmatched scale in Woodstock's premiere location. (id:62412)
Property Details
| MLS® Number | X13555004 |
| Property Type | Single Family |
| Community Name | Woodstock - North |
| Amenities Near By | Golf Nearby, Park, Schools |
| Community Features | School Bus |
| Features | Wooded Area, Guest Suite |
| Parking Space Total | 10 |
| Structure | Porch, Deck |
Building
| Bathroom Total | 5 |
| Bedrooms Above Ground | 2 |
| Bedrooms Below Ground | 4 |
| Bedrooms Total | 6 |
| Amenities | Fireplace(s) |
| Appliances | Water Purifier, Water Softener, Central Vacuum, Water Heater - Tankless, Cooktop, Dishwasher, Dryer, Oven, Alarm System, Washer, Window Coverings, Refrigerator |
| Architectural Style | Bungalow |
| Basement Development | Finished |
| Basement Features | Walk Out, Separate Entrance |
| Basement Type | N/a (finished), N/a, N/a |
| Construction Style Attachment | Detached |
| Cooling Type | Central Air Conditioning |
| Exterior Finish | Stone, Brick |
| Fire Protection | Security System, Monitored Alarm |
| Fireplace Present | Yes |
| Fireplace Total | 3 |
| Fireplace Type | Woodstove |
| Foundation Type | Poured Concrete |
| Half Bath Total | 1 |
| Heating Fuel | Natural Gas |
| Heating Type | Forced Air |
| Stories Total | 1 |
| Size Interior | 3,000 - 3,500 Sqft |
| Type | House |
| Utility Water | Municipal Water |
Parking
| Attached Garage | |
| Garage |
Land
| Acreage | No |
| Land Amenities | Golf Nearby, Park, Schools |
| Landscape Features | Landscaped, Lawn Sprinkler |
| Sewer | Sanitary Sewer |
| Size Depth | 198 Ft ,7 In |
| Size Frontage | 98 Ft ,8 In |
| Size Irregular | 98.7 X 198.6 Ft |
| Size Total Text | 98.7 X 198.6 Ft |
Rooms
| Level | Type | Length | Width | Dimensions |
|---|---|---|---|---|
| Lower Level | Recreational, Games Room | 10.45 m | 11.31 m | 10.45 m x 11.31 m |
| Lower Level | Bedroom 3 | 3.73 m | 4.27 m | 3.73 m x 4.27 m |
| Lower Level | Bedroom 4 | 3.78 m | 4.95 m | 3.78 m x 4.95 m |
| Lower Level | Bathroom | 2.74 m | 2.72 m | 2.74 m x 2.72 m |
| Lower Level | Bathroom | 2.75 m | 1.84 m | 2.75 m x 1.84 m |
| Lower Level | Bedroom 5 | 3.38 m | 4.94 m | 3.38 m x 4.94 m |
| Lower Level | Bedroom | 3.31 m | 6.48 m | 3.31 m x 6.48 m |
| Lower Level | Utility Room | 7.37 m | 14.92 m | 7.37 m x 14.92 m |
| Lower Level | Cold Room | 1.99 m | 10.97 m | 1.99 m x 10.97 m |
| Main Level | Foyer | 2.03 m | 3.9 m | 2.03 m x 3.9 m |
| Main Level | Bathroom | 3.84 m | 2.69 m | 3.84 m x 2.69 m |
| Main Level | Bedroom 2 | 3.85 m | 4.34 m | 3.85 m x 4.34 m |
| Main Level | Bathroom | 1.78 m | 3.14 m | 1.78 m x 3.14 m |
| Main Level | Dining Room | 4.66 m | 8.5 m | 4.66 m x 8.5 m |
| Main Level | Living Room | 7 m | 5.67 m | 7 m x 5.67 m |
| Main Level | Family Room | 4.28 m | 3.21 m | 4.28 m x 3.21 m |
| Main Level | Kitchen | 5.78 m | 5.19 m | 5.78 m x 5.19 m |
| Main Level | Pantry | 2.29 m | 2.89 m | 2.29 m x 2.89 m |
| Main Level | Mud Room | 3.37 m | 2.9 m | 3.37 m x 2.9 m |
| Main Level | Office | 4.36 m | 3.72 m | 4.36 m x 3.72 m |
| Main Level | Laundry Room | 4.2 m | 3.28 m | 4.2 m x 3.28 m |
| Main Level | Bedroom | 5.07 m | 4.27 m | 5.07 m x 4.27 m |

The trademarks REALTOR®, REALTORS®, and the REALTOR® logo are controlled by The Canadian Real Estate Association (CREA) and identify real estate professionals who are members of CREA. The trademarks MLS®, Multiple Listing Service® and the associated logos are owned by The Canadian Real Estate Association (CREA) and identify the quality of services provided by real estate professionals who are members of CREA. The trademark DDF® is owned by The Canadian Real Estate Association (CREA) and identifies CREA's Data Distribution Facility (DDF®)
July 13 2026 11:34:22
Woodstock Ingersoll Tillsonburg and Area Association of REALTORS® (WITAAR)
Gale Group Realty Brokerage Ltd
