

804 – 360 Quarter Town Line, Tillsonburg, Ontario N4G 0H7 (30446482)
804 - 360 Quarter Town Line Tillsonburg, Ontario N4G 0H7

Presented By

Let’s Connect
$2,600 Monthly
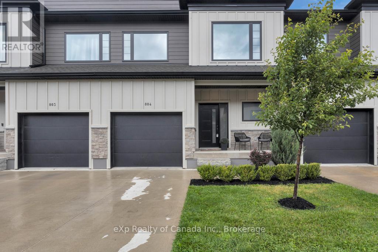
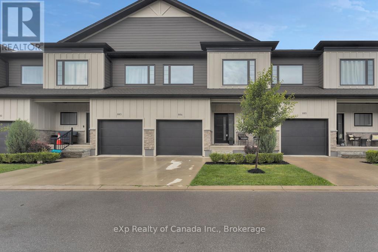
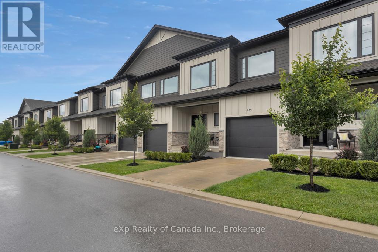
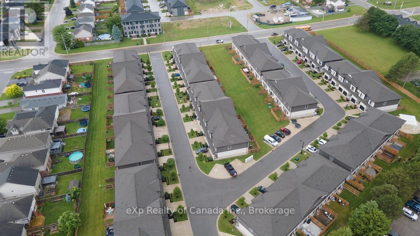
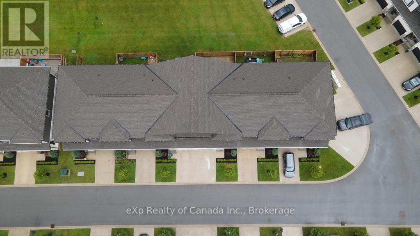
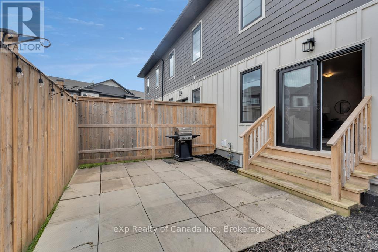
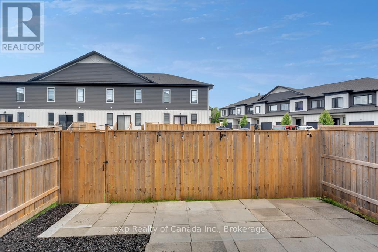
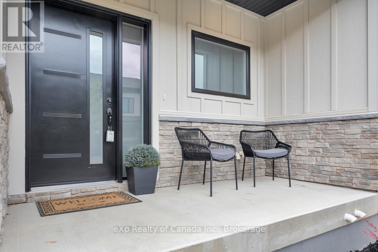
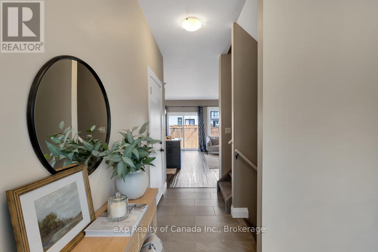
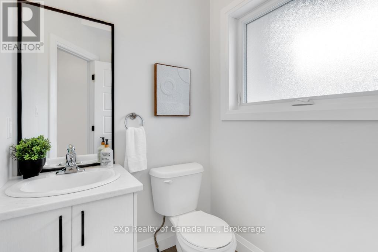
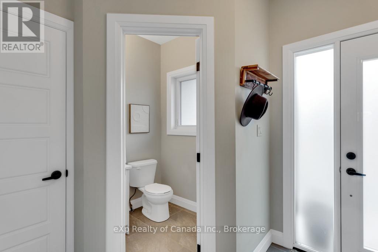
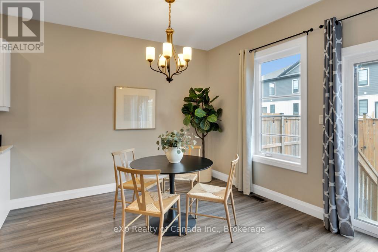
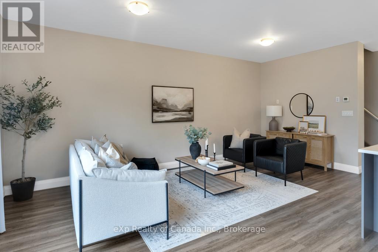
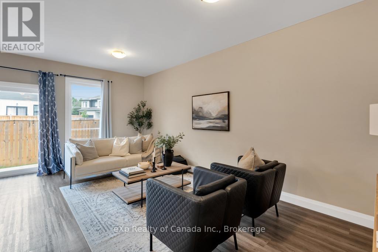
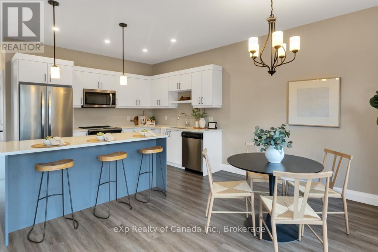
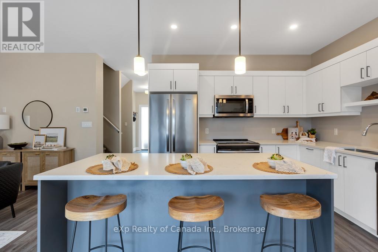
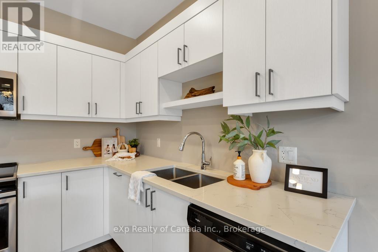
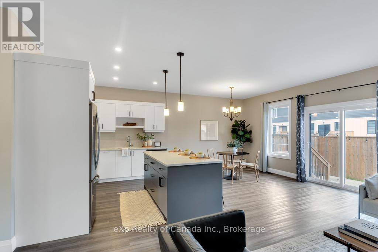
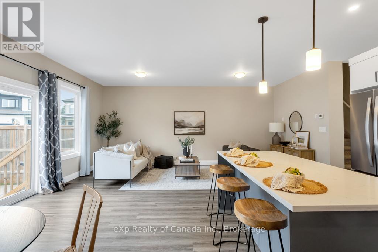
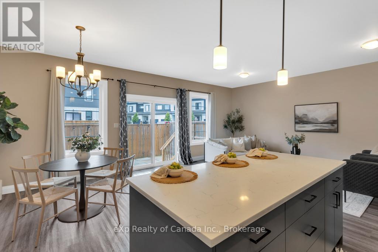
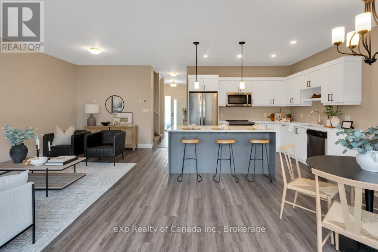
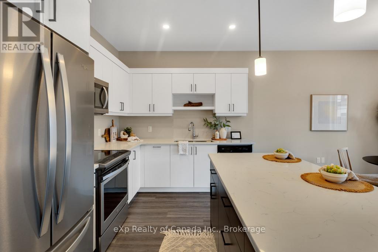
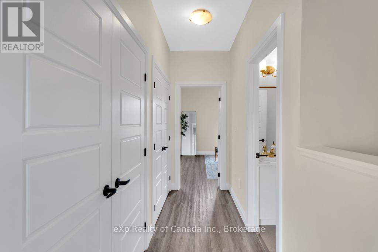
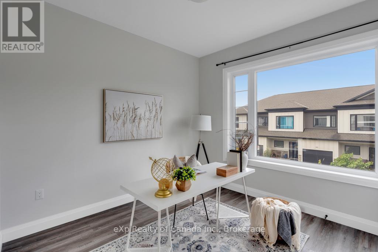
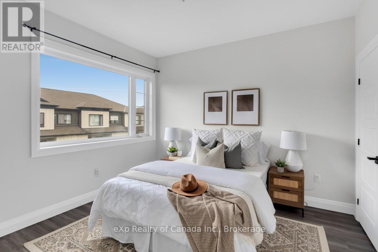
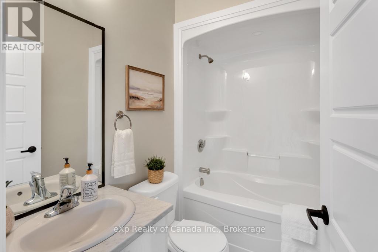
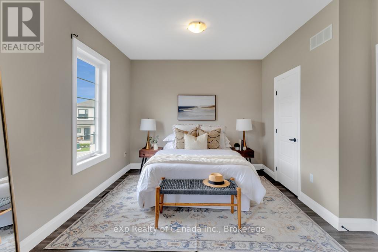
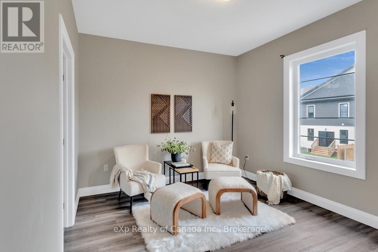
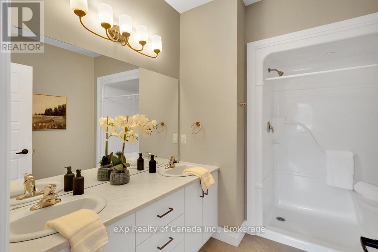
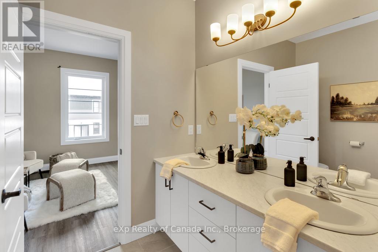
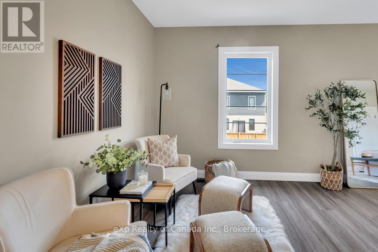
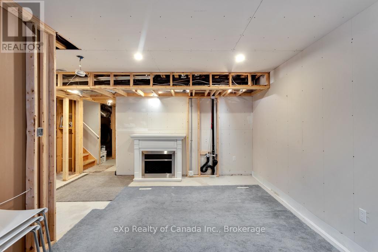
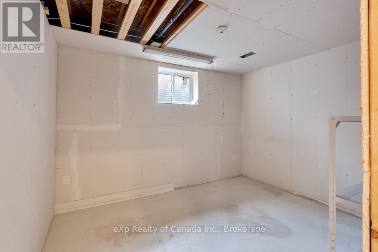
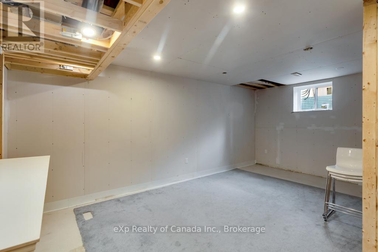
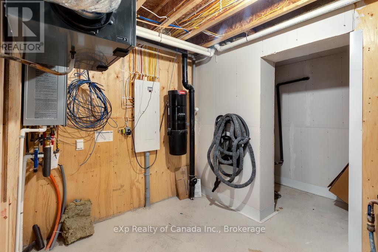
Check out this beautiful, modern condo townhome in Tillsonburg! Featuring 9' ceilings throughout, the main floor offers a bright, open-concept layout with an upgraded kitchen complete with quartz countertops, a flexible living and dining area, and a convenient powder room. Upstairs, you'll find three spacious bedrooms, including a primary bedroom with ensuite, an additional 4-piece bathroom, and a convenient laundry closet. The full basement provides plenty of additional storage space. Enjoy the warmer months on the welcoming front porch or in the private, fully fenced backyard. Conveniently located close to schools, shopping, trails, restaurants, and all the amenities Tillsonburg has to offer. (id:62412)
Property Details
| MLS® Number | X14118956 |
| Property Type | Single Family |
| Community Name | Tillsonburg |
| Amenities Near By | Park, Place Of Worship, Schools |
| Community Features | Pets Allowed With Restrictions, Community Centre |
| Features | In Suite Laundry, Sump Pump |
| Parking Space Total | 2 |
| Structure | Porch, Deck |
Building
| Bathroom Total | 3 |
| Bedrooms Above Ground | 3 |
| Bedrooms Total | 3 |
| Age | 6 To 10 Years |
| Appliances | Garage Door Opener Remote(s), Water Heater - Tankless, Water Heater, Water Softener, Central Vacuum, Dishwasher, Dryer, Garage Door Opener, Microwave, Stove, Washer, Window Coverings, Refrigerator |
| Basement Type | Full |
| Cooling Type | Central Air Conditioning, Air Exchanger |
| Exterior Finish | Hardboard |
| Foundation Type | Insulated Concrete Forms |
| Half Bath Total | 1 |
| Heating Fuel | Natural Gas |
| Heating Type | Forced Air |
| Stories Total | 2 |
| Size Interior | 1,600 - 1,799 Sqft |
| Type | Row / Townhouse |
Parking
| Attached Garage | |
| Garage |
Land
| Acreage | No |
| Fence Type | Fenced Yard |
| Land Amenities | Park, Place Of Worship, Schools |
Rooms
| Level | Type | Length | Width | Dimensions |
|---|---|---|---|---|
| Second Level | Primary Bedroom | 3.3 m | 7.32 m | 3.3 m x 7.32 m |
| Second Level | Bedroom | 3.3 m | 3.56 m | 3.3 m x 3.56 m |
| Second Level | Bedroom | 3.3 m | 3.61 m | 3.3 m x 3.61 m |
| Second Level | Laundry Room | 1.37 m | 1.78 m | 1.37 m x 1.78 m |
| Main Level | Kitchen | 2.74 m | 3.66 m | 2.74 m x 3.66 m |
| Main Level | Dining Room | 3.43 m | 3.56 m | 3.43 m x 3.56 m |
| Main Level | Living Room | 2.74 m | 5.99 m | 2.74 m x 5.99 m |
https://www.realtor.ca/real-estate/30446482/804-360-quarter-town-line-tillsonburg-tillsonburg

The trademarks REALTOR®, REALTORS®, and the REALTOR® logo are controlled by The Canadian Real Estate Association (CREA) and identify real estate professionals who are members of CREA. The trademarks MLS®, Multiple Listing Service® and the associated logos are owned by The Canadian Real Estate Association (CREA) and identify the quality of services provided by real estate professionals who are members of CREA. The trademark DDF® is owned by The Canadian Real Estate Association (CREA) and identifies CREA's Data Distribution Facility (DDF®)
October 27 2026 12:25:51
Woodstock Ingersoll Tillsonburg and Area Association of REALTORS® (WITAAR)
Exp Realty Of Canada Inc.
