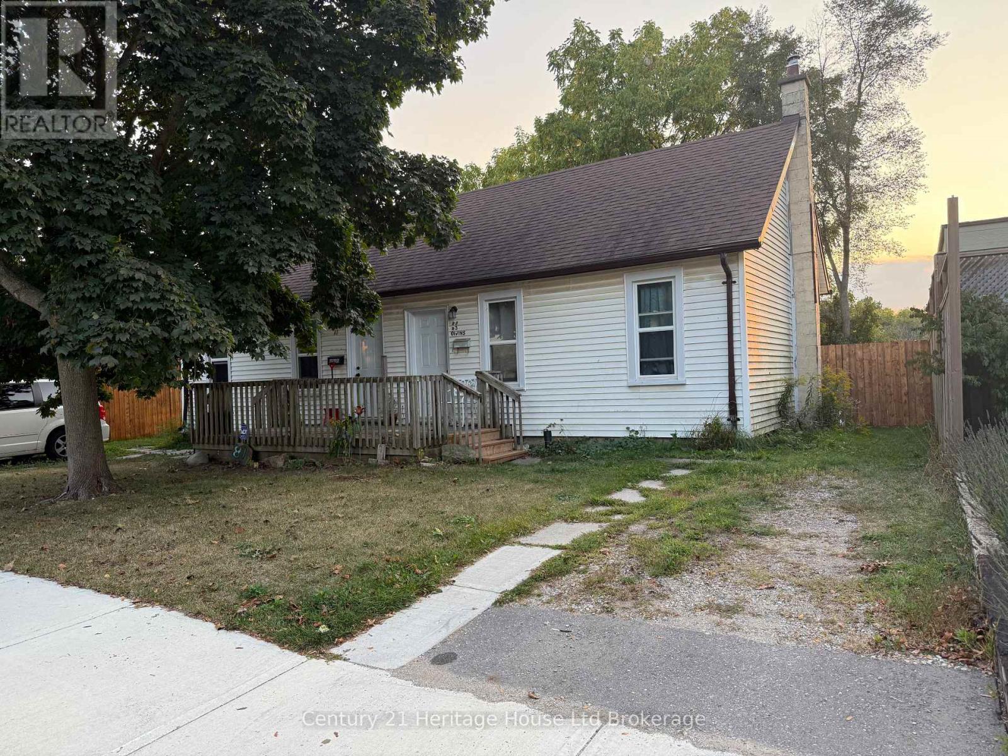
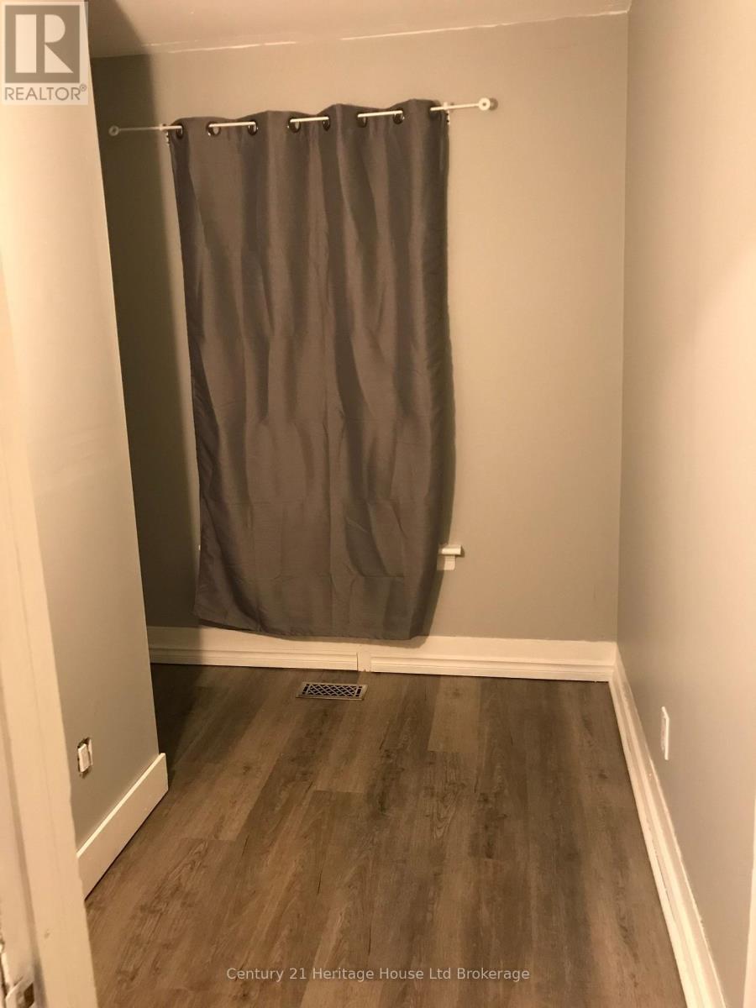
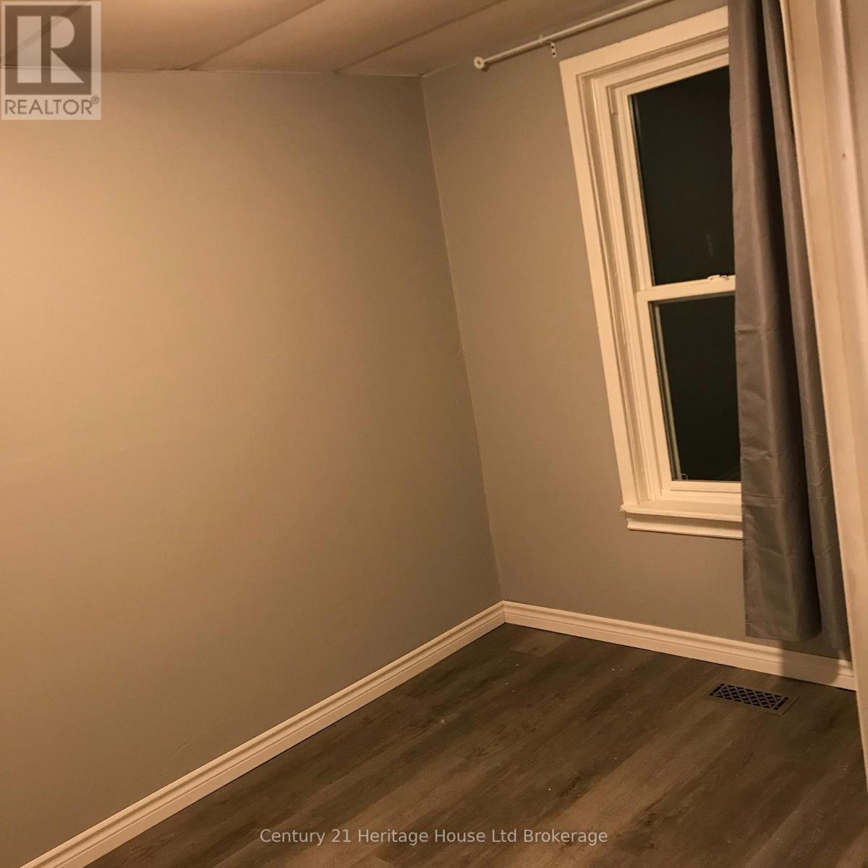
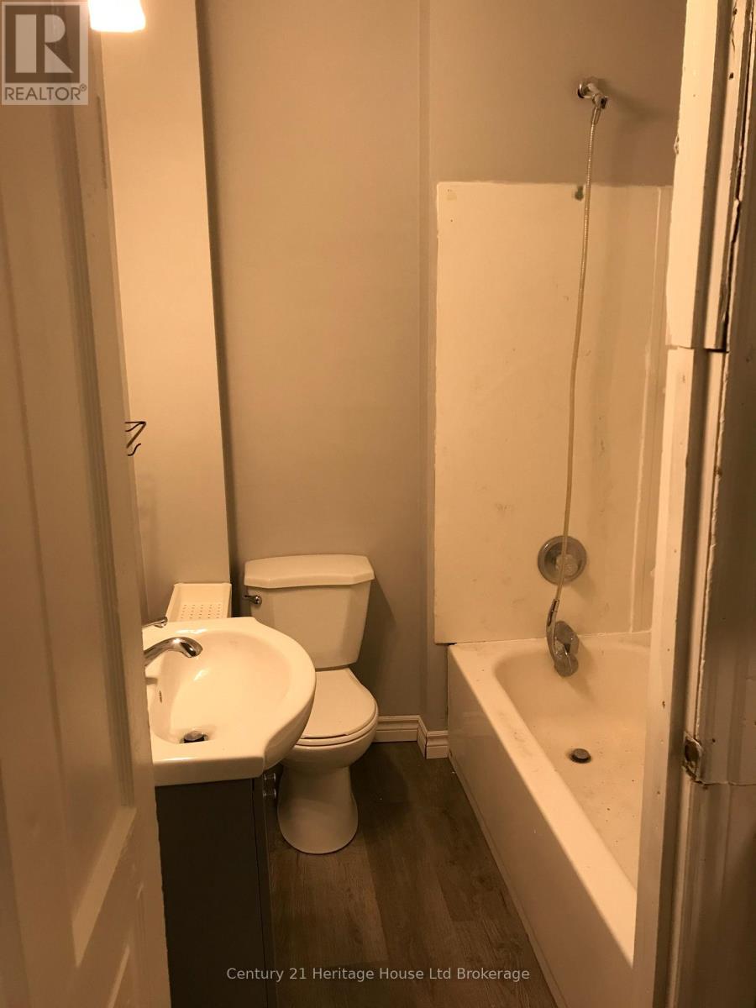
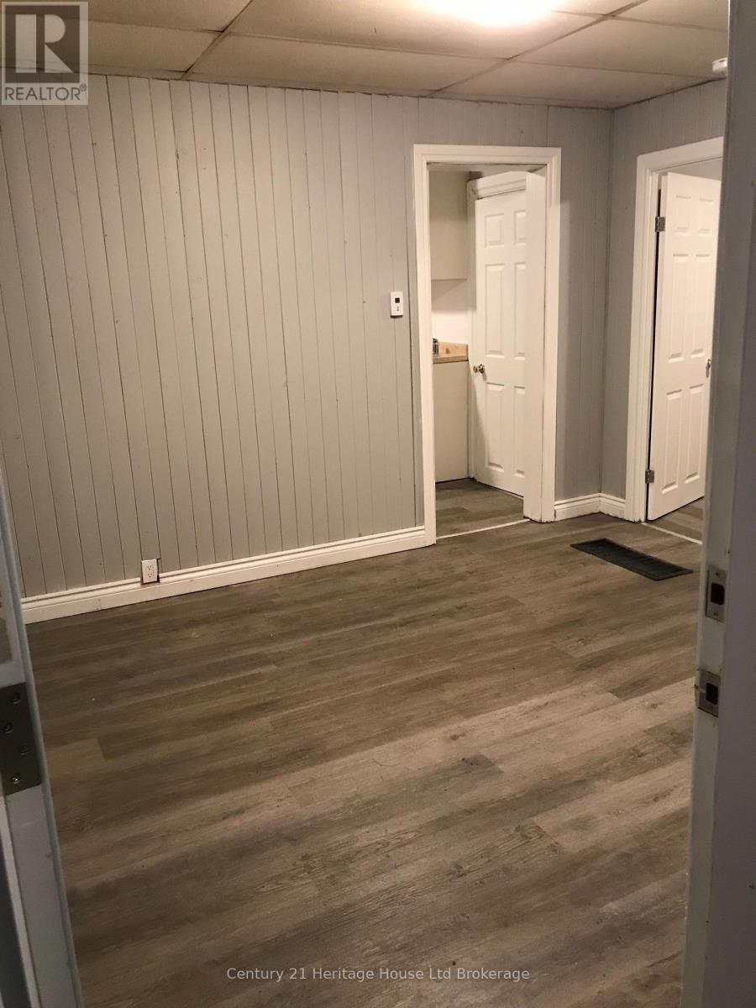
4 Bedroom
3 Bathroom
1,500 - 2,000 sqft
None
Forced Air
$485,000
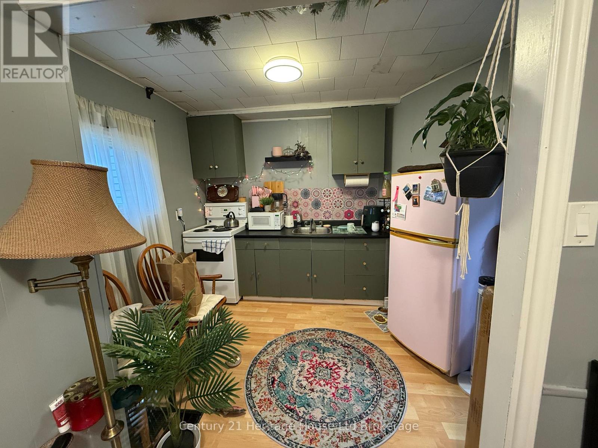
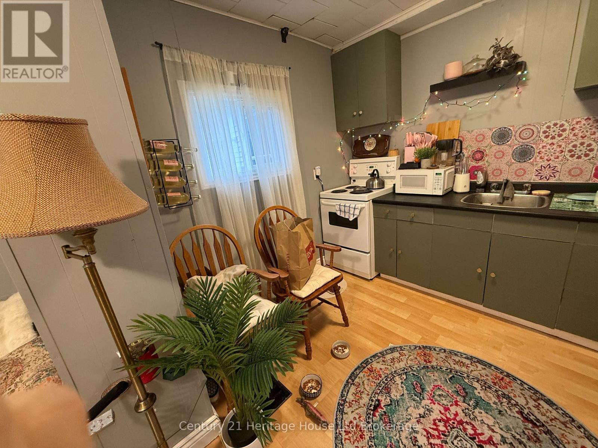
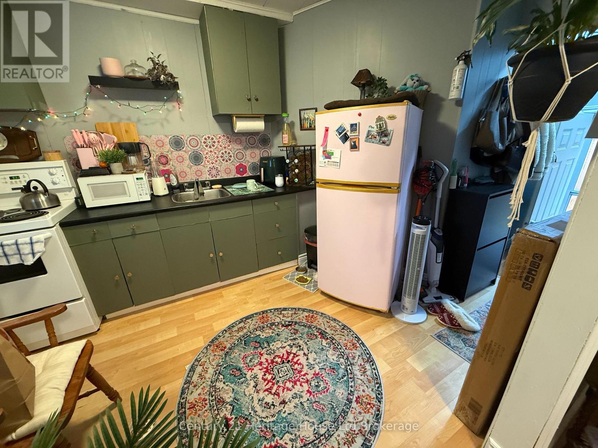
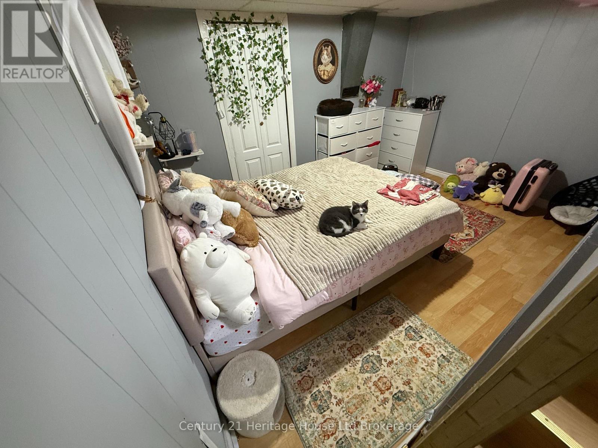
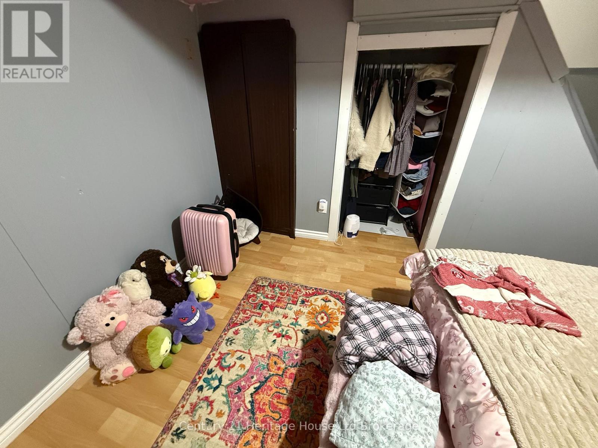
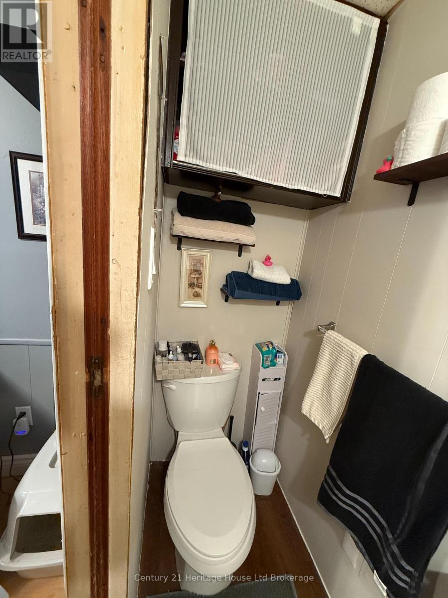
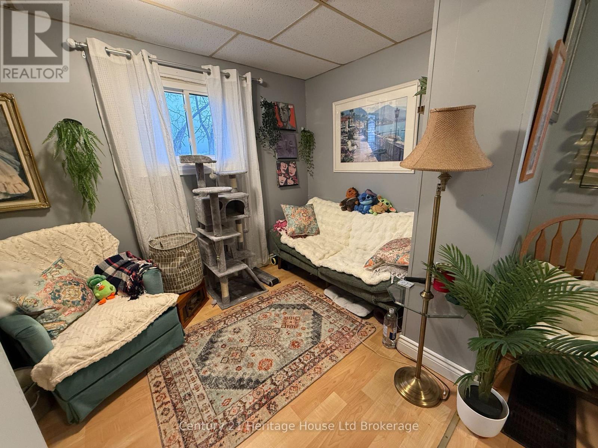
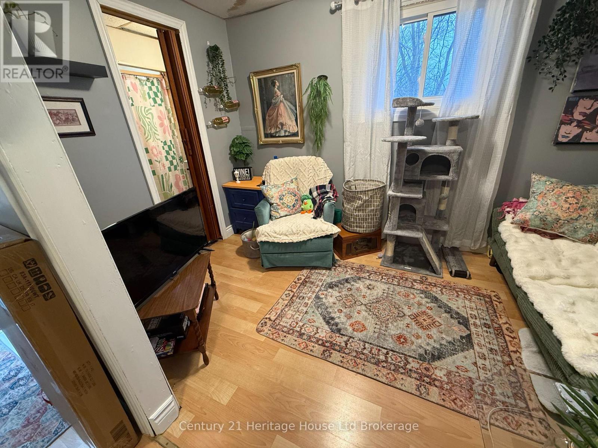
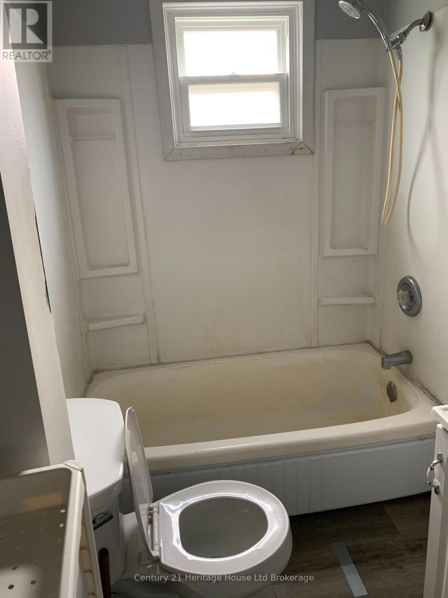
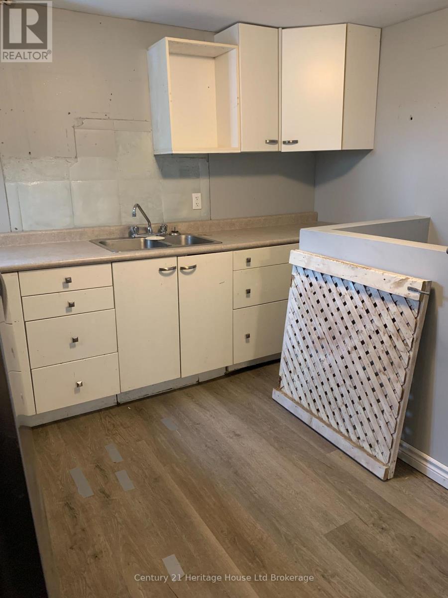
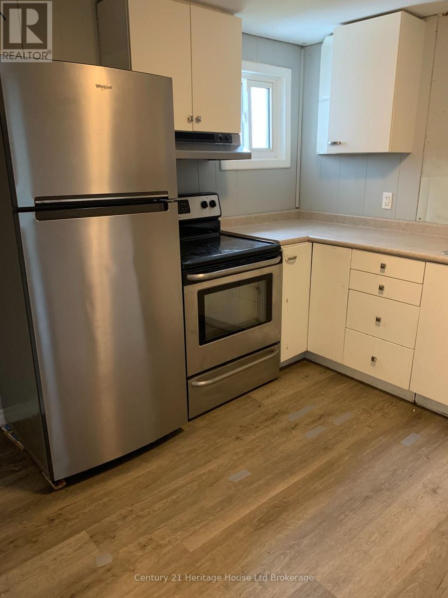
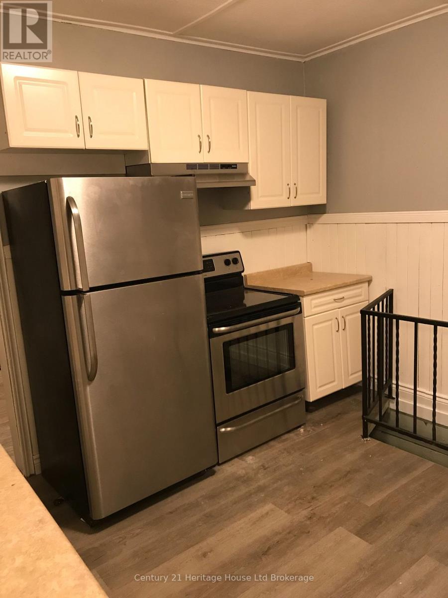
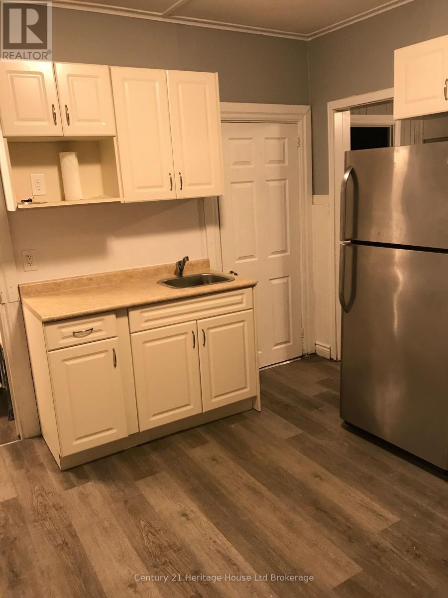
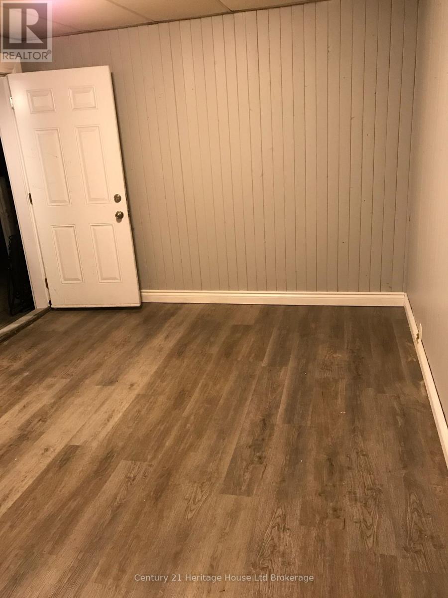
Attention Investors! Great opportunity to add this triplex to your investment portfolio! Featuring three separate rental units, including a 2-bedroom apartment currently rented for $1,357/month, a 1-bedroom plus den rented for $1,221/month, and a bachelor apartment rented for $950/month, generating a combined rental income of $3,528 per month.The two front units feature stainless steel fridges and stoves, along with private access to washer and dryer facilities in the basement. The rear bachelor unit offers a separate living space without laundry. The property is equipped with separate hydro and gas meters for all 3 units, as well as two water meters. This property offers an excellent opportunity for investors looking to build equity and increase rental potential. While some cosmetic updates would enhance the property, it offers a solid foundation with existing rental income and plenty of room for improvement. A great opportunity to add value and maximize your investment! (id:62412)
Property Details
|
MLS® Number
|
X14114786 |
|
Property Type
|
Multi-family |
|
Community Name
|
Woodstock - North |
|
Parking Space Total
|
2 |
Building
|
Bathroom Total
|
3 |
|
Bedrooms Above Ground
|
4 |
|
Bedrooms Total
|
4 |
|
Amenities
|
Separate Electricity Meters, Separate Heating Controls |
|
Appliances
|
Water Heater, Water Meter, Dryer, Stove, Two Washers, Refrigerator |
|
Basement Type
|
Full |
|
Cooling Type
|
None |
|
Exterior Finish
|
Vinyl Siding |
|
Foundation Type
|
Block, Poured Concrete |
|
Heating Fuel
|
Natural Gas |
|
Heating Type
|
Forced Air |
|
Size Interior
|
1,500 - 2,000 Sqft |
|
Type
|
Triplex |
|
Utility Water
|
Municipal Water |
Parking
Land
|
Acreage
|
No |
|
Sewer
|
Sanitary Sewer |
|
Size Depth
|
95 Ft ,3 In |
|
Size Frontage
|
60 Ft |
|
Size Irregular
|
60 X 95.3 Ft |
|
Size Total Text
|
60 X 95.3 Ft |
|
Zoning Description
|
R2 |
Rooms
| Level |
Type |
Length |
Width |
Dimensions |
|
Main Level |
Living Room |
3.75 m |
3.2 m |
3.75 m x 3.2 m |
|
Main Level |
Bedroom |
3.17 m |
2.43 m |
3.17 m x 2.43 m |
|
Main Level |
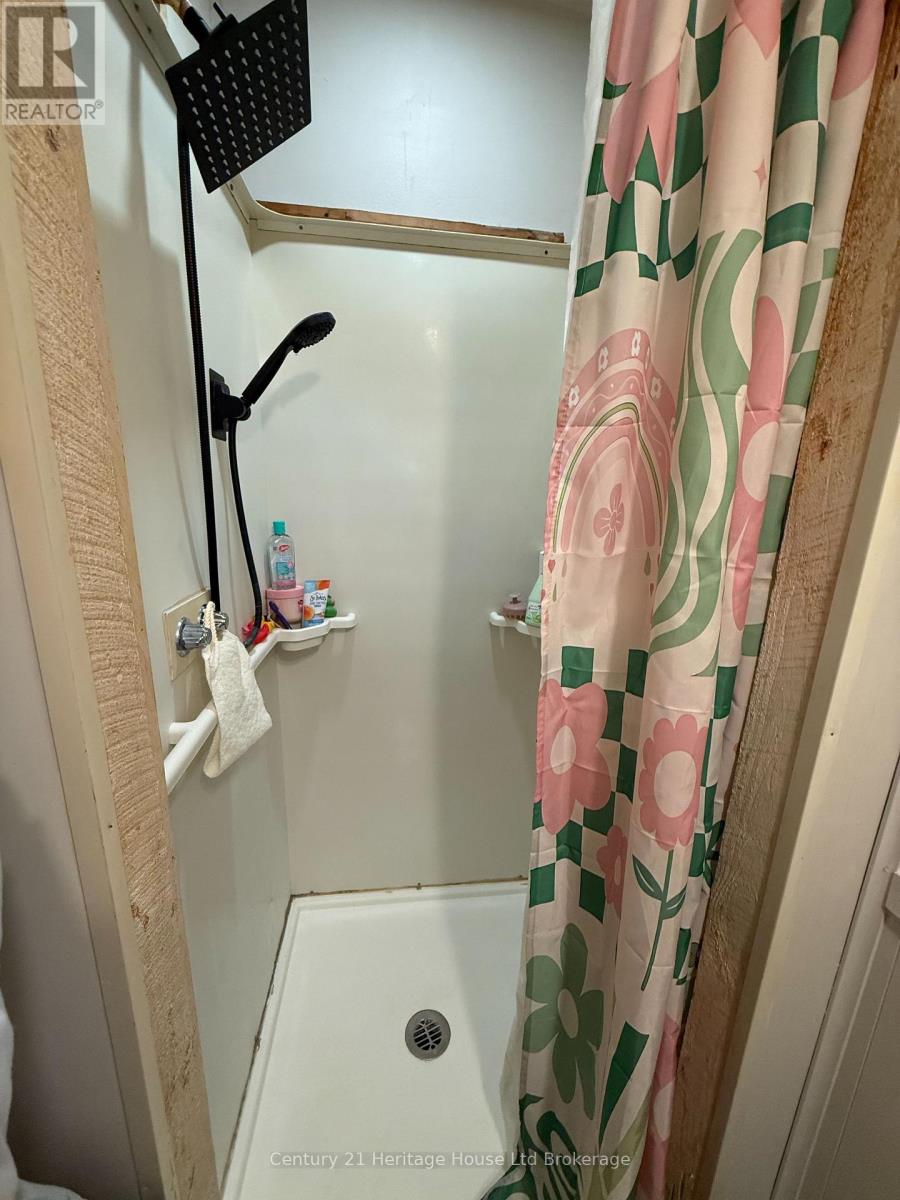
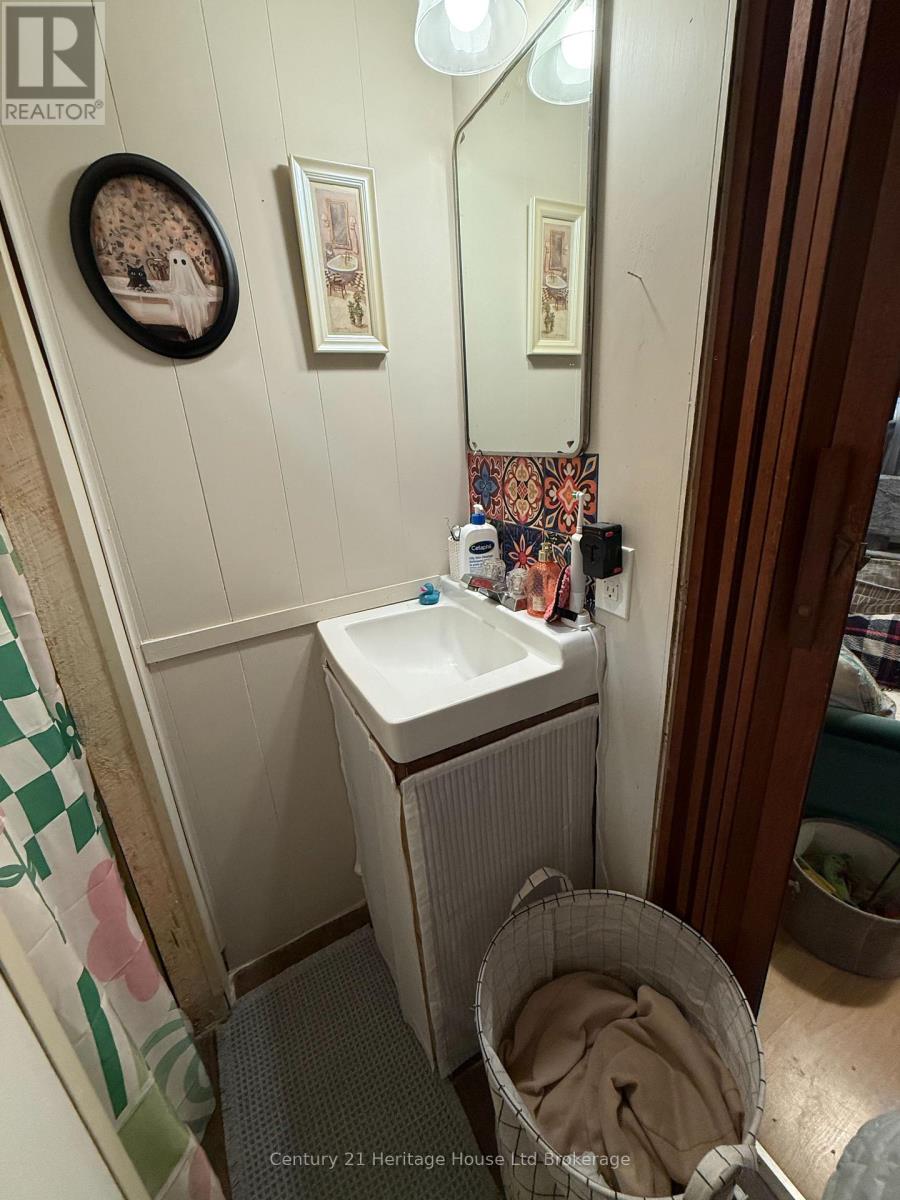
Bathroom |
1.6 m |
2.61 m |
1.6 m x 2.61 m |
|
Main Level |
Kitchen |
3.4 m |
3.02 m |
3.4 m x 3.02 m |
|
Main Level |
Bedroom |
2.69 m |
3.17 m |
2.69 m x 3.17 m |
|
Main Level |
Kitchen |
3.4 m |
3.02 m |
3.4 m x 3.02 m |
Utilities
https://www.realtor.ca/real-estate/30441722/81-givins-street-woodstock-woodstock-north-woodstock-north