4 Bedroom
4 Bathroom
2,000 - 2,500 sqft
Fireplace
Central Air Conditioning
Forced Air
$2,500 Monthly
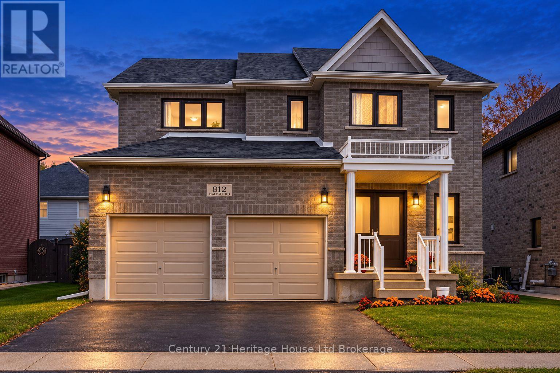
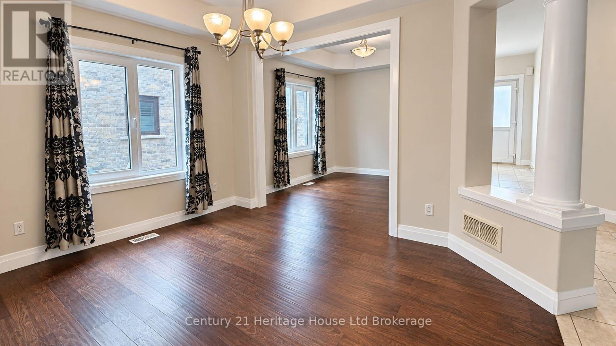
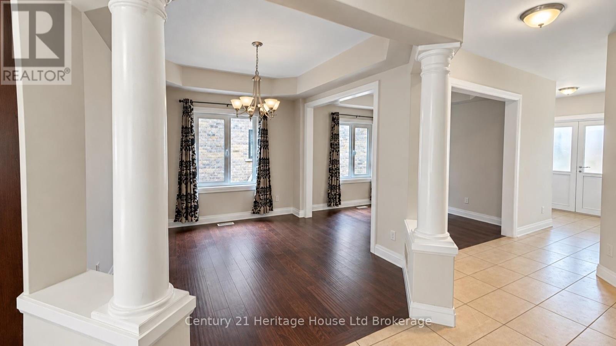
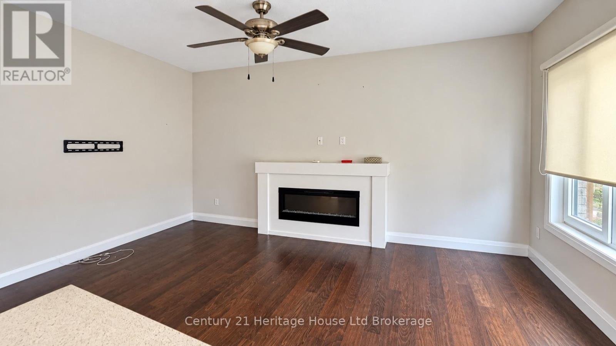
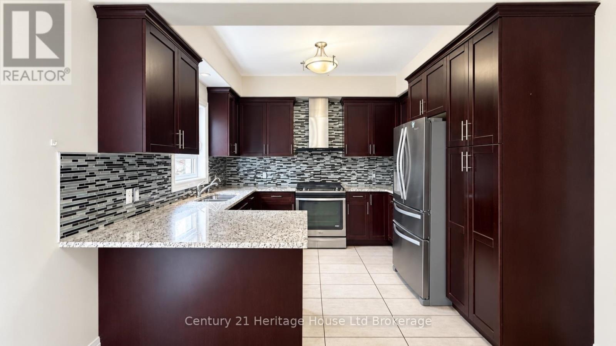
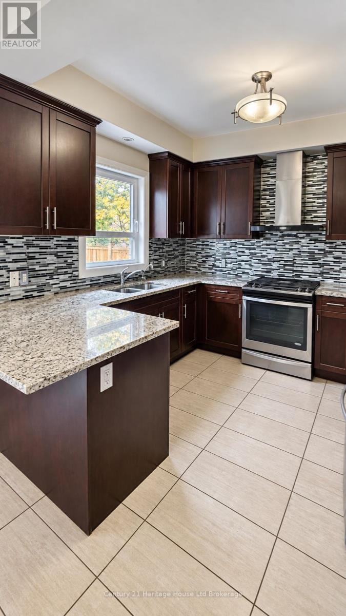
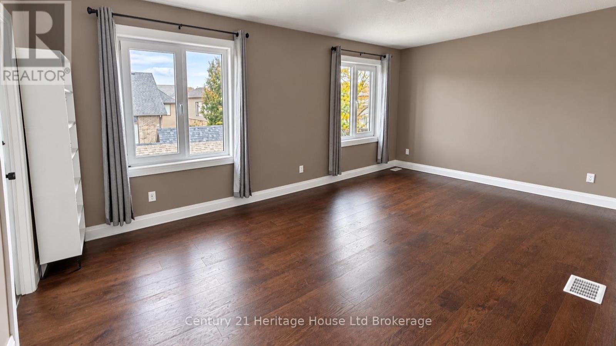
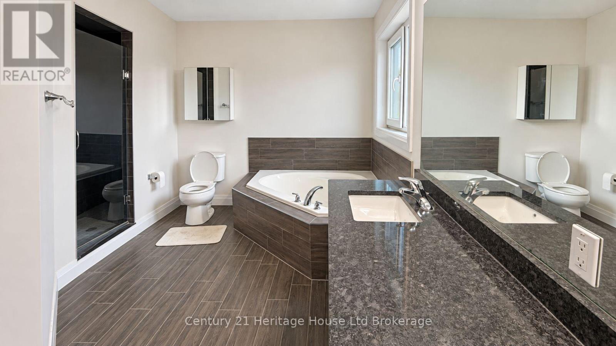
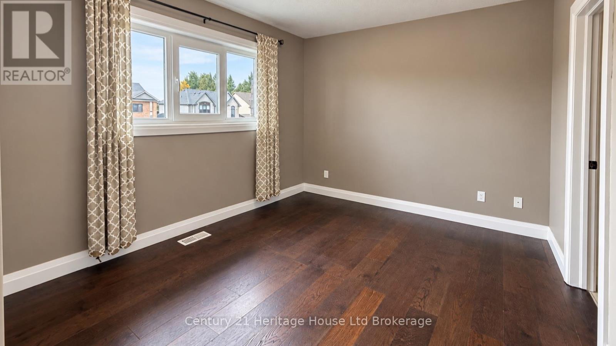
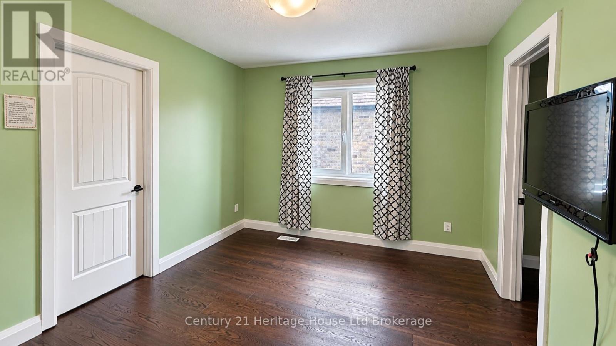
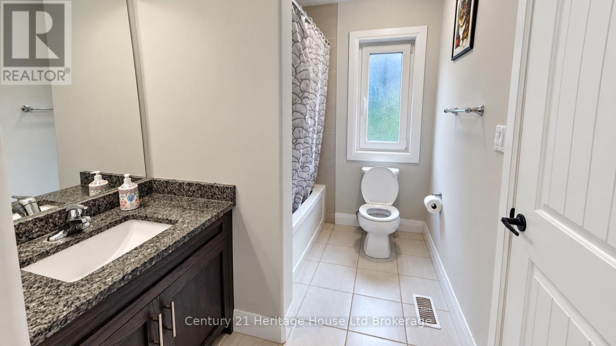
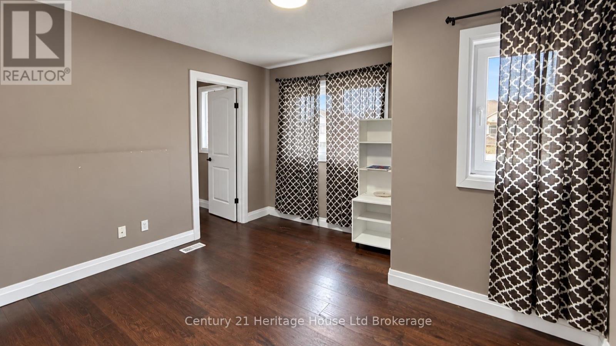
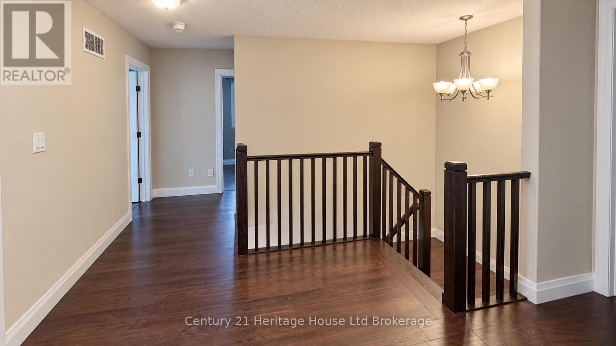
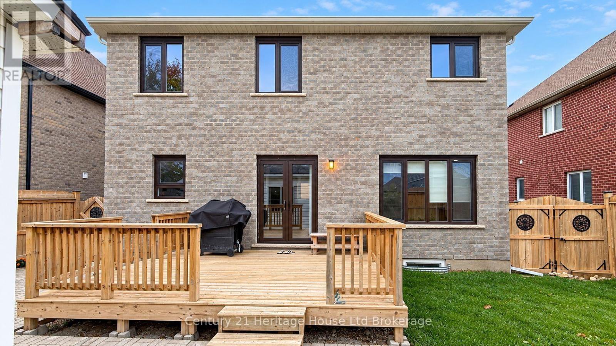
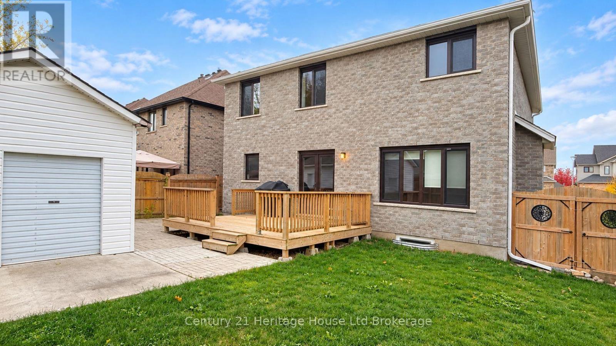
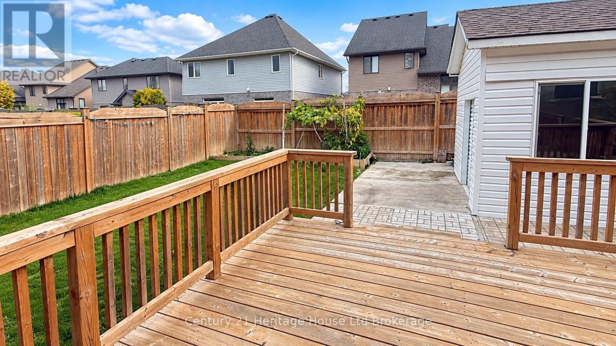
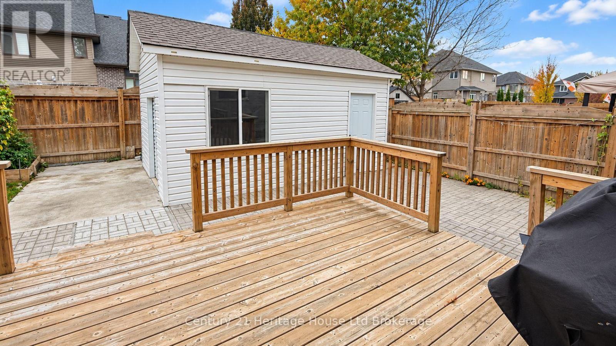
Beautiful carpet-free, 4-bedroom, 4-bathroom detached home with a double-car garage in a desirable northeast Woodstock neighbourhood, close to a park and trails. The main floor features hardwood flooring in the living, dining and family rooms, with a cozy fireplace in the family room. The breakfast area offers a walkout to the backyard deck, perfect for relaxing or entertaining. Upstairs, four spacious bedrooms each feature a walk-in closet, complemented by three bathrooms. The primary bedroom offers a generous 6-piece ensuite. A backyard shed provides convenient extra storage. (Basement excluded) (id:62412)
Property Details
|
MLS® Number
|
X14118442 |
|
Property Type
|
Single Family |
|
Community Name
|
Woodstock - North |
|
Equipment Type
|
Water Heater |
|
Features
|
Carpet Free |
|
Parking Space Total
|
3 |
|
Rental Equipment Type
|
Water Heater |
|
Structure
|
Deck, Porch |
Building
|
Bathroom Total
|
4 |
|
Bedrooms Above Ground
|
4 |
|
Bedrooms Total
|
4 |
|
Amenities
|
Fireplace(s) |
|
Appliances
|
Garage Door Opener Remote(s), Dishwasher, Dryer, Stove, Washer, Water Softener, Refrigerator |
|
Basement Development
|
Finished |
|
Basement Features
|
Walk Out |
|
Basement Type
|
N/a (finished) |
|
Construction Style Attachment
|
Detached |
|
Cooling Type
|
Central Air Conditioning |
|
Exterior Finish
|
Brick, Concrete |
|
Fireplace Present
|
Yes |
|
Fireplace Total
|
1 |
|
Flooring Type
|
Hardwood |
|
Foundation Type
|
Poured Concrete |
|
Half Bath Total
|
1 |
|
Heating Fuel
|
Natural Gas |
|
Heating Type
|
Forced Air |
|
Stories Total
|
2 |
|
Size Interior
|
2,000 - 2,500 Sqft |
|
Type
|
House |
|
Utility Water
|
Municipal Water |
Parking
Land
|
Acreage
|
No |
|
Sewer
|
Septic System |
|
Size Depth
|
105 Ft ,2 In |
|
Size Frontage
|
49 Ft ,3 In |
|
Size Irregular
|
49.3 X 105.2 Ft |
|
Size Total Text
|
49.3 X 105.2 Ft |
Rooms
| Level |
Type |
Length |
Width |
Dimensions |
|
Second Level |
Primary Bedroom |
5.65 m |
3.65 m |
5.65 m x 3.65 m |
|
Second Level |
Bedroom 2 |
3.45 m |
3 m |
3.45 m x 3 m |
|
Second Level |
Bedroom 3 |
3.75 m |
3.32 m |
3.75 m x 3.32 m |
|
Second Level |
Bedroom 4 |
4.25 m |
3.02 m |
4.25 m x 3.02 m |
Utilities
|
Cable
|
Available |
|
Electricity
|
Available |
|
Sewer
|
Available |
https://www.realtor.ca/real-estate/30445677/812-halifax-road-woodstock-woodstock-north-woodstock-north