3 Bedroom
2 Bathroom
1,100 - 1,500 sqft
Bungalow
Central Air Conditioning
Forced Air
$539,900
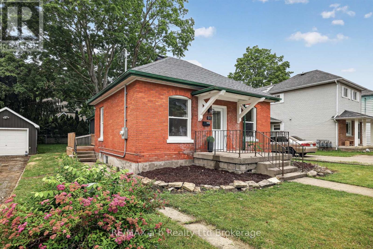
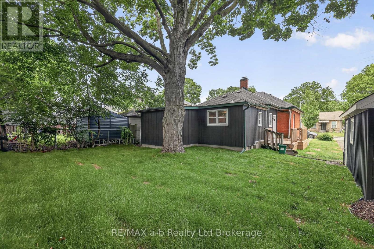
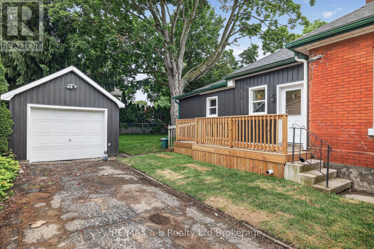
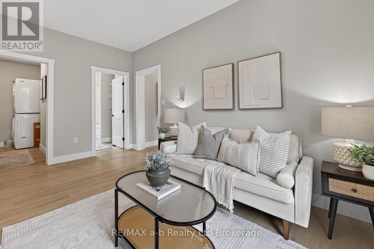
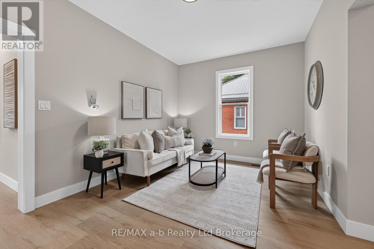
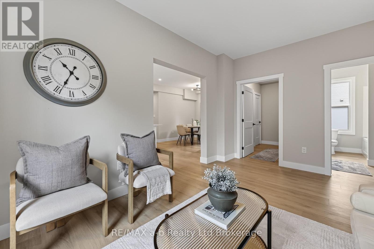
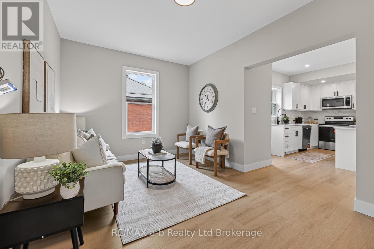
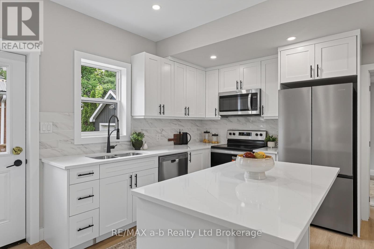
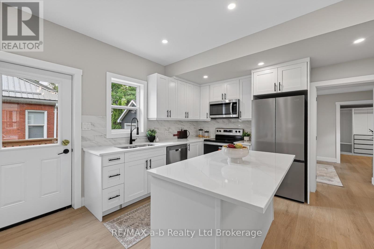
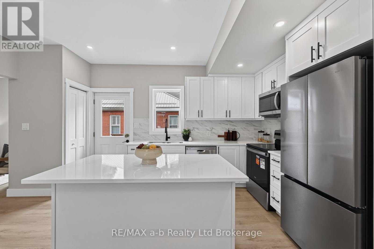
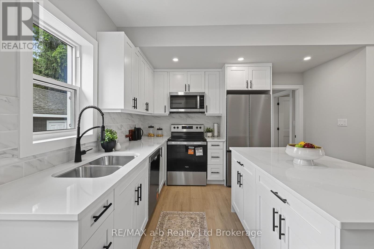
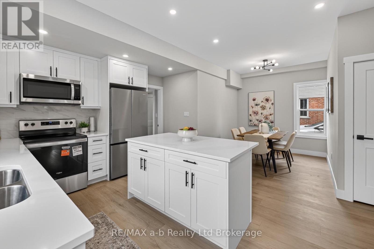
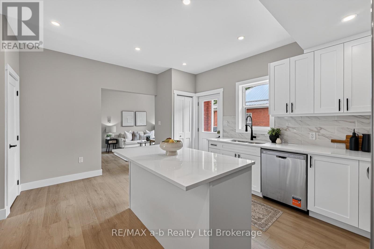
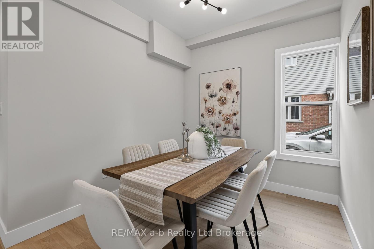
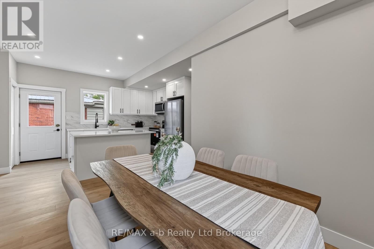
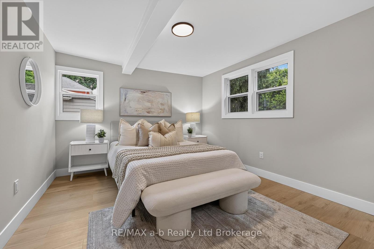
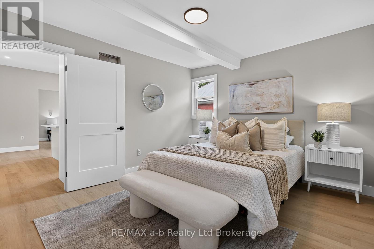
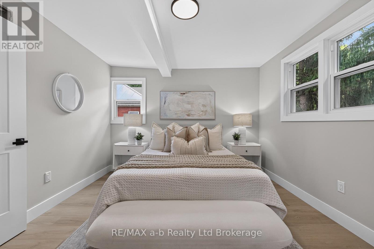
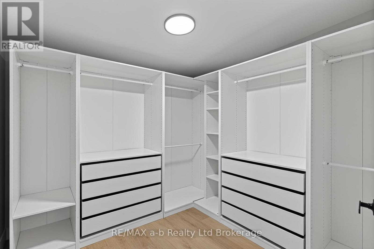
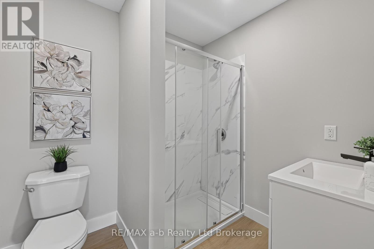
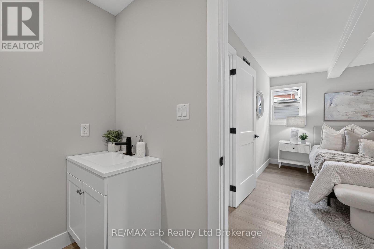
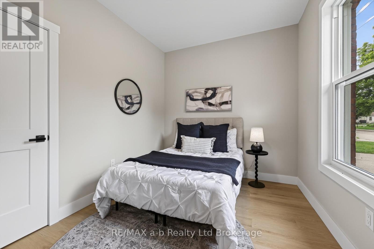
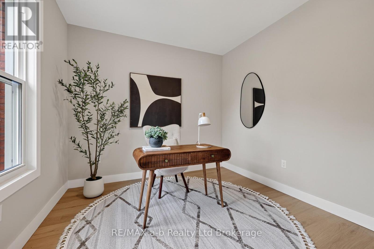
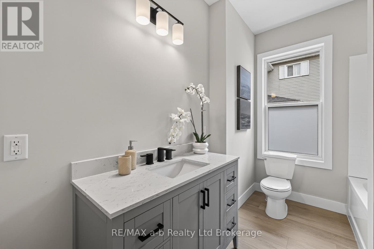
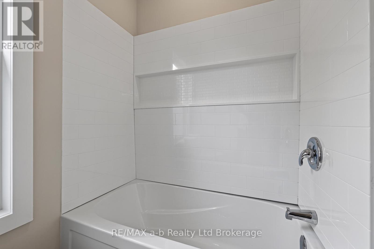
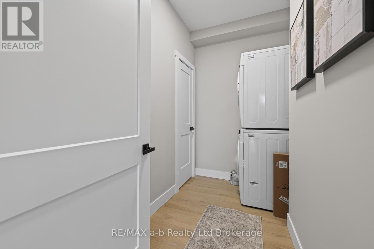
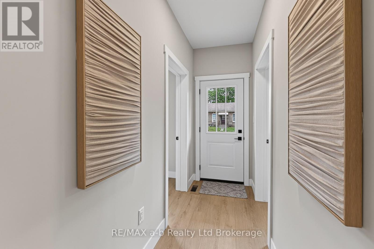
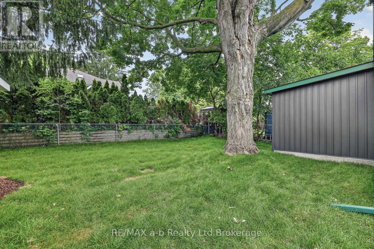
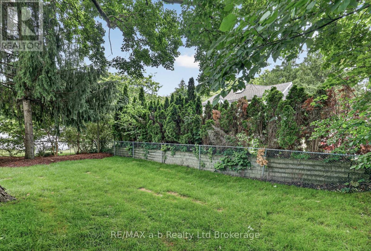
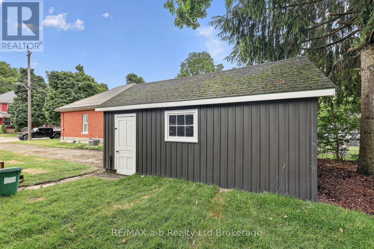
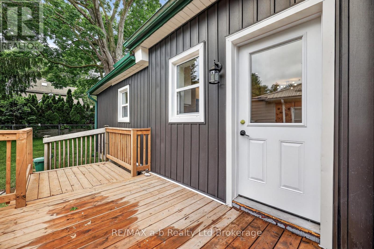
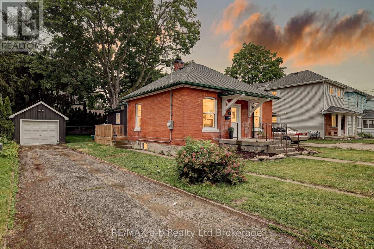
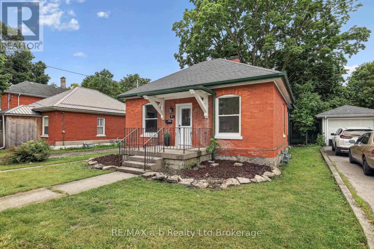
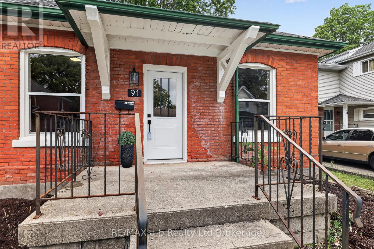
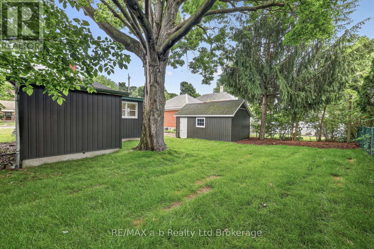
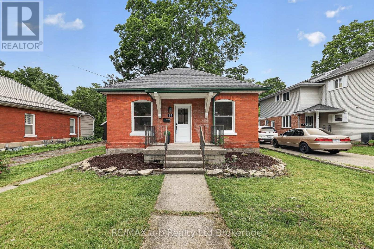
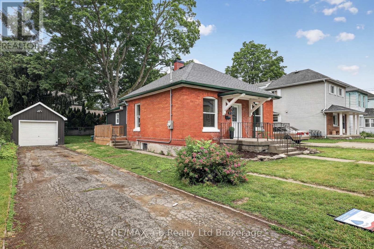
Move-in ready, one-floor living - and the big-ticket work is already done. All three bedrooms, both bathrooms, the kitchen and laundry are on the main level of this red brick bungalow in North Woodstock, renovated in 2025/2026: Installed ductwork, furnace, A/C, updated wiring, plumbing, windows and doors.The kitchen was redone with white shaker cabinets, quartz counters, a centre island, marble-look backsplash and stainless appliances. New flooring and pot lights run throughout. The primary bedroom has its own 3-piece ensuite and a walk-in closet with a custom organizer; two more bedrooms, a 4-piece main bath and main-floor laundry round out the level - no stairs required for everyday living.The basement adds extra storage and utility space. Outside, there's a partially fenced yard and a detached garage. Quick closing available. Floor plans, video and the virtual walkthrough are in the multimedia tab. (id:62412)
Property Details
|
MLS® Number
|
X13730054 |
|
Property Type
|
Single Family |
|
Community Name
|
Woodstock - North |
|
Equipment Type
|
Water Heater |
|
Features
|
Flat Site, Carpet Free |
|
Parking Space Total
|
3 |
|
Rental Equipment Type
|
Water Heater |
|
Structure
|
Porch |
Building
|
Bathroom Total
|
2 |
|
Bedrooms Above Ground
|
3 |
|
Bedrooms Total
|
3 |
|
Age
|
100+ Years |
|
Appliances
|
Water Meter, Dishwasher, Dryer, Microwave, Stove, Washer, Refrigerator |
|
Architectural Style
|
Bungalow |
|
Basement Development
|
Unfinished |
|
Basement Type
|
N/a (unfinished) |
|
Construction Style Attachment
|
Detached |
|
Cooling Type
|
Central Air Conditioning |
|
Exterior Finish
|
Brick |
|
Foundation Type
|
Block, Concrete, Stone |
|
Heating Fuel
|
Natural Gas |
|
Heating Type
|
Forced Air |
|
Stories Total
|
1 |
|
Size Interior
|
1,100 - 1,500 Sqft |
|
Type
|
House |
|
Utility Water
|
Municipal Water |
Parking
Land
|
Acreage
|
No |
|
Sewer
|
Sanitary Sewer |
|
Size Depth
|
99 Ft |
|
Size Frontage
|
56 Ft ,1 In |
|
Size Irregular
|
56.1 X 99 Ft |
|
Size Total Text
|
56.1 X 99 Ft |
|
Zoning Description
|
R2 |
Rooms
| Level |
Type |
Length |
Width |
Dimensions |
|
Main Level |
Kitchen |
4.85 m |
3.73 m |
4.85 m x 3.73 m |
|
Main Level |
Dining Room |
2.55 m |
2.74 m |
2.55 m x 2.74 m |
|
Main Level |
Living Room |
3.11 m |
4.6 m |
3.11 m x 4.6 m |
|
Main Level |
Laundry Room |
1.63 m |
2.89 m |
1.63 m x 2.89 m |
|
Main Level |
Bathroom |
2.13 m |
2.89 m |
2.13 m x 2.89 m |
|
Main Level |
Primary Bedroom |
3.43 m |
4.32 m |
3.43 m x 4.32 m |
|
Main Level |
Bathroom |
2.18 m |
1.91 m |
2.18 m x 1.91 m |
|
Main Level |
Bedroom 2 |
3.13 m |
3.09 m |
3.13 m x 3.09 m |
|
Main Level |
Bedroom 3 |
2.69 m |
3.06 m |
2.69 m x 3.06 m |
Utilities
|
Cable
|
Available |
|
Electricity
|
Installed |
|
Sewer
|
Installed |
https://www.realtor.ca/real-estate/30217964/91-winniett-street-woodstock-woodstock-north-woodstock-north